
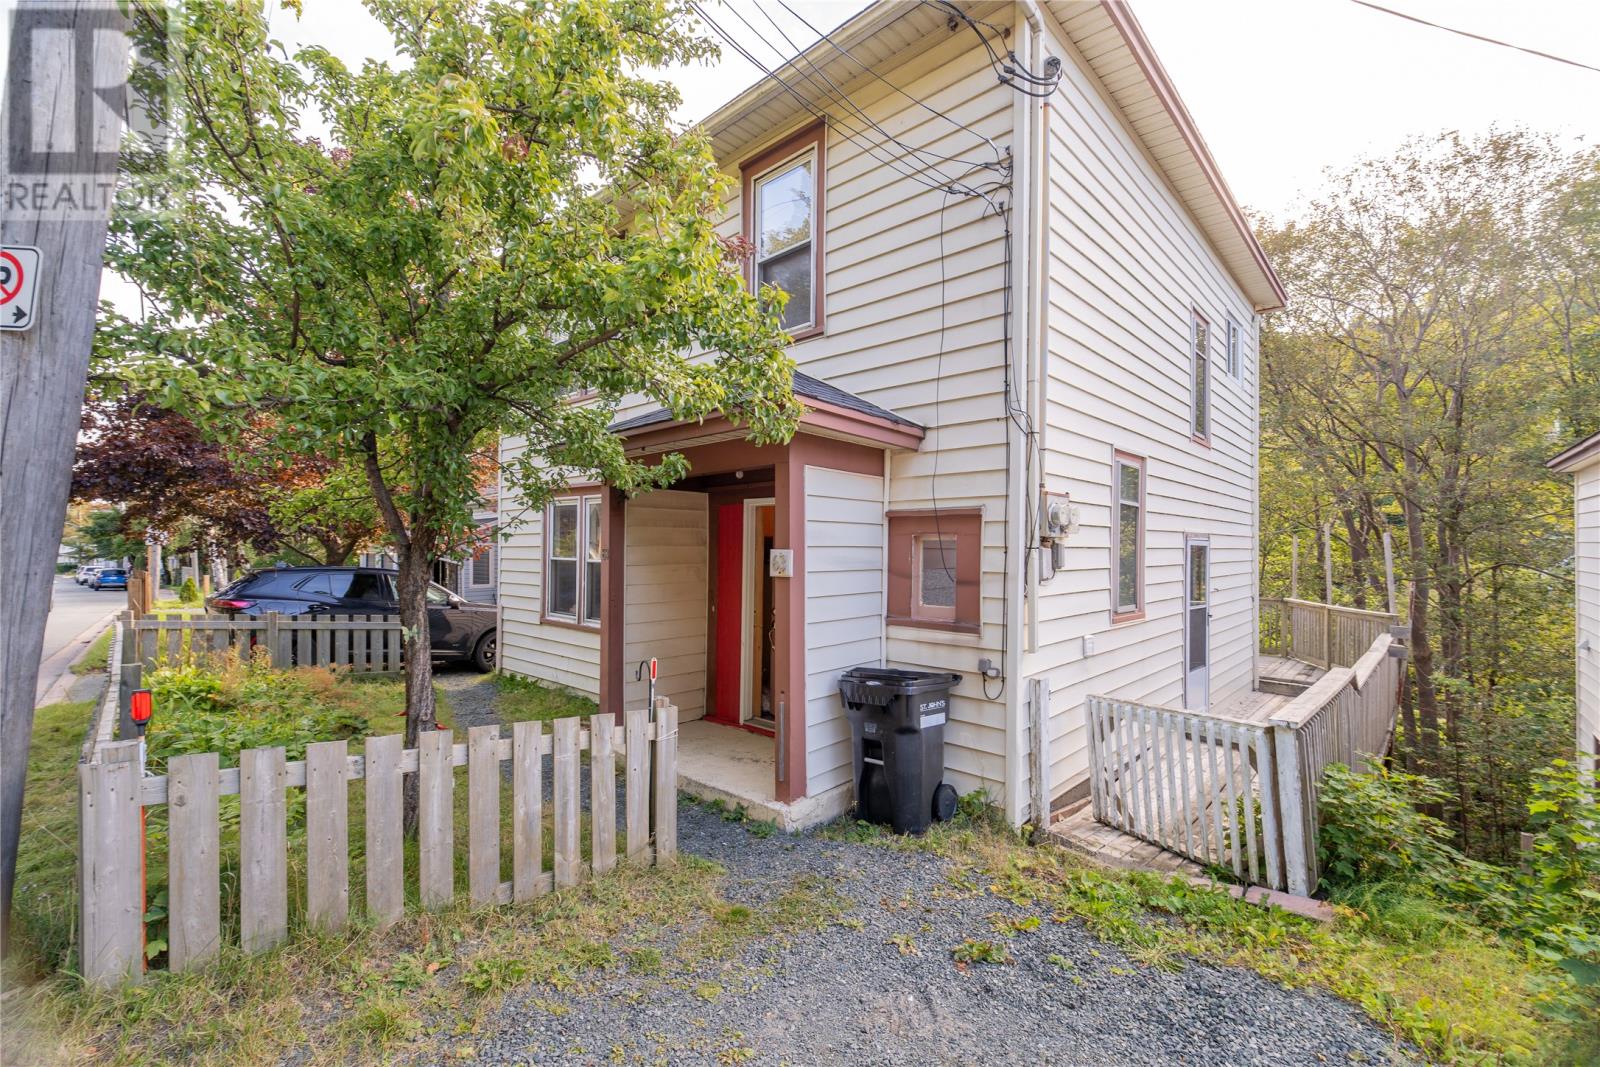
63 Waterford Bridge Road St. John's, Newfoundland & Labrador A1E 1C5

$299,900
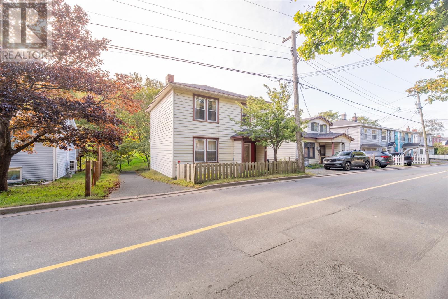
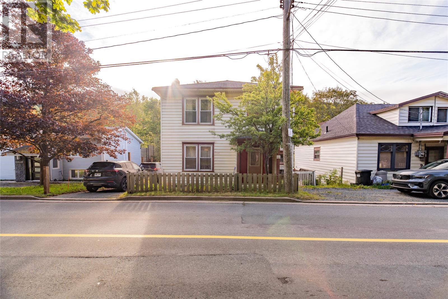
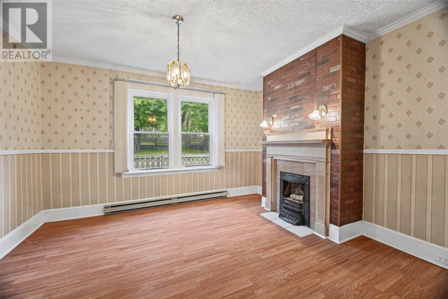
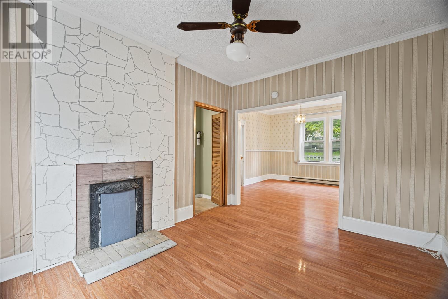
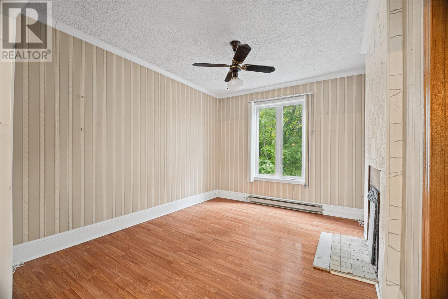
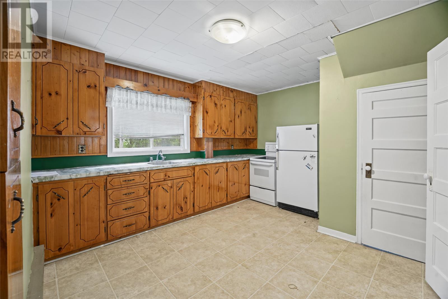
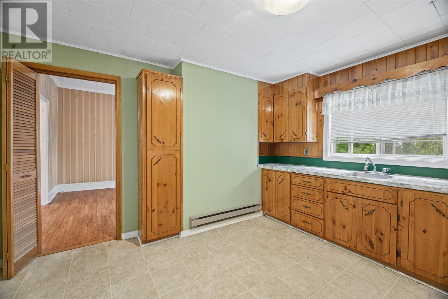
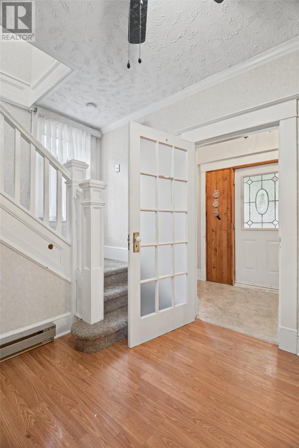
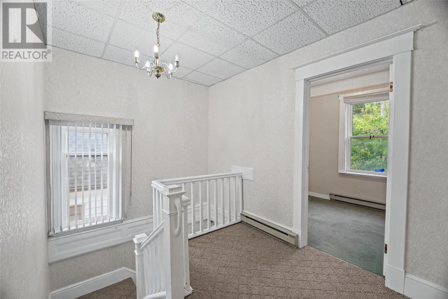
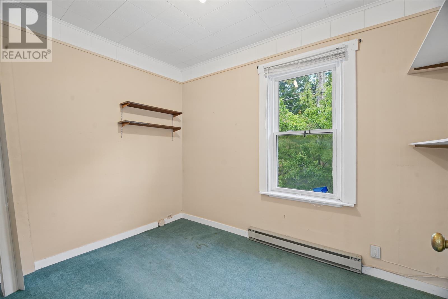
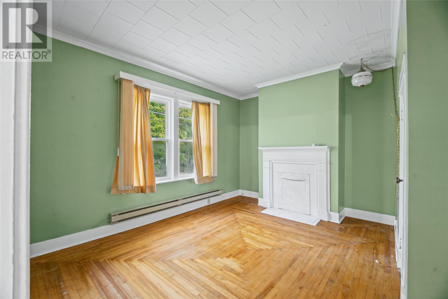
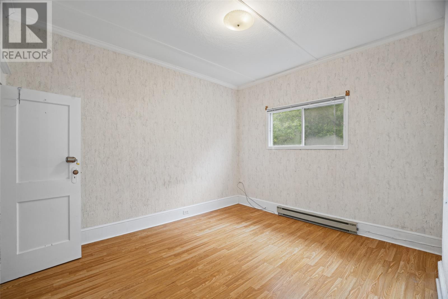
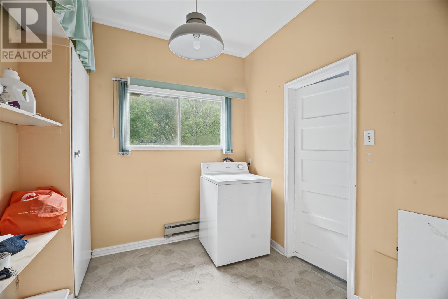
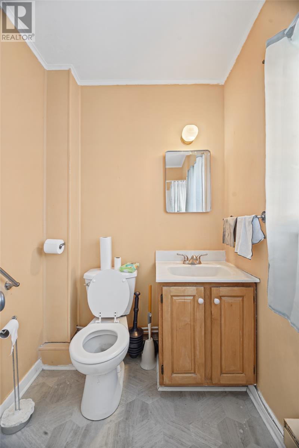
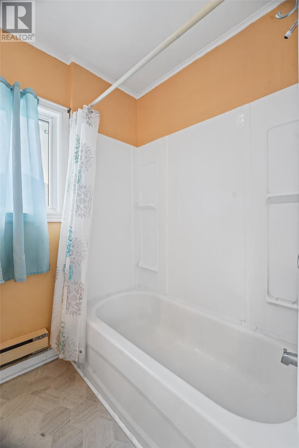
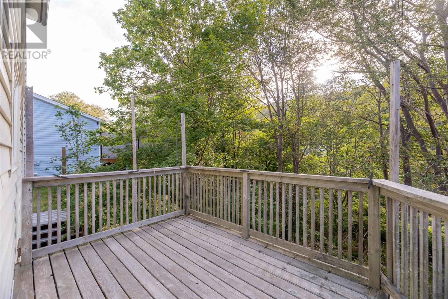
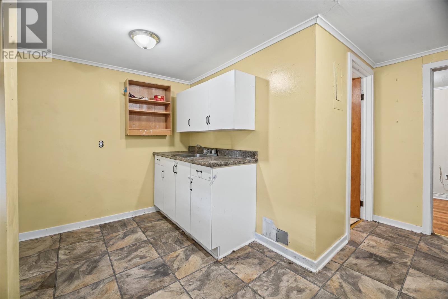
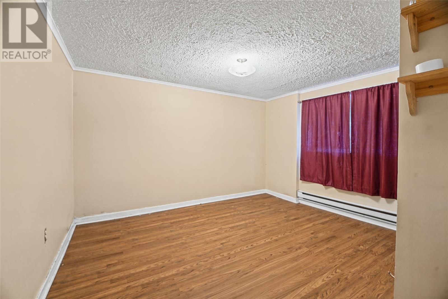
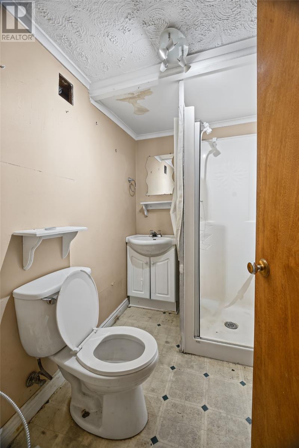
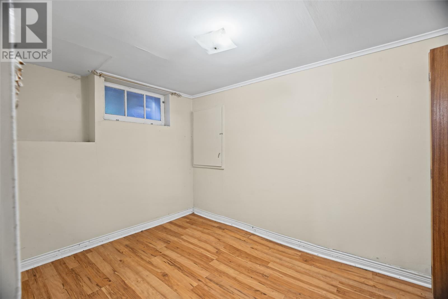
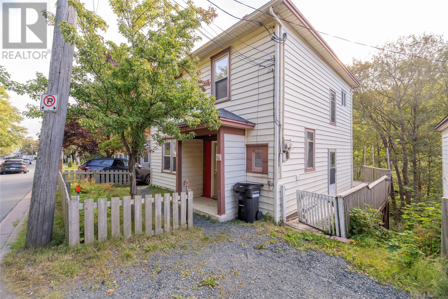
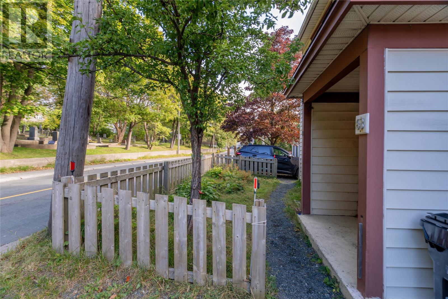
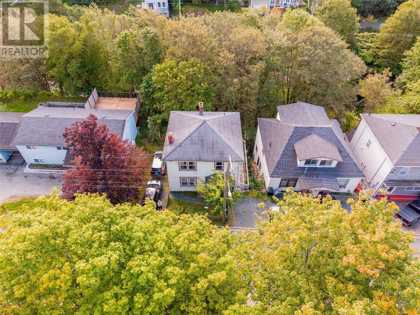
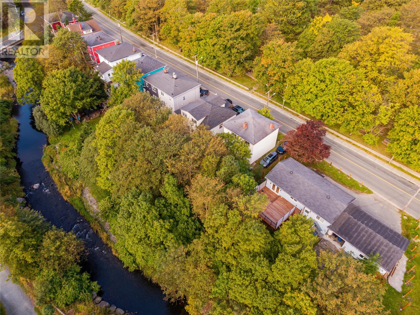
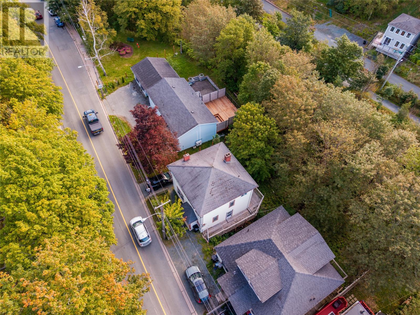
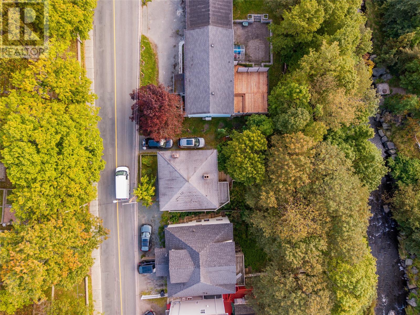
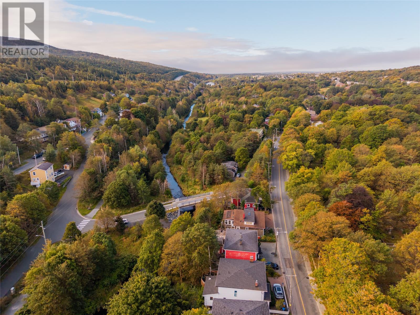
Located in the beautiful and established area of Waterford Bridge Road, this property offers an exciting opportunity for buyers looking to add their own personal touch and unlock its full potential. Offering 1,812 sq. ft. of living space, the home features three bedrooms and one bathroom on the main level, along with a one-bedroom, one-bathroom basement apartment layout, providing excellent potential for a two-apartment property. While the home requires some TLC, it offers plenty of opportunity to renovate, update, and build equity in a desirable St. John’s location. Enjoy the character and charm of an established neighbourhood, with mature trees, nearby walking trails, and convenient access to downtown and surrounding amenities. Whether you're an investor, renovator, or buyer looking for a property with income potential, this is an opportunity to bring your vision to life in a sought-after area. With the right updates, this property could be transformed into something truly special! Sellers’ Direction: No conveyance of offers until October 18, 2026 at 5:00PM. All offers are to be left open until 9:00PM the same day. (id:63476)
Property Details
| MLS® Number | 1302918 |
| Property Type | Single Family |
| Amenities Near By | Recreation, Shopping |
| Equipment Type | None |
| Rental Equipment Type | None |
| Structure | Patio(s) |
Building
| Bathroom Total | 2 |
| Bedrooms Above Ground | 3 |
| Bedrooms Below Ground | 1 |
| Bedrooms Total | 4 |
| Appliances | Refrigerator, Stove, Dryer |
| Architectural Style | 2 Level |
| Constructed Date | 1936 |
| Construction Style Attachment | Detached |
| Exterior Finish | Vinyl Siding |
| Flooring Type | Carpeted, Laminate, Mixed Flooring, Other |
| Foundation Type | Concrete |
| Heating Fuel | Electric |
| Heating Type | Baseboard Heaters |
| Roof Material | Asphalt Shingle |
| Roof Style | Unknown |
| Stories Total | 2 |
| Size Interior | 1,812 Sqft |
| Type | House |
| Utility Water | Municipal Water |
Land
| Access Type | Year-round Access |
| Acreage | No |
| Land Amenities | Recreation, Shopping |
| Sewer | Municipal Sewage System |
| Size Irregular | 454.763 Sqm |
| Size Total Text | 454.763 Sqm|under 1/2 Acre |
| Zoning Description | Res |
Rooms
| Level | Type | Length | Width | Dimensions |
|---|---|---|---|---|
| Second Level | Bedroom | 11.1 x 7.8 | ||
| Second Level | Laundry Room | 7.11 x 8.2 | ||
| Second Level | Primary Bedroom | 13.8 x 12.0 | ||
| Second Level | Bedroom | 10.7 x 12.5 | ||
| Second Level | Bath (# Pieces 1-6) | 4.9 x 8.2 | ||
| Basement | Dining Nook | 5.9 x 12.4 | ||
| Basement | Bath (# Pieces 1-6) | 6.10 x 5.0 | ||
| Basement | Living Room | 11.5 x 12.4 | ||
| Basement | Kitchen | 7.2 x 7.0 | ||
| Basement | Bedroom | 11.11 x 8.1 | ||
| Main Level | Kitchen | 14.6 x 12.7 | ||
| Main Level | Dining Room | 10.3 x 12.7 | ||
| Main Level | Foyer | 7.2 x 4.7 | ||
| Main Level | Living Room | 7.6 x 7.8 |
Contact Us
Contact us for more information

The trademarks REALTOR®, REALTORS®, and the REALTOR® logo are controlled by The Canadian Real Estate Association (CREA) and identify real estate professionals who are members of CREA. The trademarks MLS®, Multiple Listing Service® and the associated logos are owned by The Canadian Real Estate Association (CREA) and identify the quality of services provided by real estate professionals who are members of CREA. The trademark DDF® is owned by The Canadian Real Estate Association (CREA) and identifies CREA's Data Distribution Facility (DDF®)
October 18 2026 04:52:02
Newfoundland & Labrador Association of REALTORS®
3% Realty East Coast