
63 Sunnyside Street Dysart Et Al, Ontario K0M 1S0

$375,000
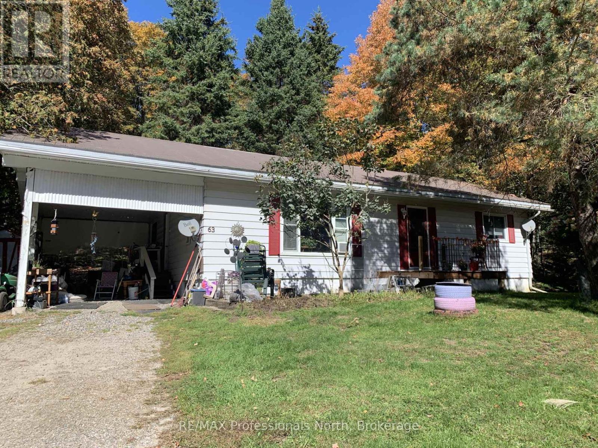
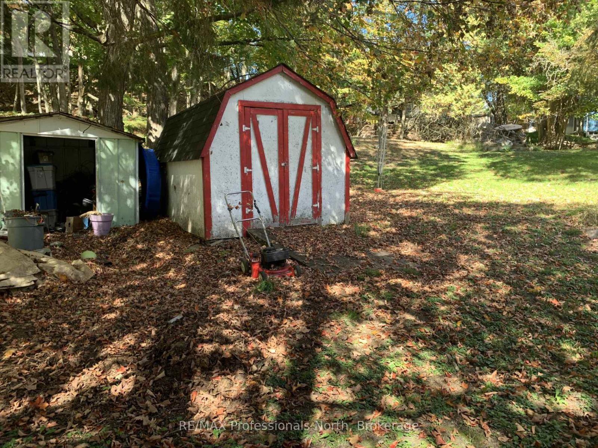
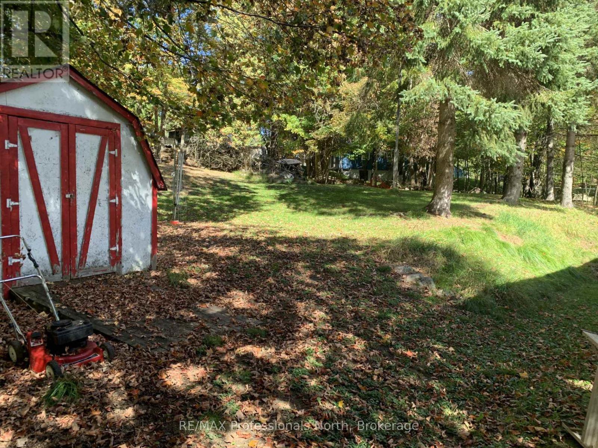
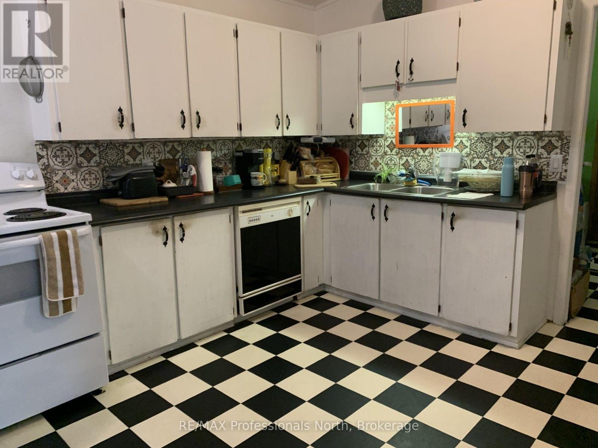
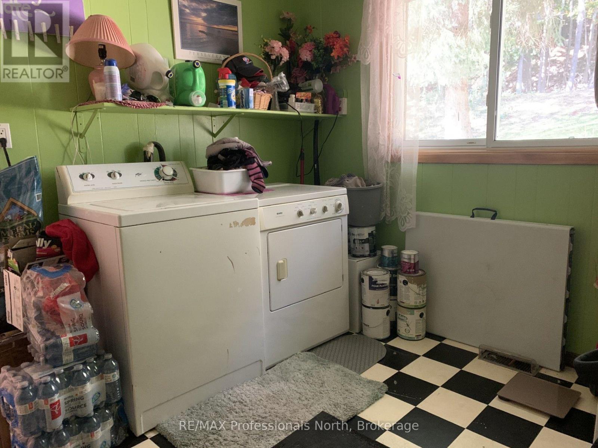
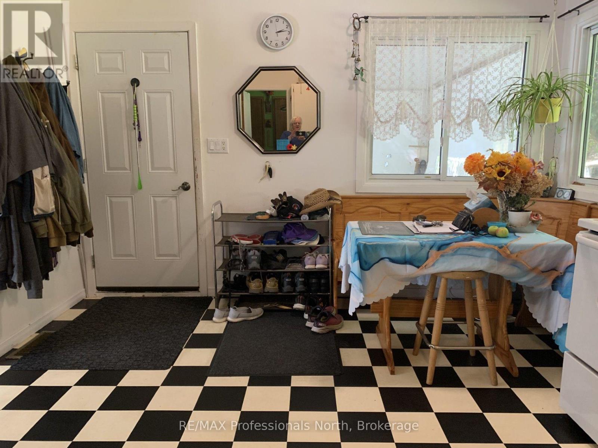
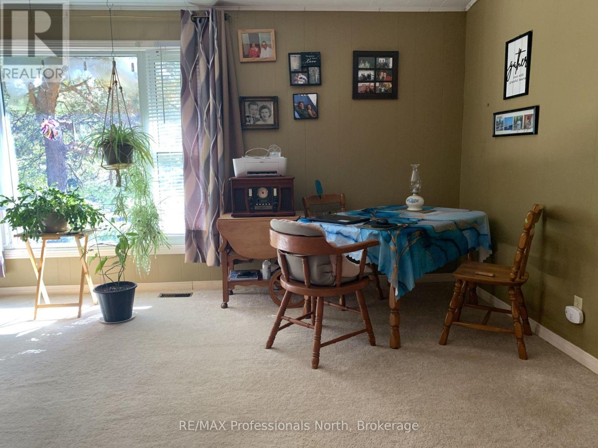
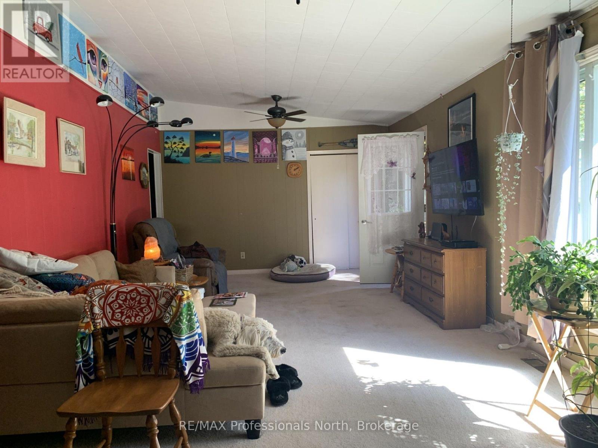
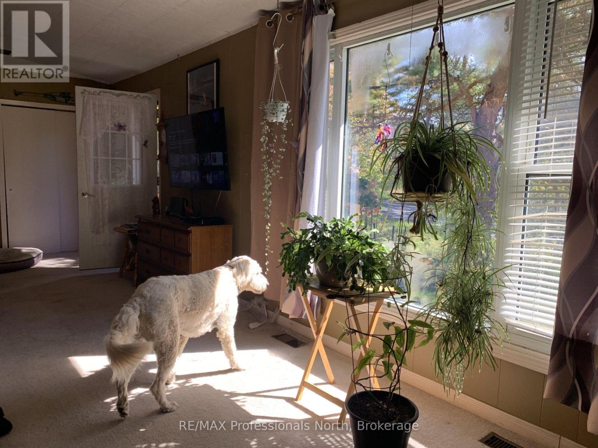
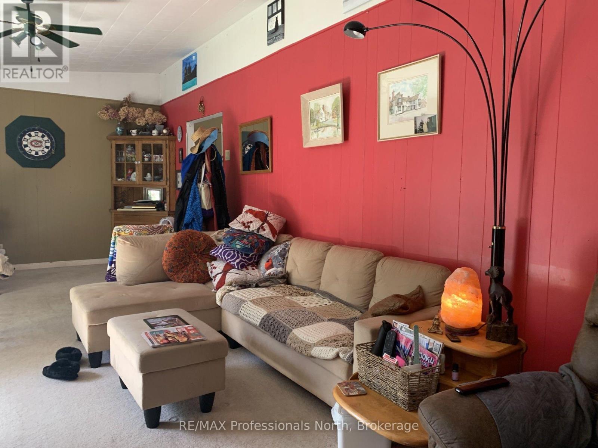
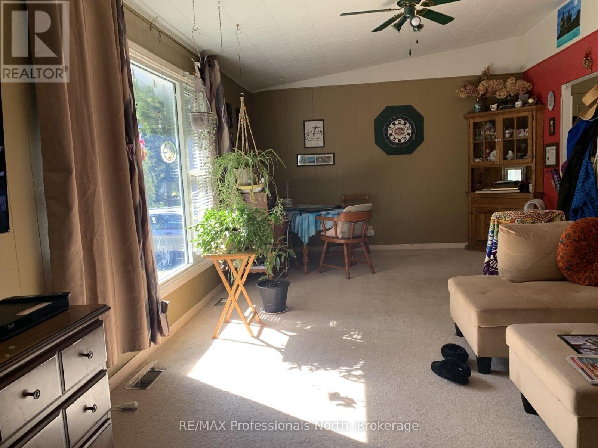
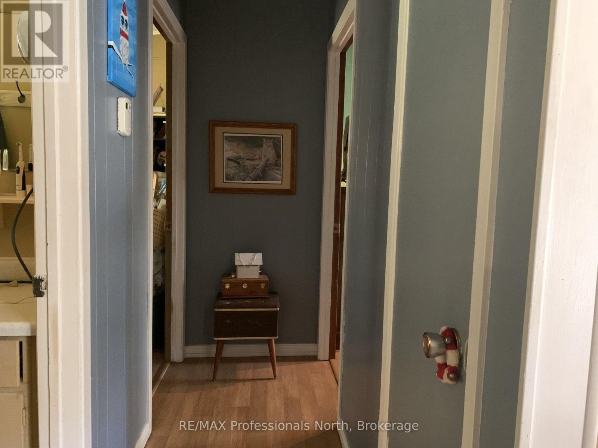
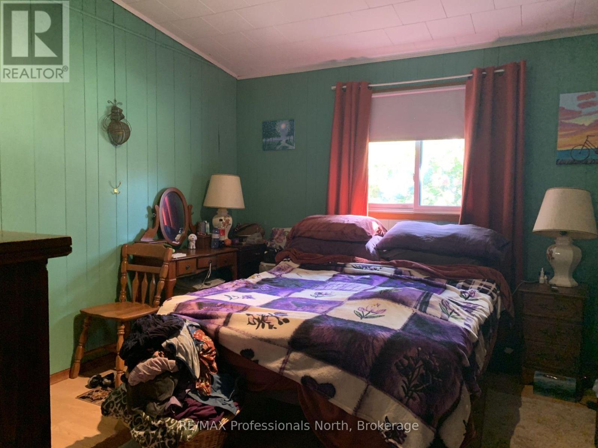
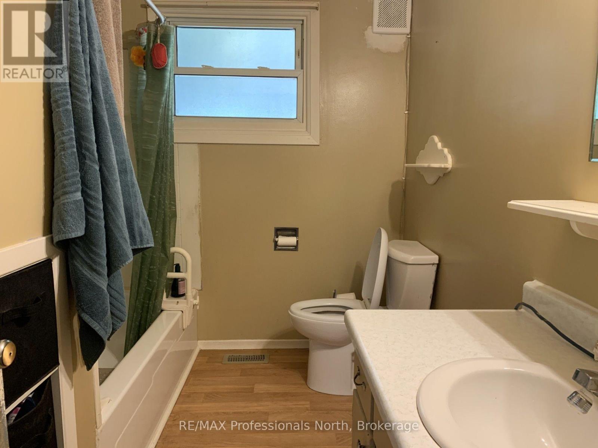
Attractive in-town home within the heart of The Villiage of Haliburton! This charning home offers exceptional walkability to all of the town's amenities. Spacious eat-in kitchen, large living area, main floor laundry with 2 bedroom and 1 - 4pc bath. This home is a wonderful starter property, a retirement or smart investment.This home is a comfortable walk to Rotary Park, and the public beach. This area offers an incredible 4 season lifestyle surrounded by restuarants, gift shops and library. Lovely .50 acre lot with mature trees and a great backyard. Drilled well and forced air electric furnance. (id:63476)
Property Details
| MLS® Number | X13832810 |
| Property Type | Single Family |
| Community Name | Dysart |
| Amenities Near By | Beach, Hospital, Place Of Worship, Schools |
| Communication Type | High Speed Internet |
| Community Features | School Bus |
| Features | Wooded Area, Level, Hilly |
| Parking Space Total | 6 |
| Structure | Shed |
Building
| Bathroom Total | 1 |
| Bedrooms Above Ground | 2 |
| Bedrooms Total | 2 |
| Appliances | Dishwasher, Freezer, Stove, Refrigerator |
| Architectural Style | Bungalow |
| Basement Type | None |
| Construction Style Attachment | Detached |
| Cooling Type | None |
| Exterior Finish | Aluminum Siding |
| Foundation Type | Block |
| Heating Fuel | Electric |
| Heating Type | Forced Air |
| Stories Total | 1 |
| Size Interior | 1,100 - 1,500 Sqft |
| Type | House |
| Utility Water | Drilled Well |
Parking
| Carport | |
| No Garage |
Land
| Acreage | No |
| Land Amenities | Beach, Hospital, Place Of Worship, Schools |
| Sewer | Septic System |
| Size Depth | 158 Ft |
| Size Frontage | 132 Ft |
| Size Irregular | 132 X 158 Ft |
| Size Total Text | 132 X 158 Ft |
Rooms
| Level | Type | Length | Width | Dimensions |
|---|---|---|---|---|
| Main Level | Kitchen | 4.88 m | 3.76 m | 4.88 m x 3.76 m |
| Main Level | Living Room | 8.79 m | 3.84 m | 8.79 m x 3.84 m |
| Main Level | Primary Bedroom | 3.81 m | 3.66 m | 3.81 m x 3.66 m |
| Main Level | Bedroom 2 | 3.05 m | 3.05 m | 3.05 m x 3.05 m |
| Main Level | Bathroom | 2.74 m | 2.13 m | 2.74 m x 2.13 m |
| Main Level | Laundry Room | 2.8 m | 2.13 m | 2.8 m x 2.13 m |
Utilities
| Electricity | Installed |
| Wireless | Available |
| Electricity Connected | Connected |
Contact Us
Contact us for more information

The trademarks REALTOR®, REALTORS®, and the REALTOR® logo are controlled by The Canadian Real Estate Association (CREA) and identify real estate professionals who are members of CREA. The trademarks MLS®, Multiple Listing Service® and the associated logos are owned by The Canadian Real Estate Association (CREA) and identify the quality of services provided by real estate professionals who are members of CREA. The trademark DDF® is owned by The Canadian Real Estate Association (CREA) and identifies CREA's Data Distribution Facility (DDF®)
September 27 2026 02:59:58
The Lakelands Association of REALTORS®
RE/MAX Professionals North