
63 Peggy Deane Drive Portugal Cove - St. Philips, Newfoundland & Labrador A1M 0H7


$799,900
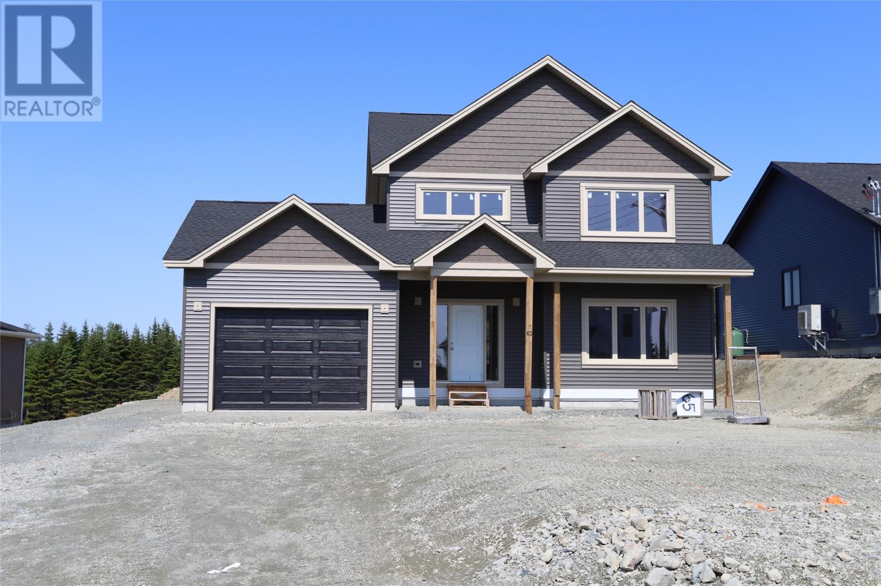
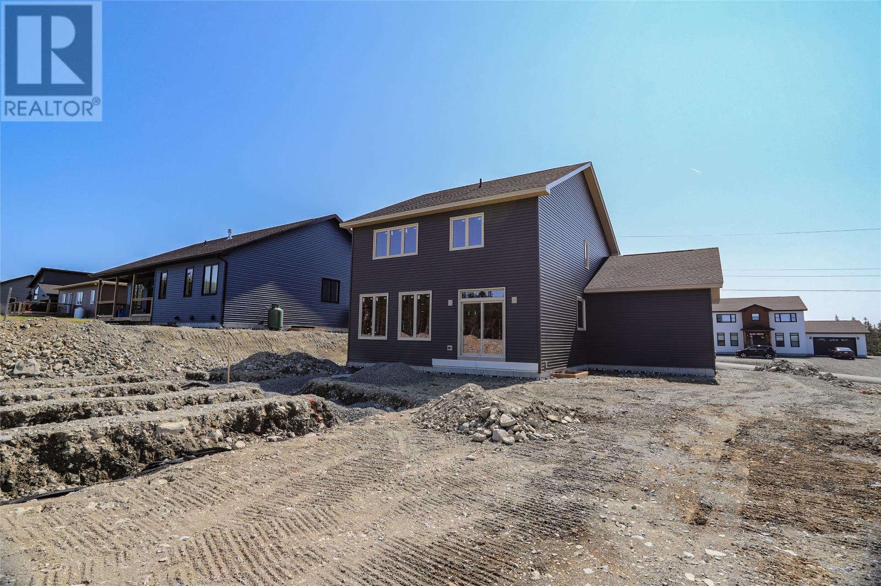
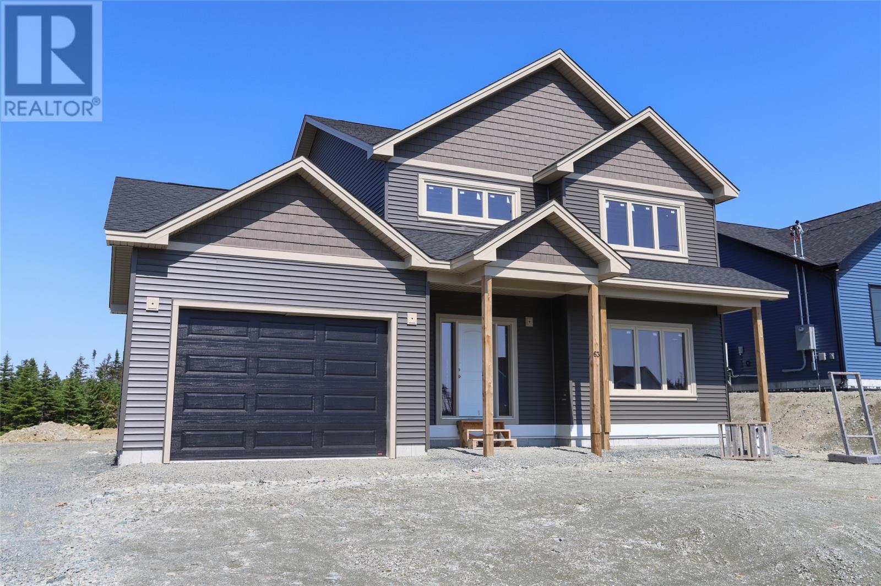
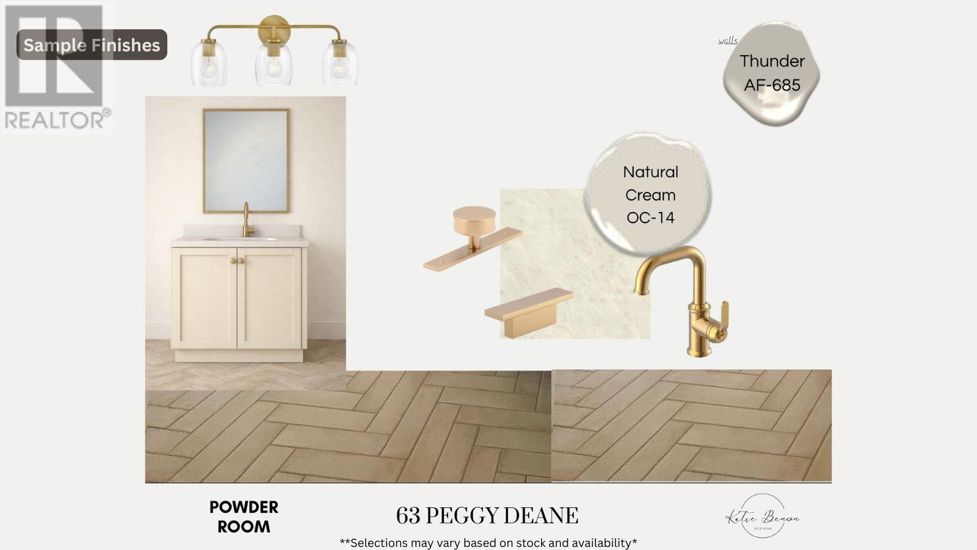
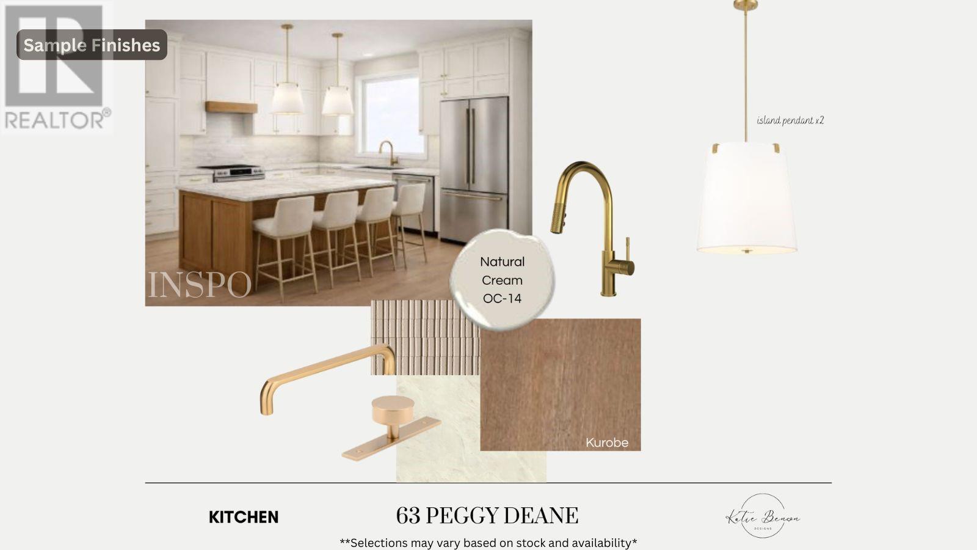
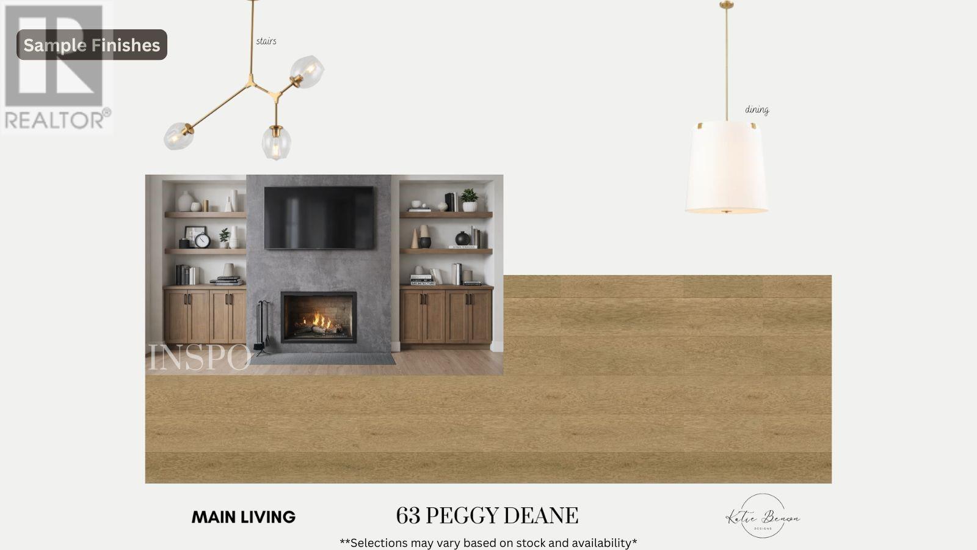
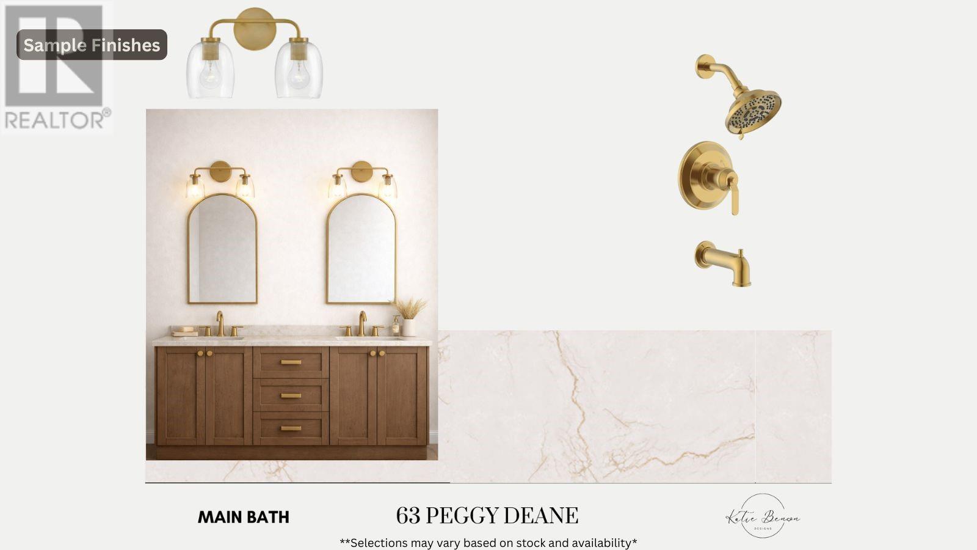
Ready for occupancy in August 2026! Welcome to this beautiful new family home in the sought-after community of Portugal Cove-St. Philip's, where modern design meets peaceful surroundings. Designed with family living in mind, this spacious two-storey home features 3 generous bedrooms on the upper level, including a stunning primary suite complete with a walk-in closet and a spa-inspired 5-piece ensuite featuring a relaxing soaker tub. A convenient walk-in laundry room on the second floor makes everyday living that much easier. The main level offers a bright, open-concept layout that's perfect for entertaining or spending time together. The kitchen is the heart of the home, showcasing a large island with seating for four, a pantry, and plenty of workspace for cooking and gathering. The adjoining living room is warm and inviting, highlighted by a propane fireplace and large windows overlooking the backyard. Step outside onto the rear deck and enjoy the natural wetlands and treed backyard. A spacious front foyer provides excellent storage, while an additional flex room on the main floor offers endless possibilities as a home office, playroom, formal dining room, or den. Situated on an oversized lot, there's plenty of room for children to play, outdoor entertaining, and even the future addition of a detached garage. The basement is ready for your vision with plumbing in place for a future bathroom and additional access from the garage as well making it convenient for moving items to and from the storage area. Located just minutes from schools, walking trails, the airport, and only a short drive to St. John's, this exceptional property offers the perfect balance of convenience, space, and natural beauty. Don't miss your chance to call this stunning new home your own! (id:63476)
Property Details
| MLS® Number | 1301184 |
| Property Type | Single Family |
| Equipment Type | None |
| Rental Equipment Type | None |
Building
| Bathroom Total | 3 |
| Bedrooms Above Ground | 3 |
| Bedrooms Total | 3 |
| Architectural Style | 2 Level |
| Constructed Date | 2026 |
| Exterior Finish | Stone, Vinyl Siding |
| Foundation Type | Poured Concrete |
| Half Bath Total | 1 |
| Heating Fuel | Electric |
| Heating Type | Baseboard Heaters |
| Roof Material | Fiberglass |
| Roof Style | Unknown |
| Stories Total | 2 |
| Size Interior | 3,450 Sqft |
| Type | House |
| Utility Water | Municipal Water |
Parking
| Attached Garage |
Land
| Access Type | Year-round Access |
| Acreage | No |
| Sewer | Septic Tank |
| Size Irregular | 0.46 Acre |
| Size Total Text | 0.46 Acre|10,890 - 21,799 Sqft (1/4 - 1/2 Ac) |
| Zoning Description | Res. |
Rooms
| Level | Type | Length | Width | Dimensions |
|---|---|---|---|---|
| Second Level | Bath (# Pieces 1-6) | 4 Piece | ||
| Second Level | Bedroom | 12.6 x 12 | ||
| Second Level | Bedroom | 12 x 13.7 | ||
| Second Level | Ensuite | 5 Piece | ||
| Second Level | Primary Bedroom | 14.10 x 15.2 | ||
| Second Level | Laundry Room | 10 x 6.1 | ||
| Main Level | Living Room | 16.1 x 21.10 | ||
| Main Level | Dining Room | 11 x 9.3 | ||
| Main Level | Kitchen | 11 x 12 | ||
| Main Level | Bath (# Pieces 1-6) | 2 Piece | ||
| Main Level | Den | 13.10 x 12 | ||
| Main Level | Foyer | 10.8 x 9.5 |
Contact Us
Contact us for more information

The trademarks REALTOR®, REALTORS®, and the REALTOR® logo are controlled by The Canadian Real Estate Association (CREA) and identify real estate professionals who are members of CREA. The trademarks MLS®, Multiple Listing Service® and the associated logos are owned by The Canadian Real Estate Association (CREA) and identify the quality of services provided by real estate professionals who are members of CREA. The trademark DDF® is owned by The Canadian Real Estate Association (CREA) and identifies CREA's Data Distribution Facility (DDF®)
July 31 2026 02:01:52
Newfoundland & Labrador Association of REALTORS®
Century 21 Seller's Choice Inc.