
63 Oxford Street Richmond Hill, Ontario L4C 4L6
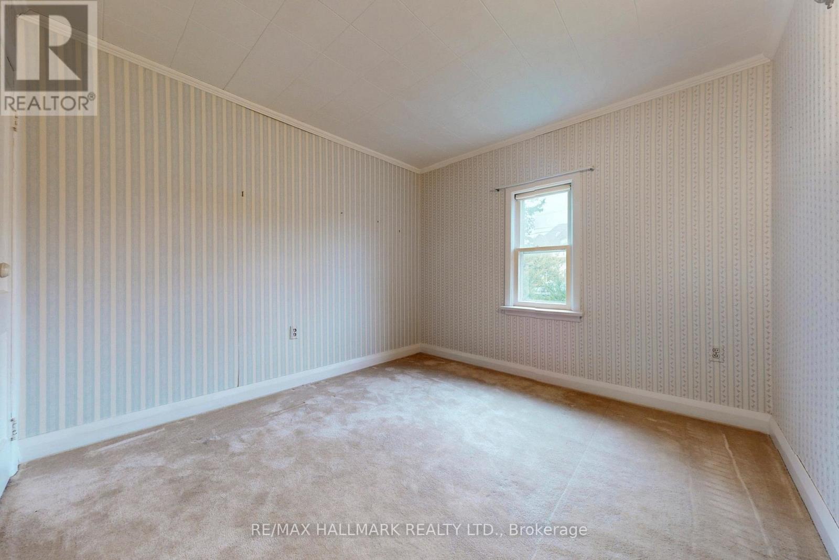
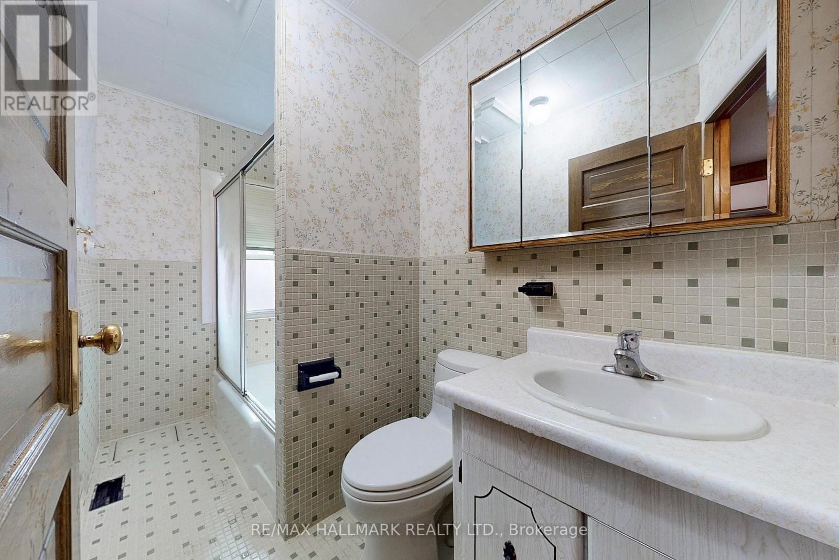
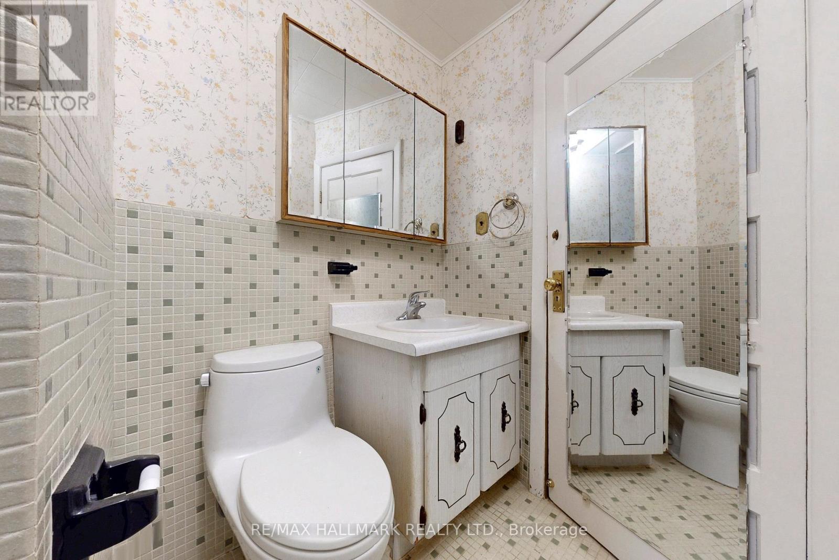
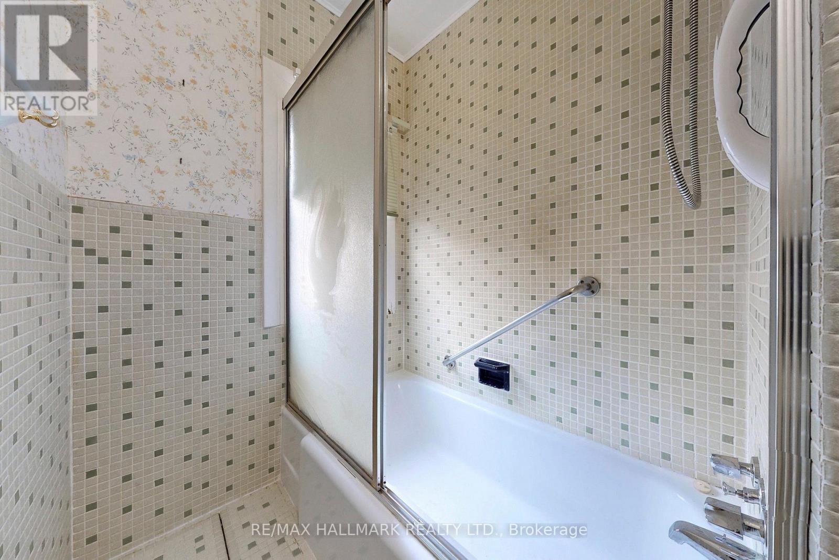
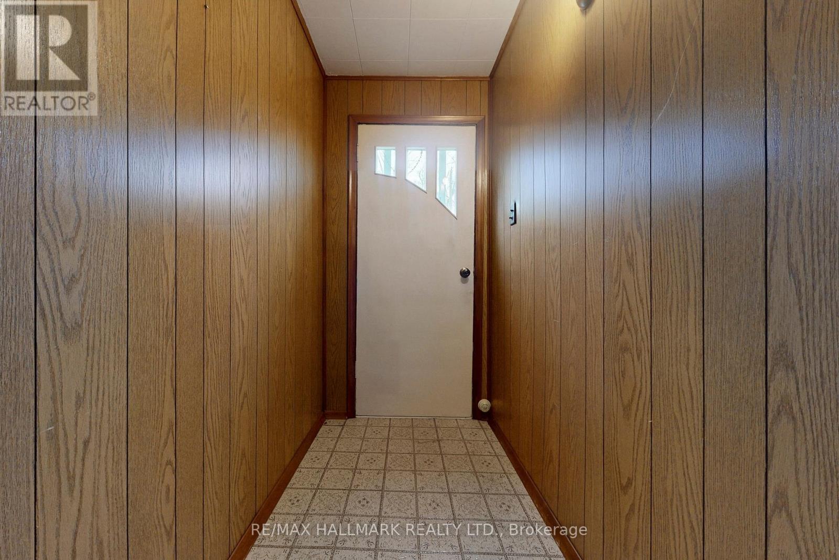
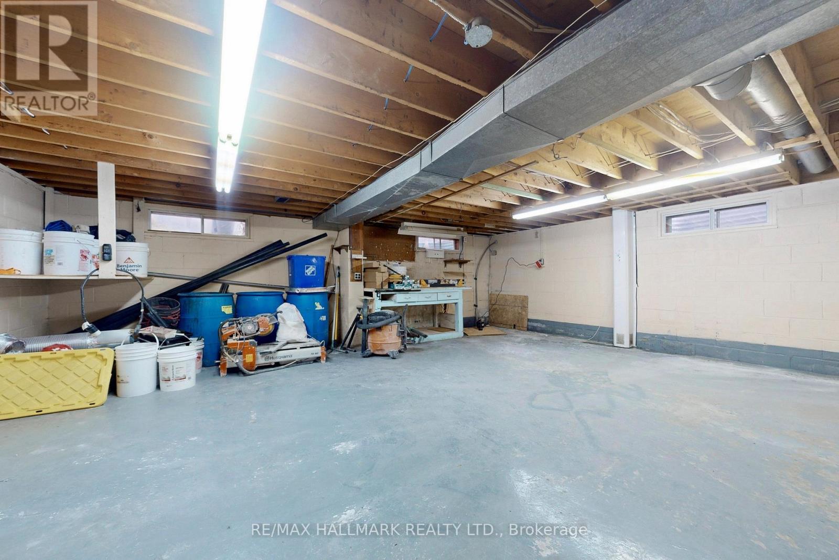
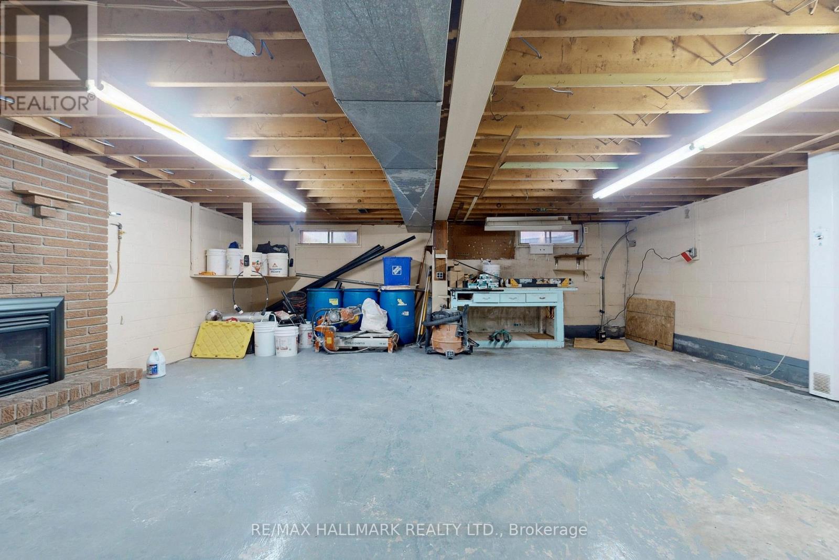
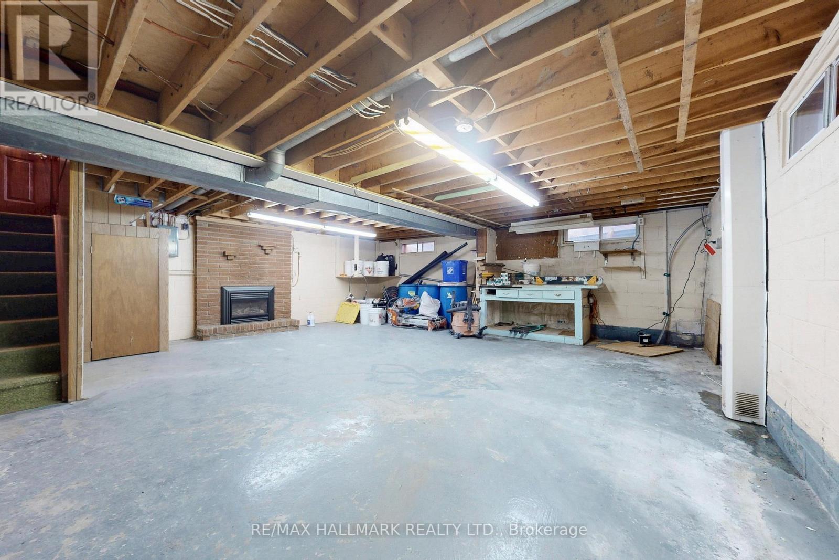

$1,299,000
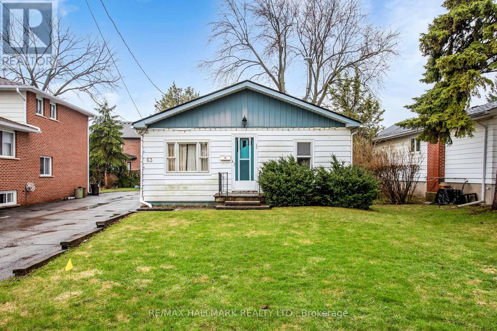
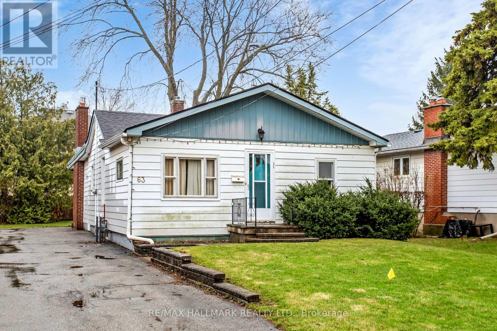
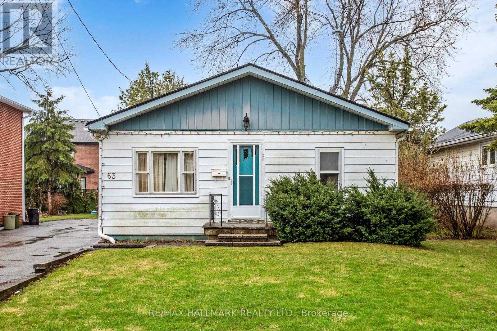
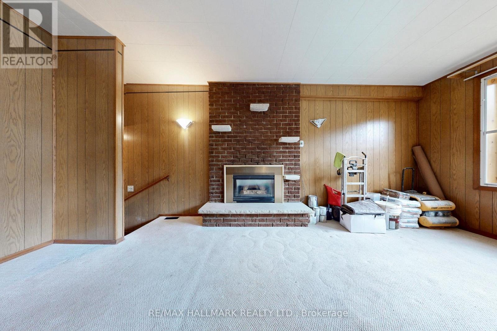
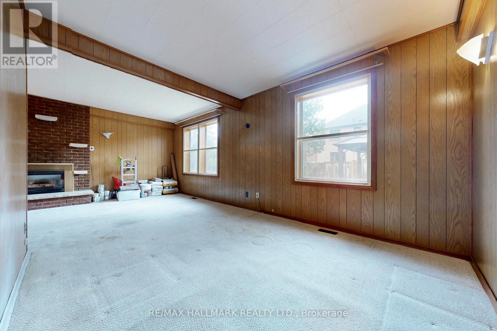
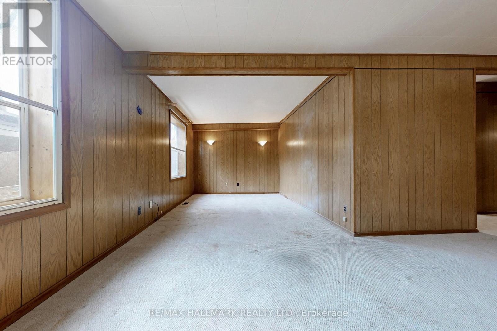
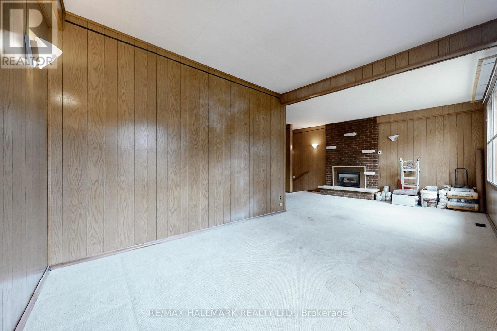
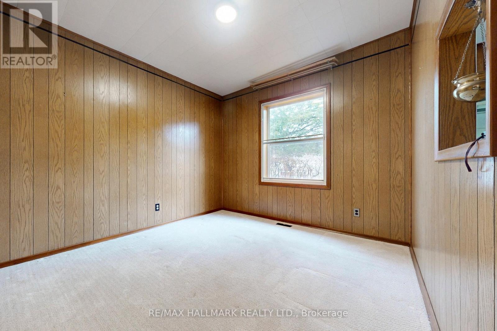
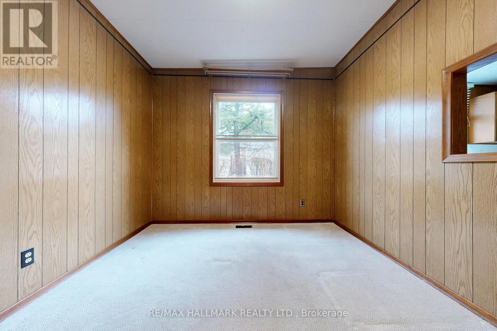
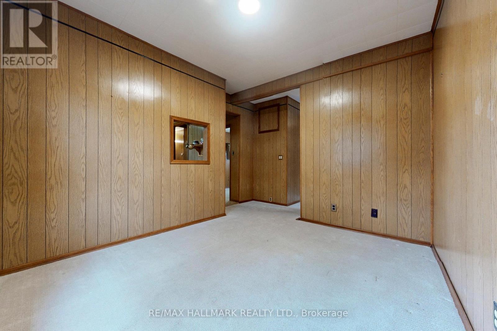
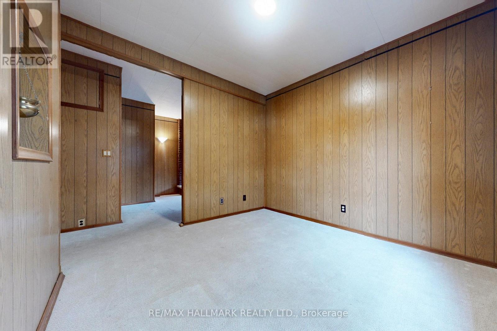
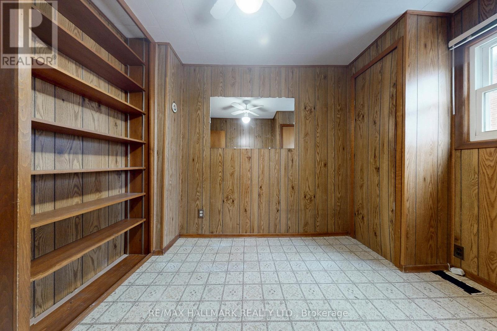
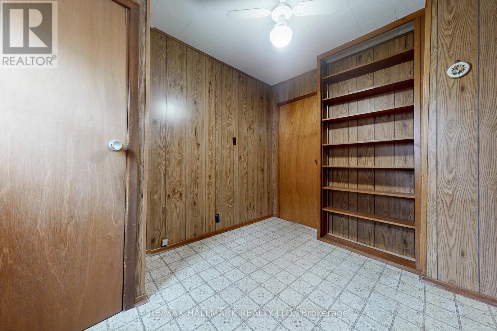
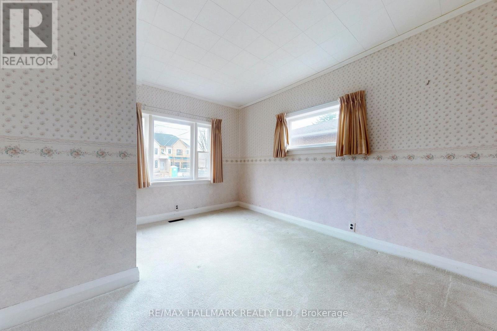
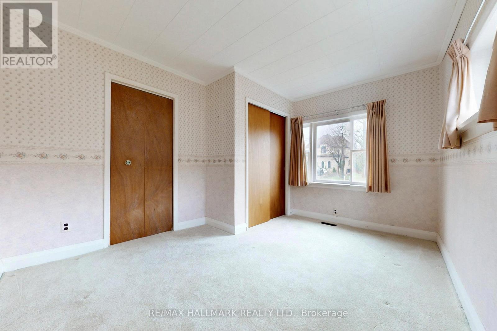
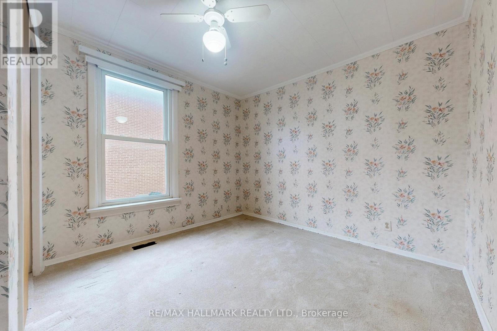
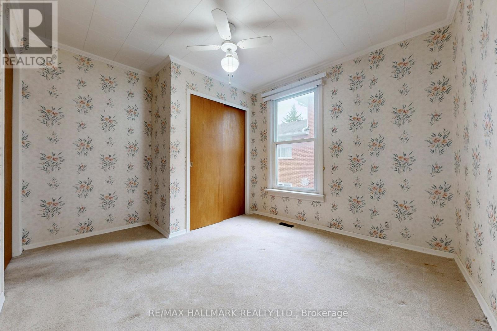
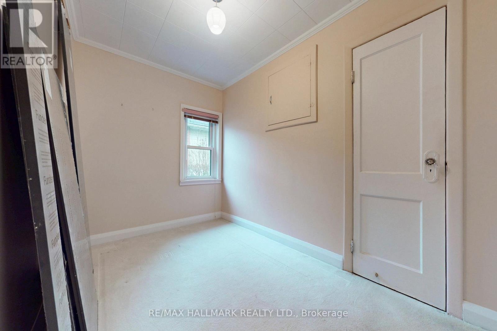
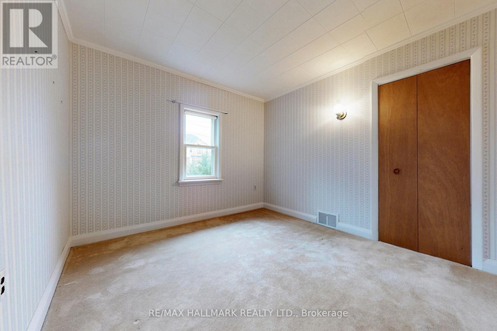
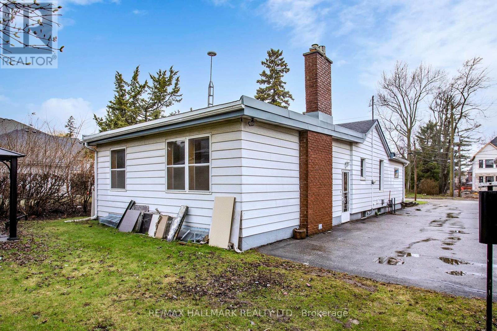
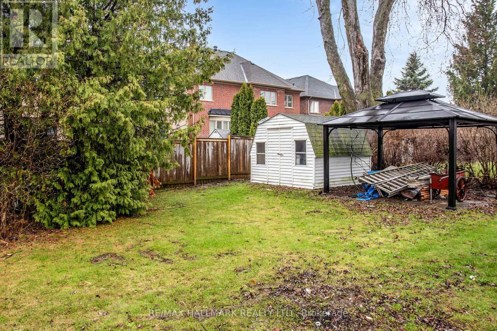
Exceptional opportunity in Richmond Hill's highly sought-after Mill Pond community. Situated on a premium 51 x 140 ft lot with excellent frontage and depth, this property offers a rare combination of comfortable current living, long-term investment value, and future redevelopment potential. Enjoy a convenient central location close to Yonge Street, shopping, restaurants, supermarkets, Mackenzie Health Hospital, Mill Pond Park, scenic trails, public transit, and major commuter routes. Located within a highly regarded school district and surrounded by established homes and impressive custom-built residences. Ideal for end-users looking to move in and enjoy the home today, investors seeking a strong long-term holding opportunity, or buyers planning to build a custom dream home in the future. Property is being sold in "as-is, where-is" condition. Buyer and buyer's agent to conduct their own due diligence regarding zoning, permits, redevelopment potential, and applicable municipal requirements. (id:63476)
Property Details
| MLS® Number | N12979766 |
| Property Type | Single Family |
| Community Name | Mill Pond |
| Amenities Near By | Hospital, Park, Public Transit |
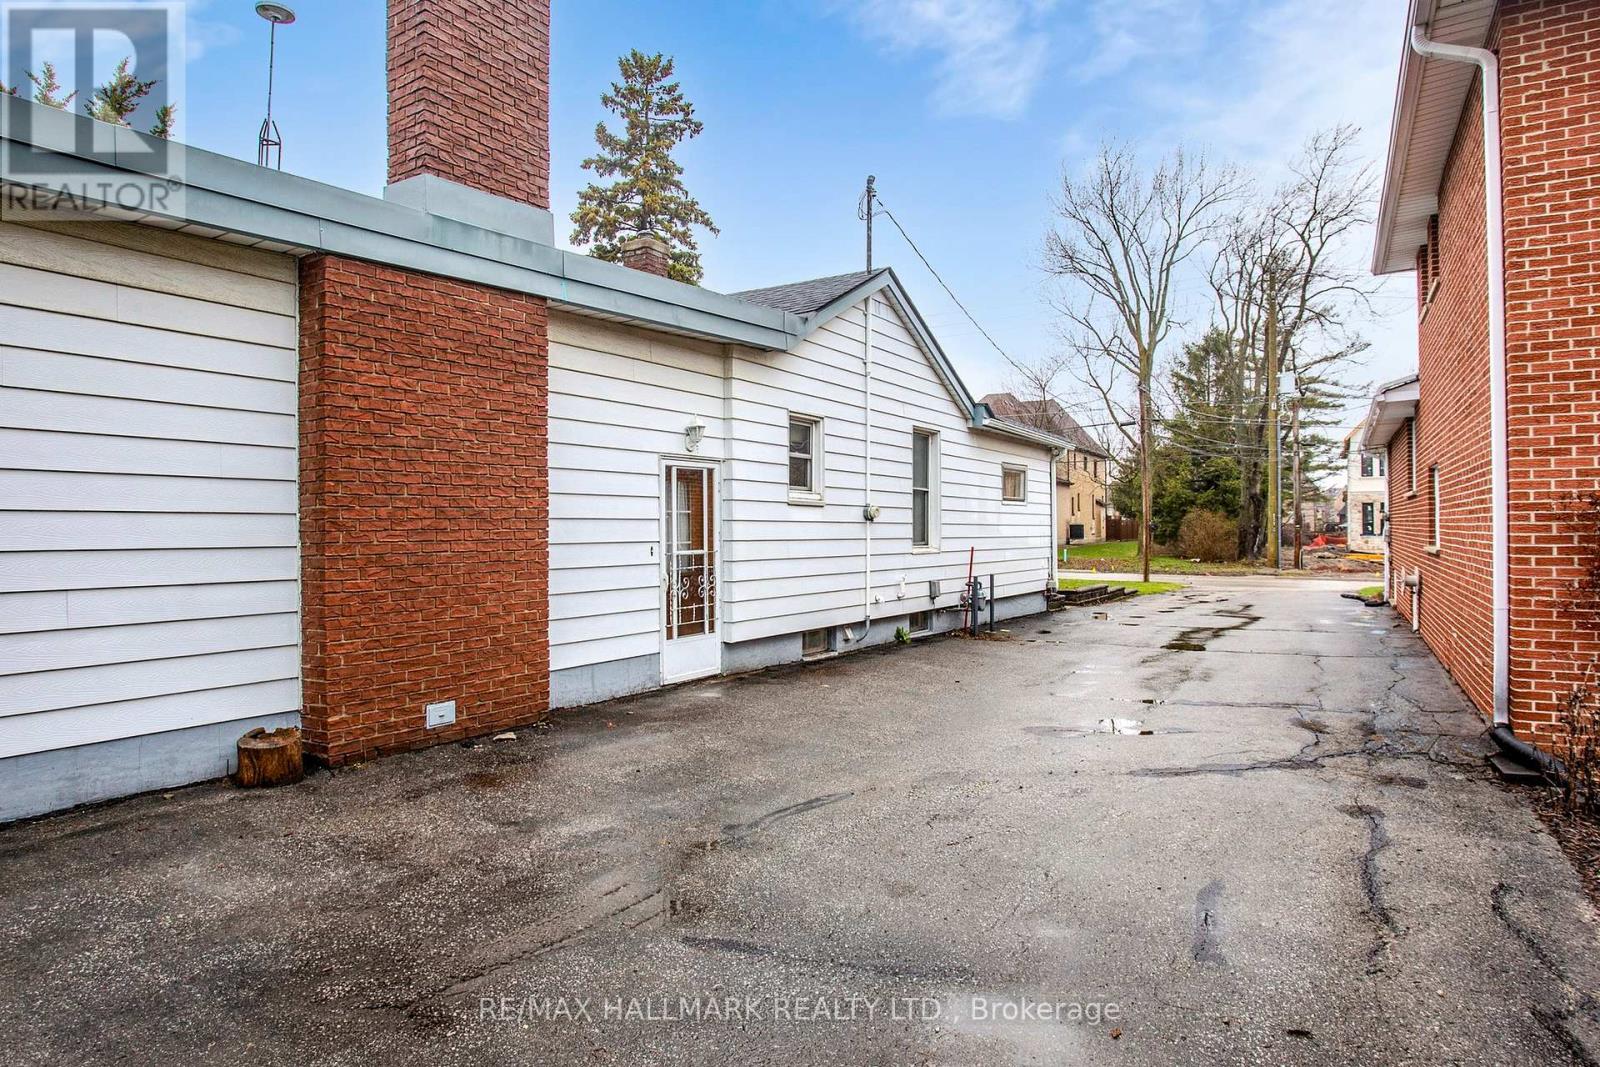
| Parking Space Total | 6 |
Building
| Bathroom Total | 1 |
| Bedrooms Above Ground | 4 |
| Bedrooms Total | 4 |
| Age | 51 To 99 Years |
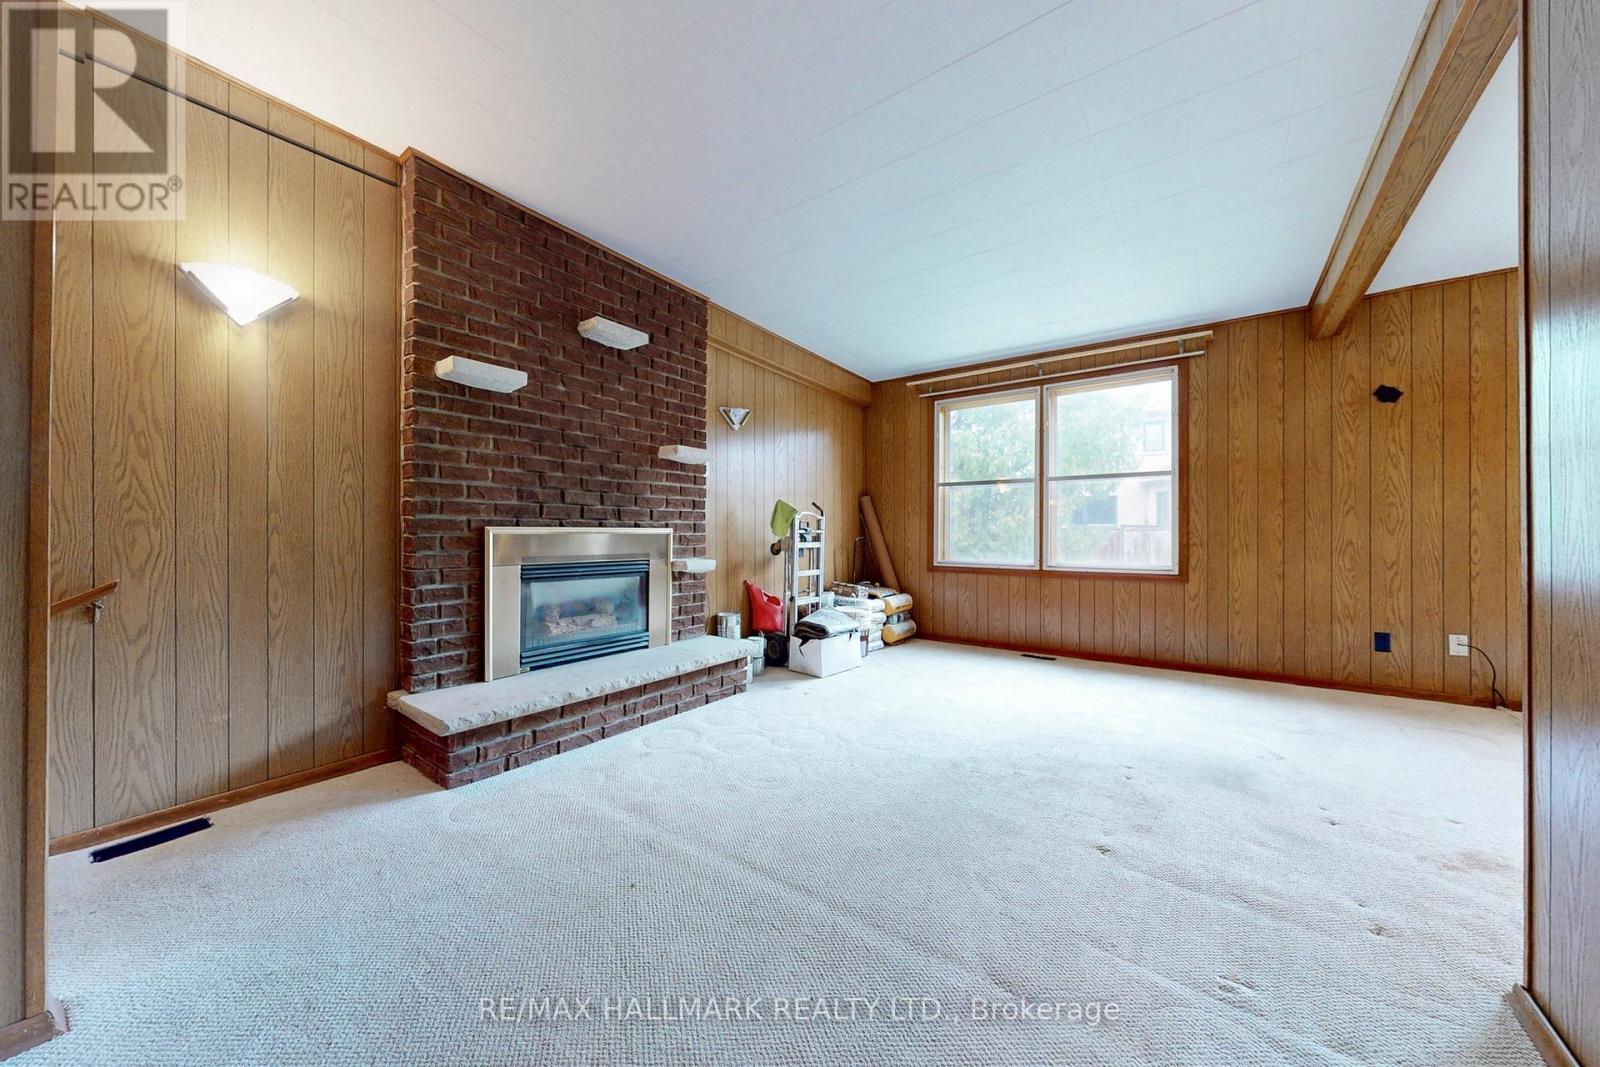
| Amenities | Fireplace(s) |
| Appliances | All, Stove |
| Architectural Style | Bungalow |
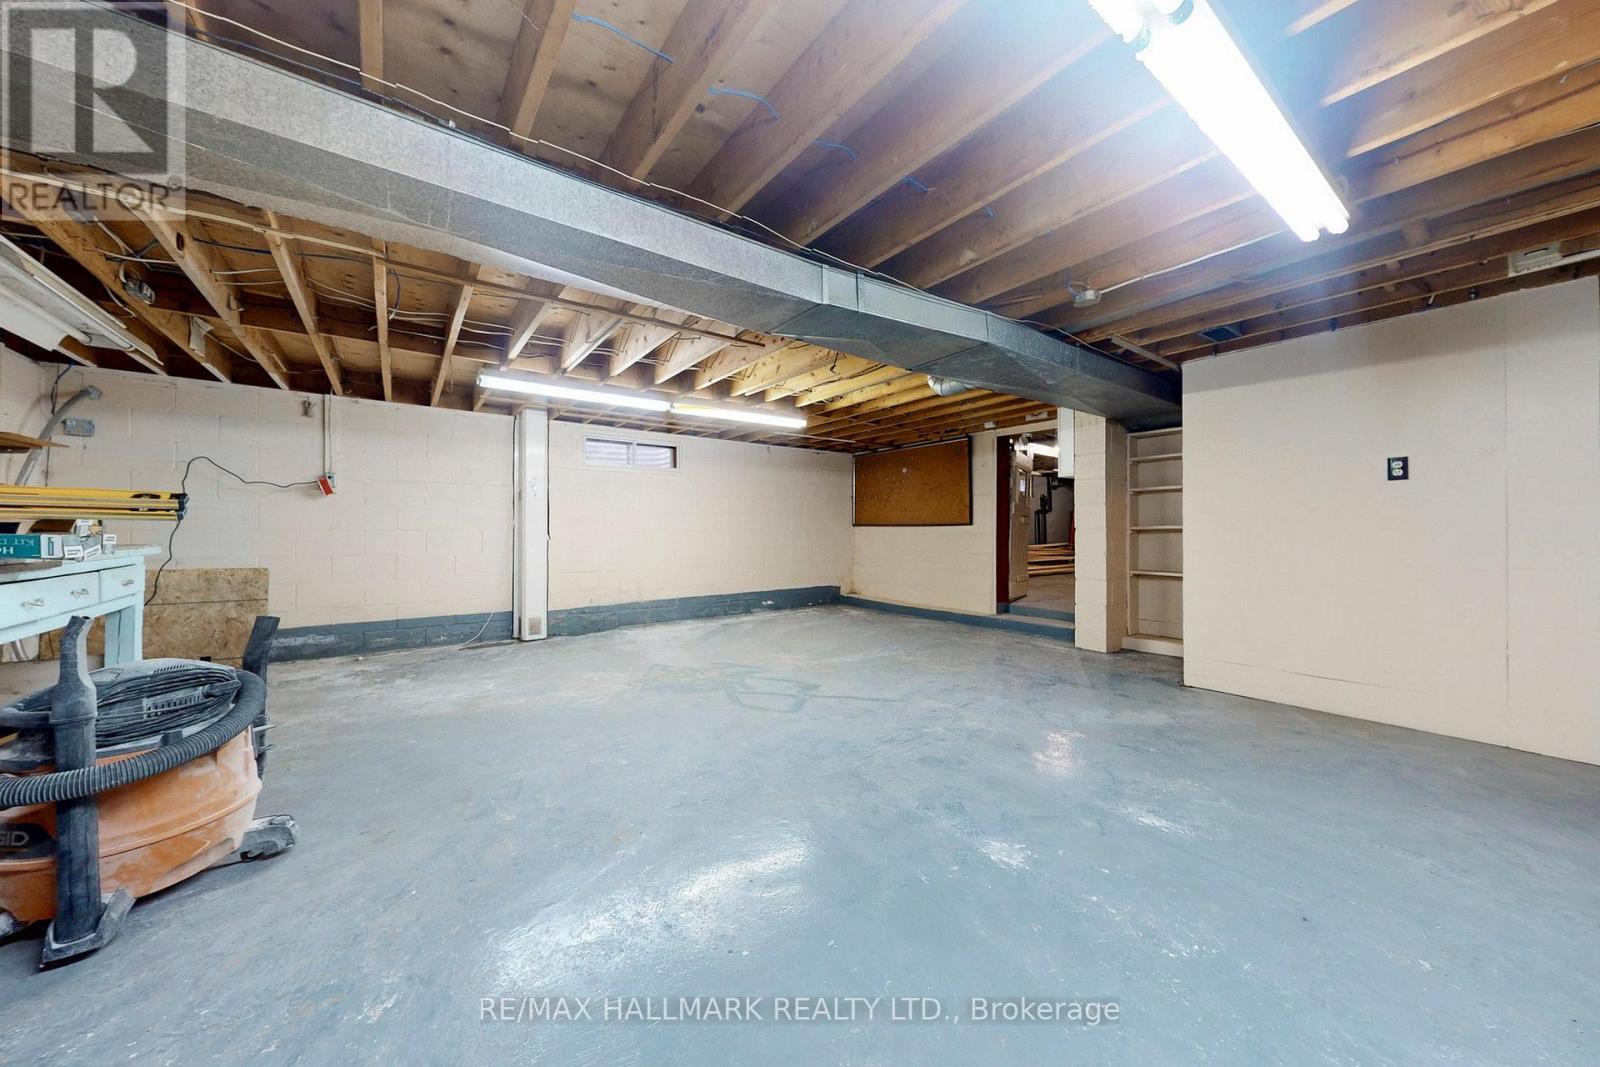
| Basement Development | Unfinished |
| Basement Type | N/a (unfinished) |
| Construction Style Attachment | Detached |
| Cooling Type | Central Air Conditioning |
| Exterior Finish | Aluminum Siding |
| Fireplace Present | Yes |
| Foundation Type | Concrete |
| Heating Fuel | Natural Gas |
| Heating Type | Forced Air |
| Stories Total | 1 |
| Size Interior | 1,100 - 1,500 Sqft |
| Type | House |
| Utility Water | Municipal Water |
Parking
| Garage |
Land
| Acreage | No |
| Fence Type | Fenced Yard |
| Land Amenities | Hospital, Park, Public Transit |
| Sewer | Sanitary Sewer |
| Size Depth | 140 Ft |
| Size Frontage | 51 Ft ,6 In |
| Size Irregular | 51.5 X 140 Ft ; 7,157.99 Ft2 (0.164 Ac) |
| Size Total Text | 51.5 X 140 Ft ; 7,157.99 Ft2 (0.164 Ac) |
| Surface Water | Lake/pond |
Rooms
| Level | Type | Length | Width | Dimensions |
|---|---|---|---|---|
| Basement | Recreational, Games Room | 5.63 m | 6.68 m | 5.63 m x 6.68 m |
| Basement | Recreational, Games Room | 6.61 m | 6.62 m | 6.61 m x 6.62 m |
| Ground Level | Living Room | 3.33 m | 5.58 m | 3.33 m x 5.58 m |
| Ground Level | Family Room | 2.32 m | 2.92 m | 2.32 m x 2.92 m |
| Ground Level | Dining Room | 2.91 m | 3.19 m | 2.91 m x 3.19 m |
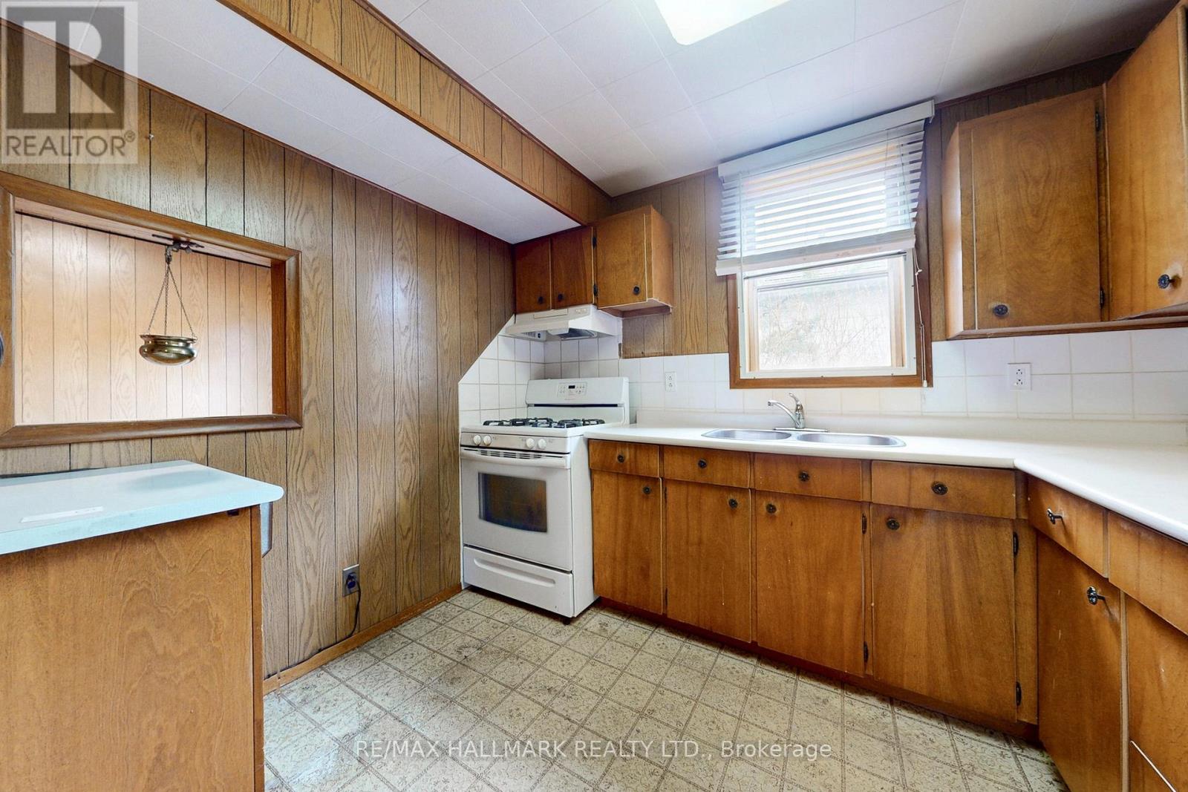
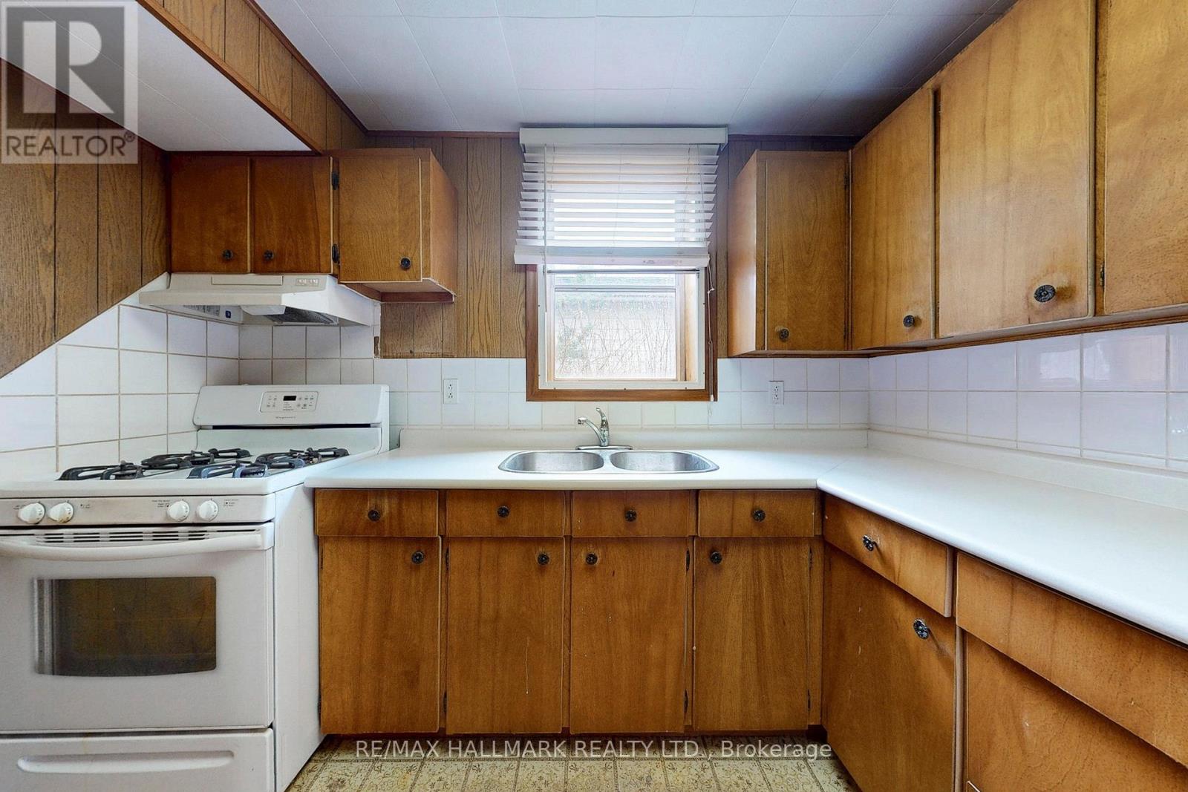
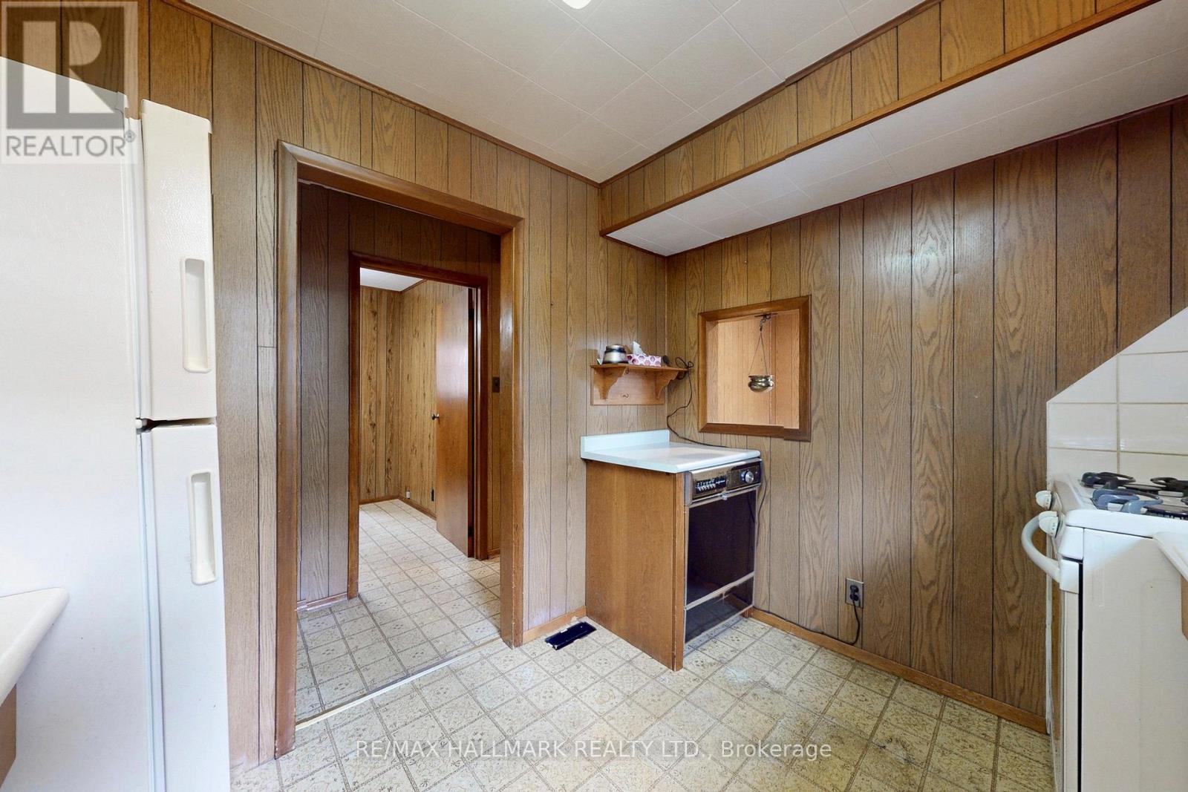
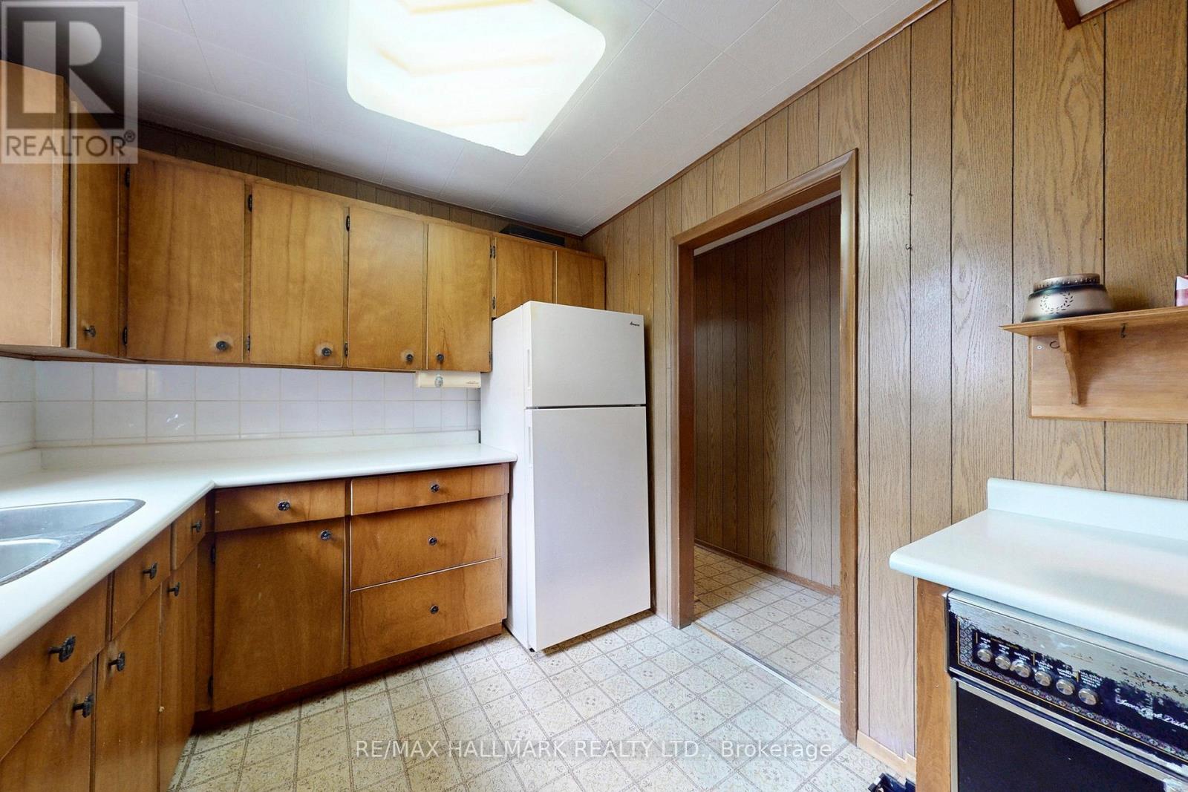
| Ground Level | Kitchen | 2.42 m | 2.87 m | 2.42 m x 2.87 m |
| Ground Level | Office | 2.26 m | 3.15 m | 2.26 m x 3.15 m |
| Ground Level | Bedroom | 2.85 m | 3.35 m | 2.85 m x 3.35 m |
| Ground Level | Bedroom 2 | 3.65 m | 2.86 m | 3.65 m x 2.86 m |
| Ground Level | Bedroom 3 | 3.02 m | 2.91 m | 3.02 m x 2.91 m |
| Ground Level | Bedroom 4 | 1.8 m | 2.96 m | 1.8 m x 2.96 m |
Contact Us
Contact us for more information

The trademarks REALTOR®, REALTORS®, and the REALTOR® logo are controlled by The Canadian Real Estate Association (CREA) and identify real estate professionals who are members of CREA. The trademarks MLS®, Multiple Listing Service® and the associated logos are owned by The Canadian Real Estate Association (CREA) and identify the quality of services provided by real estate professionals who are members of CREA. The trademark DDF® is owned by The Canadian Real Estate Association (CREA) and identifies CREA's Data Distribution Facility (DDF®)
July 30 2026 05:31:43
Toronto Regional Real Estate Board