
63 Old Post Road East Chester, Nova Scotia B0J 1J0

$650,000
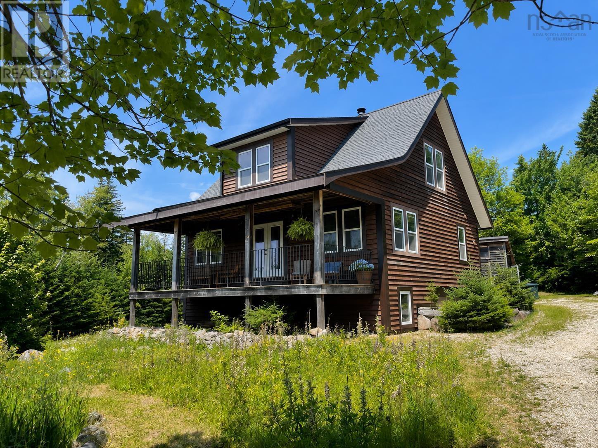
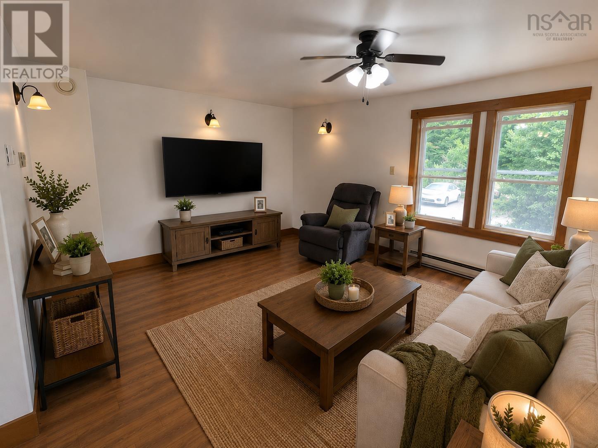
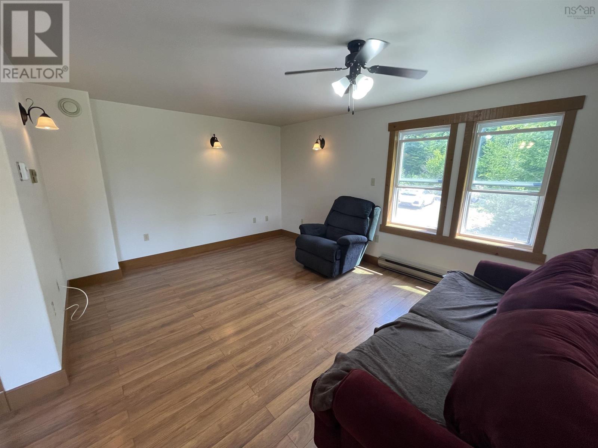
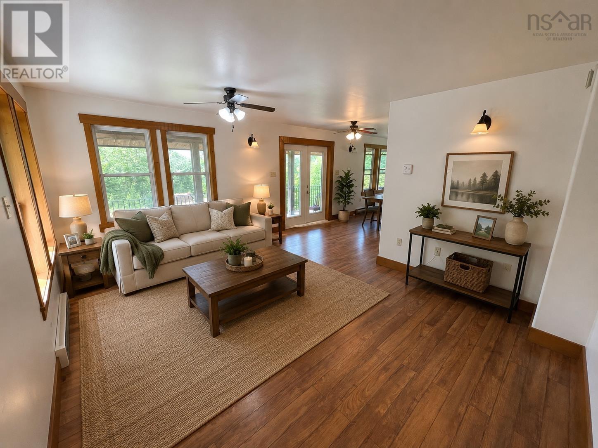
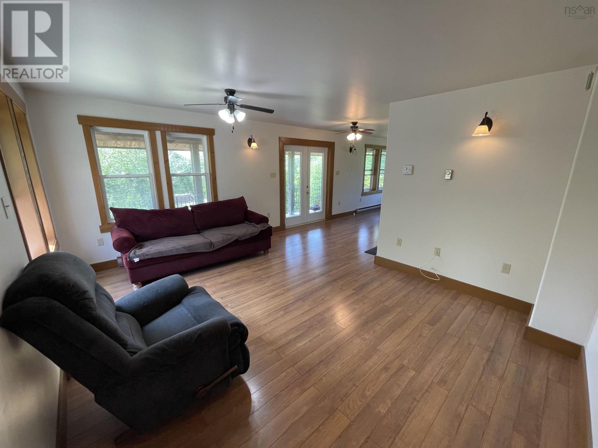
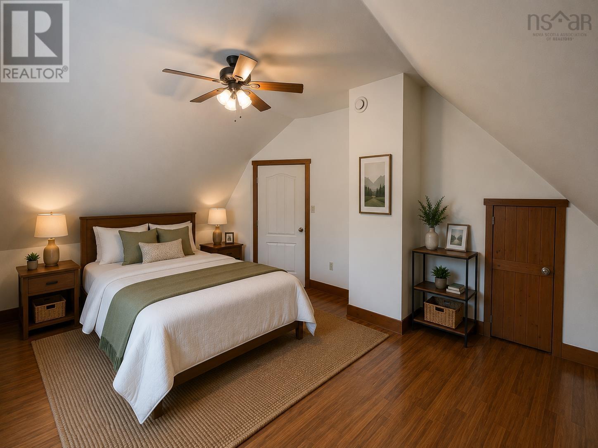
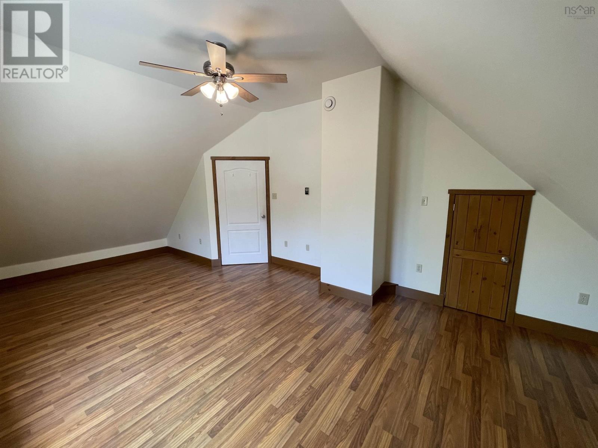
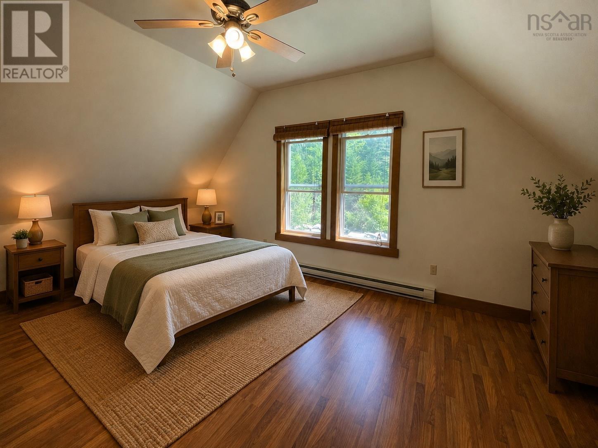
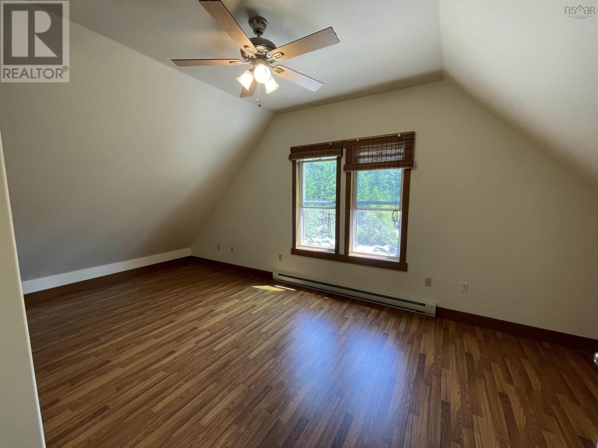
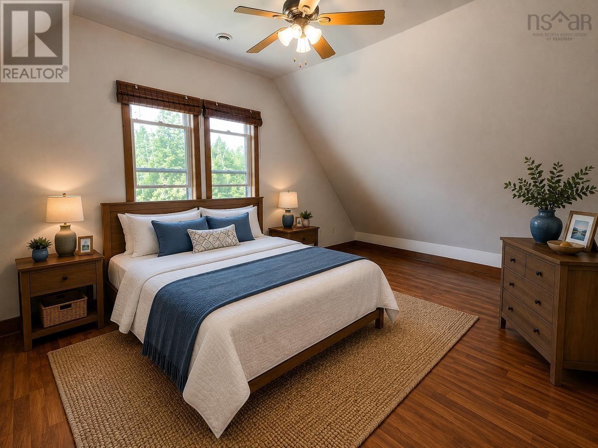
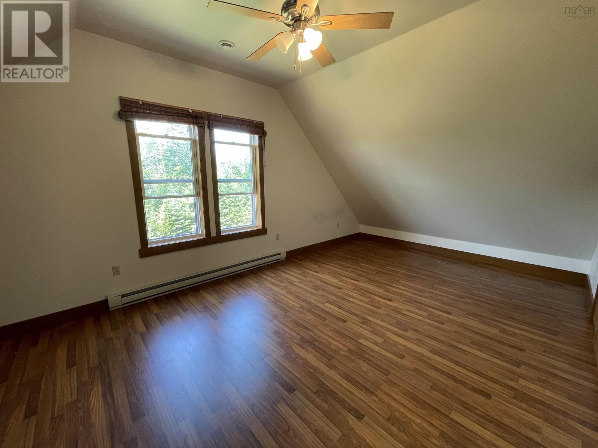
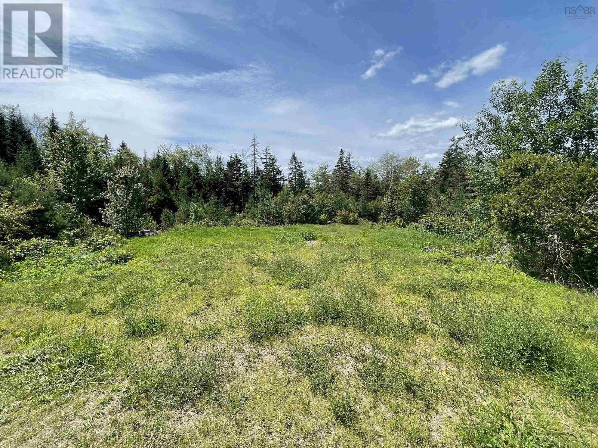
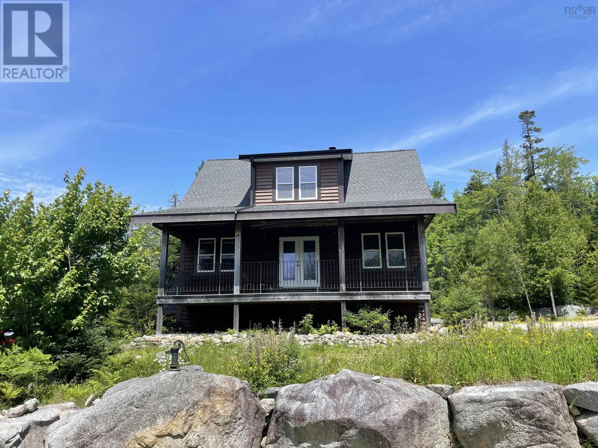
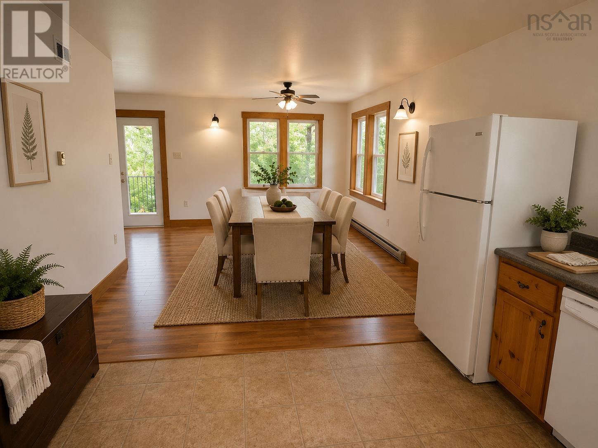
Tucked away on 5.3 private acres, this exceptionally well-built Cape Cod home offers the perfect blend of peaceful country living and everyday convenience. Located less than five minutes from Chester and just 30 minutes to Halifax, you'll enjoy a secluded rural setting while remaining only minutes from Highway 103. Two spacious bedrooms on the second floor offer the potential to be reconfigured into additional bedrooms if desired. The open living and dining space extends outside with the large covered deck providing shelter from the elements. The full walkout basement has great potential with its separate ground-level access and, it could be finished into an in-law suite. Surrounded by nature with space to build a multigenerational homestead, this property offers exceptional privacy while keeping Chester's shops, yacht club, golf course, and the South Shore's many attractions just minutes away. A rare opportunity to own a quality-built home in one of Nova Scotia's most desirable locations. (id:63476)
Property Details
| MLS® Number | 202618631 |
| Property Type | Single Family |
| Community Name | East Chester |
| Amenities Near By | Golf Course, Park, Shopping, Place Of Worship, Beach |
| Community Features | Recreational Facilities, School Bus |
| Features | Treed, Balcony, Level |
| Structure | Shed |
Building
| Bathroom Total | 2 |
| Bedrooms Above Ground | 2 |
| Bedrooms Total | 2 |
| Appliances | Range, Dishwasher, Refrigerator |
| Architectural Style | Cape Cod |
| Basement Development | Unfinished |
| Basement Features | Walk Out |
| Basement Type | Full (unfinished) |
| Constructed Date | 2009 |
| Construction Style Attachment | Detached |
| Exterior Finish | Wood Siding |
| Flooring Type | Carpeted, Laminate, Linoleum |
| Foundation Type | Poured Concrete |
| Heating Fuel | Electric, Wood |
| Heating Type | Baseboard Heaters, Hot Water, Radiant Heat |
| Stories Total | 2 |
| Size Interior | 1,710 Sqft |
| Total Finished Area | 1710 Sqft |
| Type | House |
| Utility Water | Dug Well, Well |
Land
| Acreage | Yes |
| Land Amenities | Golf Course, Park, Shopping, Place Of Worship, Beach |
| Landscape Features | Partially Landscaped |
| Sewer | Septic System |
| Size Irregular | 5.33 |
| Size Total | 5.33 Ac |
| Size Total Text | 5.33 Ac |
Rooms
| Level | Type | Length | Width | Dimensions |
|---|---|---|---|---|
| Second Level | Bedroom | 12.3x24.10 | ||
| Second Level | Bedroom | 12.3x24.10 | ||
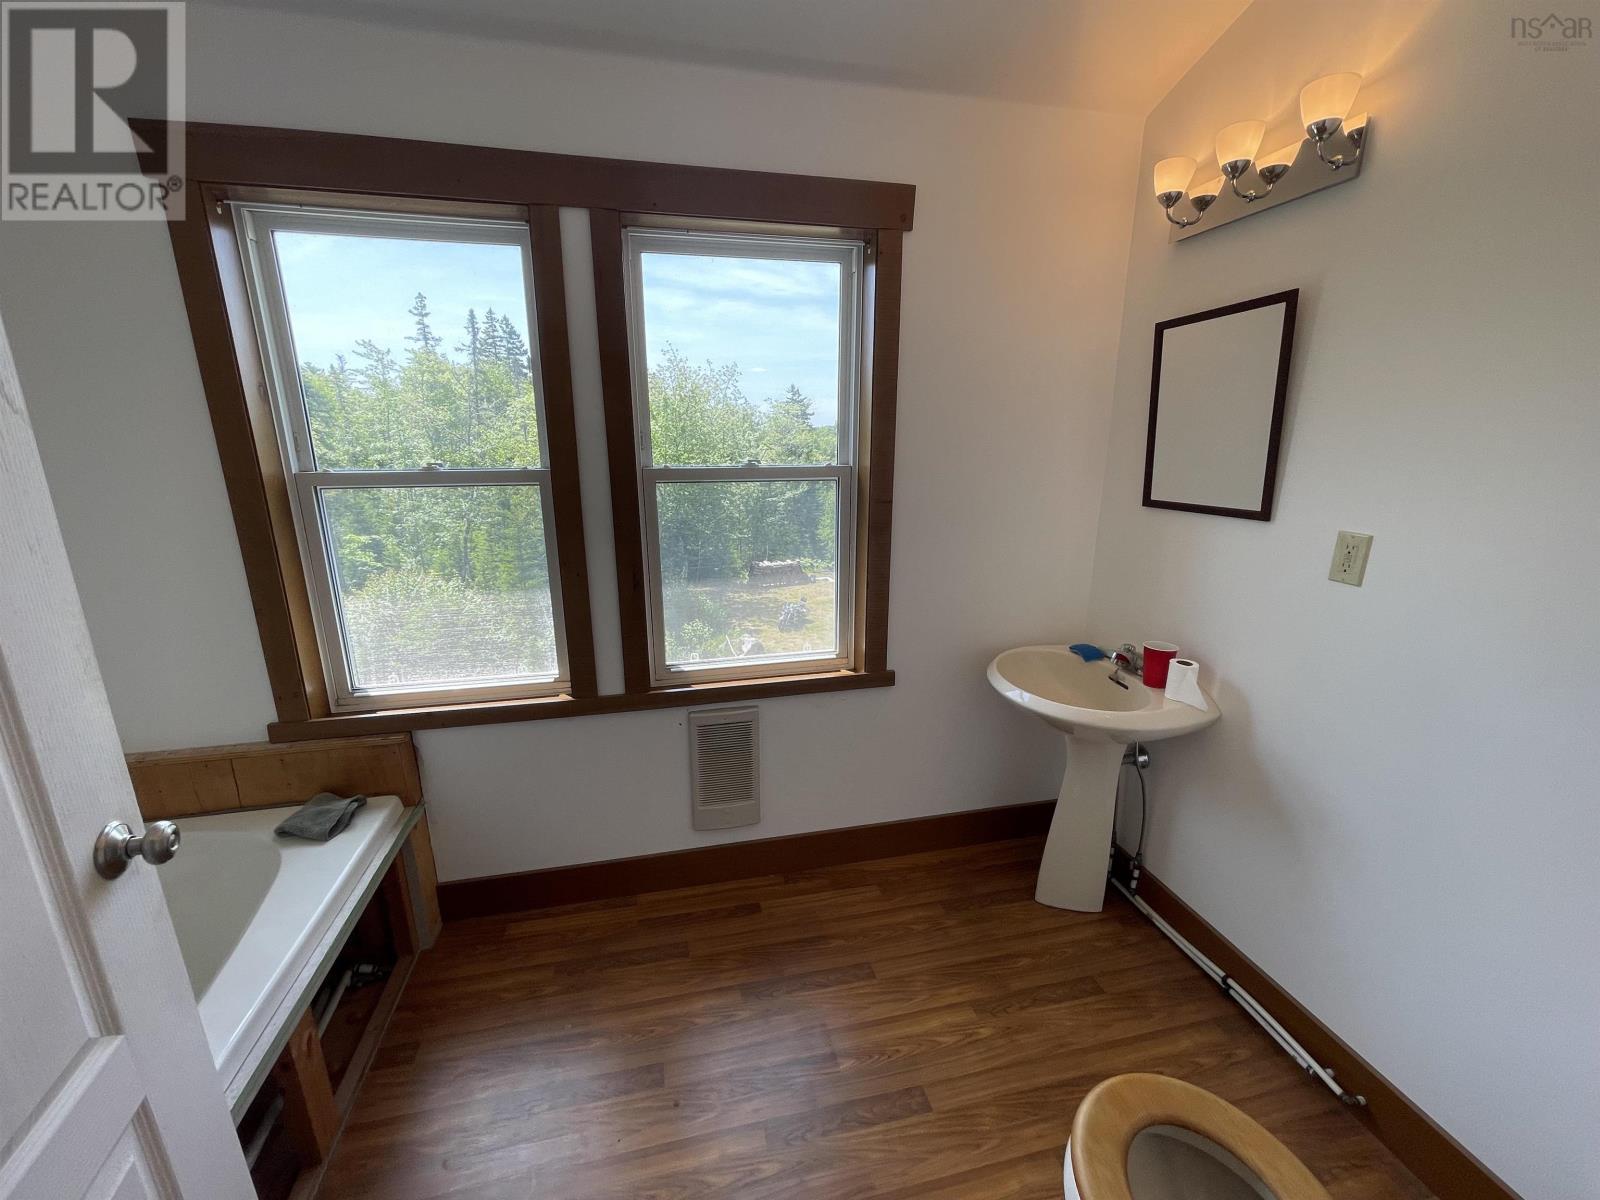
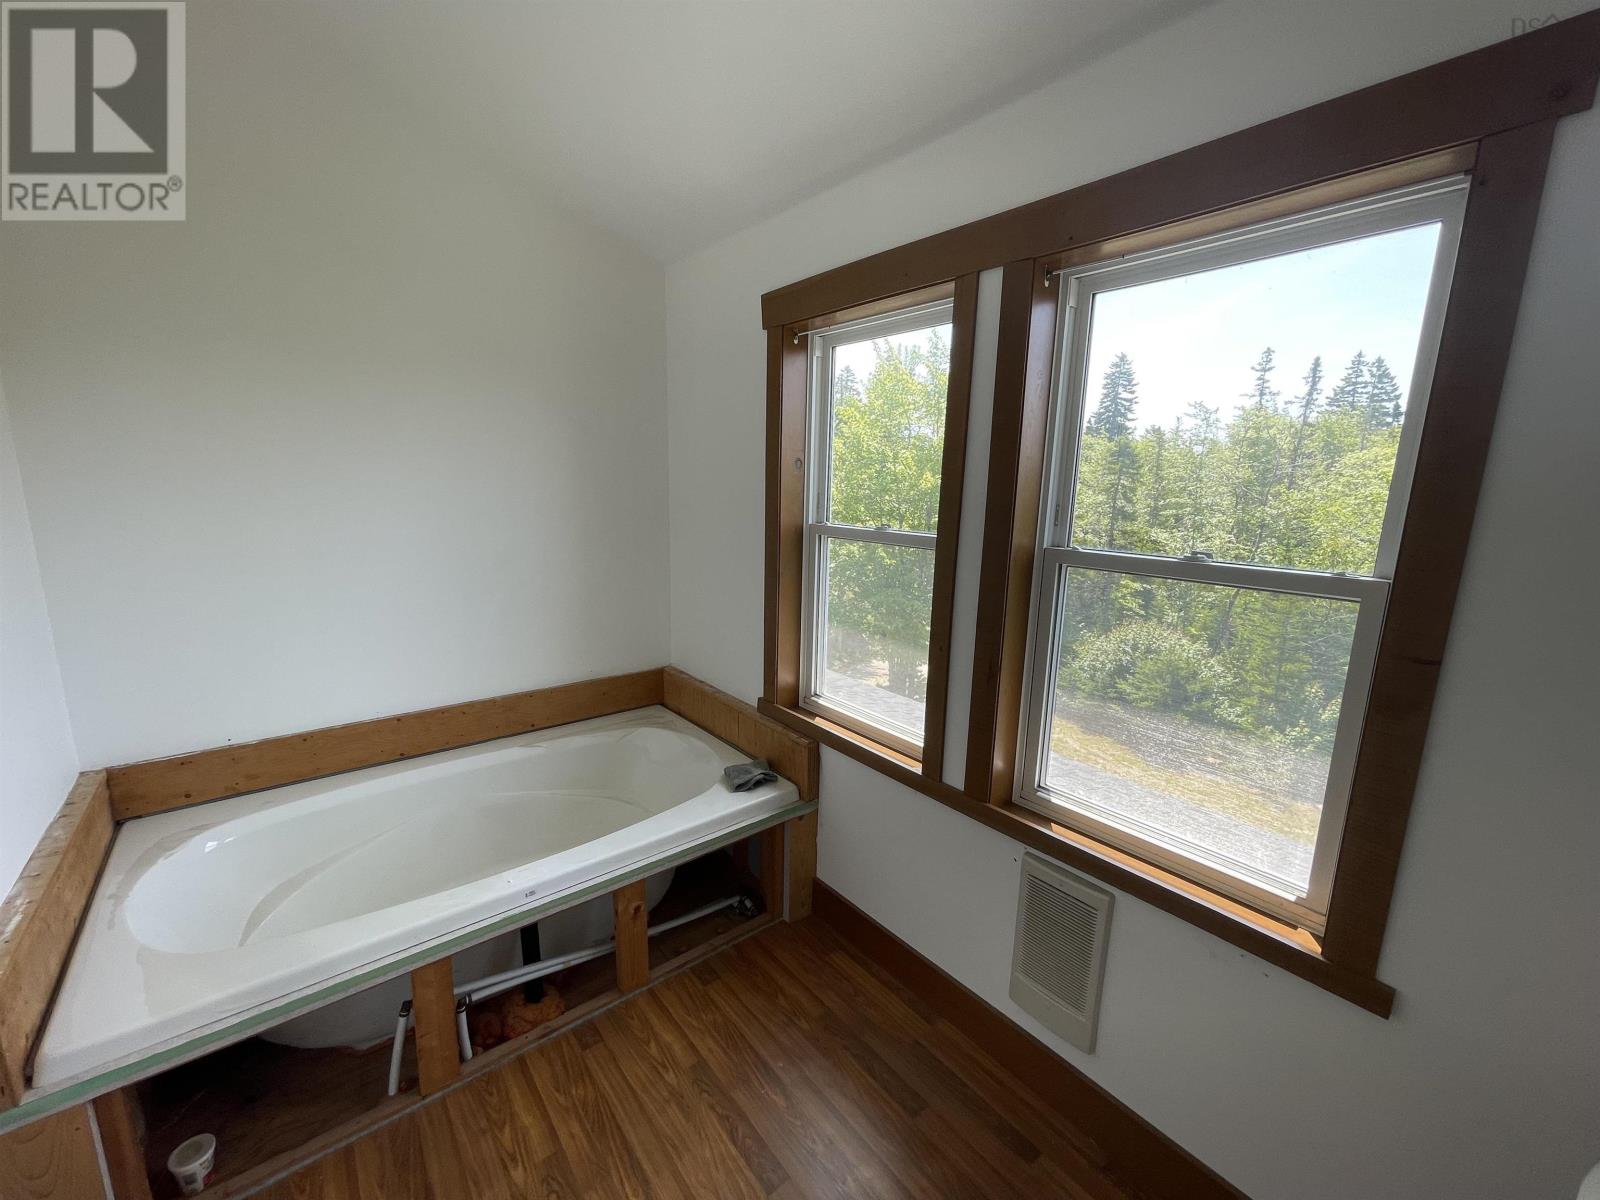
| Second Level | Bath (# Pieces 1-6) | 6.4x10.11 | ||
| Second Level | Other | Landing 4.8x10.11 | ||
| Basement | Utility Room | 26.6x30.10 | ||
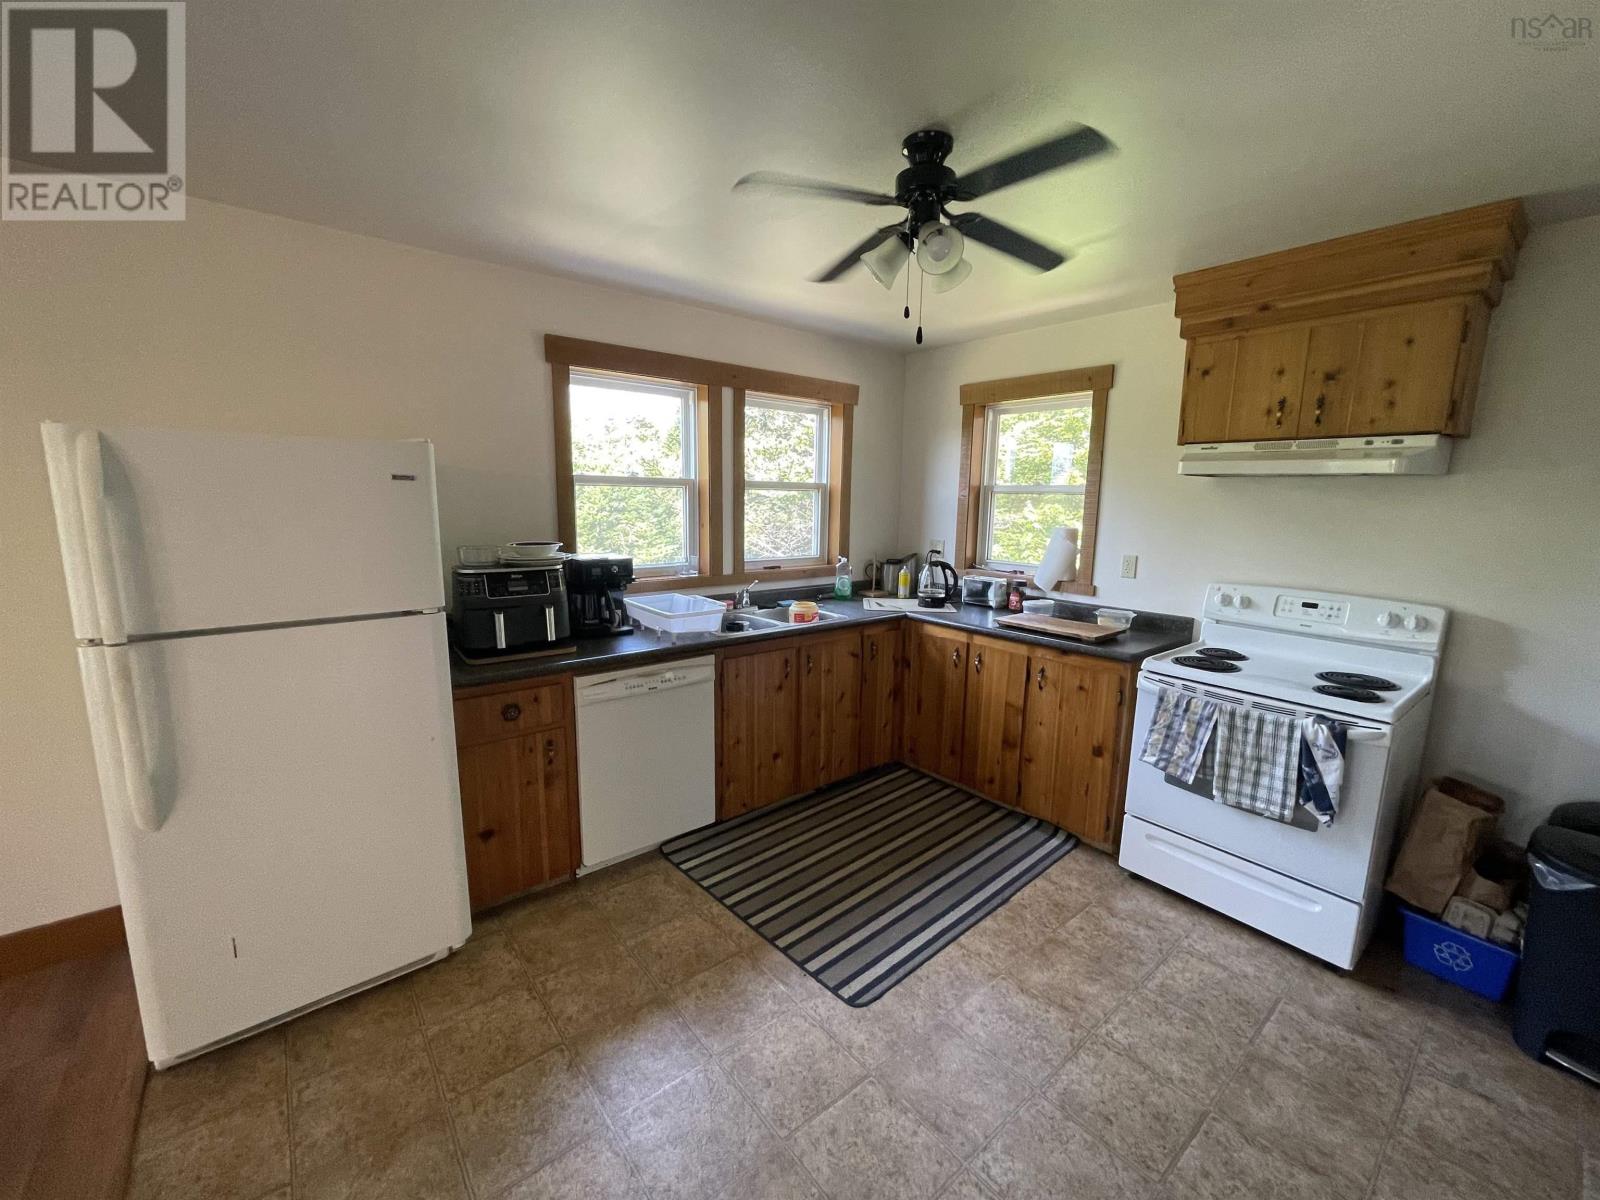
| Main Level | Eat In Kitchen | 12.3x27.7 | ||
| Main Level | Living Room | 12.3x15.10 | ||
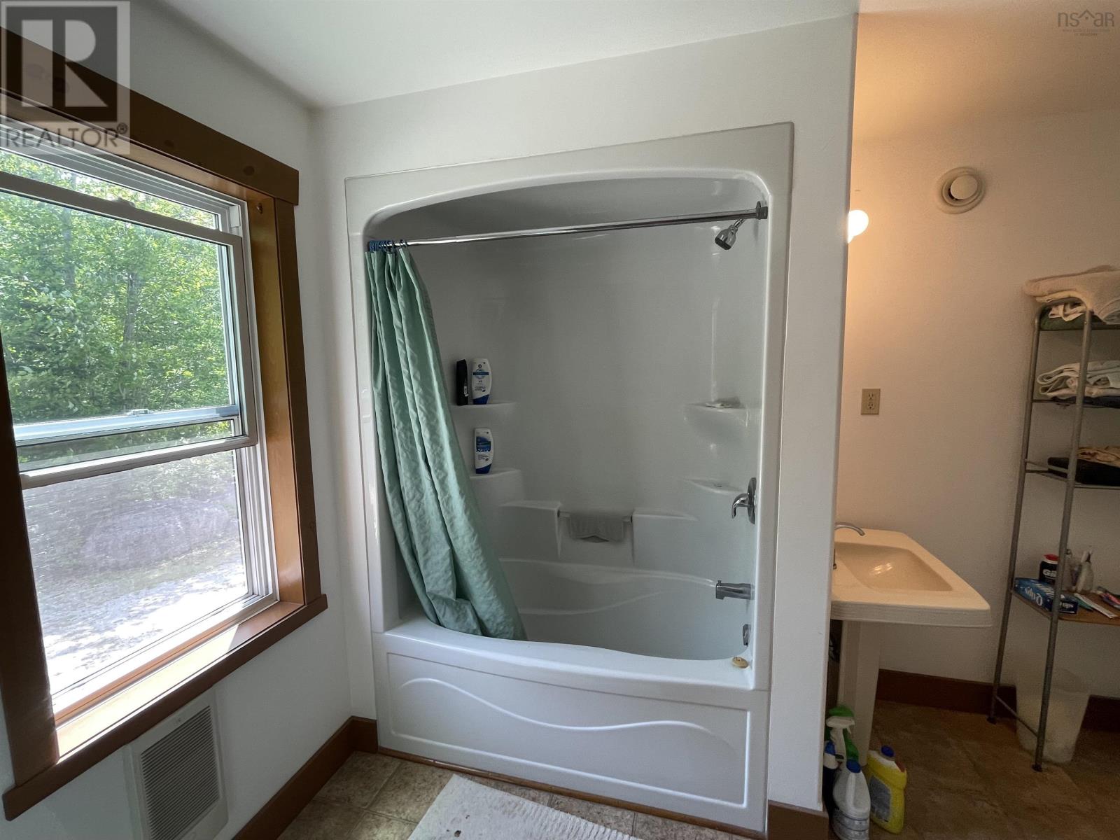
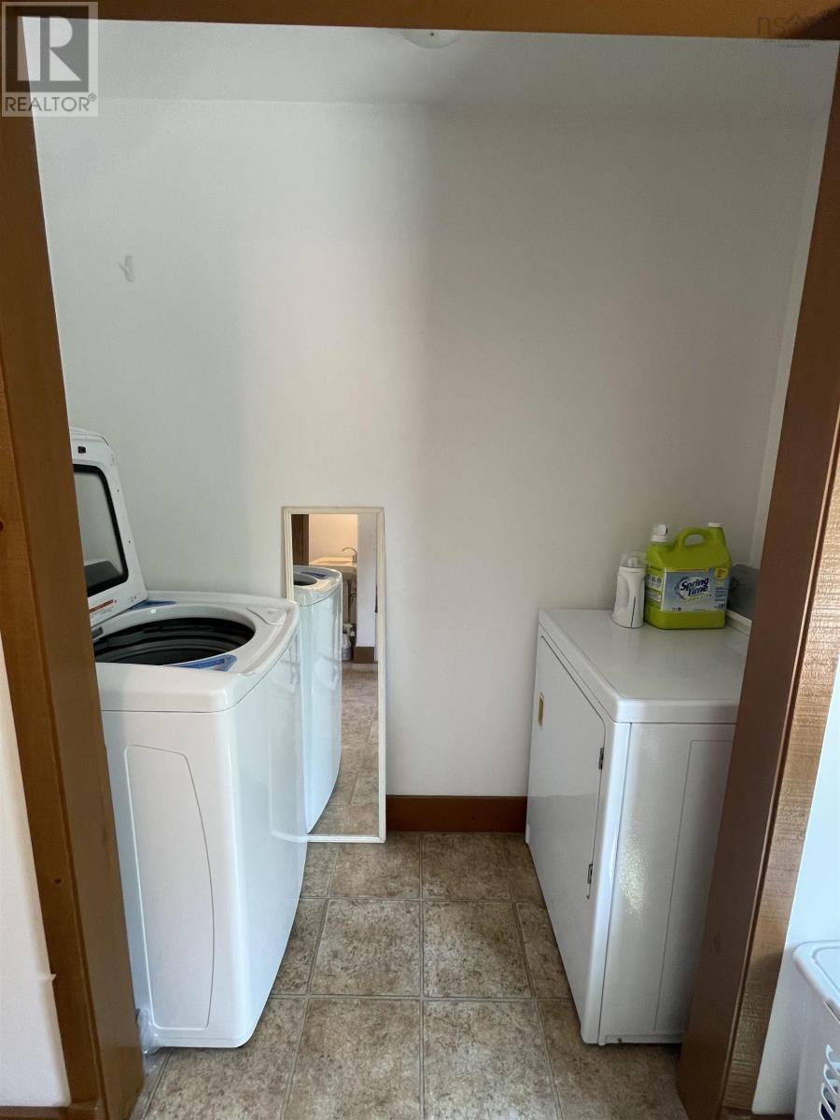
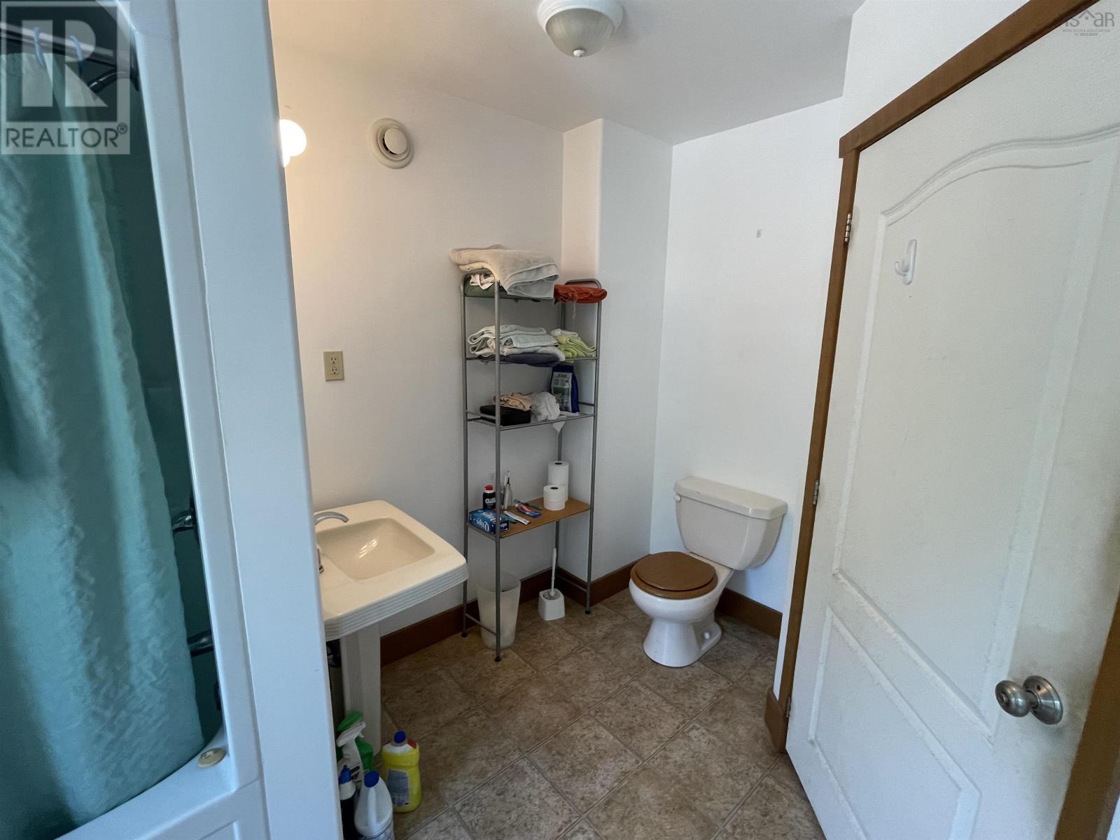
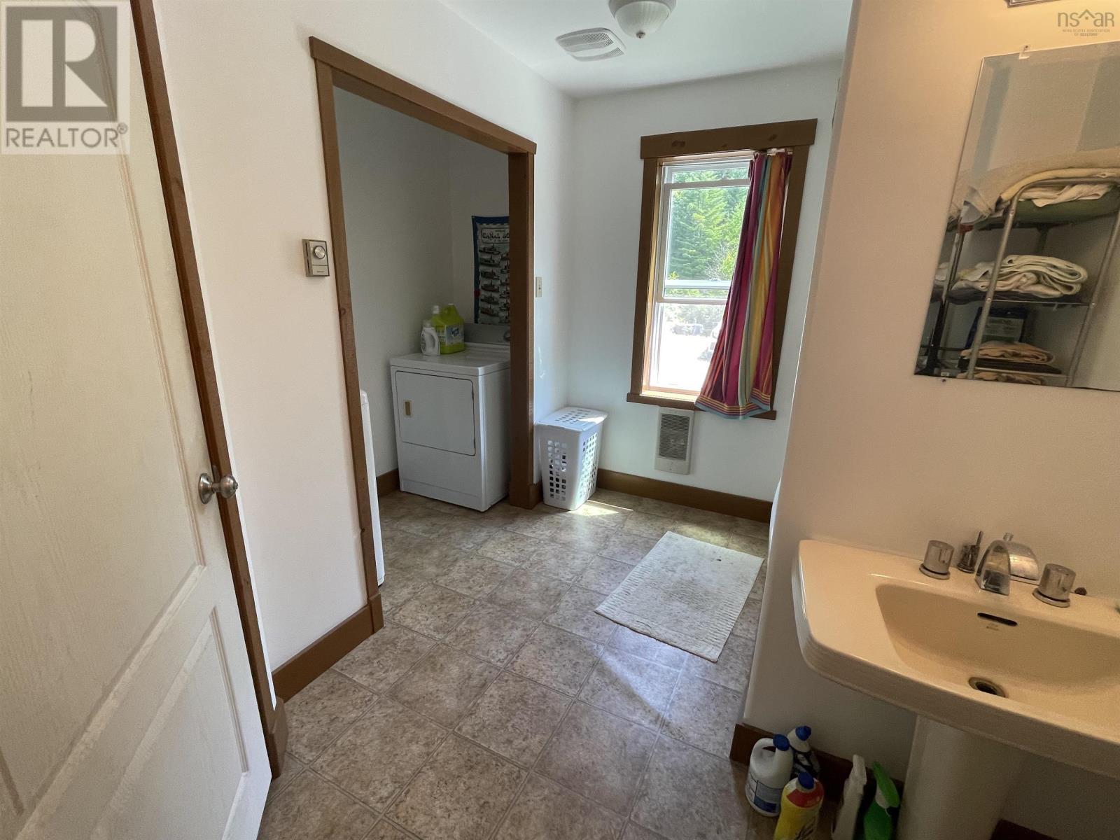
| Main Level | Laundry / Bath | 10.9x12.3 |
Contact Us
Contact us for more information

The trademarks REALTOR®, REALTORS®, and the REALTOR® logo are controlled by The Canadian Real Estate Association (CREA) and identify real estate professionals who are members of CREA. The trademarks MLS®, Multiple Listing Service® and the associated logos are owned by The Canadian Real Estate Association (CREA) and identify the quality of services provided by real estate professionals who are members of CREA. The trademark DDF® is owned by The Canadian Real Estate Association (CREA) and identifies CREA's Data Distribution Facility (DDF®)
July 24 2026 09:54:03
Nova Scotia Association of REALTORS®
RE/MAX Banner Real Estate (Bridgewater)