
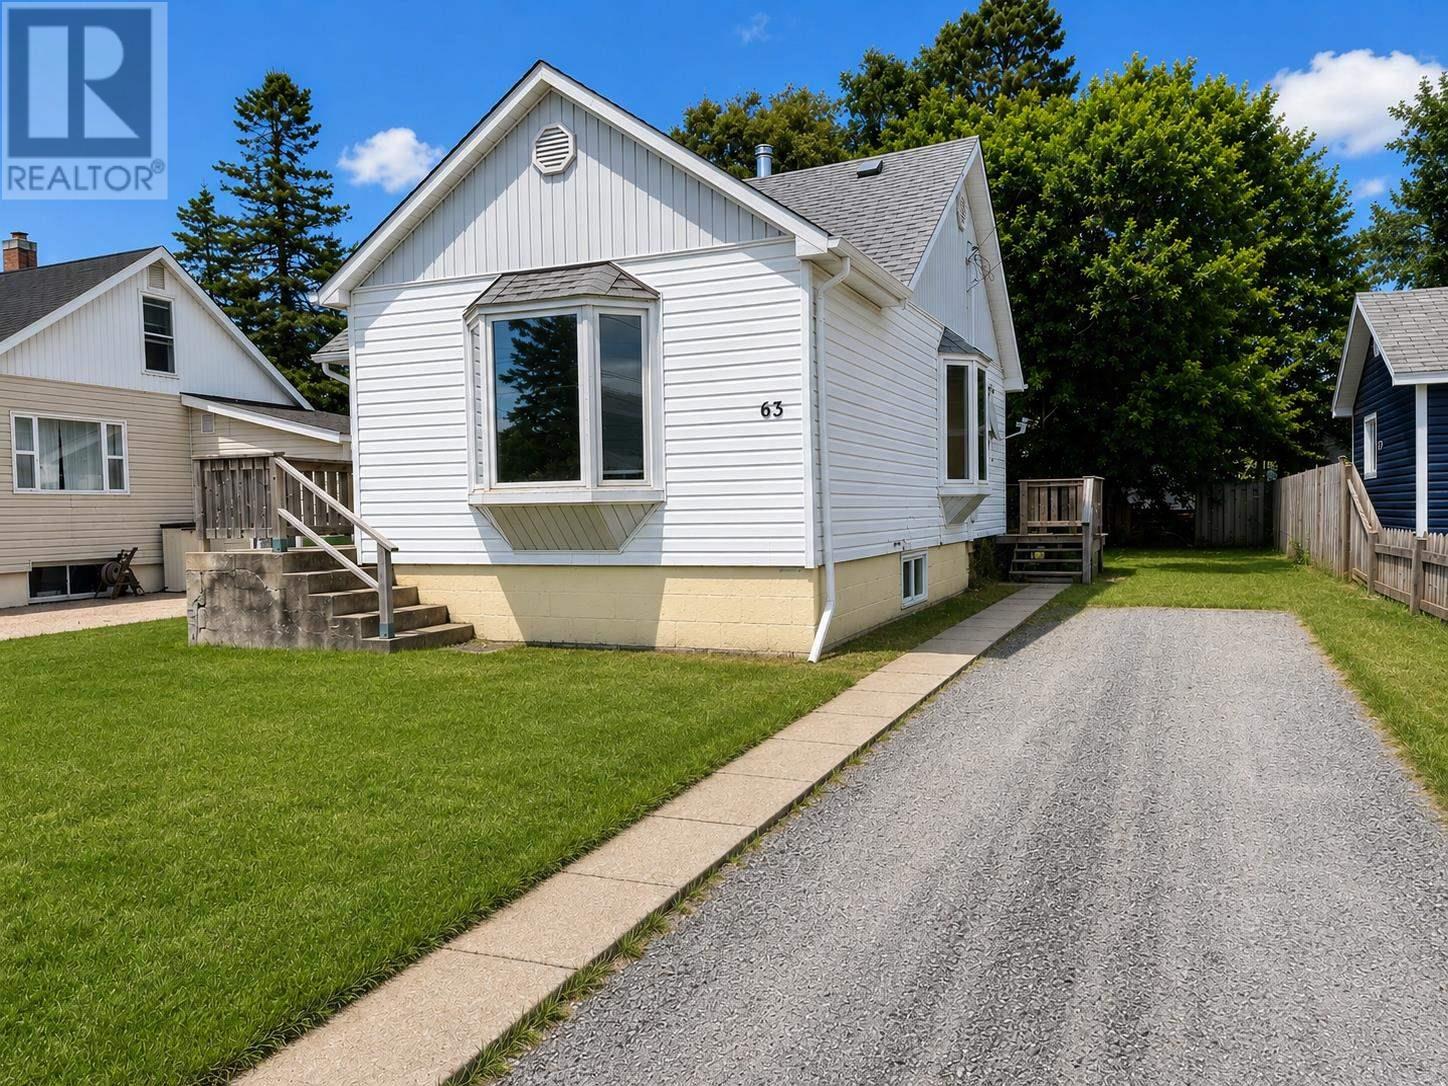
63 2nd Ave Wawa, Ontario P0S 1K0

$179,900
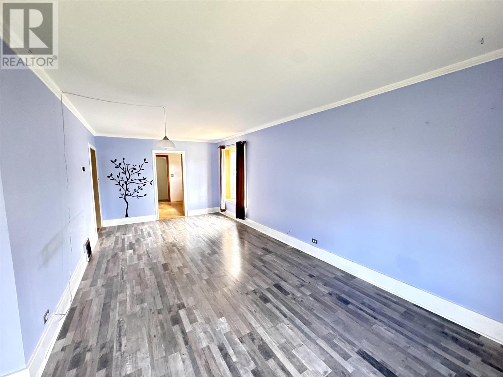
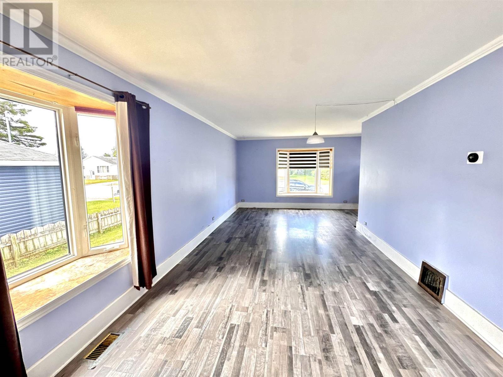
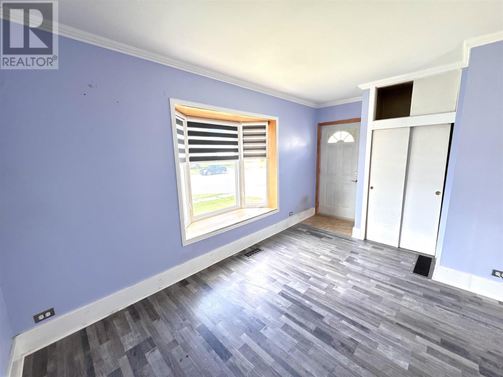
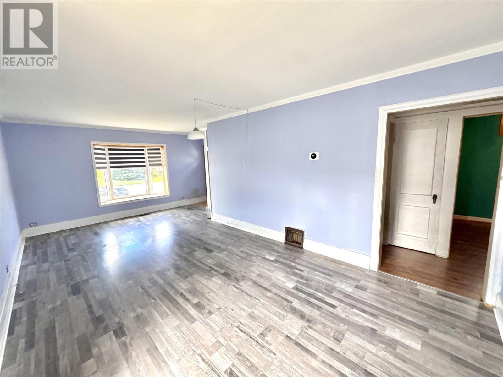
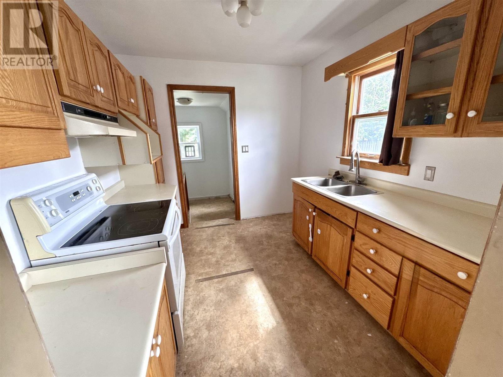
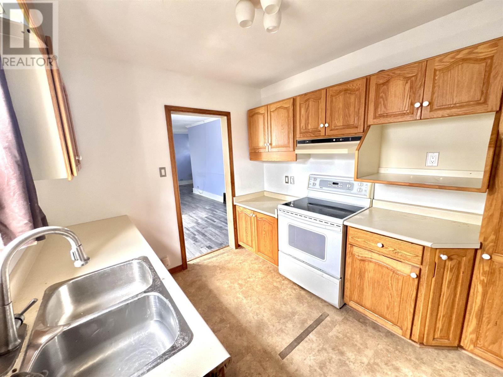
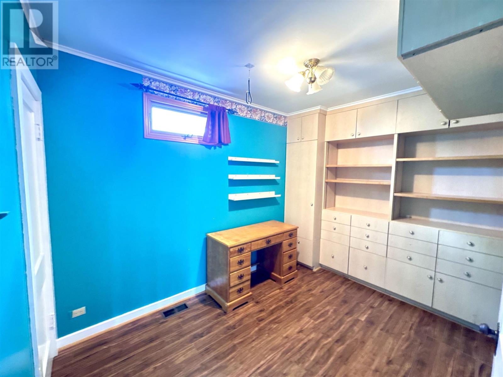
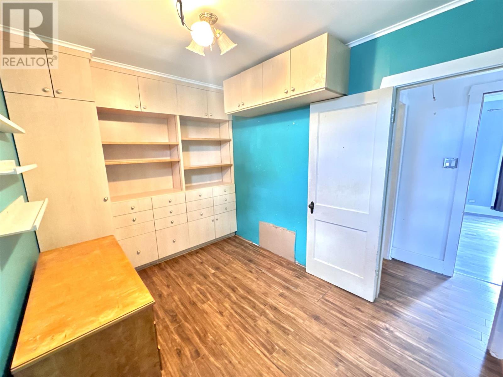
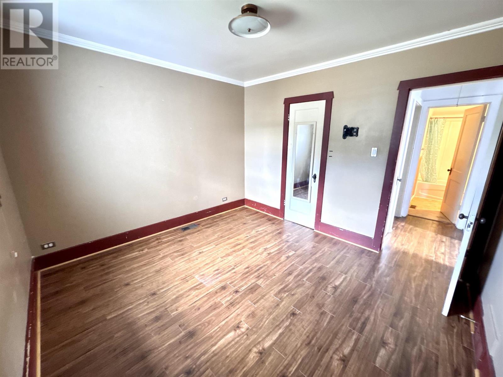
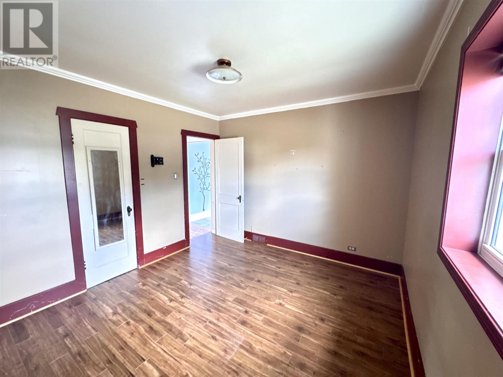
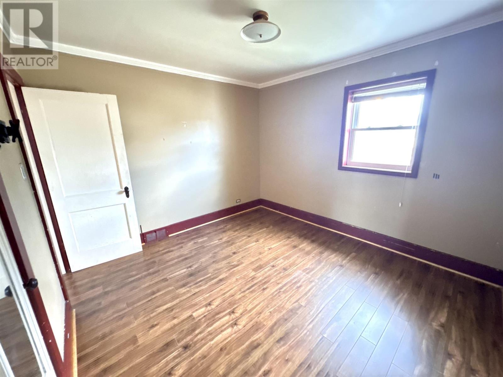
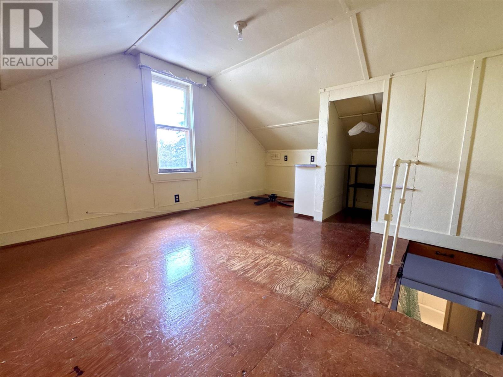
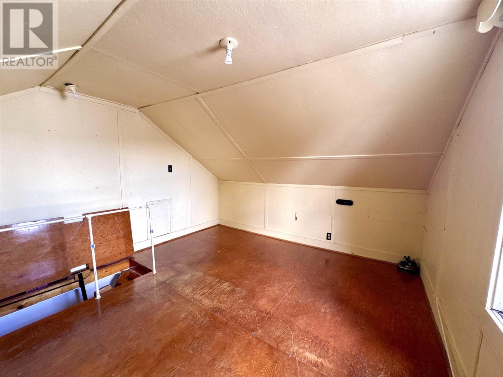
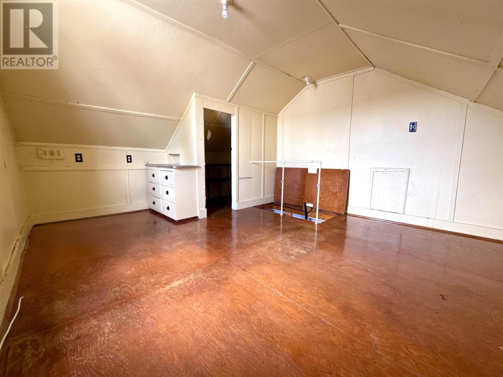
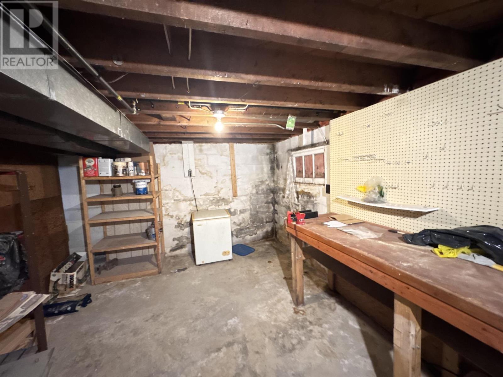
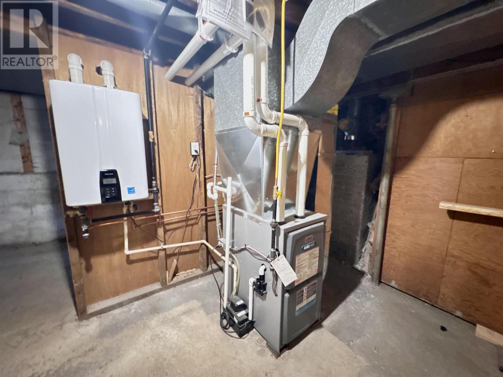
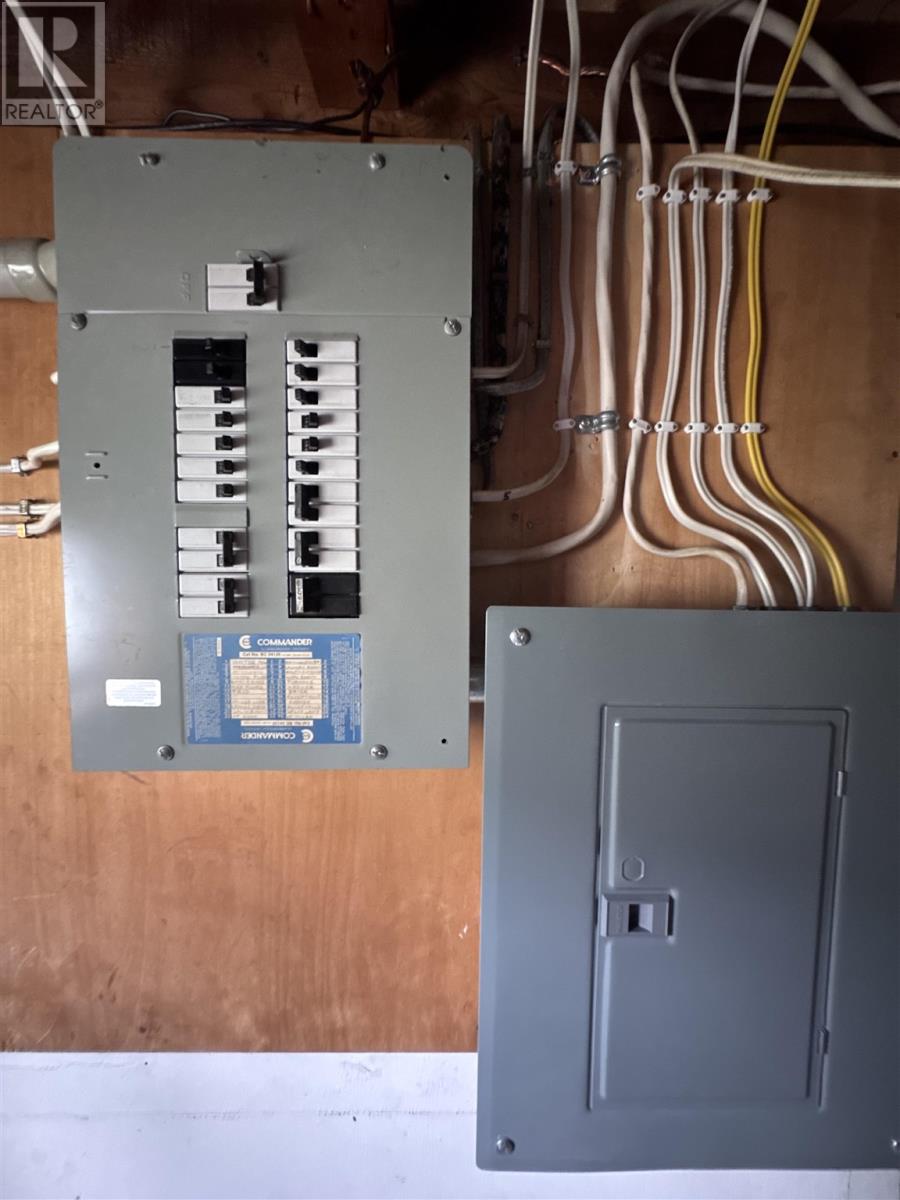
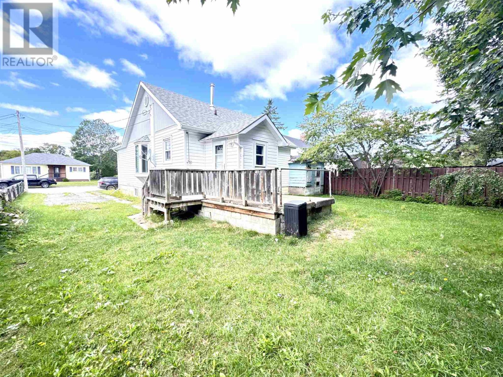
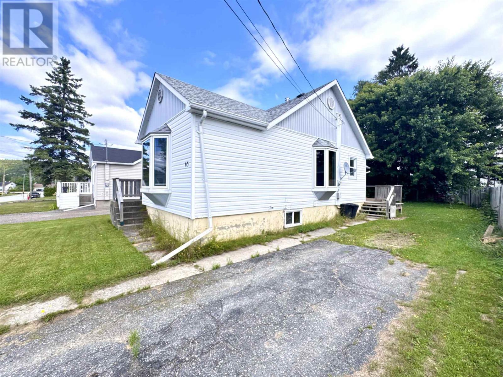
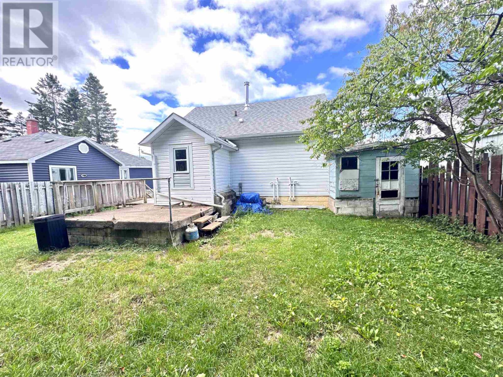
Tucked away in a charming neighbourhood in the heart of Wawa, this cute two-bedroom bungalow is ready for its next chapter! Conveniently located close to all amenities and beautiful Wawa Lake, this home offers comfortable one-level living with plenty of natural light throughout. A full basement provides extra space and plenty of potential, while a bonus loft area offers additional usable space within the home. The back porch provides a welcoming transition to the outdoors. Recent updates include a new propane furnace in 2023, along with the convenience of hot water on demand. Whether you’re looking for a great starter home, ready to downsize, or searching for an easy-to-maintain retirement property, this welcoming bungalow is a wonderful opportunity to enjoy small-town living in Wawa, Ontario. (id:63476)
Property Details
| MLS® Number | SM262308 |
| Property Type | Single Family |
| Community Name | Wawa |
| Amenities Near By | Golf Course, Park |
| Communication Type | High Speed Internet |
| Features | Paved Driveway |
| Storage Type | Storage Shed |
| Structure | Patio(s), Shed |
| View Type | View |
Building
| Bathroom Total | 1 |
| Bedrooms Above Ground | 2 |
| Bedrooms Total | 2 |
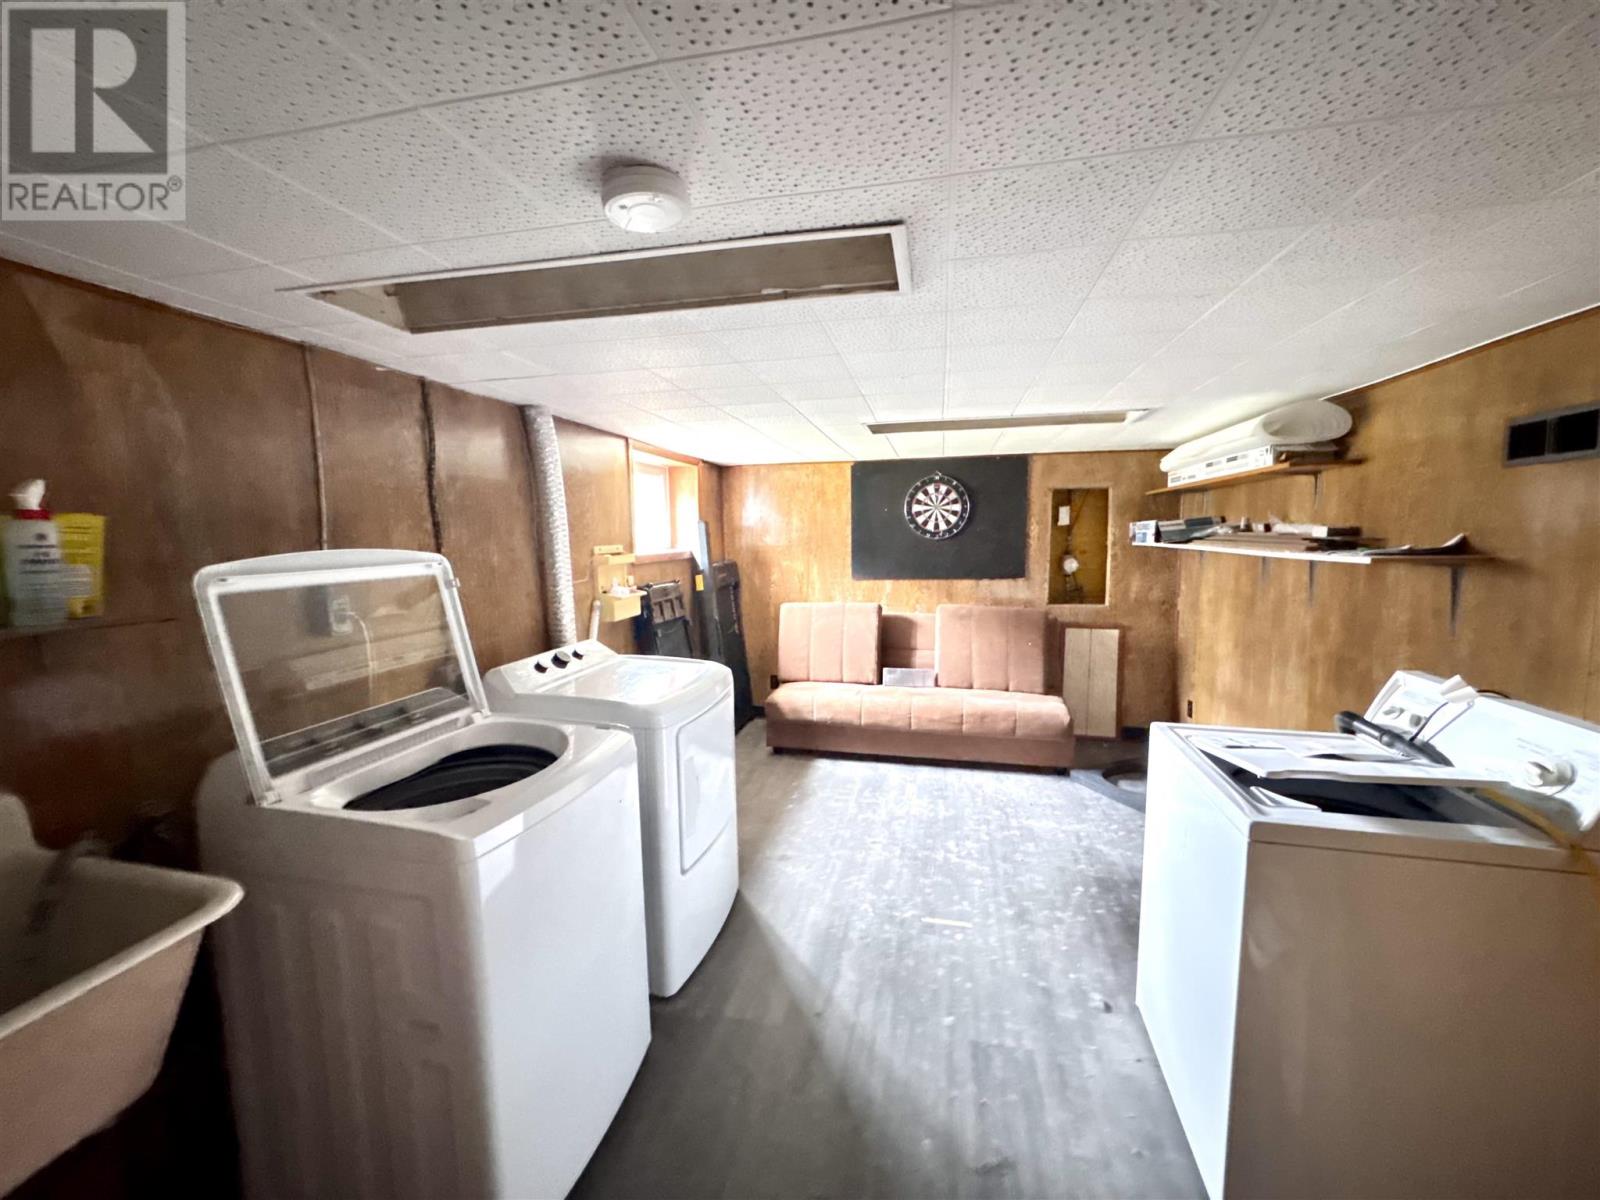
| Appliances | Stove, Dryer, Washer |
| Basement Type | Full |
| Constructed Date | 1950 |
| Construction Style Attachment | Detached |
| Cooling Type | Central Air Conditioning |
| Exterior Finish | Siding |
| Foundation Type | Block |
| Heating Fuel | Propane |
| Heating Type | Forced Air |
| Stories Total | 2 |
| Size Interior | 960 Sqft |
| Utility Water | Municipal Water |
Parking
| No Garage |
Land
| Access Type | Road Access |
| Acreage | No |
| Land Amenities | Golf Course, Park |
| Sewer | Sanitary Sewer |
| Size Depth | 100 Ft |
| Size Frontage | 50.0000 |
| Size Total Text | Under 1/2 Acre |
Rooms
| Level | Type | Length | Width | Dimensions |
|---|---|---|---|---|
| Second Level | Loft | 8x8 | ||
| Main Level | Kitchen | 10x9 | ||
| Main Level | Living Room | 23.6x15.7 | ||
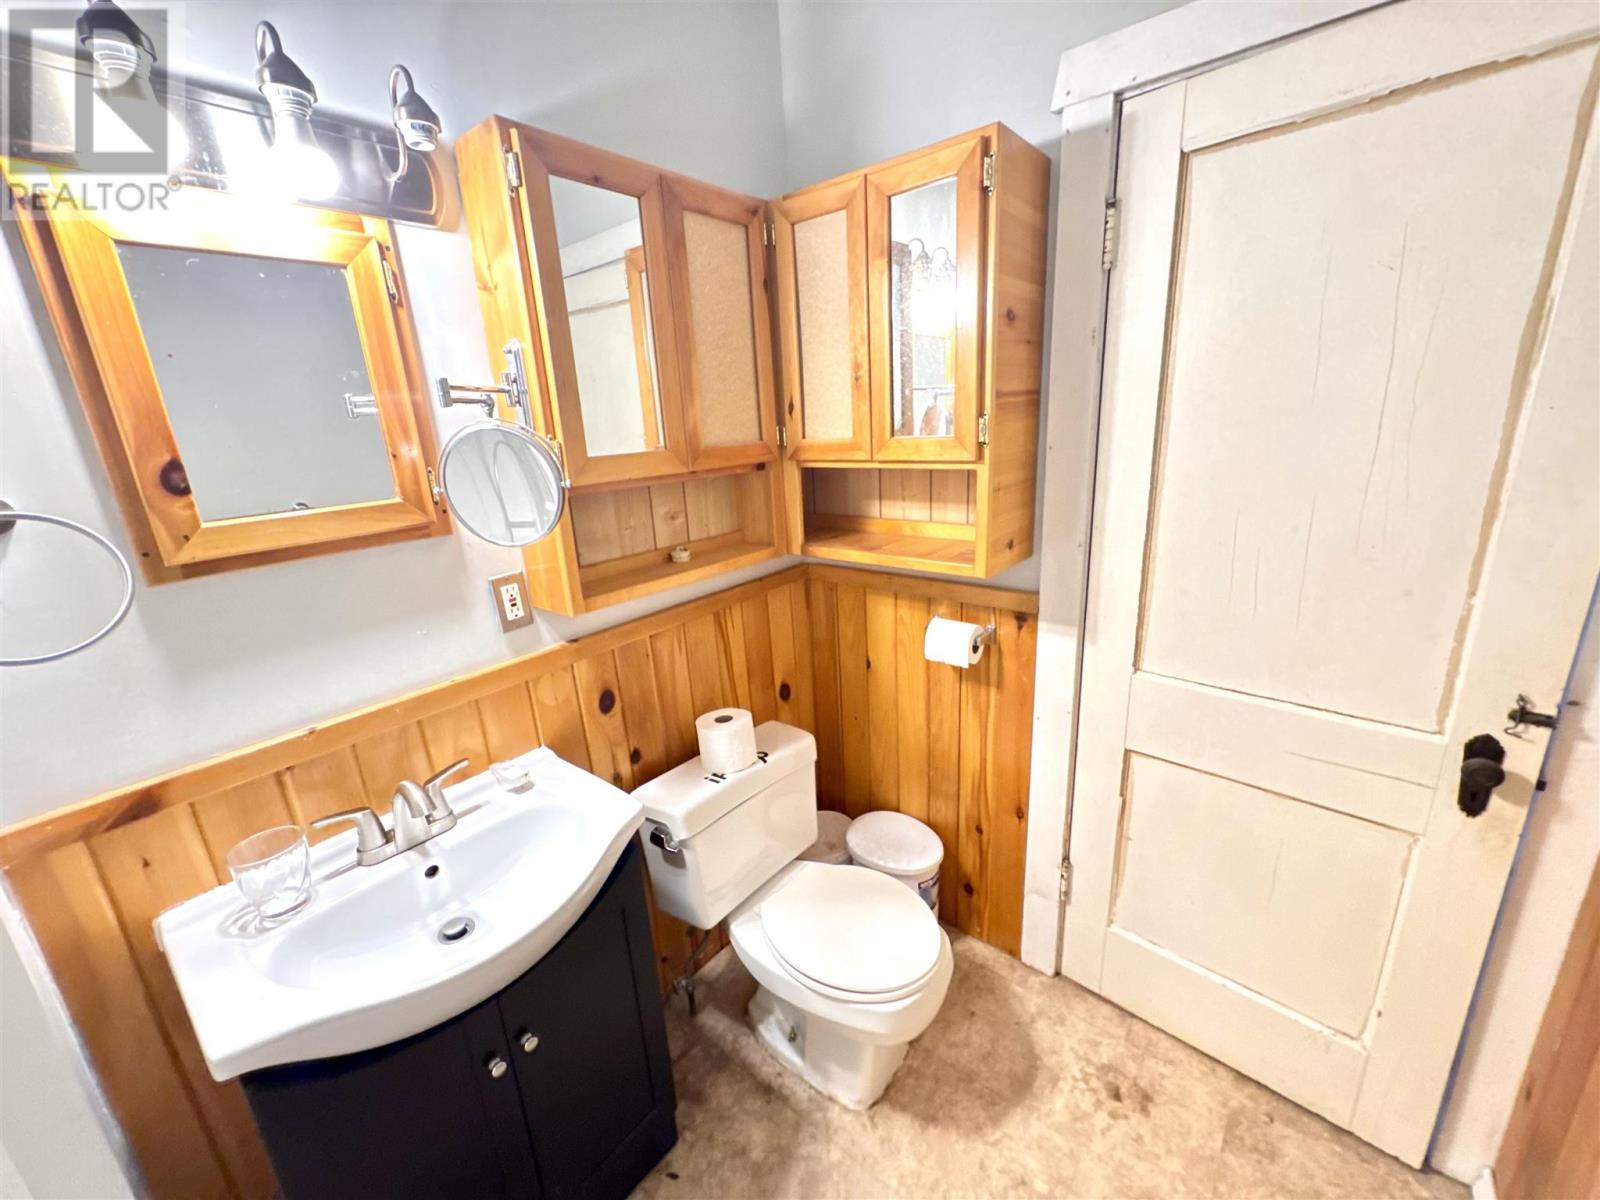
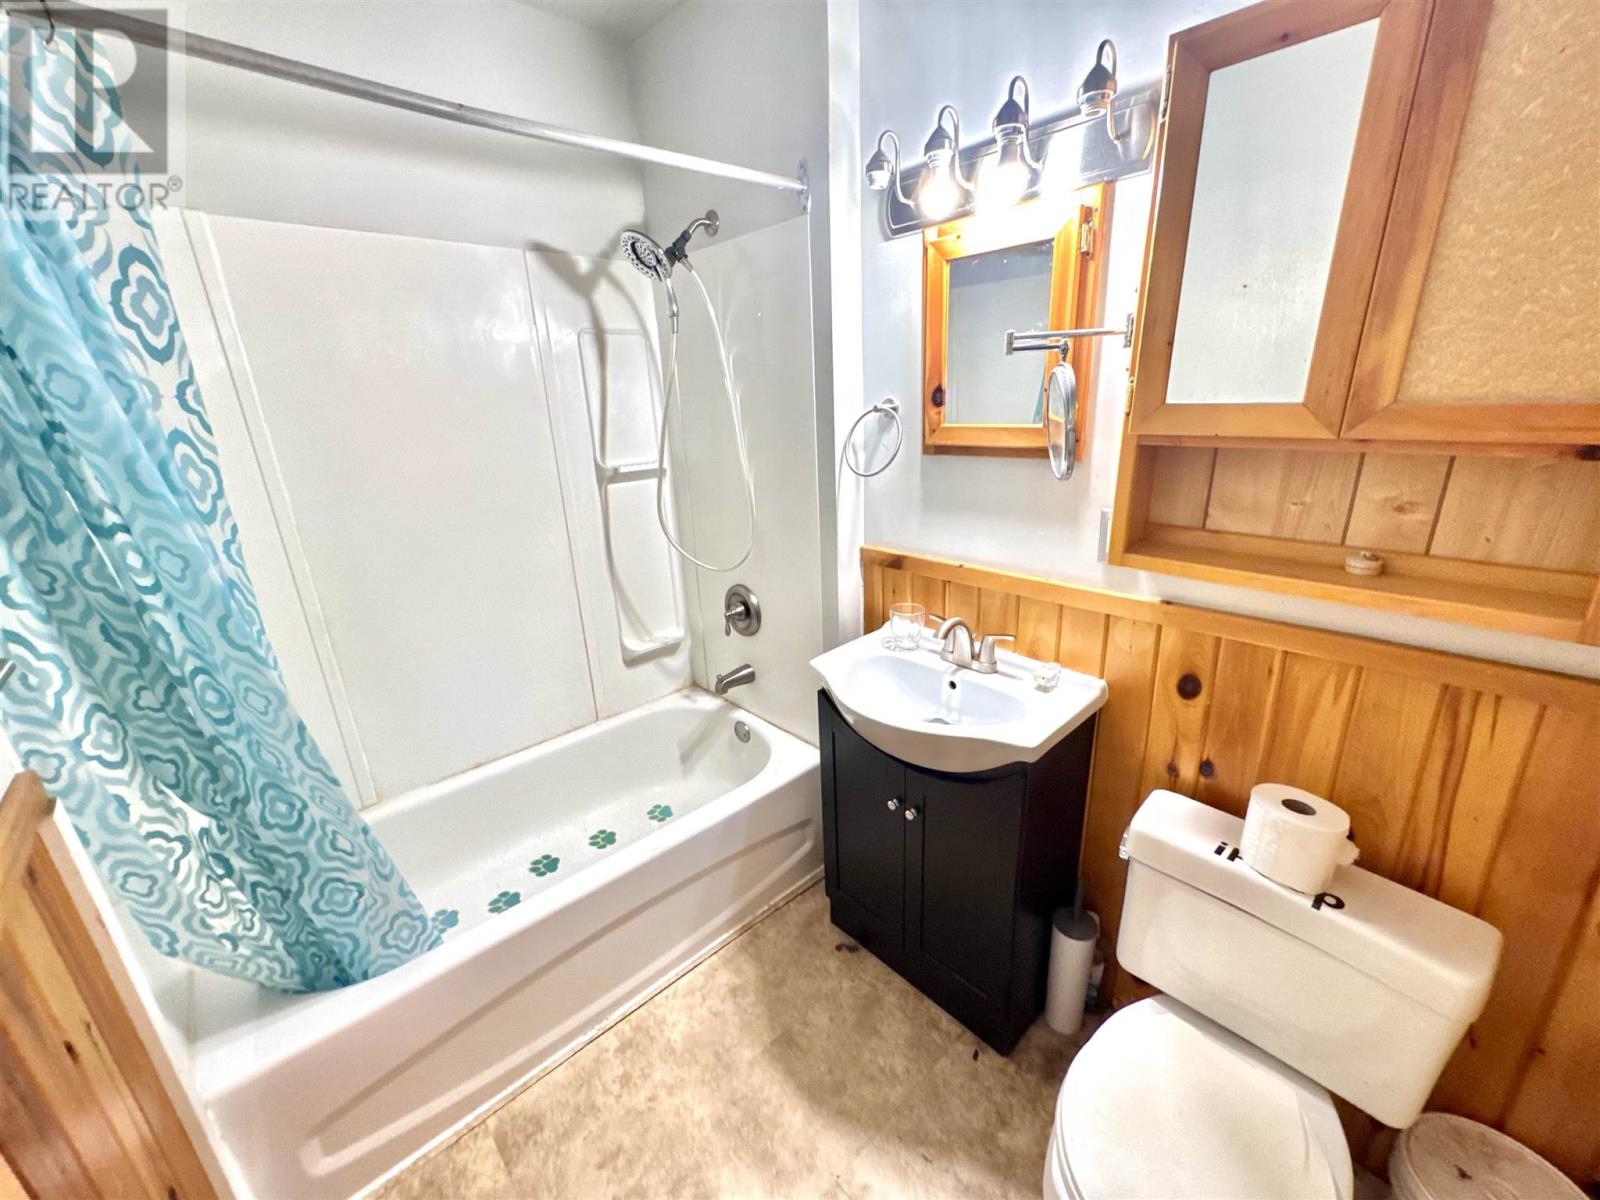
| Main Level | Bathroom | 8.3x5.5 | ||
| Main Level | Bedroom | 8.4x11.6 | ||
| Main Level | Bathroom | 11x11.8 |
Utilities
| Cable | Available |
| Electricity | Available |
| Telephone | Available |
Contact Us
Contact us for more information

The trademarks REALTOR®, REALTORS®, and the REALTOR® logo are controlled by The Canadian Real Estate Association (CREA) and identify real estate professionals who are members of CREA. The trademarks MLS®, Multiple Listing Service® and the associated logos are owned by The Canadian Real Estate Association (CREA) and identify the quality of services provided by real estate professionals who are members of CREA. The trademark DDF® is owned by The Canadian Real Estate Association (CREA) and identifies CREA's Data Distribution Facility (DDF®)
September 03 2026 05:18:32
Sault Ste. Marie Real Estate Board
Exit Realty True North