
6294 King Street Mindemoya, Ontario P0P 1S0

$899,000
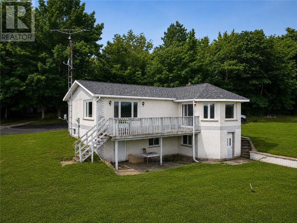
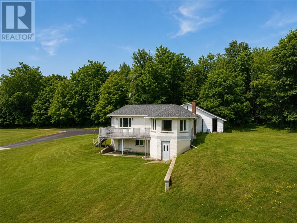
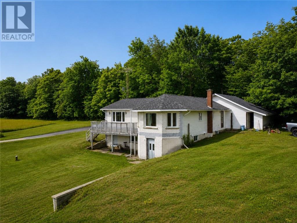
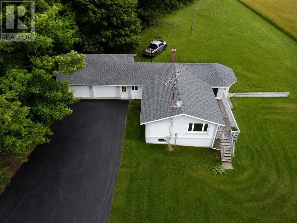
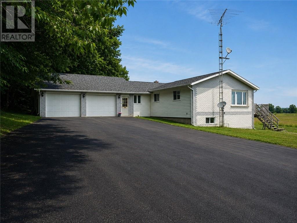
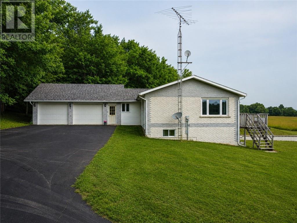
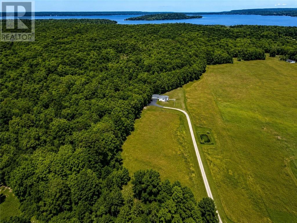
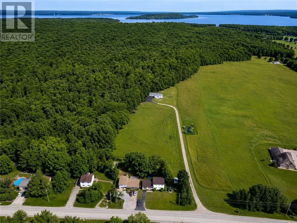
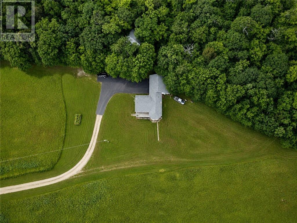
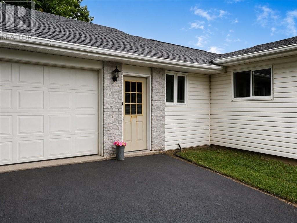
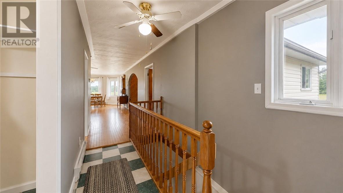
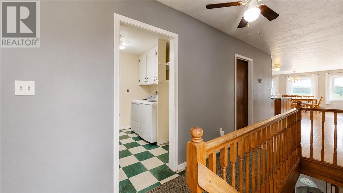
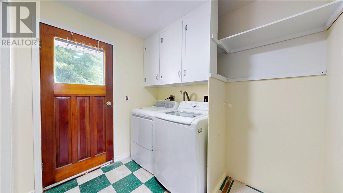
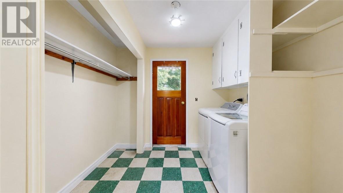
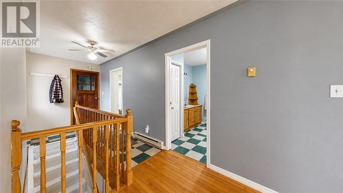
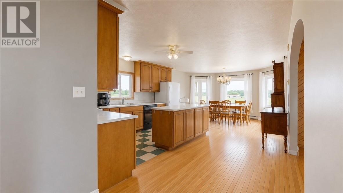
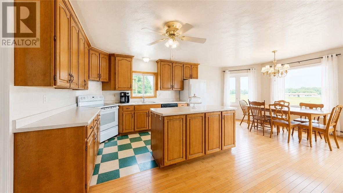
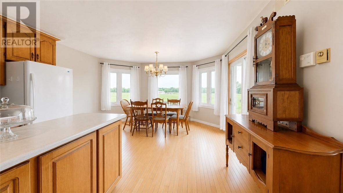
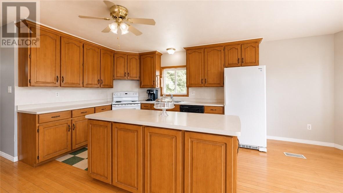
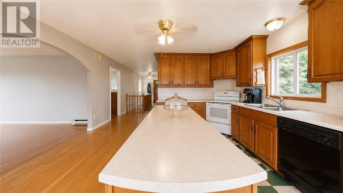
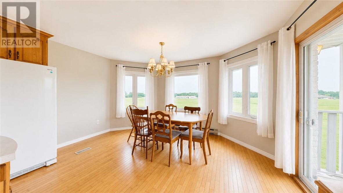
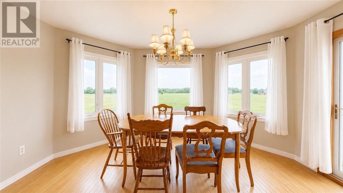
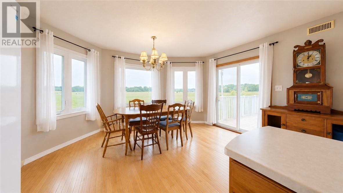
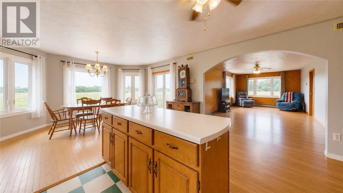
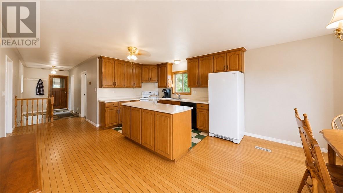
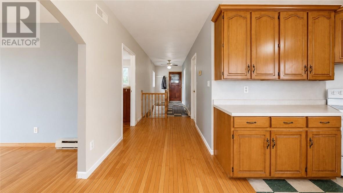
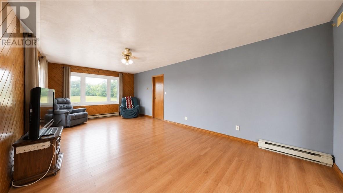
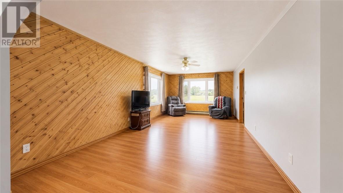
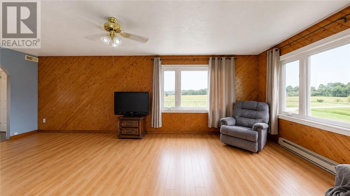
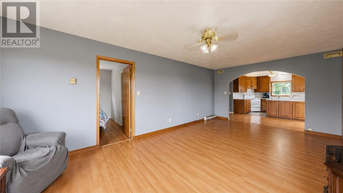
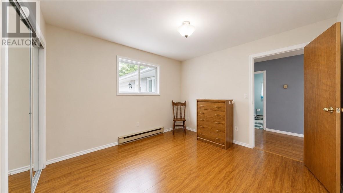
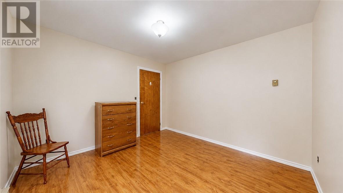
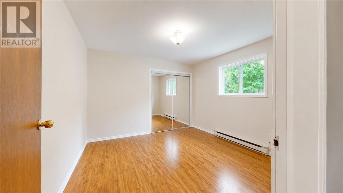
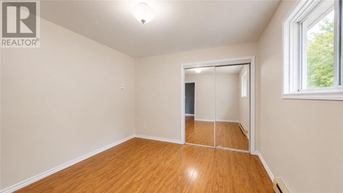
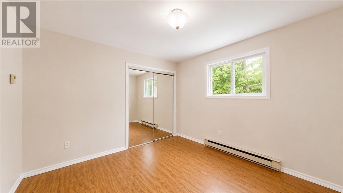
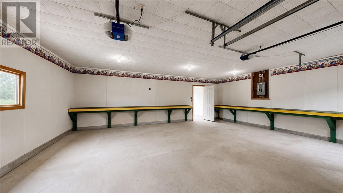
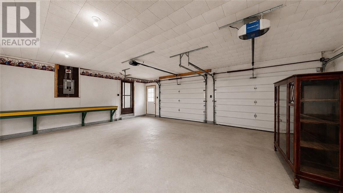
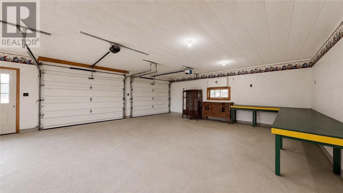
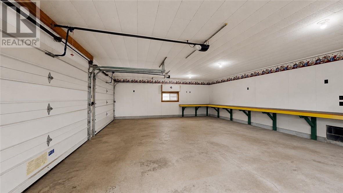
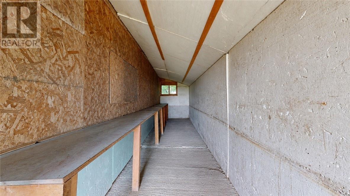
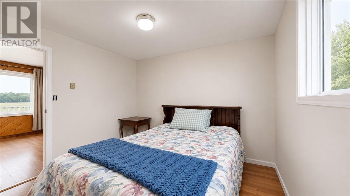
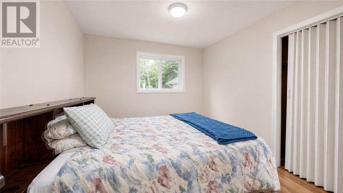
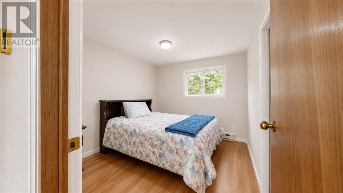
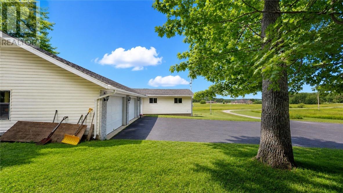
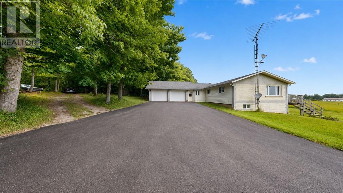
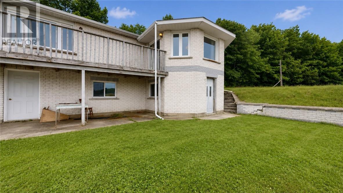
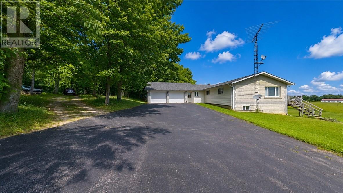
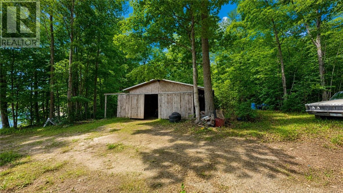
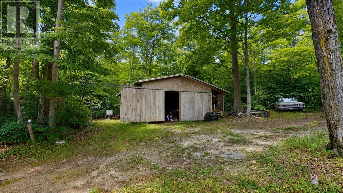
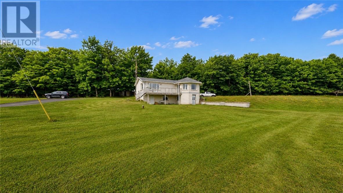
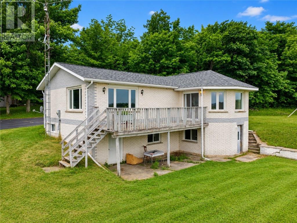
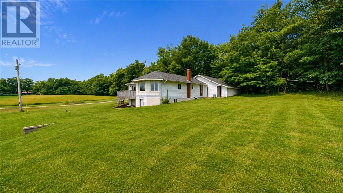
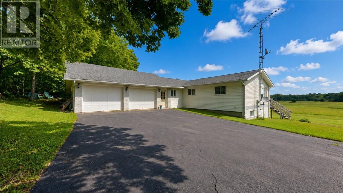
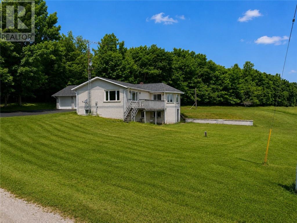
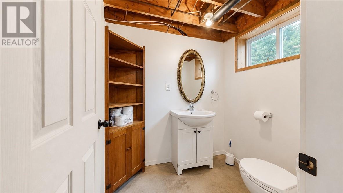
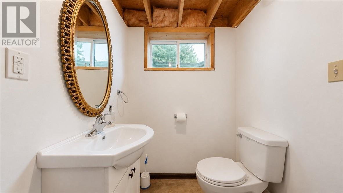
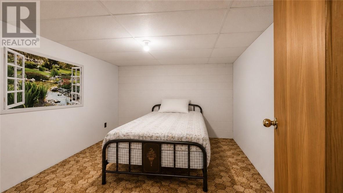
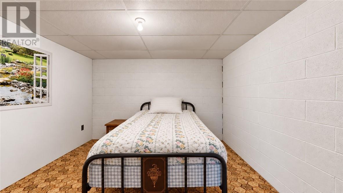
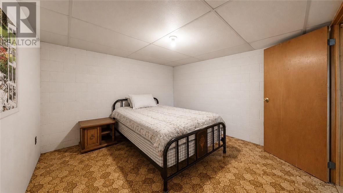
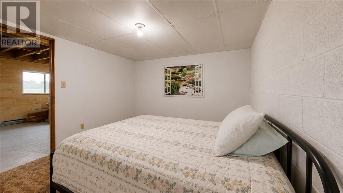
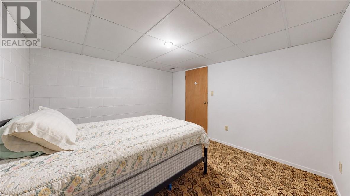
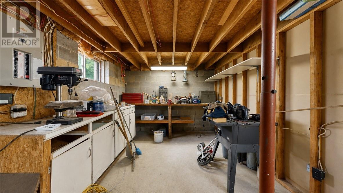
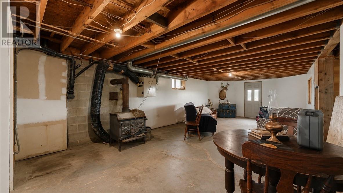
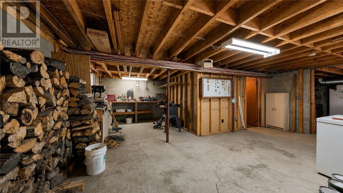
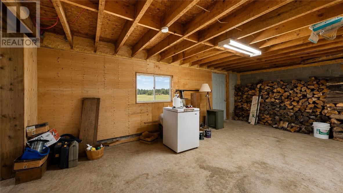
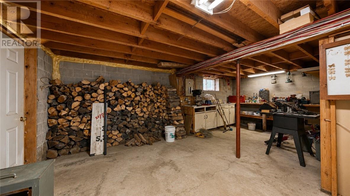
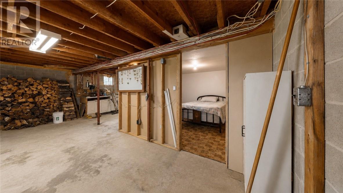
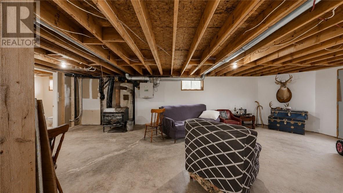
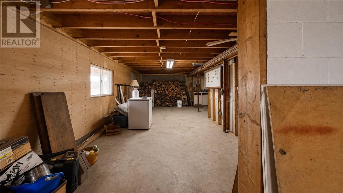
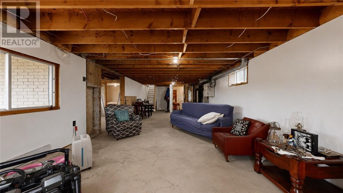
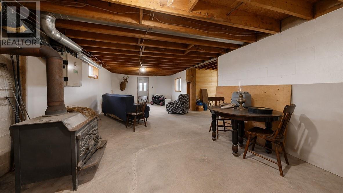
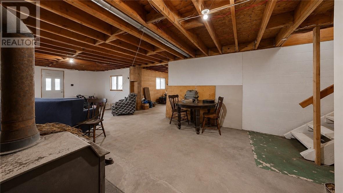
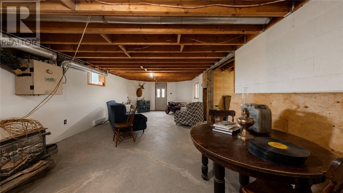
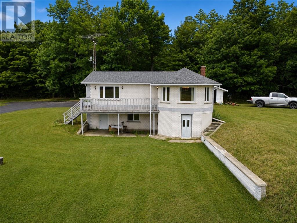
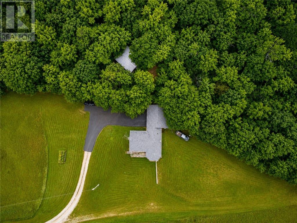
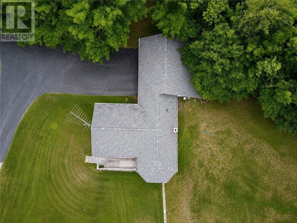
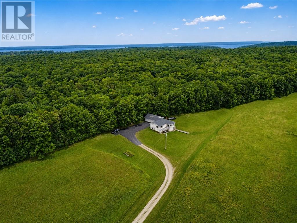
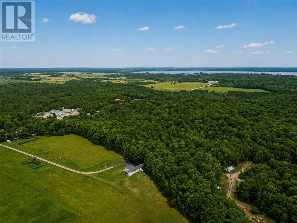
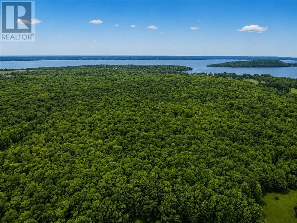
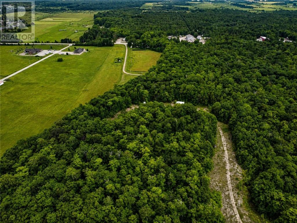
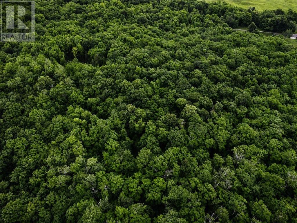
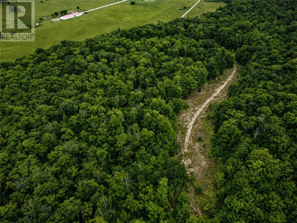
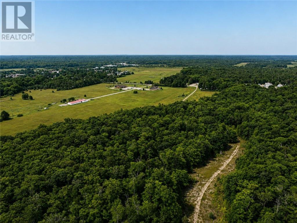
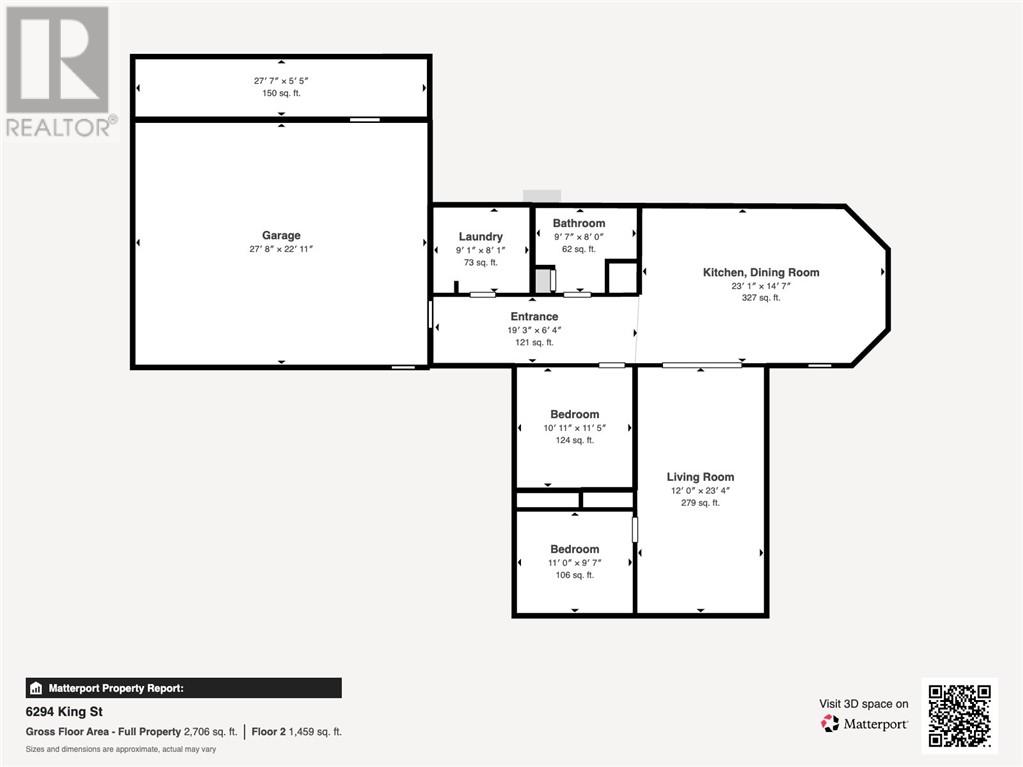
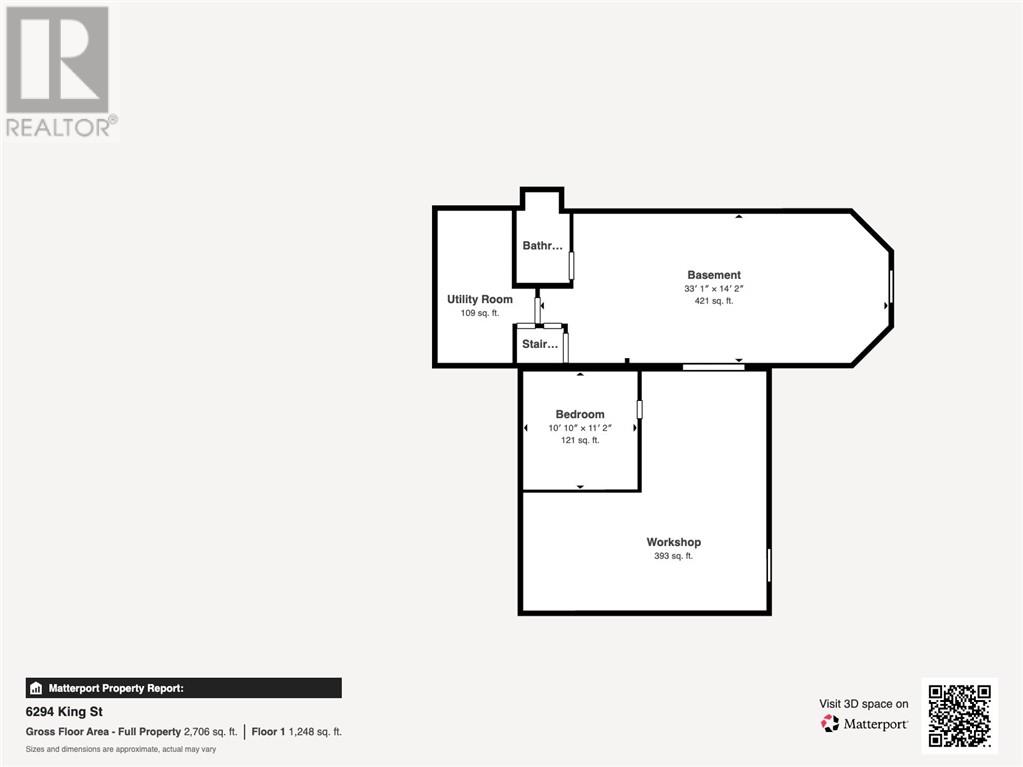
Discover the perfect blend of country living and convenience with this exceptional 42-acre property, located within walking distance of all the amenities Mindemoya has to offer. Whether you're dreaming of hobby farming, reviving a maple syrup operation, enjoying private hunting land, or simply embracing a peaceful rural lifestyle, this property offers endless possibilities. The spacious 1,500 sq. ft. ranch-style home features a bright, open-concept kitchen, dining, and living area, all overlooking picturesque country views. The main floor includes two comfortable bedrooms, a full bathroom, and convenient main-floor laundry. The fully finished basement adds valuable living space with an additional bedroom, a two-piece bathroom, and plenty of room for family, guests, or recreation. Rich in history and potential, the land was previously farmed with corn fields and fruit trees and includes a watering pond. The rear portion of the property is a beautiful hardwood forest that once supported a thriving maple syrup operation with more than 400 tapped sugar maple trees, offering an exciting opportunity to continue the tradition. The home is serviced by a reliable drilled well and septic system, with the added benefit of municipal water and sewer services available at the road for future flexibility. A large attached garage, expansive paved driveway with ample parking, and a substantial implement shed provide abundant space for vehicles, equipment, and recreational toys. Properties offering this combination of acreage, privacy, natural beauty, and in-town convenience are a rare find. Don't miss this incredible opportunity to make this remarkable property your own. (id:63476)
Property Details
| MLS® Number | 2129337 |
| Property Type | Single Family |
| Amenities Near By | Golf Course, Hospital, Schools, Shopping |
| Community Features | Family Oriented, Fishing |
| Equipment Type | Unknown |
| Rental Equipment Type | Unknown |
| Road Type | Paved Road |
| Storage Type | Storage Shed |
| Structure | Shed |
Building
| Bathroom Total | 2 |
| Bedrooms Total | 3 |
| Architectural Style | Raised Ranch |
| Basement Type | Full |
| Exterior Finish | Brick, Vinyl Siding |
| Flooring Type | Hardwood, Laminate, Vinyl |
| Foundation Type | Block |
| Half Bath Total | 1 |
| Heating Type | Wood Stove, Baseboard Heaters |
| Roof Material | Asphalt Shingle |
| Roof Style | Unknown |
| Stories Total | 1 |
| Size Interior | 1,100 - 1,500 Sqft |
| Type | House |
| Utility Water | Drilled Well |
Parking
| Attached Garage | |
| Gravel | |
| Parking Space(s) |
Land
| Access Type | Year-round Access |
| Acreage | Yes |
| Land Amenities | Golf Course, Hospital, Schools, Shopping |
| Sewer | Septic System |
| Size Frontage | 168 Ft |
| Size Irregular | Irr |
| Size Total Text | Irr|10 - 50 Acres |
| Zoning Description | Res/farm |
Rooms
| Level | Type | Length | Width | Dimensions |
|---|---|---|---|---|
| Basement | 2pc Bathroom | Measurements not available | ||
| Basement | Bedroom | 11'1"" x 10'9"" | ||
| Main Level | 3pc Bathroom | 8' x 9'6"" | ||
| Main Level | Laundry Room | 8' x 6'8"" | ||
| Main Level | Bedroom | 9'7"" x 10'11"" | ||
| Main Level | Bedroom | 11'4"" x 11' | ||
| Main Level | Living Room | 11'11"" x 23'2"" | ||
| Main Level | Eat In Kitchen | 14'7"" x 22'11"" |
Contact Us
Contact us for more information

The trademarks REALTOR®, REALTORS®, and the REALTOR® logo are controlled by The Canadian Real Estate Association (CREA) and identify real estate professionals who are members of CREA. The trademarks MLS®, Multiple Listing Service® and the associated logos are owned by The Canadian Real Estate Association (CREA) and identify the quality of services provided by real estate professionals who are members of CREA. The trademark DDF® is owned by The Canadian Real Estate Association (CREA) and identifies CREA's Data Distribution Facility (DDF®)
August 28 2026 02:16:41
Sudbury Real Estate Board
Bousquet Realty, Brokerage