
628 Cornerstone Boulevard NE Calgary, Alberta T3n 1j6

$590,000
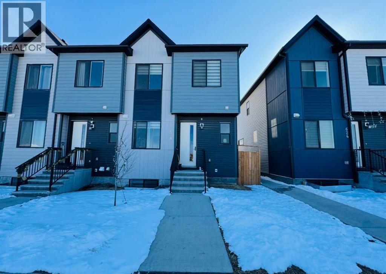
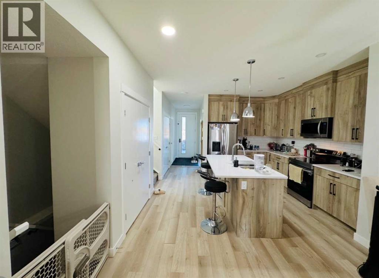
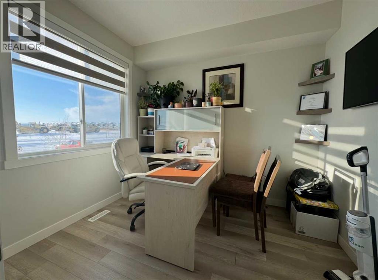
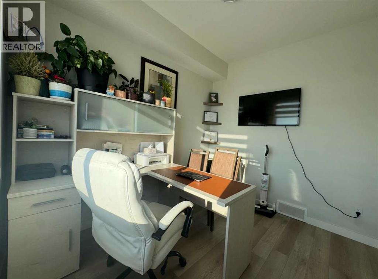
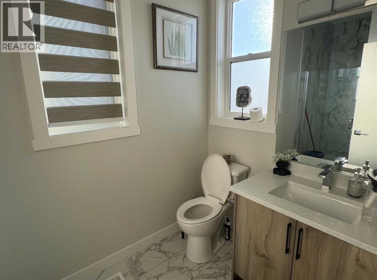
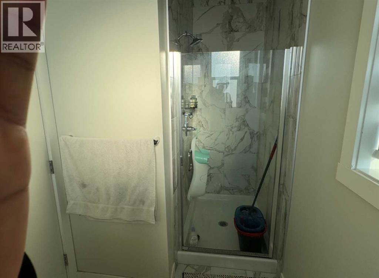
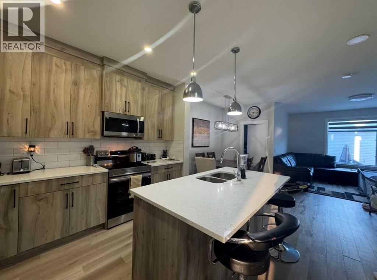
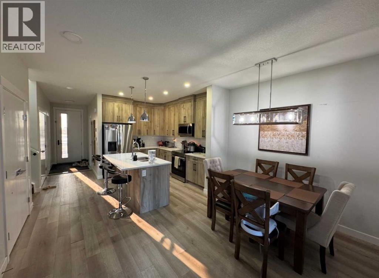
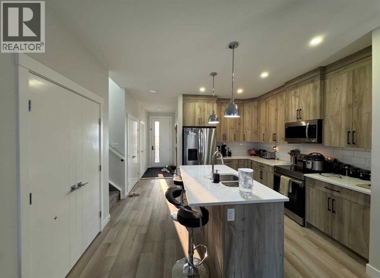
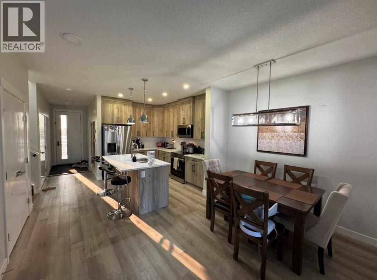
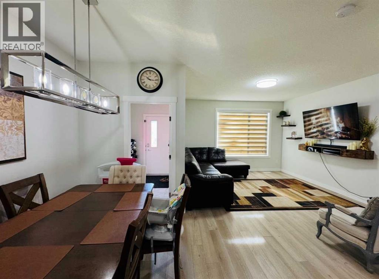
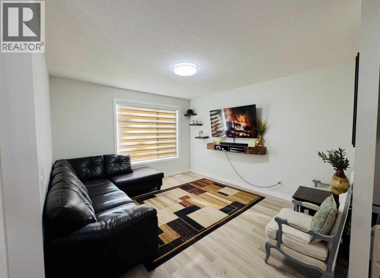
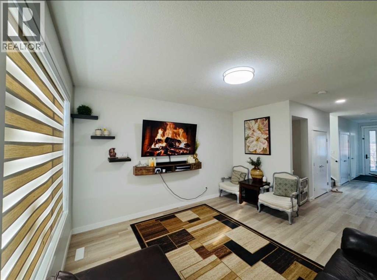
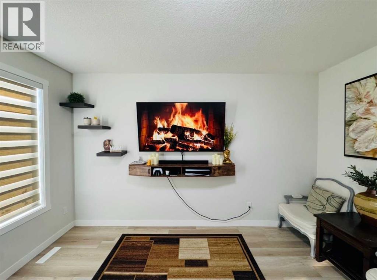
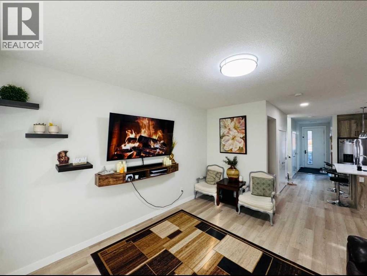
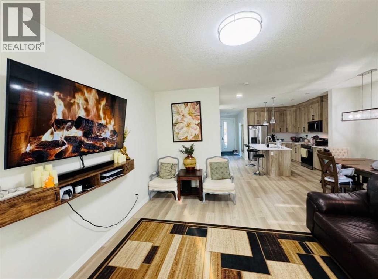
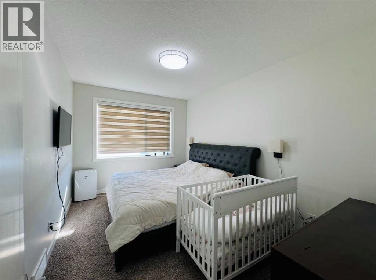
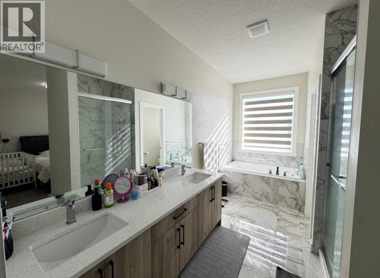
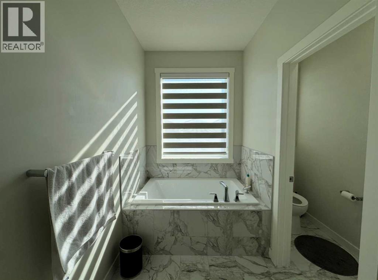
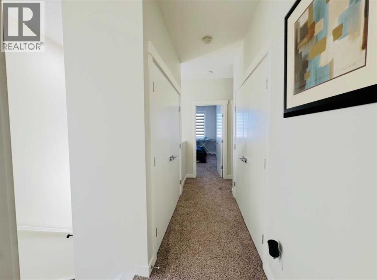
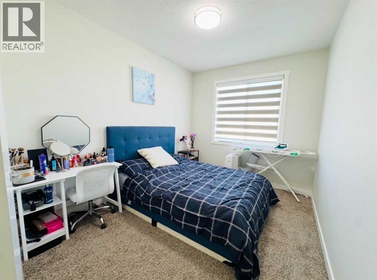
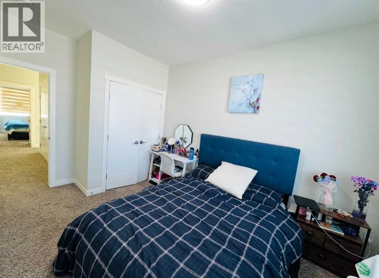
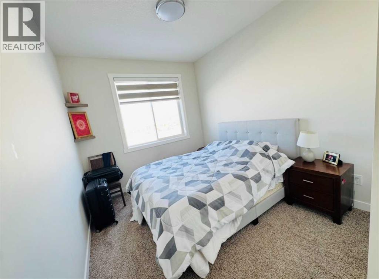
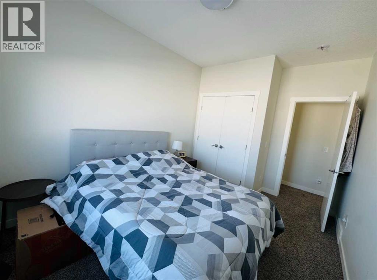
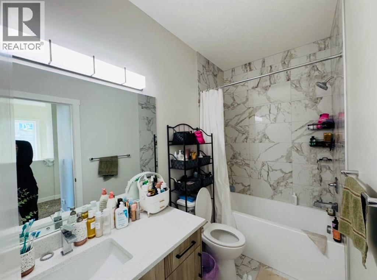
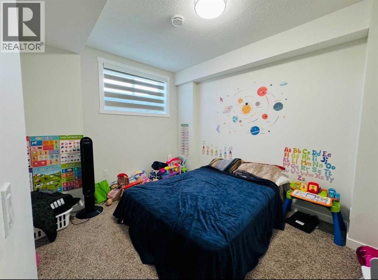
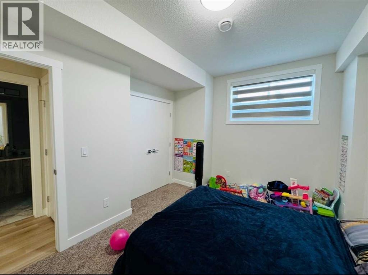
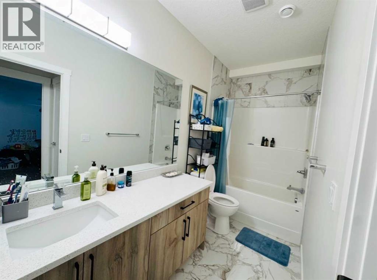
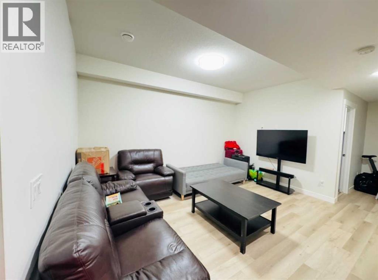
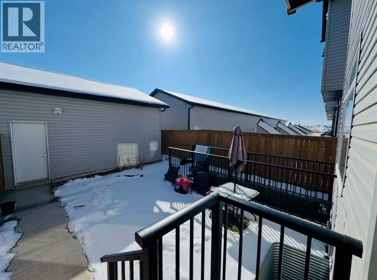
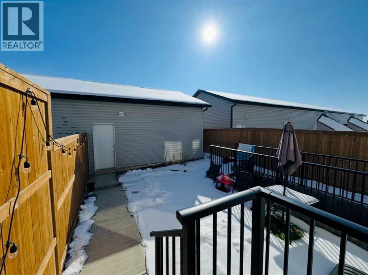
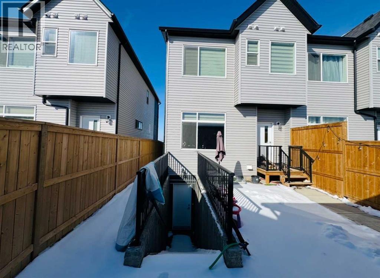
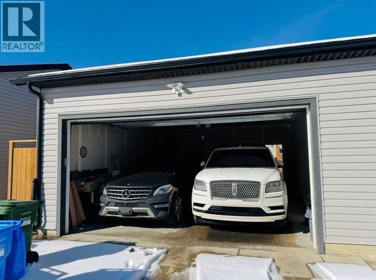
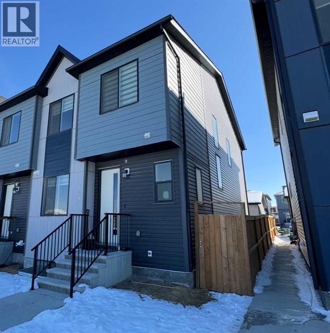
Welcome to this stunning 2023-built home, perfectly situated on a prime corner lot in the vibrant community of Cornerstone. This property is currently rented for $3000/month until May 2027. Designed for modern living and versatility, this property features a sought-after side entrance leading to a fully finished basement, offering a "live up, rent down" opportunity. The spacious interior boasts a total of 6 bedrooms and 4 bathrooms, including a convenient main-floor bedroom and full bathroom—ideal for guests or multi-generational families. Car enthusiasts will appreciate the double oversized attached garage. Strategically located for commuters, you are just minutes from Stoney Trail, 10 minutes from the YYC Airport, and a quick drive to the shopping hub of CrossIron Mills. (id:63476)
Property Details
| MLS® Number | A2344914 |
| Property Type | Single Family |
| Community Name | Cornerstone |
| Amenities Near By | Airport, Park, Shopping |
| Features | Back Lane, No Animal Home, No Smoking Home, Gas Bbq Hookup |
| Parking Space Total | 2 |
| Plan | 1712315 |
| Structure | None |
Building
| Bathroom Total | 4 |
| Bedrooms Above Ground | 4 |
| Bedrooms Below Ground | 2 |
| Bedrooms Total | 6 |
| Appliances | Refrigerator, Cooktop - Electric, Dishwasher, Microwave Range Hood Combo, Oven - Built-in, Garage Door Opener, Washer & Dryer |
| Basement Development | Finished |
| Basement Features | Separate Entrance, Walk-up |
| Basement Type | Full (finished) |
| Constructed Date | 2021 |
| Construction Material | Poured Concrete |
| Construction Style Attachment | Attached |
| Cooling Type | None |
| Exterior Finish | Concrete, Vinyl Siding |
| Flooring Type | Carpeted, Laminate |
| Foundation Type | Poured Concrete |
| Heating Fuel | Natural Gas |
| Heating Type | Central Heating |
| Stories Total | 2 |
| Size Interior | 1,593 Sqft |
| Total Finished Area | 1592.85 Sqft |
| Type | Row / Townhouse |
Parking
| Detached Garage | 2 |
Land
| Acreage | No |
| Fence Type | Fence |
| Land Amenities | Airport, Park, Shopping |
| Size Frontage | 5.82 M |
| Size Irregular | 23.32 |
| Size Total | 23.32 M2|0-4,050 Sqft |
| Size Total Text | 23.32 M2|0-4,050 Sqft |
| Zoning Description | R-gm |
Rooms
| Level | Type | Length | Width | Dimensions |
|---|---|---|---|---|
| Basement | 4pc Bathroom | 4.92 Ft x 11.17 Ft | ||
| Basement | Bedroom | 10.75 Ft x 12.67 Ft | ||
| Basement | Recreational, Games Room | 15.25 Ft x 14.83 Ft | ||
| Basement | Furnace | 5.58 Ft x 8.67 Ft | ||
| Basement | Bedroom | 11.58 Ft x 12.00 Ft | ||
| Main Level | Bedroom | 8.58 Ft x 10.08 Ft | ||
| Main Level | Kitchen | 13.50 Ft x 11.67 Ft | ||
| Main Level | Dining Room | 6.17 Ft x 9.50 Ft | ||
| Main Level | Living Room | 13.00 Ft x 19.25 Ft | ||
| Main Level | 3pc Bathroom | 5.50 Ft x 11.33 Ft | ||
| Main Level | Other | 5.58 Ft x 7.92 Ft | ||
| Upper Level | 4pc Bathroom | 4.92 Ft x 9.33 Ft | ||
| Upper Level | 5pc Bathroom | 9.00 Ft x 14.25 Ft | ||
| Upper Level | Bedroom | 9.33 Ft x 13.33 Ft | ||
| Upper Level | Bedroom | 9.42 Ft x 14.42 Ft | ||
| Upper Level | Primary Bedroom | 10.25 Ft x 14.50 Ft | ||
| Upper Level | Other | 9.25 Ft x 5.58 Ft |
Contact Us
Contact us for more information

The trademarks REALTOR®, REALTORS®, and the REALTOR® logo are controlled by The Canadian Real Estate Association (CREA) and identify real estate professionals who are members of CREA. The trademarks MLS®, Multiple Listing Service® and the associated logos are owned by The Canadian Real Estate Association (CREA) and identify the quality of services provided by real estate professionals who are members of CREA. The trademark DDF® is owned by The Canadian Real Estate Association (CREA) and identifies CREA's Data Distribution Facility (DDF®)
September 12 2026 06:59:13
Calgary Real Estate Board
Prep Realty Inc.