
627 Acadie Avenue Dieppe, New Brunswick E1A 1J5

$399,900
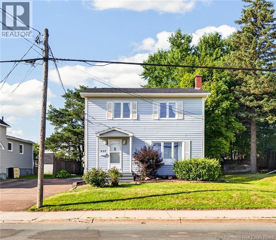
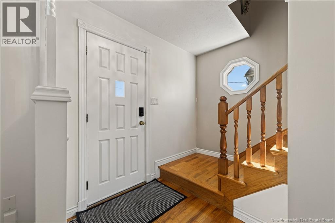
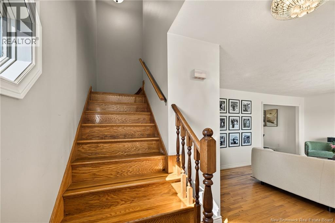
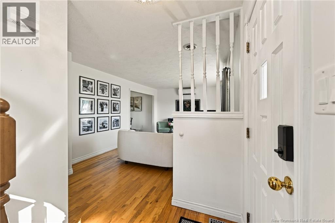
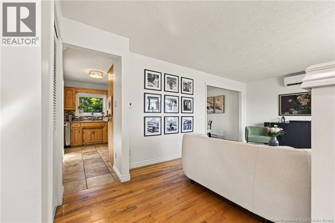
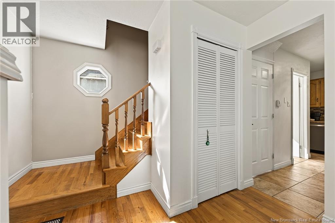
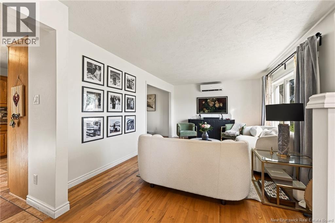
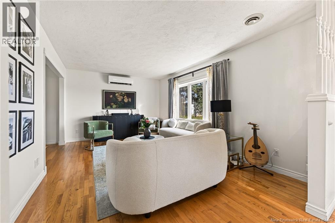
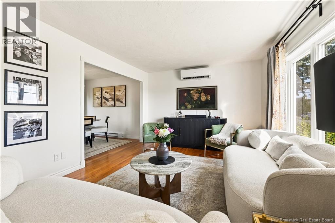
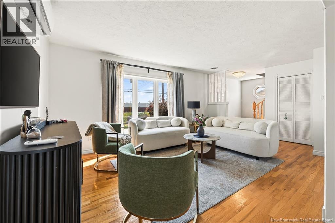
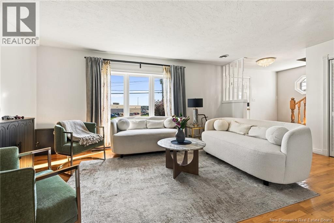
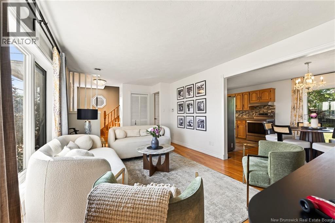
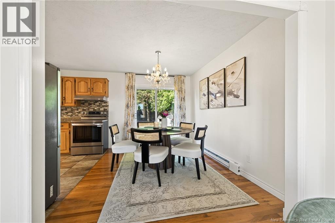
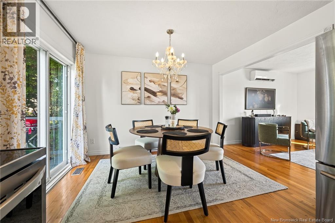
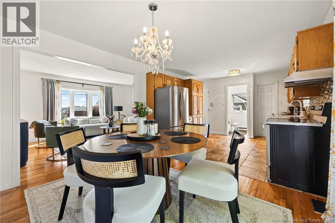
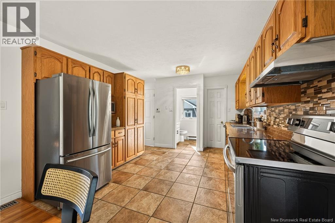
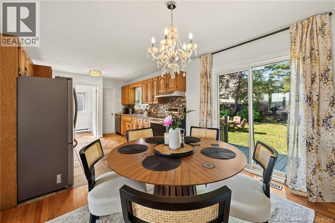
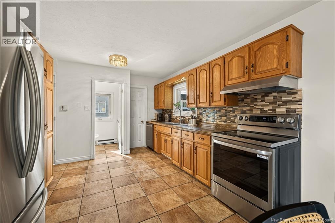
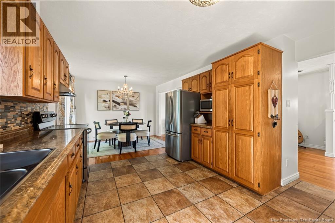
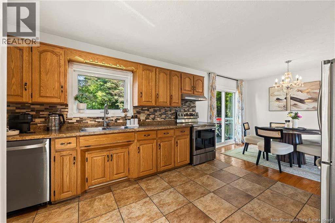
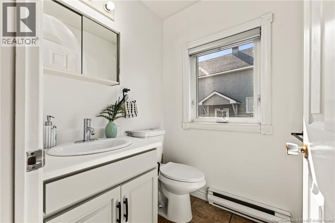
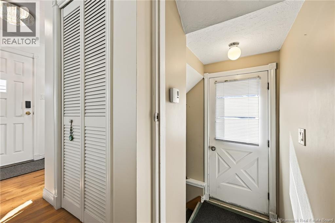
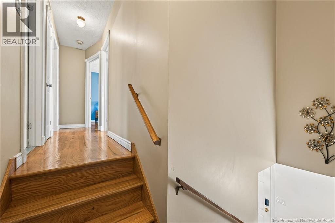
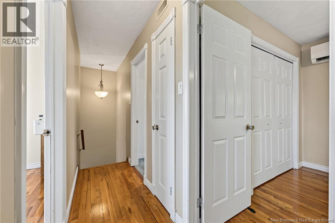
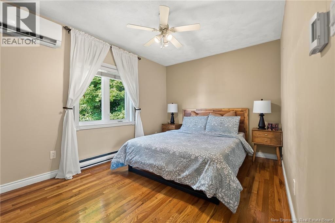
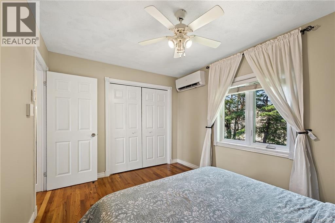
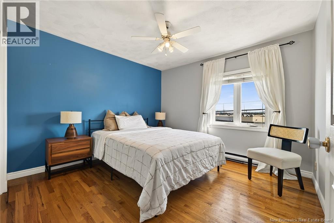
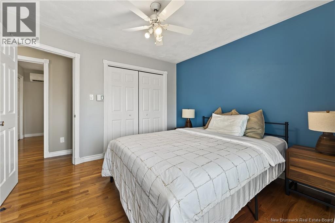
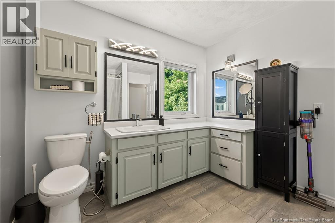
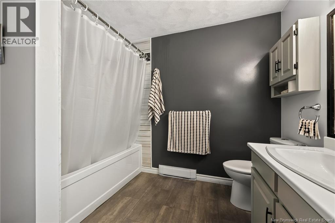
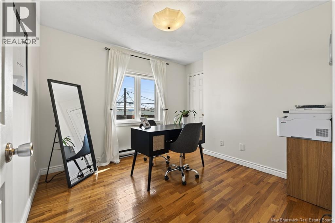
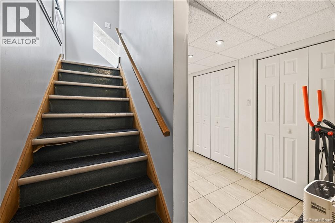
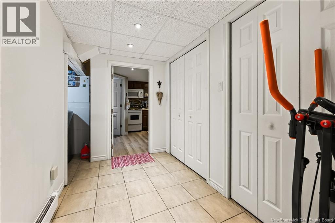
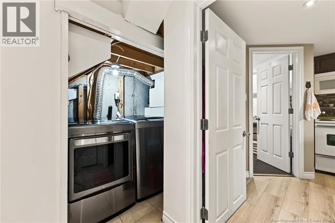
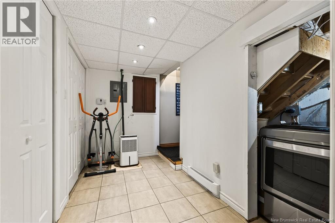
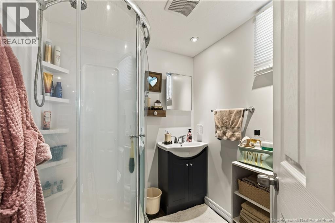
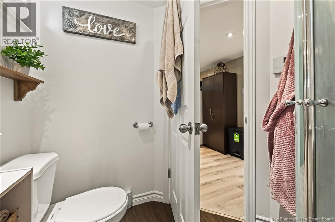
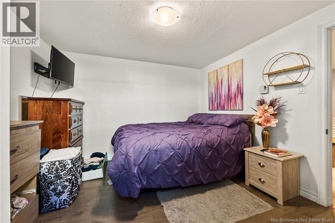
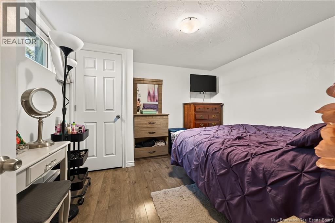
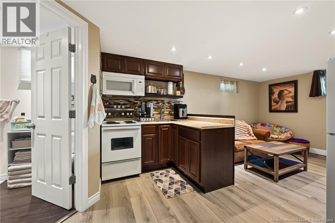
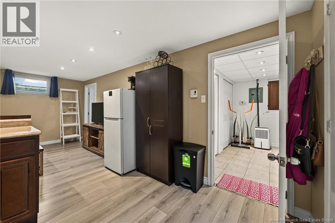
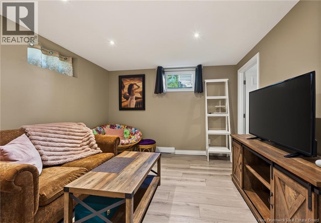
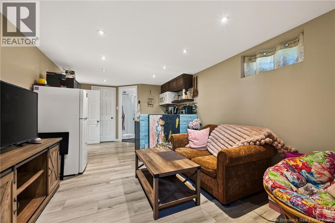
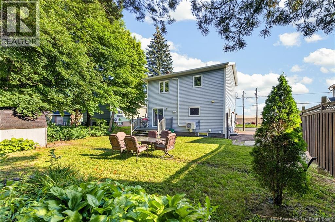
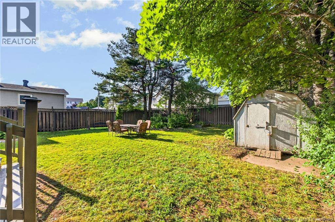
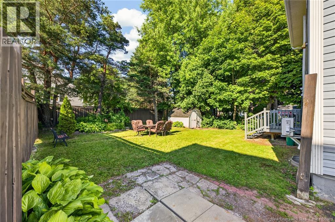
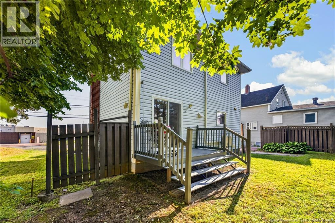
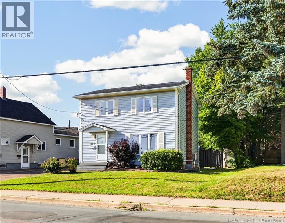
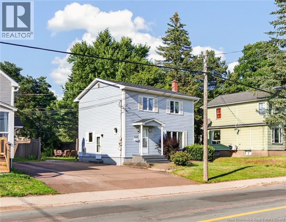
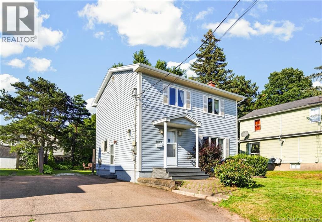
!!ONE BEDROOM INLAW SUITE!! Welcome to 627 Acadie Ave! This exceptionally clean and bright two storey home offers incredible versatility and turn key living in a prime, central location. Freshly painted throughout, the interior features an inviting layout with a spacious living room and gleaming hardwood flooring across both main levels, with ceramic tile in the kitchen. Two mini-splits were added last year for year-round comfort. The kitchen is finished with stainless steel appliances and the main floor also have a convenient half bath. The home offers 3 bedrooms with a full 4-piece bath upstairs, plus a one-bedroom in-law suite downstairs with its own separate entrance. The perfect setup for extended family, guests, flexible additional living space or income. Outside, enjoy your own quiet retreat with a private backyard ideal for relaxing, gardening, or entertaining guests. Unbeatable location close to all amenities, including Champlain Place Mall, grocery stores, gas stations, restaurants, and schools. (id:63476)
Property Details
| MLS® Number | NB144880 |
| Property Type | Single Family |
| Equipment Type | Water Heater |
| Rental Equipment Type | Water Heater |
Building
| Bathroom Total | 3 |
| Bedrooms Above Ground | 3 |
| Bedrooms Below Ground | 1 |
| Bedrooms Total | 4 |
| Construction Style Attachment | Detached |
| Cooling Type | Heat Pump |
| Exterior Finish | Vinyl |
| Flooring Type | Ceramic, Laminate, Hardwood |
| Foundation Type | Concrete |
| Half Bath Total | 1 |
| Heating Type | Heat Pump |
| Stories Total | 2 |
| Size Interior | 1,847 Sqft |
| Total Finished Area | 1847 Sqft |
| Type | House |
| Utility Water | Municipal Water |
Land
| Acreage | No |
| Sewer | Municipal Sewage System |
| Size Irregular | 451 |
| Size Total | 451 M2 |
| Size Total Text | 451 M2 |
Rooms
| Level | Type | Length | Width | Dimensions |
|---|---|---|---|---|
| Second Level | Primary Bedroom | 9'3'' x 12'10'' | ||
| Second Level | Bedroom | 9'11'' x 10'11'' | ||
| Second Level | Bedroom | 10'11'' x 11'3'' | ||
| Second Level | 4pc Bathroom | 9'3'' x 9'3'' | ||
| Basement | Storage | 6'1'' x 3'1'' | ||
| Basement | Storage | 2'4'' x 4'6'' | ||
| Basement | Recreation Room | 10'9'' x 9'6'' | ||
| Basement | Kitchen | 10'9'' x 9'10'' | ||
| Basement | Bedroom | 11'0'' x 10'11'' | ||
| Basement | 3pc Bathroom | 6'0'' x 6'8'' | ||
| Main Level | Living Room | 11'4'' x 16'4'' | ||
| Main Level | Kitchen | 12'9'' x 12'7'' | ||
| Main Level | Dining Room | 11'3'' x 8'10'' | ||
| Main Level | 2pc Bathroom | 4'10'' x 4'10'' |
Contact Us
Contact us for more information

The trademarks REALTOR®, REALTORS®, and the REALTOR® logo are controlled by The Canadian Real Estate Association (CREA) and identify real estate professionals who are members of CREA. The trademarks MLS®, Multiple Listing Service® and the associated logos are owned by The Canadian Real Estate Association (CREA) and identify the quality of services provided by real estate professionals who are members of CREA. The trademark DDF® is owned by The Canadian Real Estate Association (CREA) and identifies CREA's Data Distribution Facility (DDF®)
September 02 2026 02:56:19
New Brunswick Real Estate Board
Exit Realty Associates