
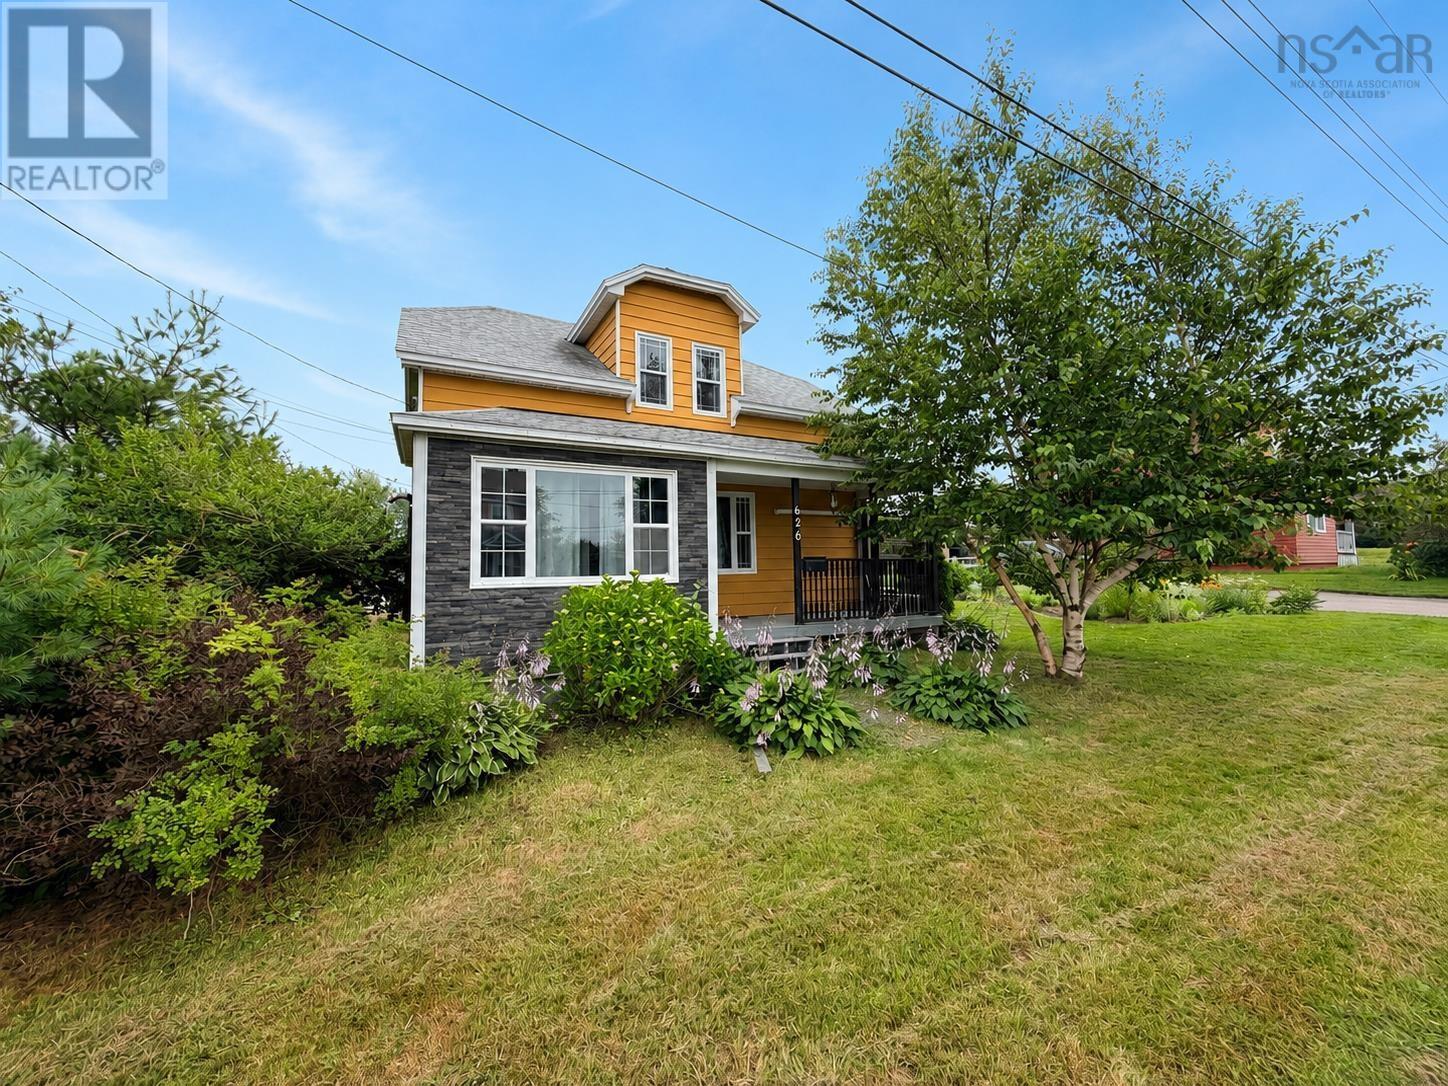
626 St. Joseph Street New Waterford, Nova Scotia B1H 4G8

$199,000
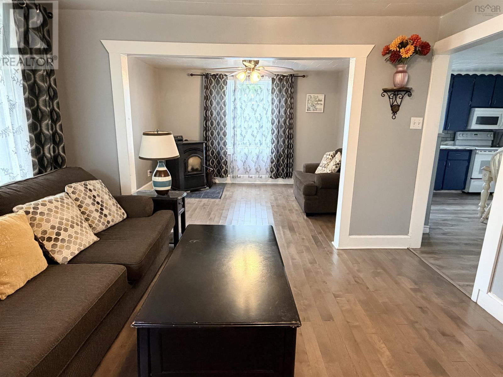
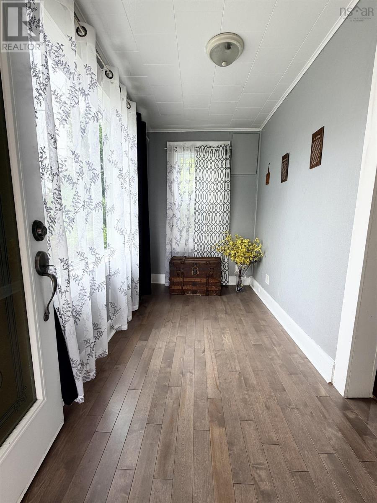
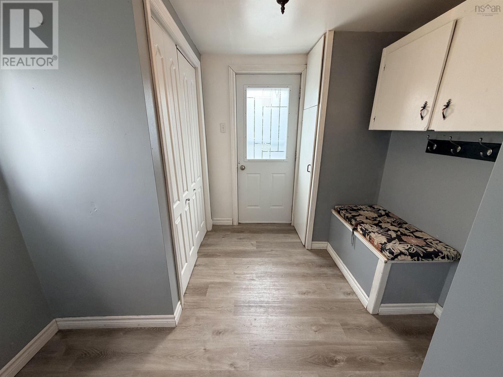
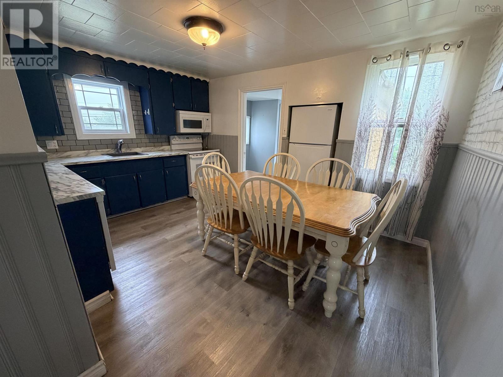
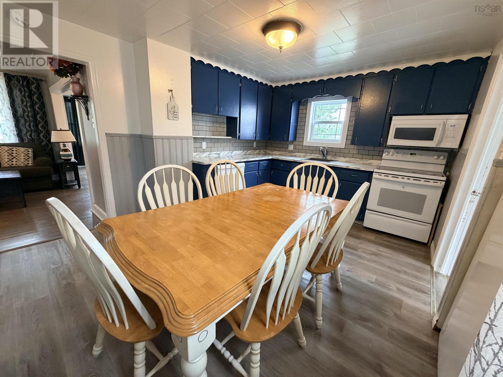
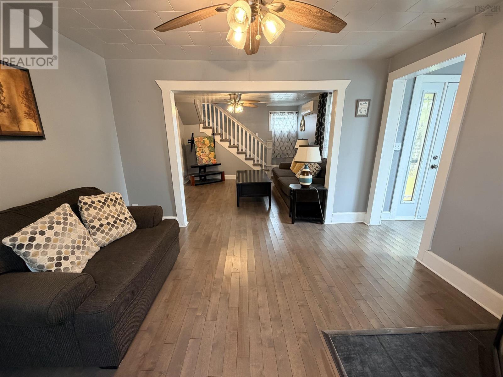
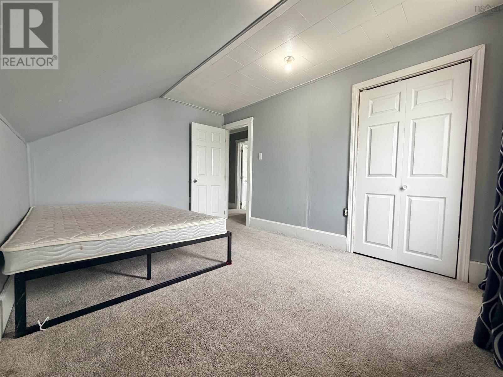
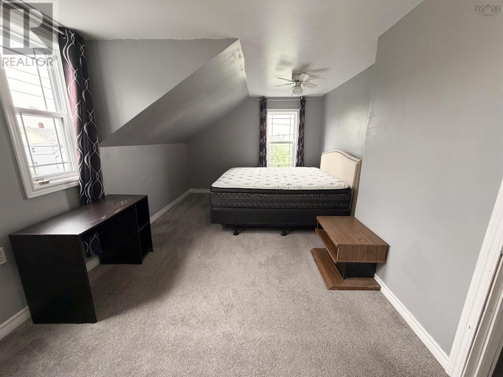
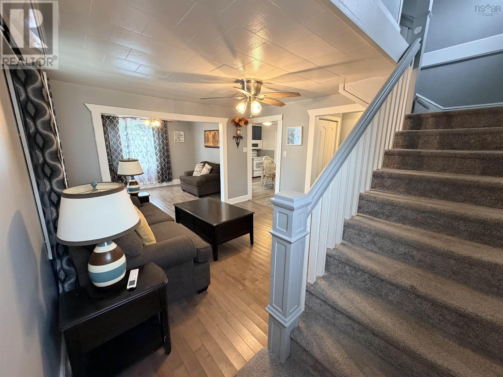
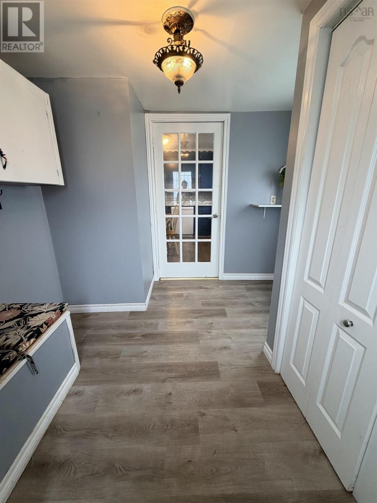
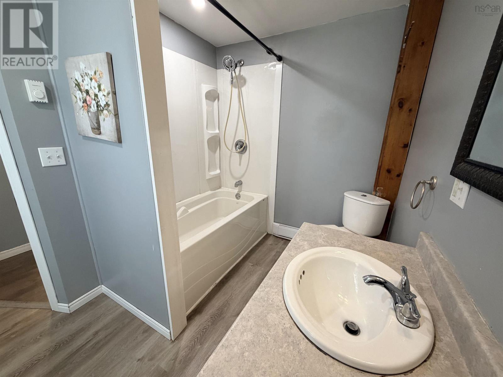
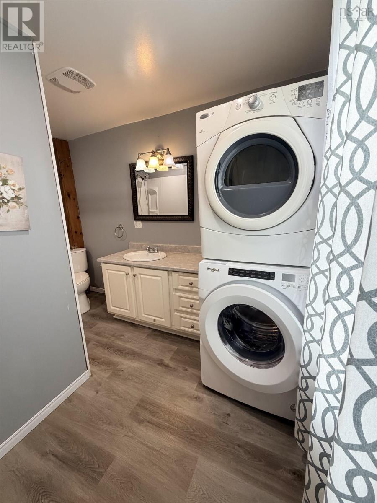
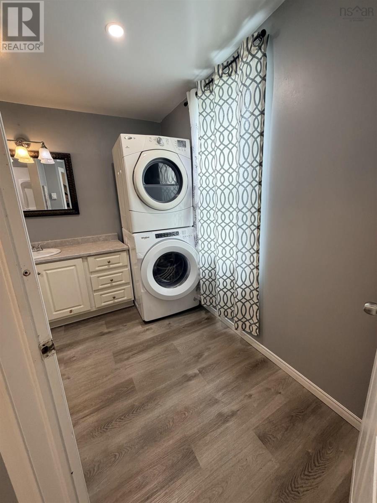
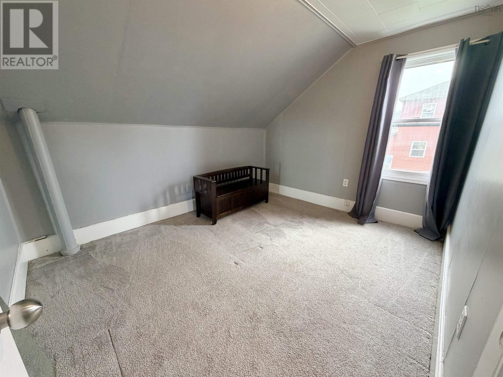
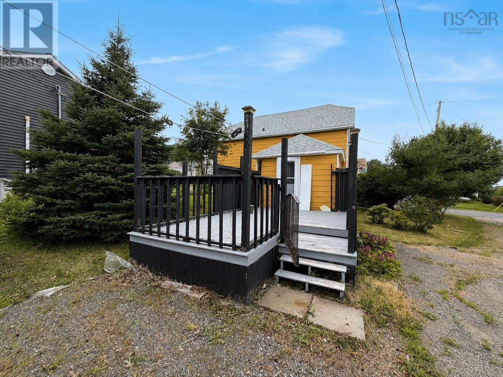
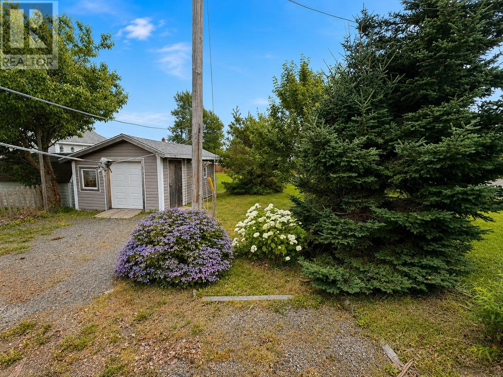
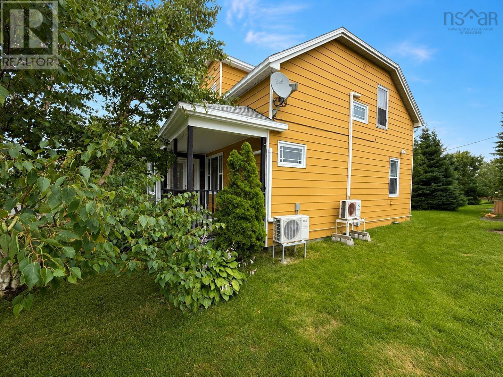
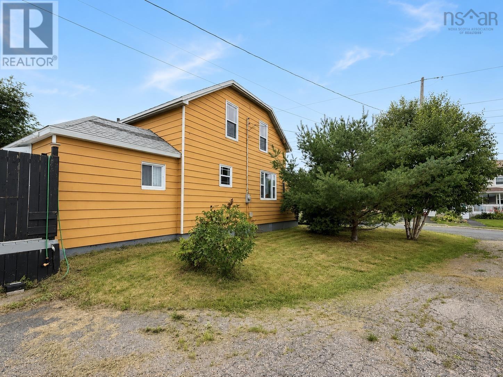
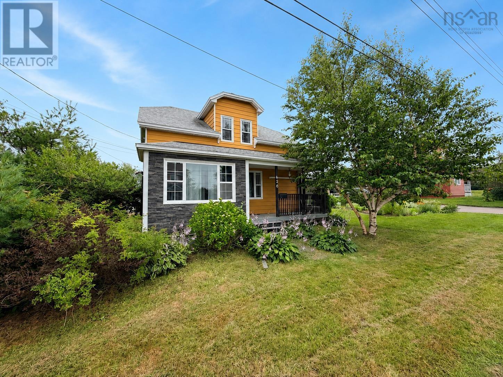
Located at 626 St. Joseph Street in New Waterford, this home offers a comfortable layout with plenty of room for a family. The main floor features a bright sunroom at the entrance, a spacious living room, an eat-in kitchen, full bathroom with a deep soaker tub, and laundry area. The kitchen has plenty of space for a family table and could also accommodate a kitchen island. Upstairs, there are three bedrooms. The primary bedroom has been opened up to create a larger bedroom with a closet, while the other two bedrooms offer good space for children, guests, or a home office. The back porch provides a convenient space for coats and boots and leads out to the back deck. Heat pumps on both levels provide heating and cooling, while the pellet stove offers an additional source of heat during the colder months. The basement includes a hot water tank, workbench, and updated electrical panel. Outside, the 15,000+ square foot lot provides plenty of space for the family to enjoy. The yard features mature perennial flowers and trees, offering shade, privacy, and plenty of greenery. There is also a shed for additional storage. A number of updates have been completed over the past several years, including new kitchen floor (2023), heat pump (main level, 2024) new washer (2025), new dishwasher (2025), new fridge (2026) With its functional layout, large yard, and numerous updates, this home is ready for its next family and is available for immediate possession. (id:63476)
Property Details
| MLS® Number | 202620380 |
| Property Type | Single Family |
| Community Name | New Waterford |
| Amenities Near By | Park, Playground, Public Transit, Beach |
| Community Features | School Bus |
| Structure | Shed |
Building
| Bathroom Total | 1 |
| Bedrooms Above Ground | 3 |
| Bedrooms Total | 3 |
| Appliances | Stove, Dishwasher, Dryer, Washer, Microwave, Refrigerator |
| Basement Type | Partial |
| Constructed Date | 1934 |
| Construction Style Attachment | Detached |
| Cooling Type | Air Conditioned |
| Exterior Finish | Aluminum Siding, Other |
| Flooring Type | Carpeted, Hardwood, Vinyl |
| Foundation Type | Poured Concrete |
| Heating Fuel | Electric |
| Heating Type | Heat Pump, Ductless, Stove |
| Stories Total | 2 |
| Size Interior | 1,453 Sqft |
| Total Finished Area | 1453 Sqft |
| Type | House |
| Utility Water | Municipal Water |
Parking
| Gravel |
Land
| Acreage | No |
| Land Amenities | Park, Playground, Public Transit, Beach |
| Landscape Features | Landscaped |
| Sewer | Septic System |
| Size Irregular | 0.346 |
| Size Total | 0.346 Ac |
| Size Total Text | 0.346 Ac |
Rooms
| Level | Type | Length | Width | Dimensions |
|---|---|---|---|---|
| Second Level | Primary Bedroom | 9.07x17.10 | ||
| Second Level | Bedroom | 9.07x13.03 | ||
| Second Level | Bedroom | 9.07x11.06 | ||
| Main Level | Sunroom | 5.06x10.08 | ||
| Main Level | Great Room | 12.01x10.07 | ||
| Main Level | Living Room | 12.02x11.07 | ||
| Main Level | Eat In Kitchen | 10.11x14.02 | ||
| Main Level | Mud Room | 8x9.8 | ||
| Main Level | 4pc Bathroom | 6.08x10.7 |
Contact Us
Contact us for more information

The trademarks REALTOR®, REALTORS®, and the REALTOR® logo are controlled by The Canadian Real Estate Association (CREA) and identify real estate professionals who are members of CREA. The trademarks MLS®, Multiple Listing Service® and the associated logos are owned by The Canadian Real Estate Association (CREA) and identify the quality of services provided by real estate professionals who are members of CREA. The trademark DDF® is owned by The Canadian Real Estate Association (CREA) and identifies CREA's Data Distribution Facility (DDF®)
August 12 2026 06:14:48
Nova Scotia Association of REALTORS®
RE/MAX Park Place Inc.