
625 Winchester Avenue S Listowel, Ontario N4W 0J9


$849,995
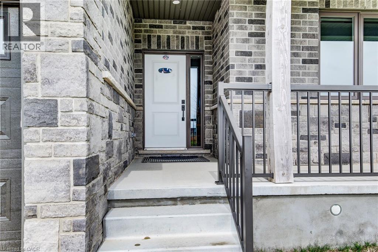
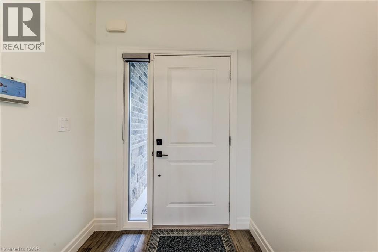
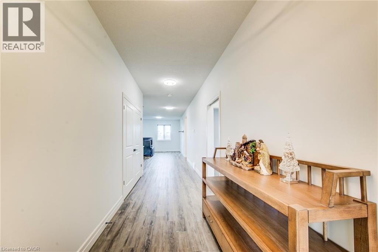
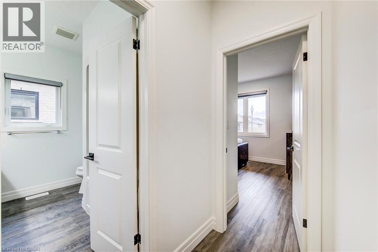
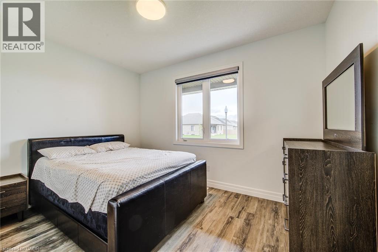
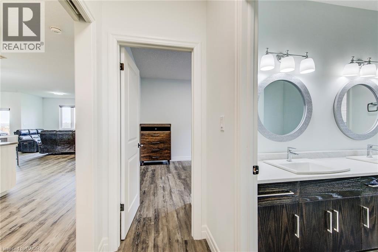
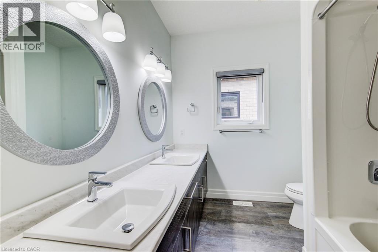
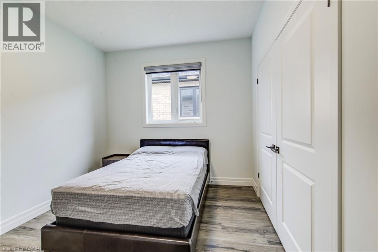
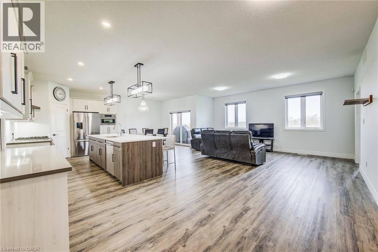
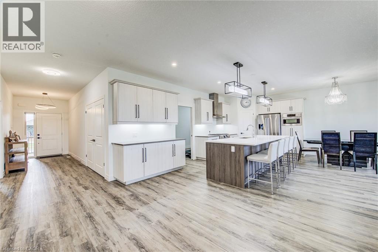
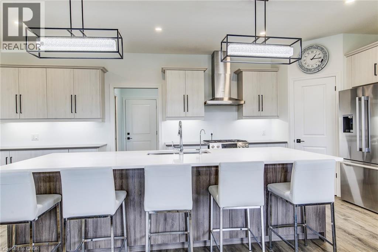
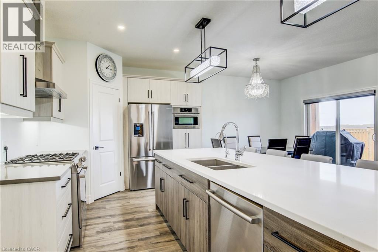
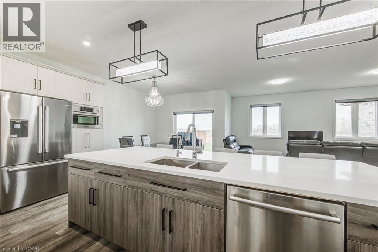
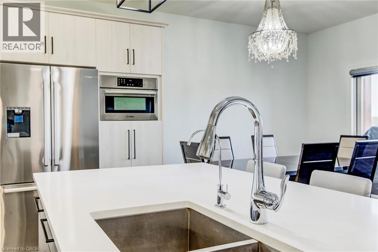
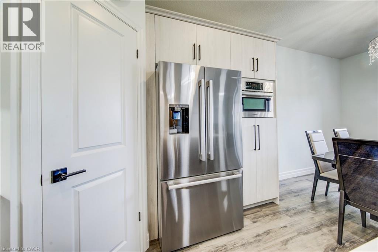
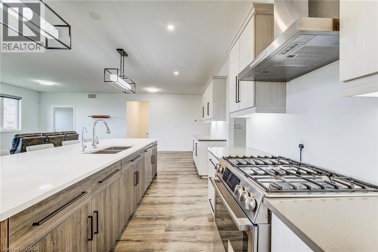
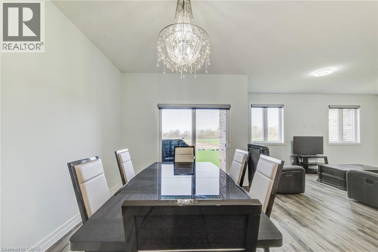
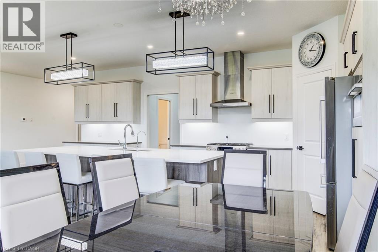
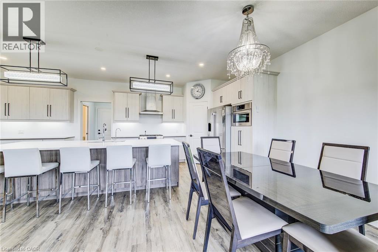
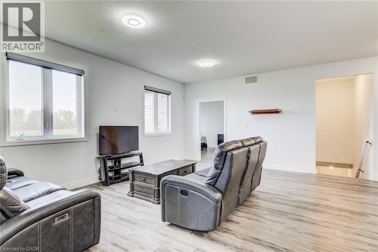
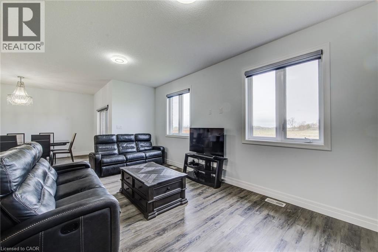
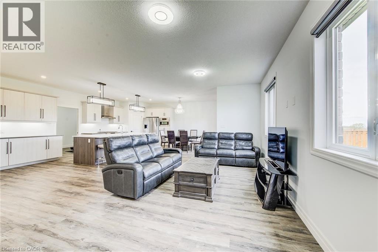
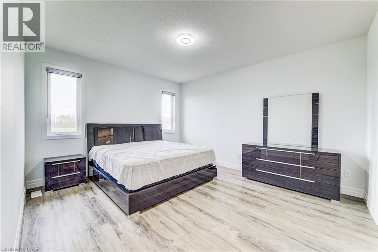
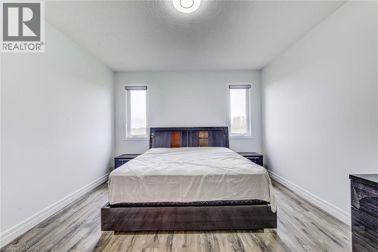
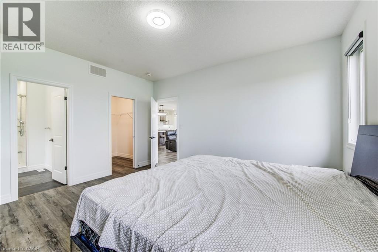
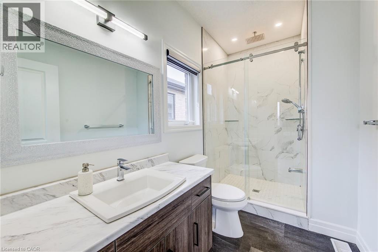
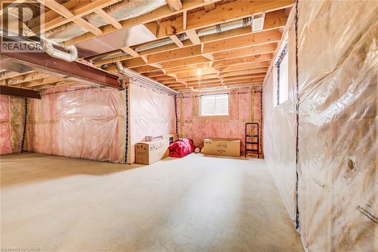
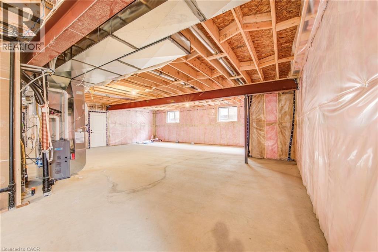
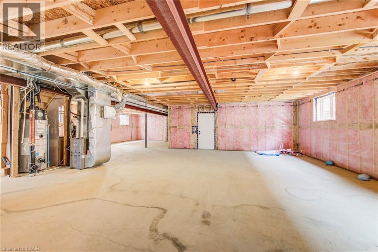
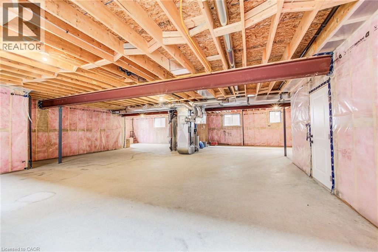
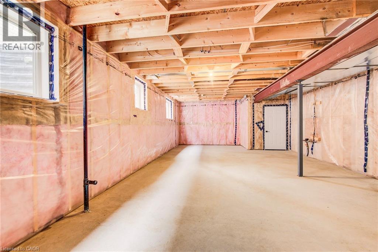
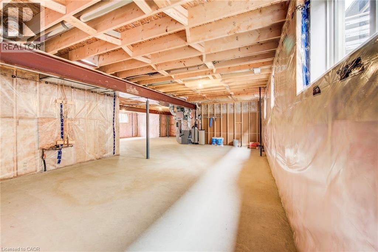
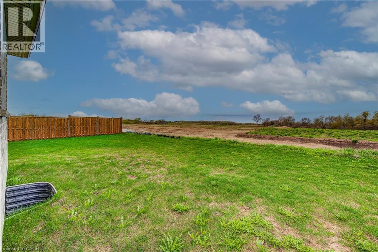
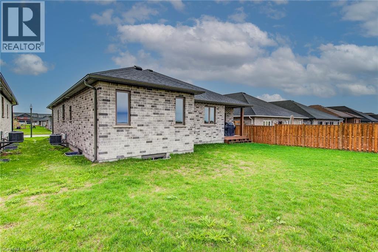
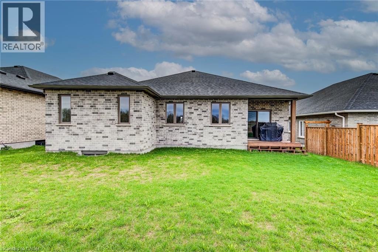
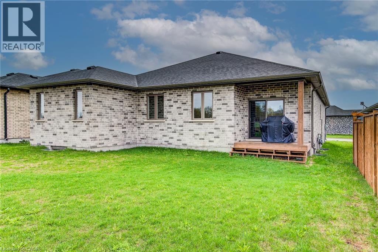
Welcome to this stunning, newly built (2022) bungalow in the heart of Listowel, offering modern design and exceptional functionality. Featuring 3 spacious bedrooms and 2.5 bathrooms, this home boasts 9-foot ceilings and an open-concept layout that seamlessly connects the living and dining areas—perfect for both everyday living and entertaining. The chef-inspired kitchen is a true showstopper, highlighted by an impressive 12-foot island with quartz countertops and premium Bosch stainless steel appliances. Enjoy the convenience of a double-car garage and parking for up to 6 vehicles—ideal for families and guests alike. The basement offers incredible potential, with 9-foot ceilings, large egress windows, and a separate entrance, making it perfectly suited for an in-law suite or income-generating opportunity. Located in a growing, family-friendly community close to schools, parks, and amenities, this home is an outstanding opportunity for those seeking comfort, style, and future potential. (id:63476)
Property Details
| MLS® Number | 40822234 |
| Property Type | Single Family |
| Amenities Near By | Airport, Golf Nearby, Hospital, Park, Place Of Worship, Playground, Schools, Shopping |
| Community Features | Quiet Area, Community Centre, School Bus |
| Features | Conservation/green Belt, Crushed Stone Driveway, Sump Pump, Automatic Garage Door Opener |
| Parking Space Total | 6 |
| Structure | Porch |
Building
| Bathroom Total | 3 |
| Bedrooms Above Ground | 3 |
| Bedrooms Total | 3 |
| Appliances | Central Vacuum - Roughed In, Dishwasher, Dryer, Refrigerator, Water Softener, Water Purifier, Washer, Range - Gas, Microwave Built-in, Hood Fan, Window Coverings, Garage Door Opener |
| Architectural Style | Bungalow |
| Basement Development | Unfinished |
| Basement Type | Full (unfinished) |
| Constructed Date | 2022 |
| Construction Style Attachment | Detached |
| Cooling Type | Central Air Conditioning |
| Exterior Finish | Brick, Stone |
| Fire Protection | Alarm System |
| Foundation Type | Poured Concrete |
| Half Bath Total | 1 |
| Heating Fuel | Natural Gas |
| Heating Type | Forced Air |
| Stories Total | 1 |
| Size Interior | 1,902 Sqft |
| Type | House |
| Utility Water | Municipal Water |
Parking
| Attached Garage |
Land
| Acreage | No |
| Land Amenities | Airport, Golf Nearby, Hospital, Park, Place Of Worship, Playground, Schools, Shopping |
| Sewer | Municipal Sewage System |
| Size Depth | 119 Ft |
| Size Frontage | 53 Ft |
| Size Total Text | Under 1/2 Acre |
| Zoning Description | Rr |
Rooms
| Level | Type | Length | Width | Dimensions |
|---|---|---|---|---|
| Basement | Other | 41'1'' x 31'11'' | ||
| Basement | Cold Room | Measurements not available | ||
| Main Level | Other | 6'11'' x 6'11'' | ||
| Main Level | Primary Bedroom | 14'11'' x 12'11'' | ||
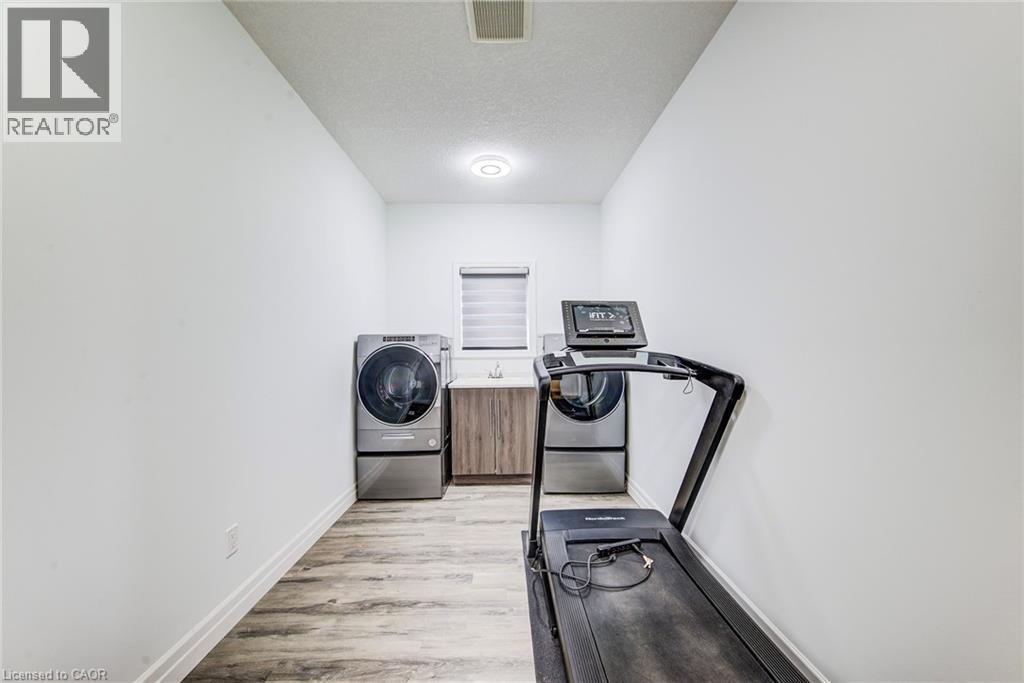
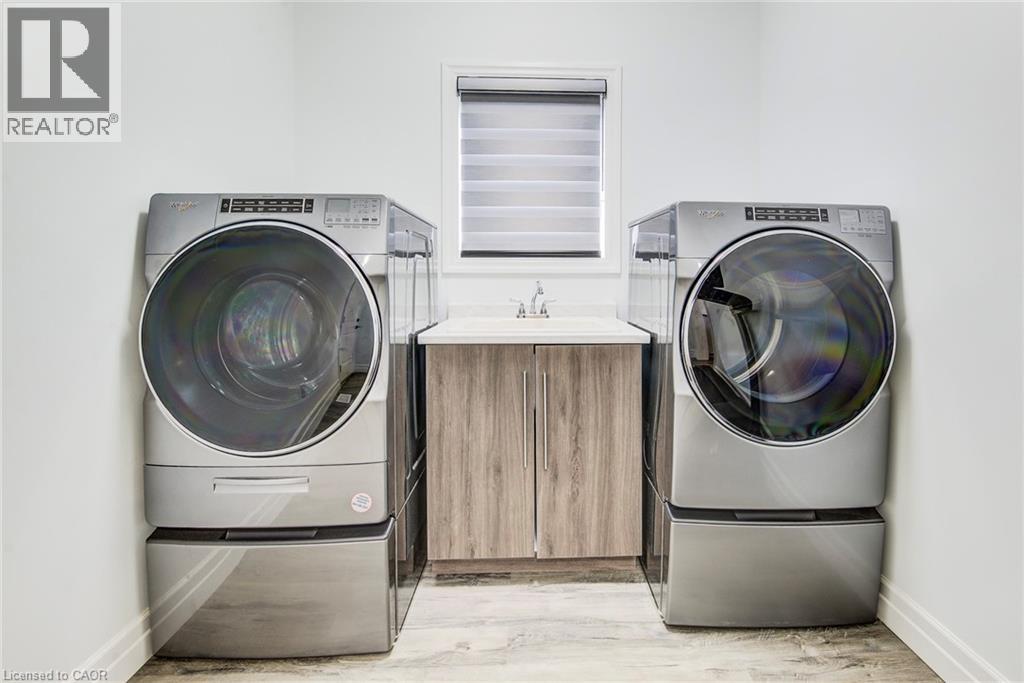
| Main Level | Laundry Room | 15'11'' x 7'5'' | ||
| Main Level | Great Room | 25'3'' x 18'8'' | ||
| Main Level | Kitchen | 22'3'' x 10'4'' | ||
| Main Level | Dining Room | 10'1'' x 9'11'' | ||
| Main Level | Bedroom | 13'0'' x 12'3'' | ||
| Main Level | Bedroom | 12'11'' x 12'2'' | ||
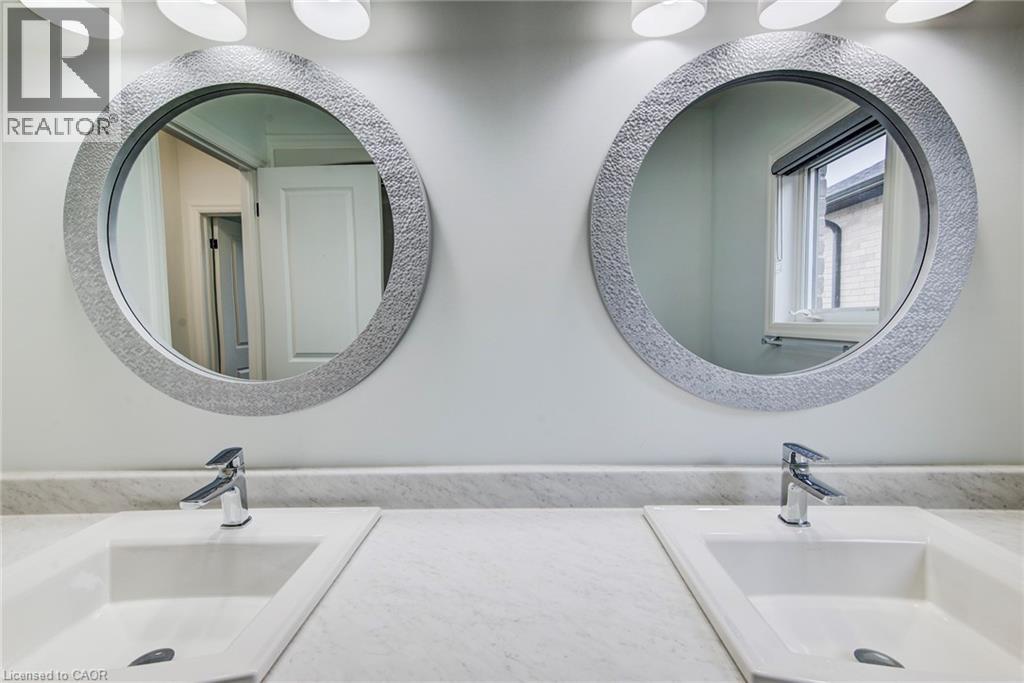
| Main Level | 5pc Bathroom | 9'2'' x 7'7'' | ||
| Main Level | 3pc Ensuite Bath | 10'9'' x 5'7'' | ||
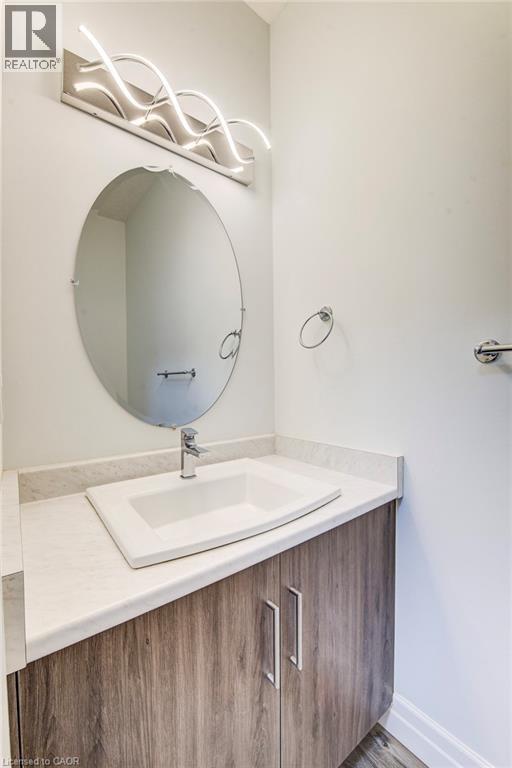
| Main Level | 2pc Bathroom | 7'5'' x 3'2'' |
Utilities
| Cable | Available |
| Electricity | Available |
| Natural Gas | Available |
| Telephone | Available |
Contact Us
Contact us for more information

The trademarks REALTOR®, REALTORS®, and the REALTOR® logo are controlled by The Canadian Real Estate Association (CREA) and identify real estate professionals who are members of CREA. The trademarks MLS®, Multiple Listing Service® and the associated logos are owned by The Canadian Real Estate Association (CREA) and identify the quality of services provided by real estate professionals who are members of CREA. The trademark DDF® is owned by The Canadian Real Estate Association (CREA) and identifies CREA's Data Distribution Facility (DDF®)
September 15 2026 09:40:11
REALTORS® Association of Hamilton-Burlington
Coldwell Banker Peter Benninger Realty