
6216 Taralea Park NE Calgary, Alberta T3J 4Y1

$589,000
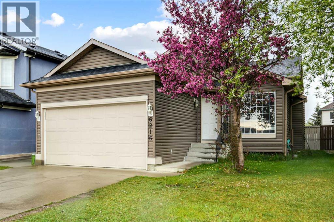
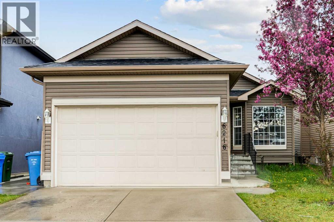
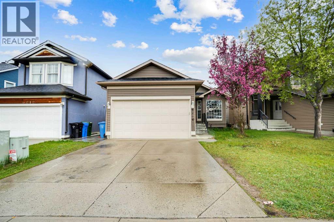
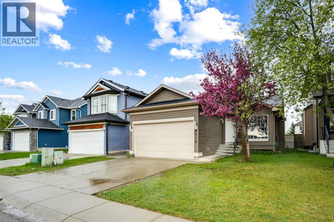
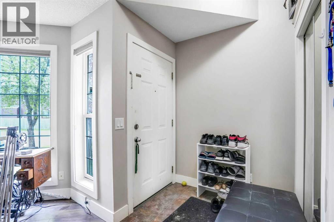
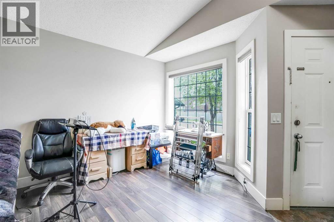
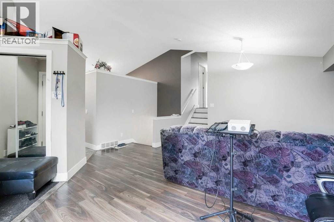
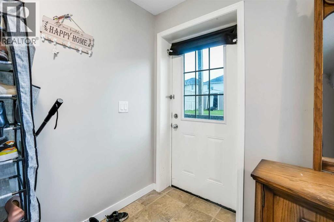
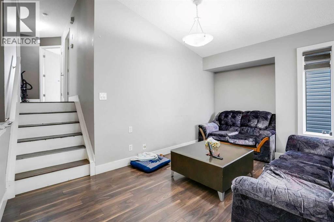
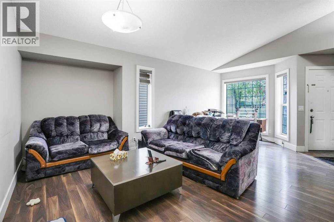
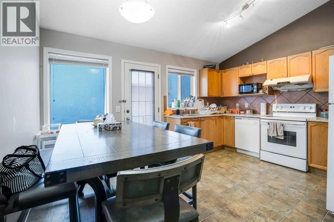
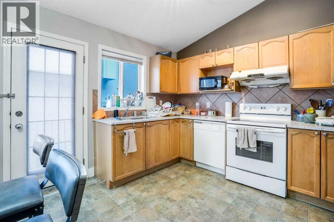
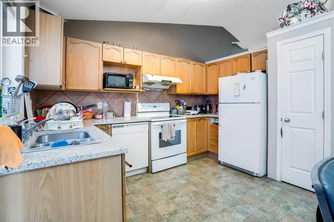
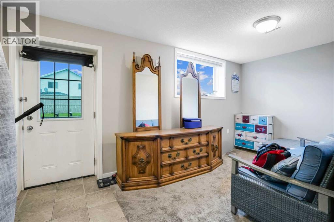
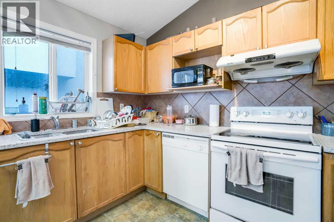
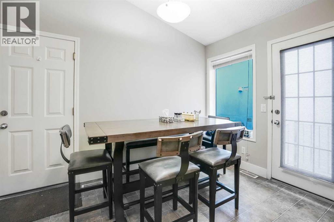
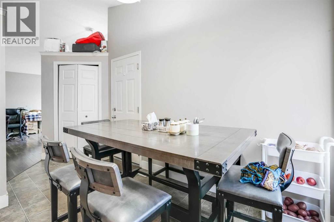
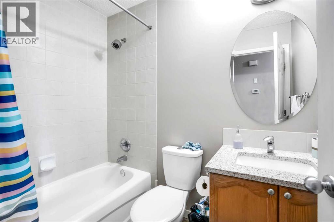
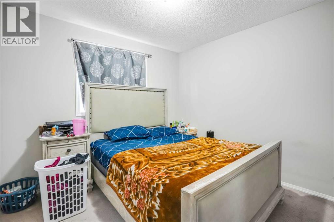
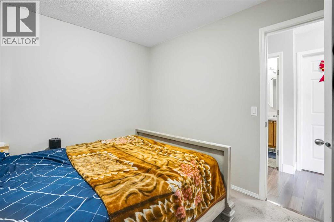
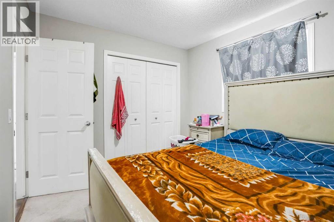
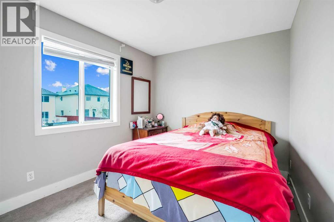
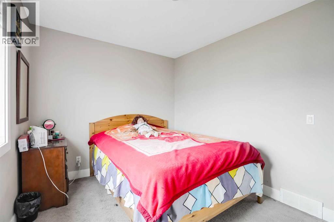
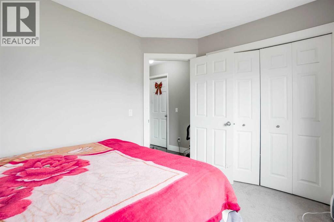
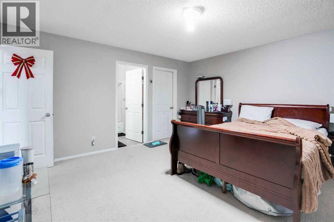
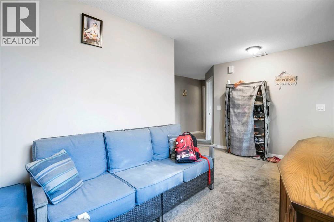
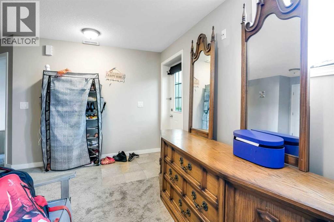
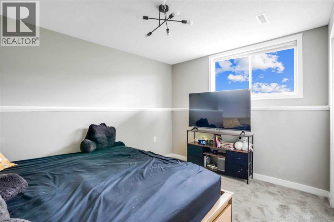
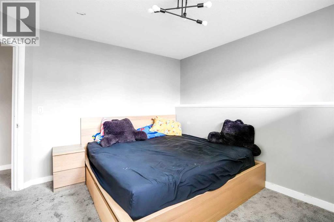
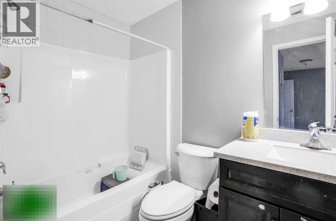
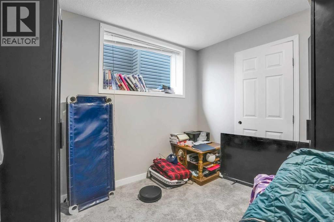
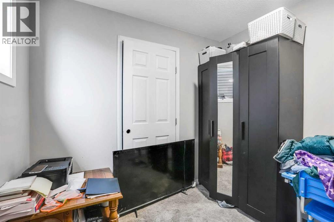
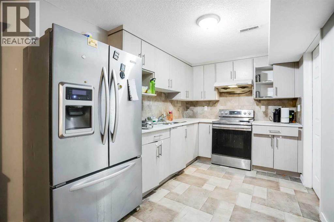
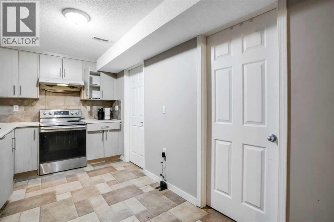
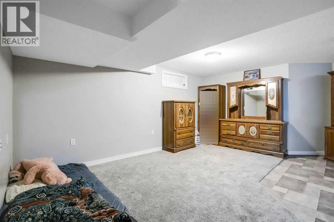
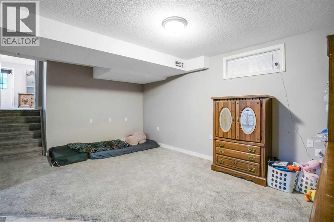
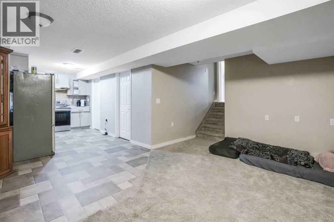

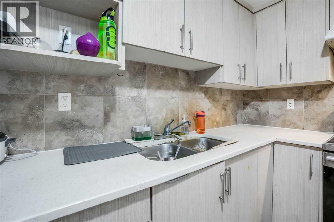
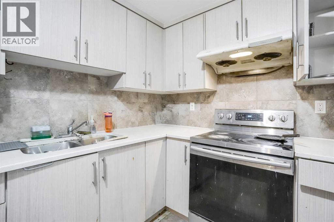
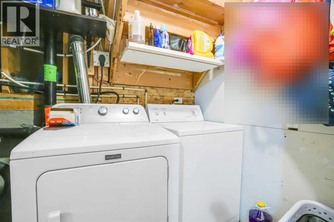
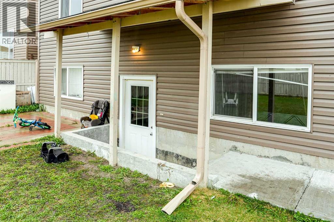
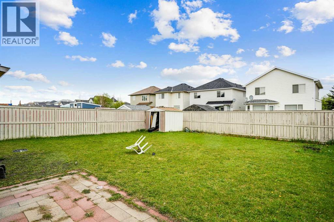
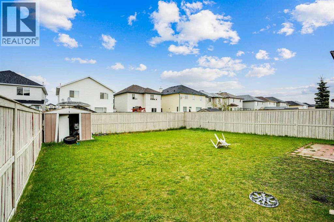
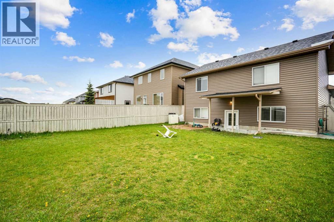
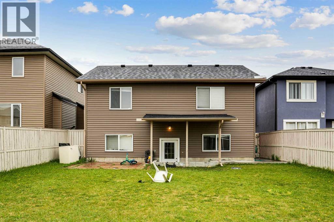
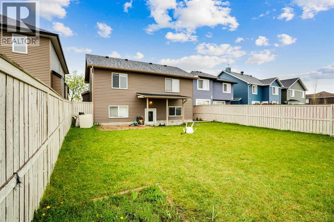
"Welcome to an exceptional real estate opportunity in the desirable community of Taradale. This impressive four-level split home offers over 2,300 square feet of living space, perfect for discerning buyers. The upper level features a master suite with a four-piece en-suite bathroom and a walk-in closet, complemented by two additional well-sized bedrooms and a shared bathroom. The main floor boasts vaulted ceilings in the kitchen and living room, creating a bright and inviting atmosphere. The walkout third level includes two bedrooms, a bathroom, and a living area, along with a convenient laundry room for the upper levels. The lower fourth level offers a versatile space with a kitchen, dining area, furnace room, laundry room, and a large living area (illegal suite). Enjoy outdoor living with a spacious backyard, ideal for families. The garage is insulated and drywalled for added comfort and functionality. Situated in a tranquil neighborhood, this property is conveniently located near schools, parks, Genesis Centre, grocery stores, and various amenities. Discover your dream home with this exceptional property. Schedule a viewing today and take step toward making it yours." (id:63476)
Property Details
| MLS® Number | A2335376 |
| Property Type | Single Family |
| Community Name | Taradale |
| Amenities Near By | Park, Playground, Schools |
| Parking Space Total | 4 |
| Plan | 0213602 |
| Structure | None |
Building
| Bathroom Total | 3 |
| Bedrooms Above Ground | 3 |
| Bedrooms Below Ground | 2 |
| Bedrooms Total | 5 |
| Appliances | Refrigerator, Range - Electric, Dishwasher, Hood Fan, Washer & Dryer |
| Architectural Style | 4 Level |
| Basement Development | Finished |
| Basement Features | Separate Entrance, Suite |
| Basement Type | Full (finished) |
| Constructed Date | 2003 |
| Construction Material | Wood Frame |
| Construction Style Attachment | Detached |
| Cooling Type | None |
| Exterior Finish | Vinyl Siding |
| Flooring Type | Carpeted, Ceramic Tile, Vinyl Plank |
| Foundation Type | Poured Concrete |
| Heating Type | Forced Air |
| Size Interior | 1,230 Sqft |
| Total Finished Area | 1230.04 Sqft |
| Type | House |
Parking
| Attached Garage | 2 |
Land
| Acreage | No |
| Fence Type | Fence |
| Land Amenities | Park, Playground, Schools |
| Size Depth | 38.56 M |
| Size Frontage | 12.25 M |
| Size Irregular | 476.00 |
| Size Total | 476 M2|4,051 - 7,250 Sqft |
| Size Total Text | 476 M2|4,051 - 7,250 Sqft |
| Zoning Description | R-g |
Rooms
| Level | Type | Length | Width | Dimensions |
|---|---|---|---|---|
| Basement | Kitchen | 15.33 Ft x 8.17 Ft | ||
| Basement | Laundry Room | 5.83 Ft x 5.50 Ft | ||
| Basement | Recreational, Games Room | 16.42 Ft x 19.17 Ft | ||
| Basement | Furnace | 9.25 Ft x 6.33 Ft | ||
| Lower Level | 4pc Bathroom | 5.00 Ft x 8.58 Ft | ||
| Lower Level | Bedroom | 11.67 Ft x 11.67 Ft | ||
| Lower Level | Bedroom | 8.42 Ft x 10.00 Ft | ||
| Lower Level | Den | 15.67 Ft x 7.92 Ft | ||
| Lower Level | Laundry Room | 6.00 Ft x 5.33 Ft | ||
| Main Level | 4pc Bathroom | 4.92 Ft x 7.67 Ft | ||
| Main Level | 4pc Bathroom | 5.00 Ft x 7.67 Ft | ||
| Main Level | Bedroom | 9.17 Ft x 10.33 Ft | ||
| Main Level | Bedroom | 11.42 Ft x 9.08 Ft | ||
| Main Level | Dining Room | 14.83 Ft x 5.58 Ft | ||
| Main Level | Foyer | 4.50 Ft x 5.50 Ft | ||
| Main Level | Kitchen | 11.83 Ft x 8.83 Ft | ||
| Main Level | Living Room | 18.75 Ft x 19.58 Ft | ||
| Main Level | Primary Bedroom | 14.83 Ft x 14.00 Ft | ||
| Main Level | Other | 4.92 Ft x 7.67 Ft |
Contact Us
Contact us for more information

The trademarks REALTOR®, REALTORS®, and the REALTOR® logo are controlled by The Canadian Real Estate Association (CREA) and identify real estate professionals who are members of CREA. The trademarks MLS®, Multiple Listing Service® and the associated logos are owned by The Canadian Real Estate Association (CREA) and identify the quality of services provided by real estate professionals who are members of CREA. The trademark DDF® is owned by The Canadian Real Estate Association (CREA) and identifies CREA's Data Distribution Facility (DDF®)
August 14 2026 09:16:16
Calgary Real Estate Board
Urban-Realty.ca