
621 10th Avenue Keremeos, British Columbia V0X 1N3

$535,000
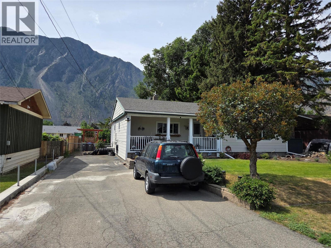
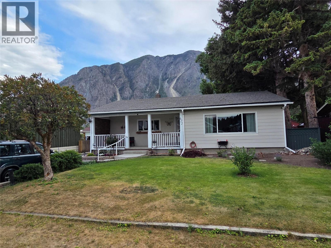
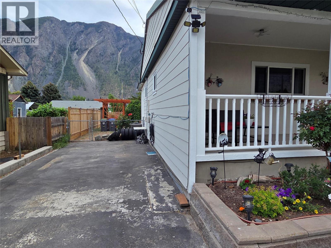
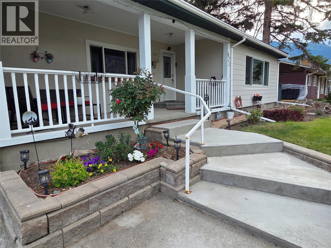
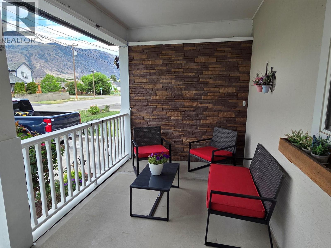
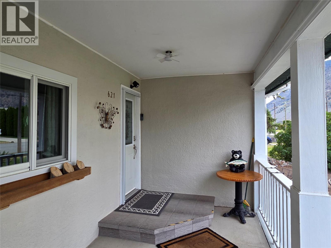
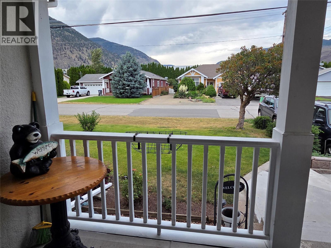
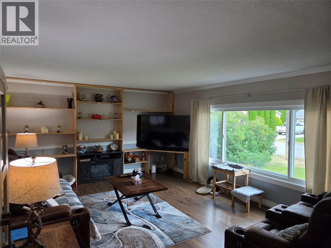
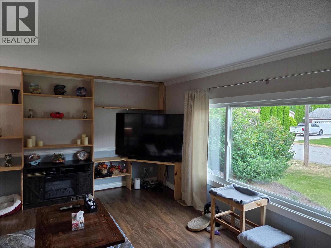
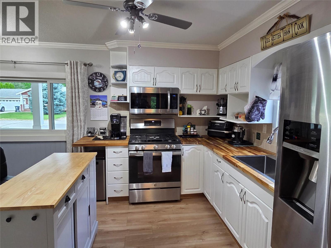
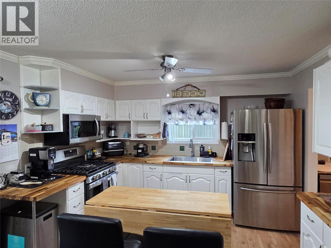
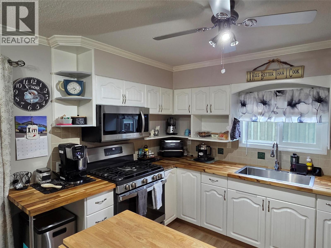
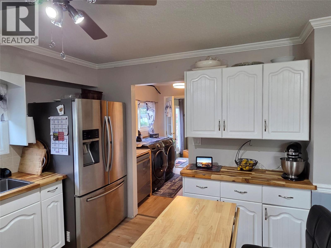
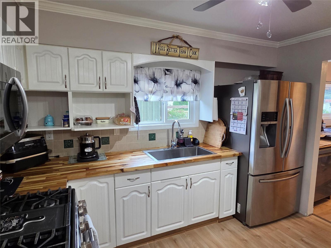
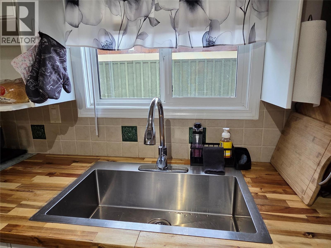
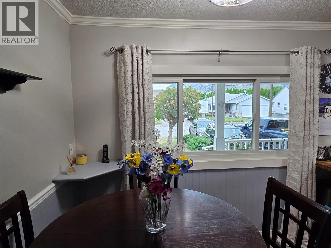
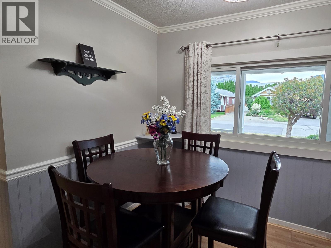
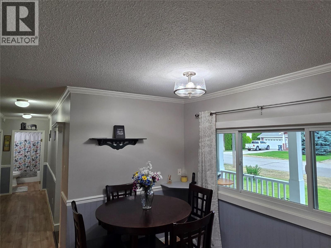
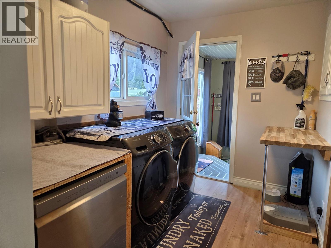
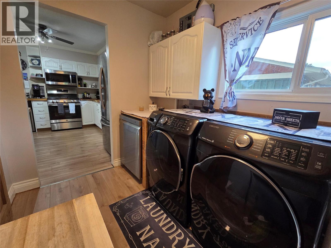
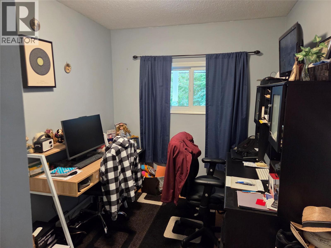
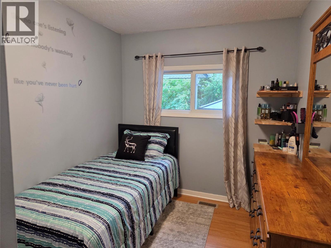
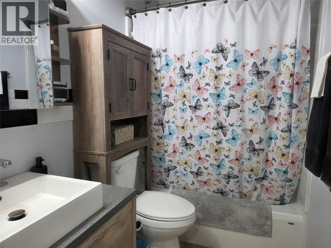
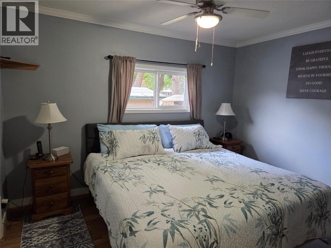
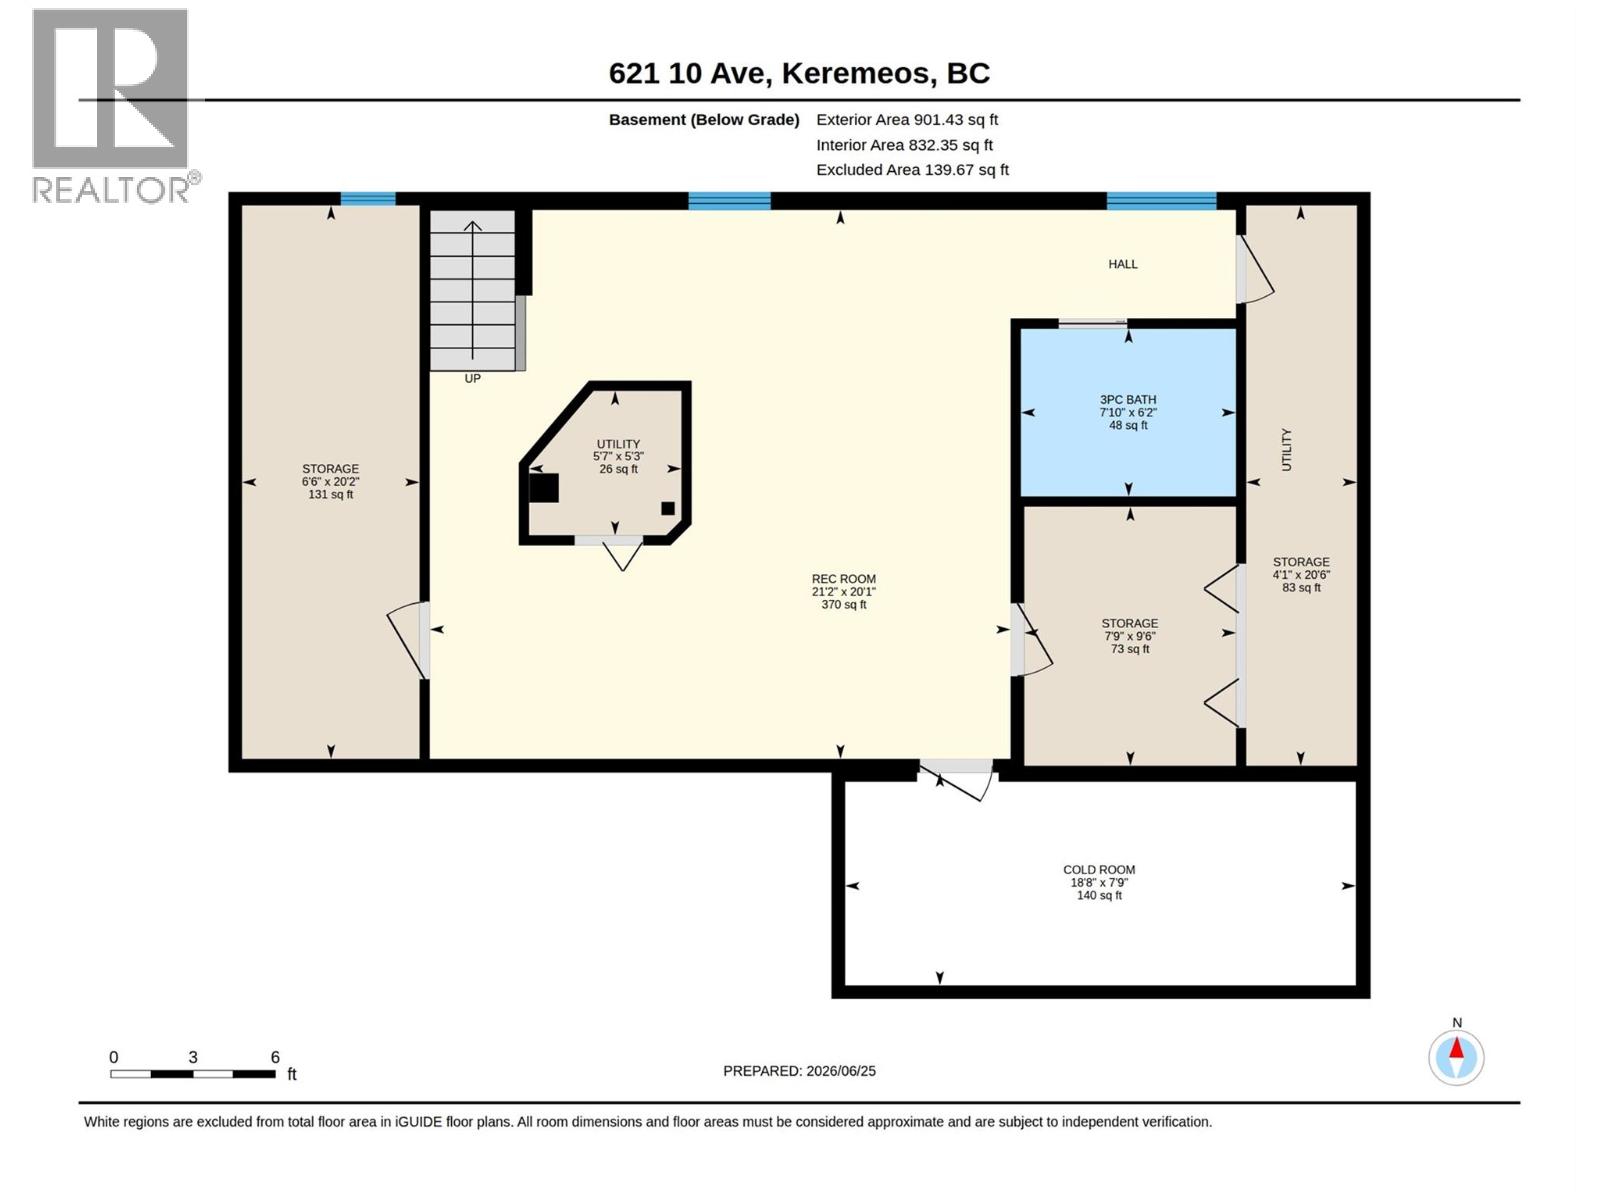
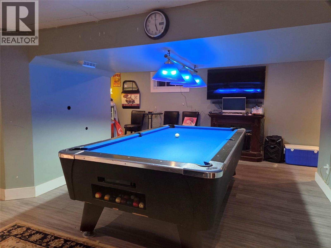
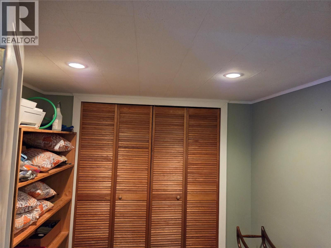
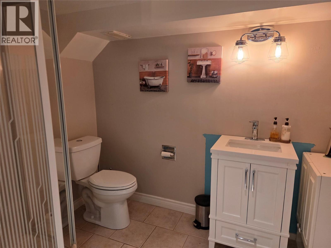
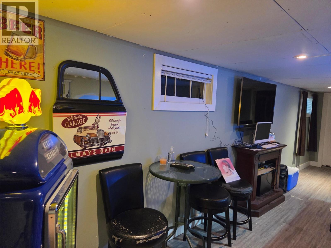
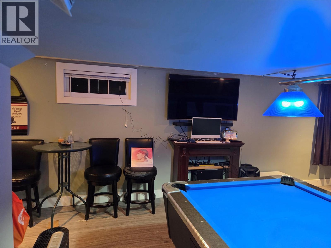
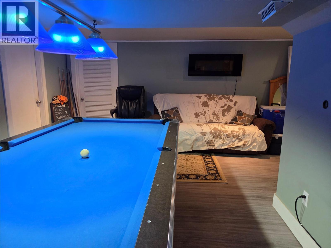
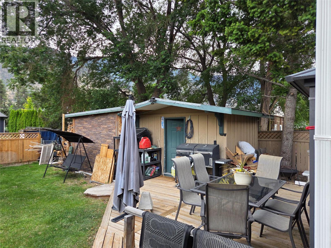
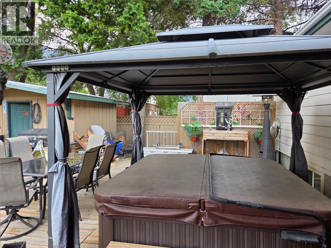
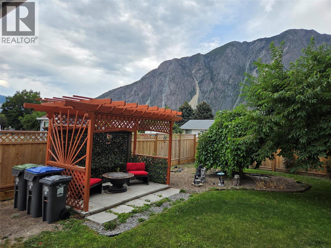
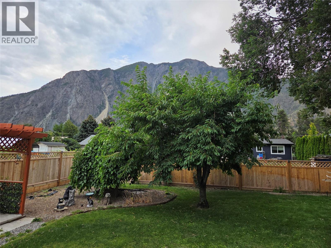
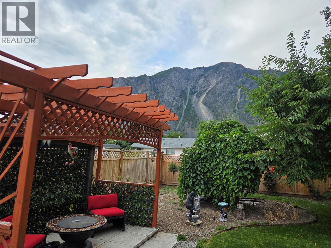
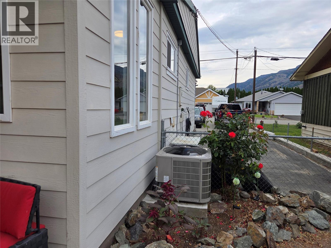
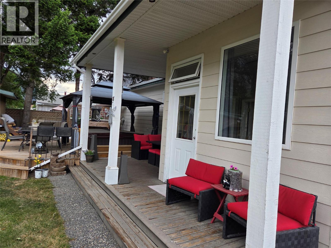
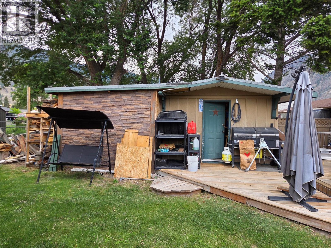
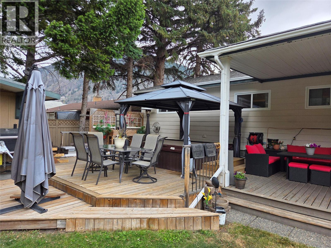
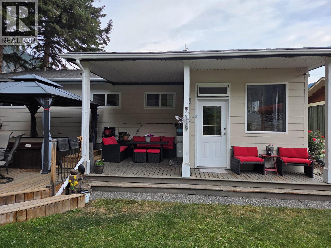
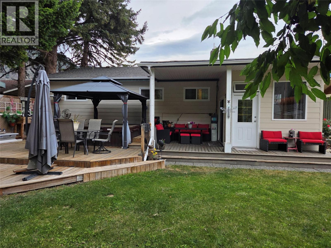
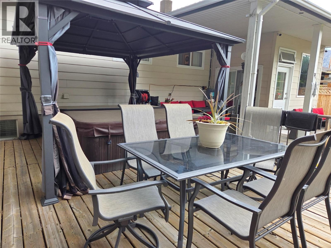
3 bedroom, 2 bathroom rancher with fully finished basement - walking distance to everything downtown Keremeos has to offer! Newer Natural gas furnace & AC, and Hot Water Tank, home is very well maintained and updated with 2 new windows in the front keeping the heat out in the summer. Room to do all your hobbies downstairs, full bathroom and a great rec room. Alley access to fully fenced back yard, landscaped, private and a good sized workshop for all your yard tools and storage. Large paved parking area and a nice front porch! (id:63476)
Property Details
| MLS® Number | 10392746 |
| Property Type | Single Family |
| Neigbourhood | Keremeos |
| Amenities Near By | Park, Recreation, Schools, Shopping |
| Features | Level Lot, Private Setting |
| Parking Space Total | 3 |
| View Type | Mountain View, Valley View |
Building
| Bathroom Total | 2 |
| Bedrooms Total | 3 |
| Appliances | Refrigerator, Dishwasher, Range - Gas, Washer & Dryer |
| Architectural Style | Ranch |
| Constructed Date | 1961 |
| Construction Style Attachment | Detached |
| Cooling Type | Central Air Conditioning |
| Exterior Finish | Other |
| Fire Protection | Smoke Detector Only |
| Flooring Type | Mixed Flooring |
| Heating Type | Forced Air, See Remarks |
| Roof Material | Asphalt Shingle |
| Roof Style | Unknown |
| Stories Total | 1 |
| Size Interior | 2,094 Sqft |
| Type | House |
| Utility Water | Irrigation District |
Parking
| R V | 1 |
Land
| Acreage | No |
| Fence Type | Fence |
| Land Amenities | Park, Recreation, Schools, Shopping |
| Landscape Features | Landscaped, Level |
| Sewer | Municipal Sewage System |
| Size Irregular | 0.17 |
| Size Total | 0.17 Ac|under 1 Acre |
| Size Total Text | 0.17 Ac|under 1 Acre |
Rooms
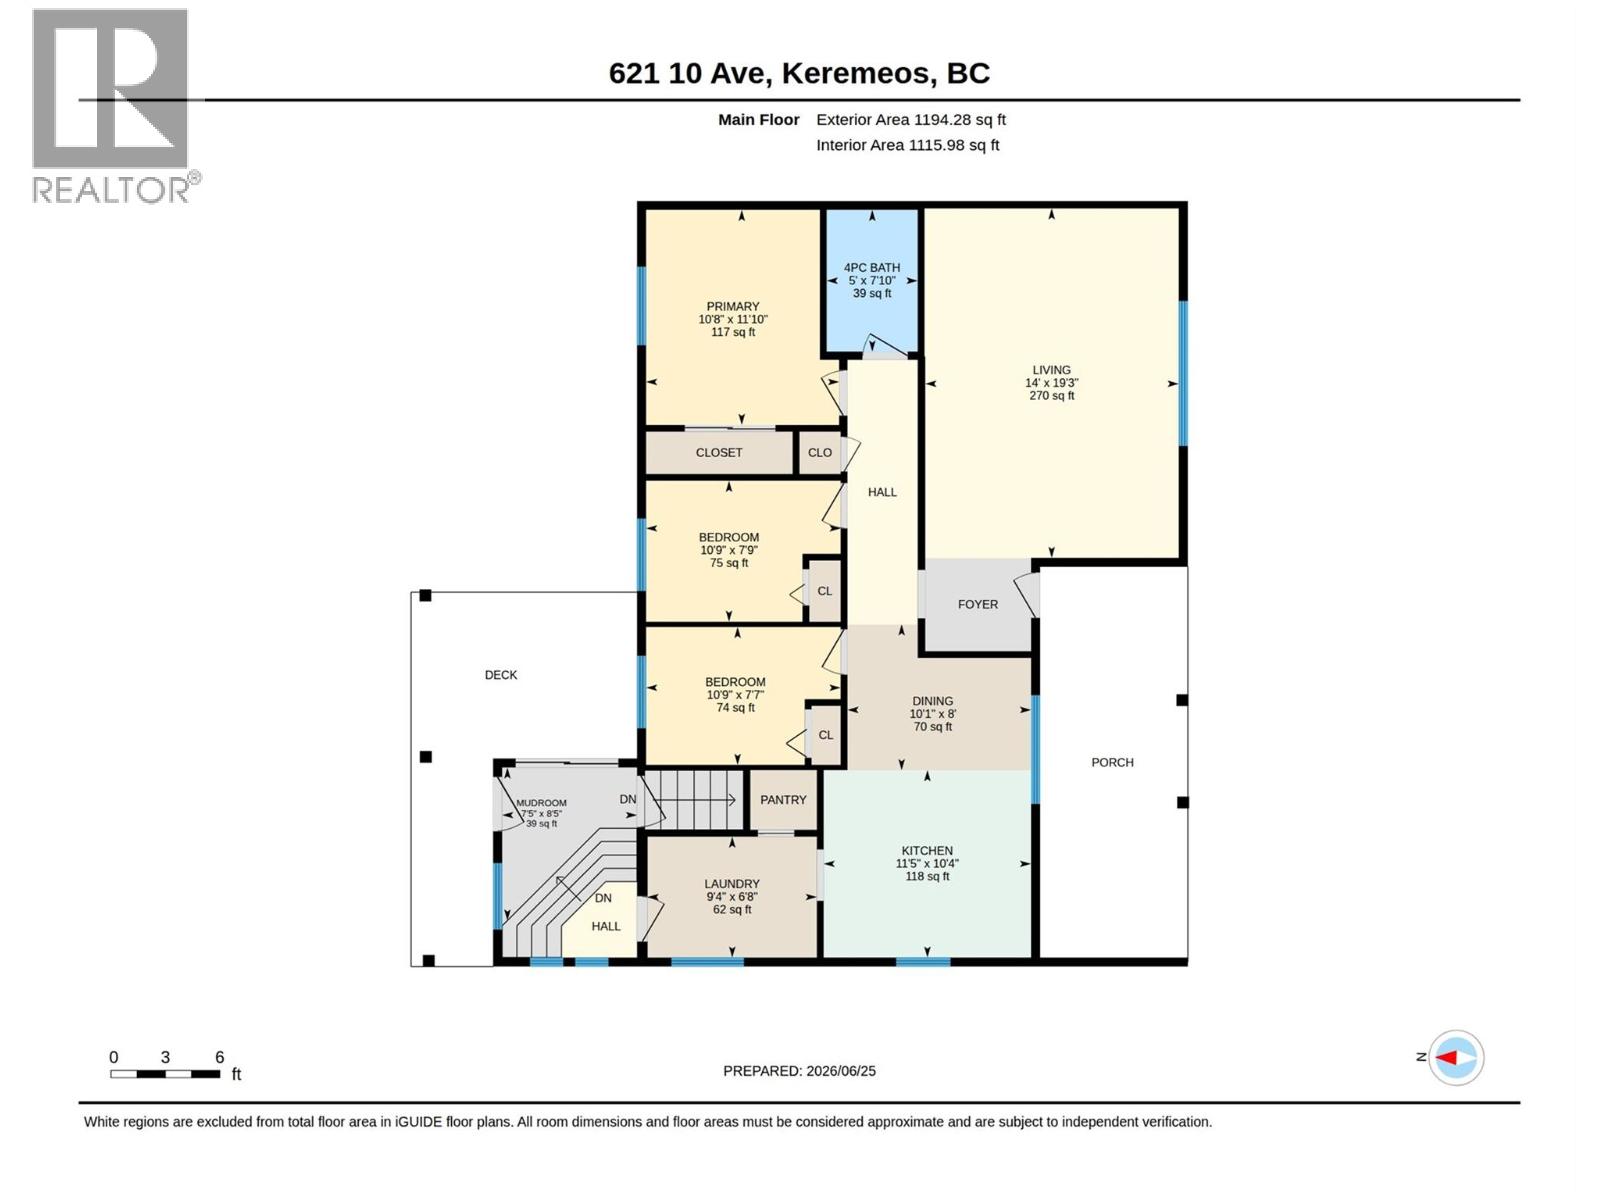
| Level | Type | Length | Width | Dimensions |
|---|---|---|---|---|
| Basement | Workshop | 6'6'' x 20'2'' | ||
| Basement | Other | 18'8'' x 7'9'' | ||
| Basement | 3pc Bathroom | 7'' x 10'6'' | ||
| Basement | Storage | 7'9'' x 9'6'' | ||
| Basement | Recreation Room | 21'2'' x 21' | ||
| Main Level | Living Room | 14' x 19'3'' | ||
| Main Level | Dining Room | 10'1'' x 8' | ||
| Main Level | Kitchen | 11'5'' x 10'4'' | ||
| Main Level | Laundry Room | 9'4'' x 6'8'' | ||
| Main Level | Bedroom | 10'9'' x 7'7'' | ||
| Main Level | Bedroom | 10'9'' x 7'9'' | ||
| Main Level | 4pc Bathroom | 5' x 7'10'' | ||
| Main Level | Primary Bedroom | 10'8'' x 11'10'' | ||
| Main Level | Pantry | 4' x 2'6'' | ||
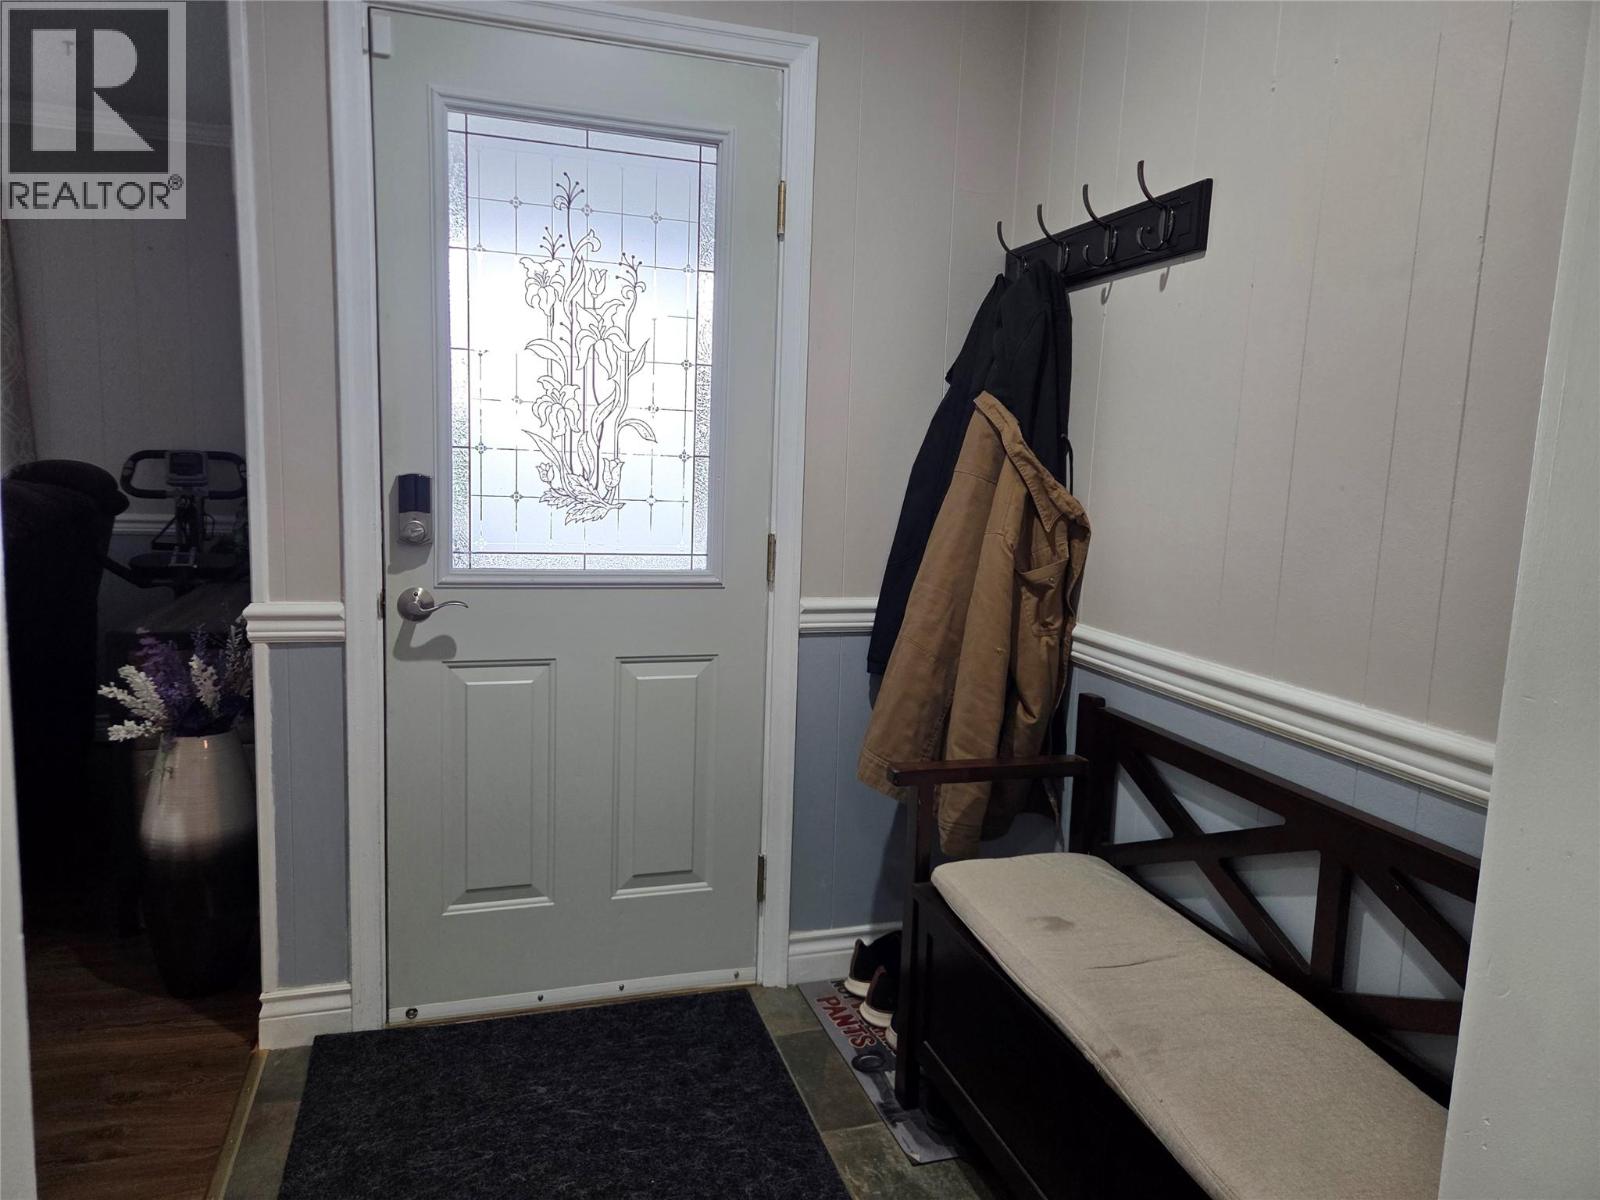
| Main Level | Foyer | 6' x 6' |
Contact Us
Contact us for more information

The trademarks REALTOR®, REALTORS®, and the REALTOR® logo are controlled by The Canadian Real Estate Association (CREA) and identify real estate professionals who are members of CREA. The trademarks MLS®, Multiple Listing Service® and the associated logos are owned by The Canadian Real Estate Association (CREA) and identify the quality of services provided by real estate professionals who are members of CREA. The trademark DDF® is owned by The Canadian Real Estate Association (CREA) and identifies CREA's Data Distribution Facility (DDF®)
June 25 2026 08:18:13
Association of Interior REALTORS®
Royal LePage Locations West