
6206 Tie Lake Shore N Road Jaffray, British Columbia V0B 1T0

$1,399,000
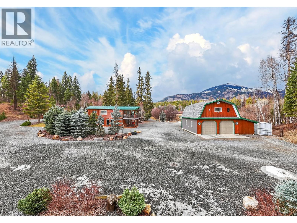
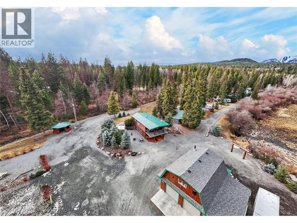
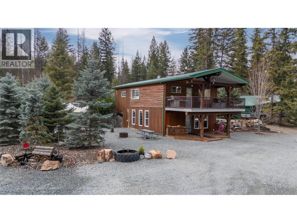
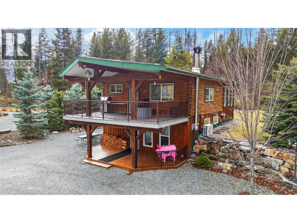
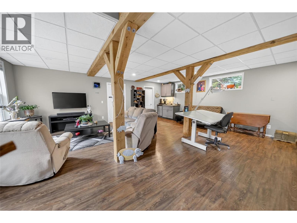
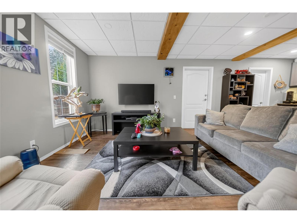
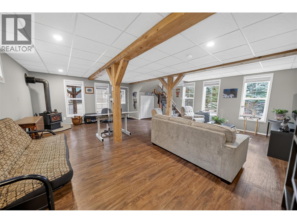
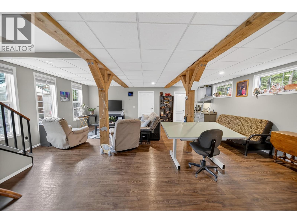
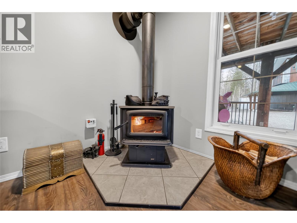
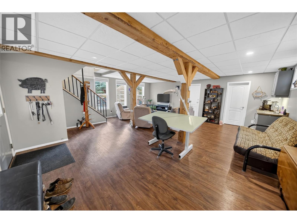
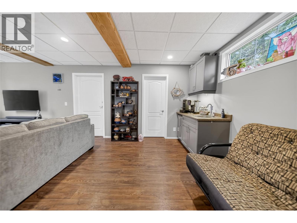
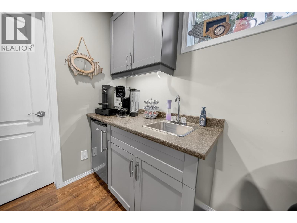
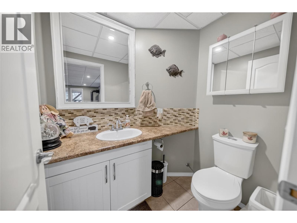
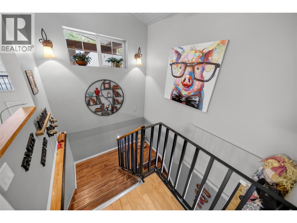
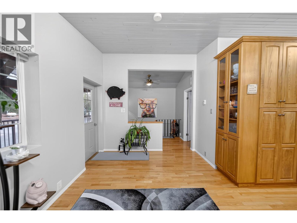
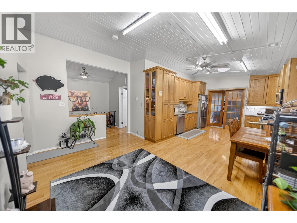
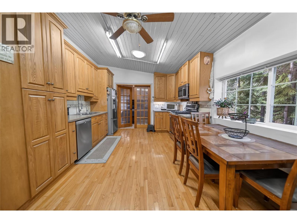
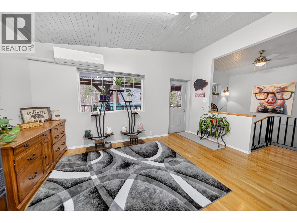
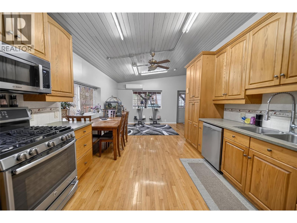
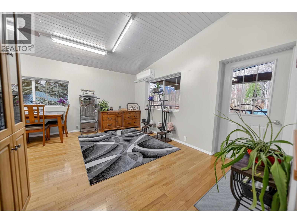
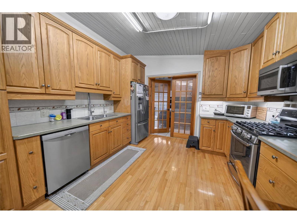
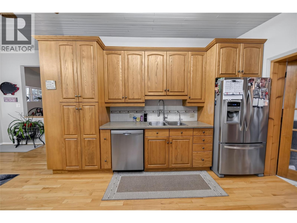
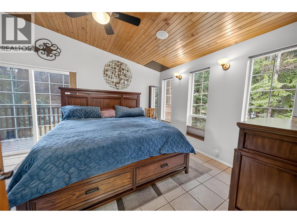
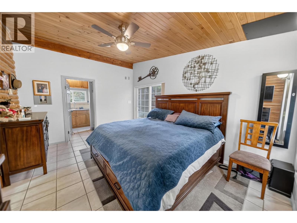

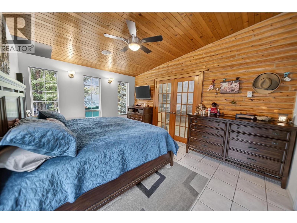
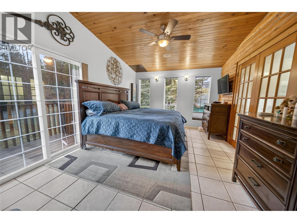
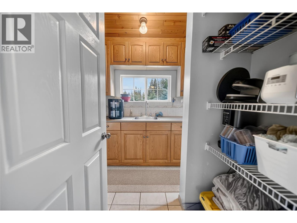
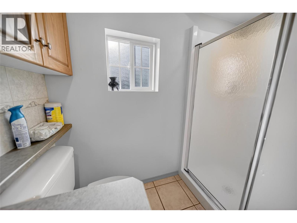
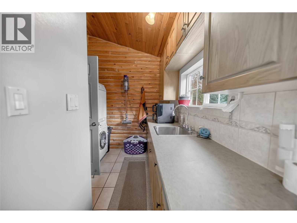
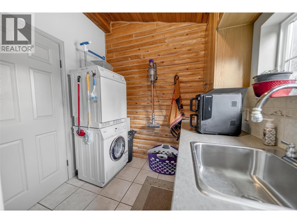
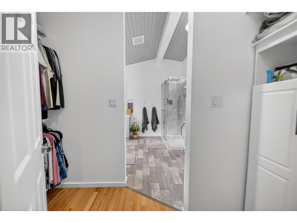
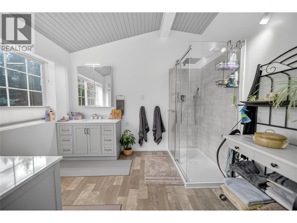
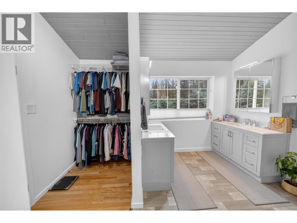
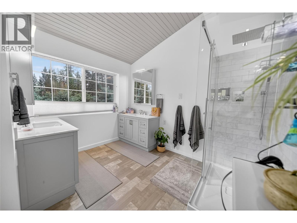
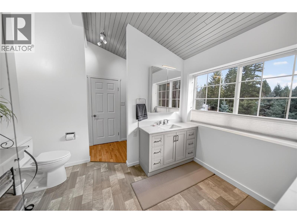
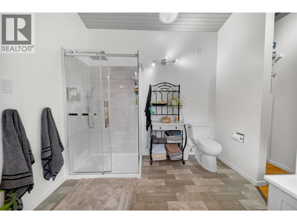
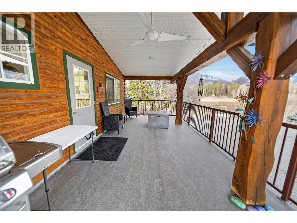
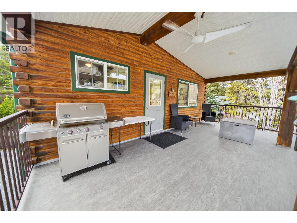
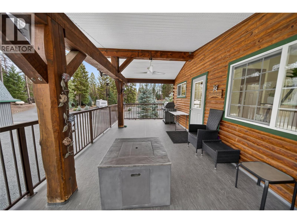
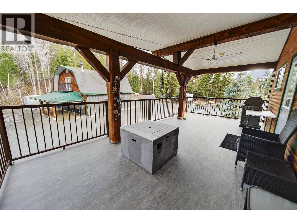
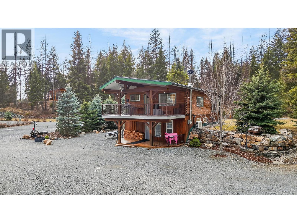

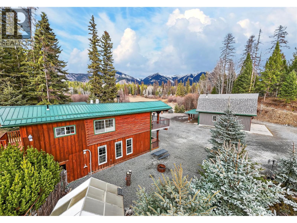
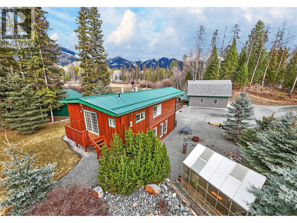
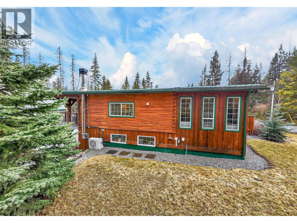
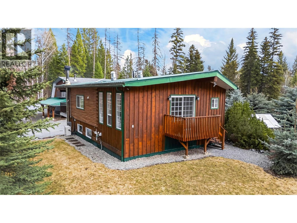
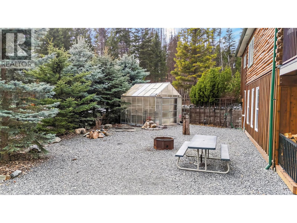
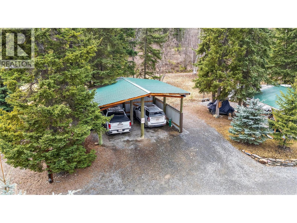
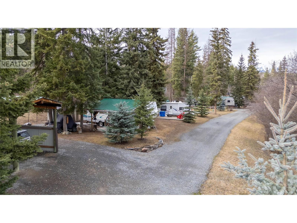
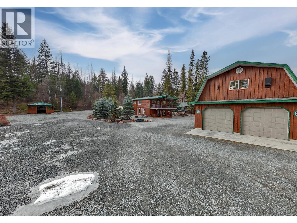
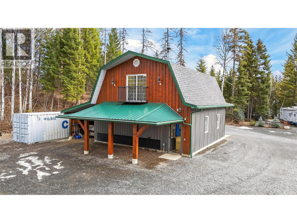
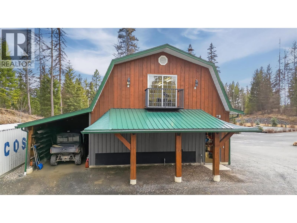
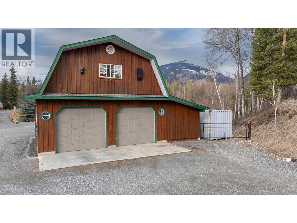
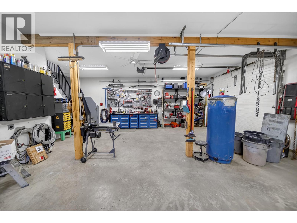
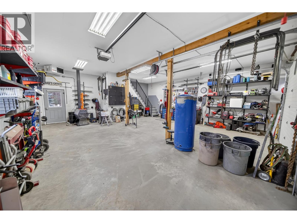

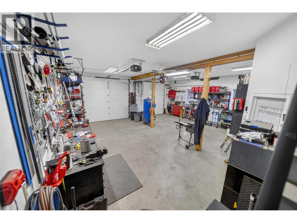
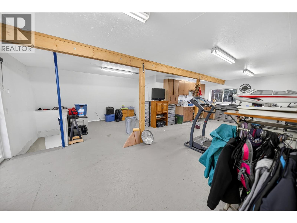
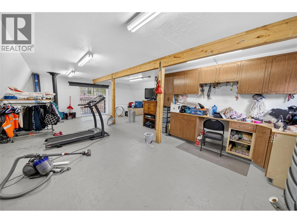
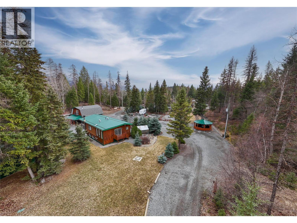
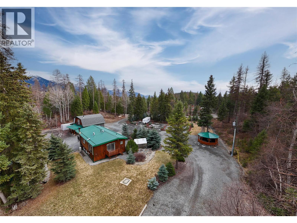
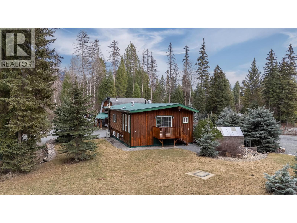
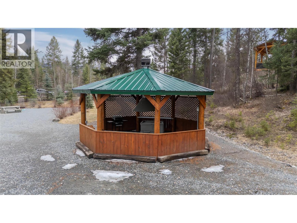
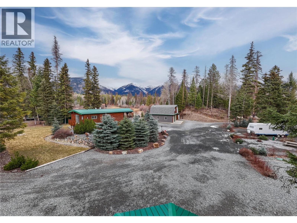
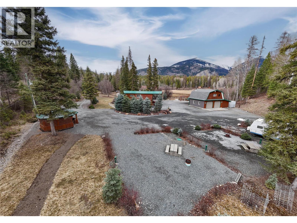
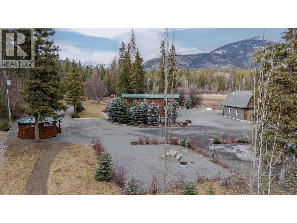
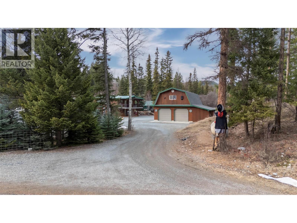
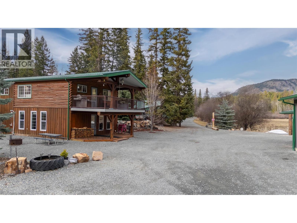
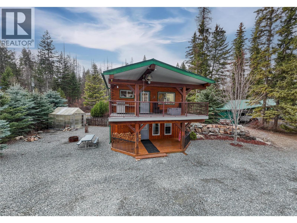
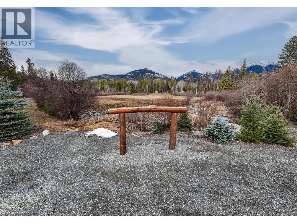
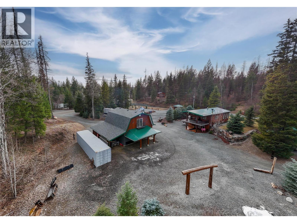
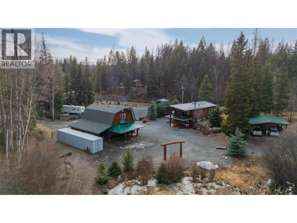
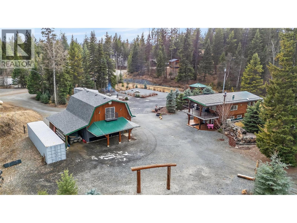
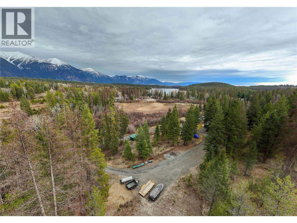
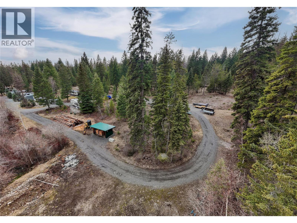
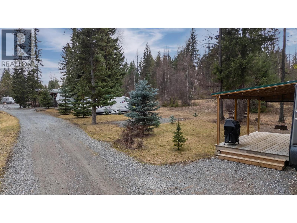
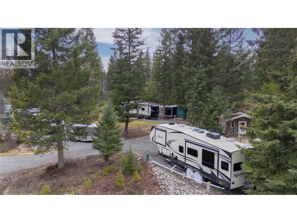
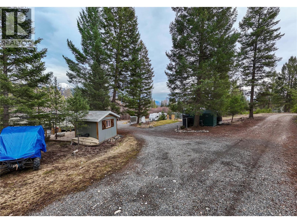

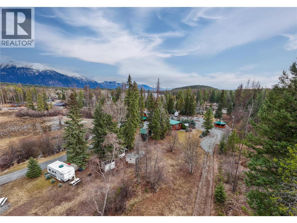
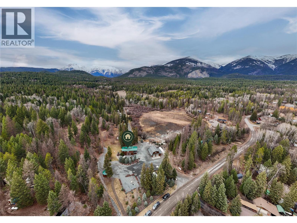
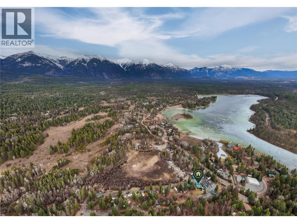
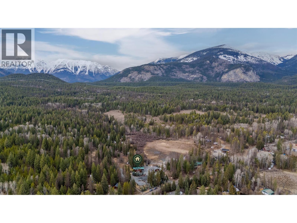
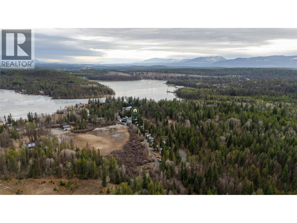
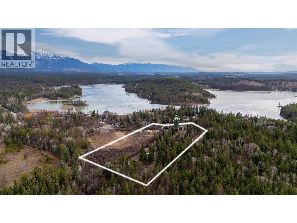
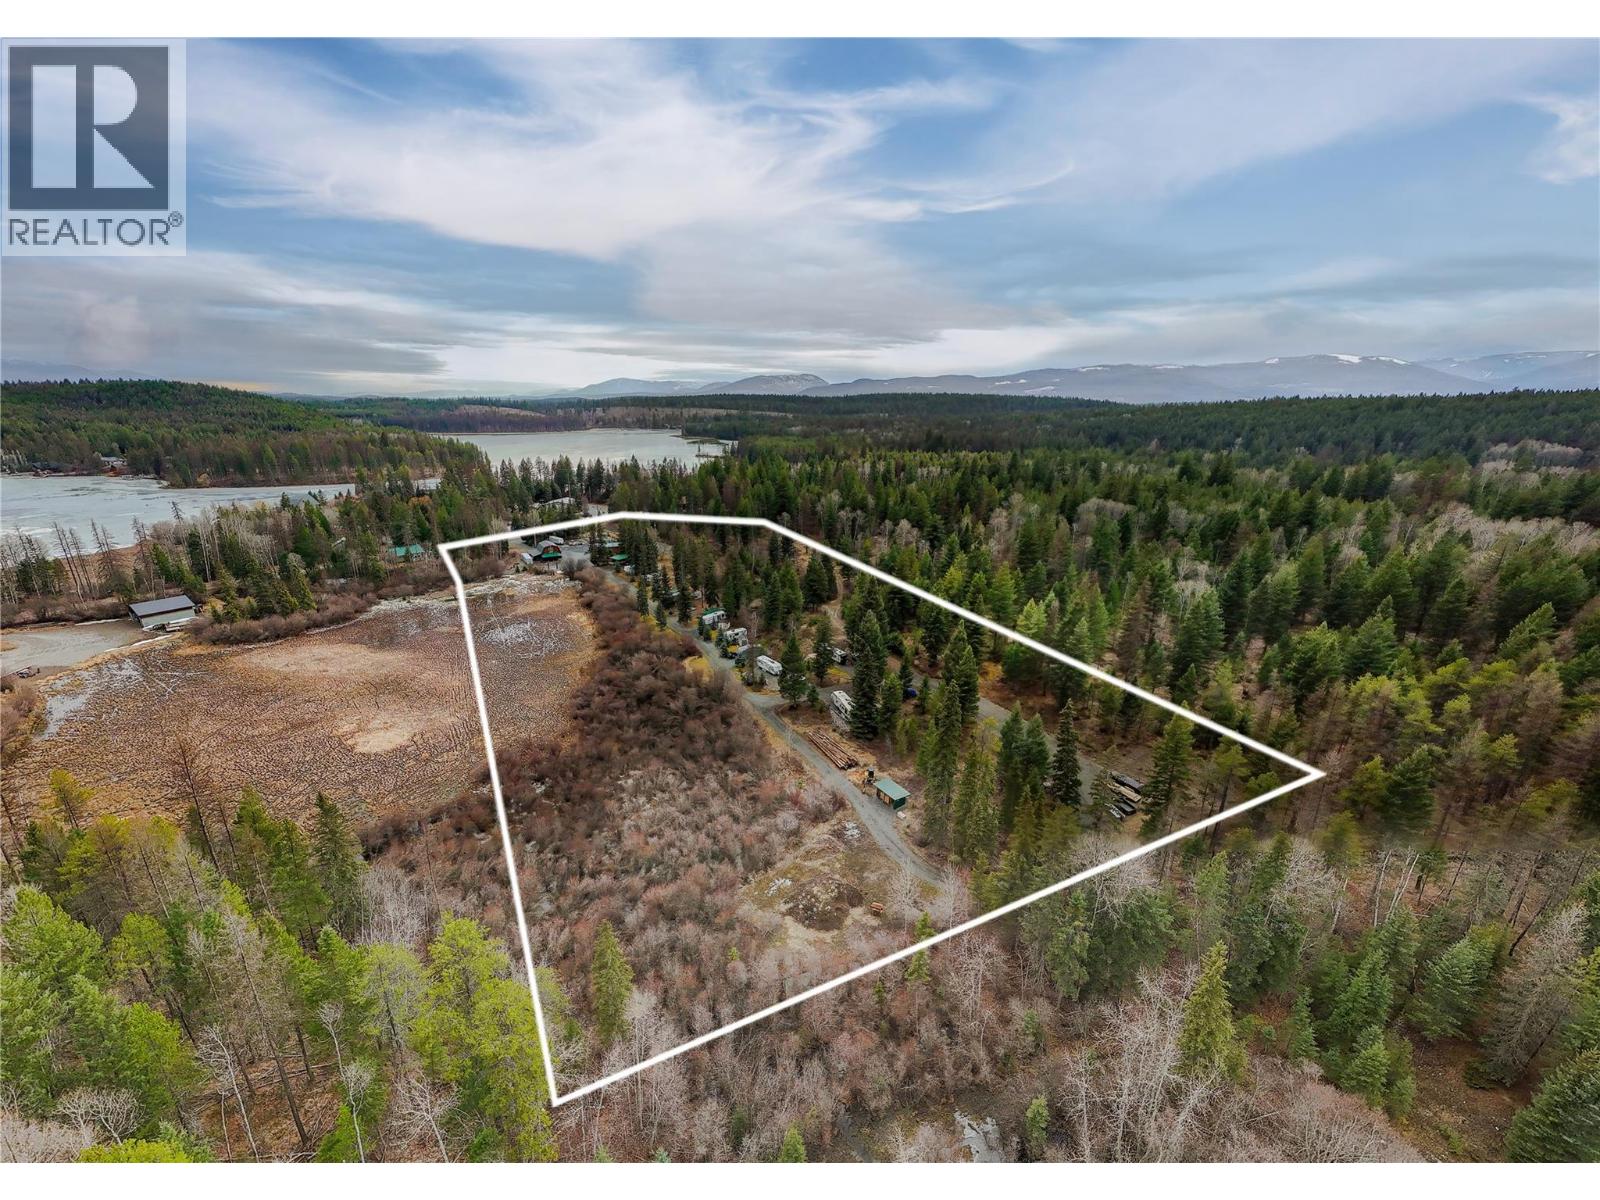
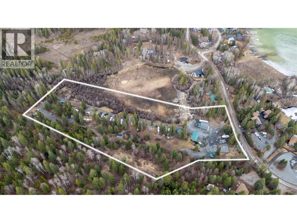
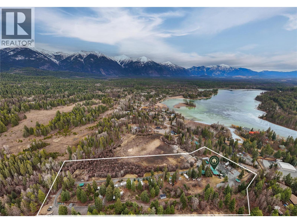
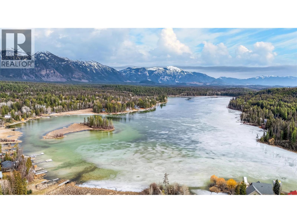
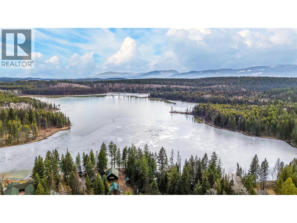
Welcome to your private acreage retreat just steps from the beautiful Tie Lake in Jaffray. Nestled on 8.83 acres, this impressive property offers a seamless blend of comfort, privacy, and boundless outdoor opportunity. Built in 2002, the home features approximately 1,700 sq. ft. The main floor welcomes you with a spacious living area - ideal for a family room or recreational space - along with a well-organized utility room offering excellent storage. Upstairs, you’ll find a bright open-concept kitchen and dining area that flows seamlessly onto a covered deck - perfect for entertaining or relaxing while taking in the peaceful surroundings. This level also features a recently renovated full bathroom and a bedroom complete with its own ensuite. The home and property have been exceptionally well maintained. Outside, the opportunities are endless. A detached double garage provides ample space for vehicles, a workshop, or hobbies, and includes a loft area above - ideal for a studio, craft space, or additional recreational use. Zoned C3, this unique property opens the door to a wide range of possibilities, including a campground, mini golf, go-kart track, skating rink, tennis court, or even a small golf course. For outdoor enthusiasts, the location can’t be beat - enjoy boating on Tie Lake in the summer, ice fishing in the winter, and endless exploring in the surrounding mountains. A rare opportunity to own a versatile acreage in an unbeatable location. (id:63476)
Property Details
| MLS® Number | 10379997 |
| Property Type | Single Family |
| Neigbourhood | Jaffray and Vicinity |
| Features | Balcony |
| Parking Space Total | 2 |
| Storage Type | Storage Shed |
| View Type | Lake View, Mountain View |
Building
| Bathroom Total | 3 |
| Bedrooms Total | 1 |
| Appliances | Refrigerator, Dishwasher, Dryer, Microwave, Oven, Washer |
| Architectural Style | Cabin |
| Constructed Date | 2002 |
| Construction Style Attachment | Detached |
| Cooling Type | Heat Pump |
| Exterior Finish | Wood |
| Fireplace Fuel | Wood |
| Fireplace Present | Yes |
| Fireplace Total | 2 |
| Fireplace Type | Conventional |
| Flooring Type | Vinyl |
| Half Bath Total | 1 |
| Heating Fuel | Electric, Other, Wood |
| Heating Type | Heat Pump, Stove, See Remarks |
| Roof Material | Metal |
| Roof Style | Unknown |
| Stories Total | 2 |
| Size Interior | 1,688 Sqft |
| Type | House |
| Utility Water | Well |
Parking
| Detached Garage | 2 |
| Heated Garage | |
| Oversize | |
| R V |
Land
| Acreage | Yes |
| Sewer | Septic Tank |
| Size Irregular | 8.83 |
| Size Total | 8.83 Ac|5 - 10 Acres |
| Size Total Text | 8.83 Ac|5 - 10 Acres |
Rooms
| Level | Type | Length | Width | Dimensions |
|---|---|---|---|---|
| Second Level | Full Bathroom | 7'8'' x 11'9'' | ||
| Second Level | Full Bathroom | 10'9'' x 13'1'' | ||
| Second Level | Primary Bedroom | 14'6'' x 11'9'' | ||
| Second Level | Dining Room | 14'8'' x 9'7'' | ||
| Second Level | Kitchen | 11'5'' x 13'5'' | ||
| Main Level | Partial Bathroom | Measurements not available | ||
| Main Level | Utility Room | 22'10'' x 11'7'' | ||
| Main Level | Living Room | 22'3'' x 23'3'' |
Contact Us
Contact us for more information

The trademarks REALTOR®, REALTORS®, and the REALTOR® logo are controlled by The Canadian Real Estate Association (CREA) and identify real estate professionals who are members of CREA. The trademarks MLS®, Multiple Listing Service® and the associated logos are owned by The Canadian Real Estate Association (CREA) and identify the quality of services provided by real estate professionals who are members of CREA. The trademark DDF® is owned by The Canadian Real Estate Association (CREA) and identifies CREA's Data Distribution Facility (DDF®)
April 10 2026 07:45:02
Association of Interior REALTORS®
Century 21 Mountain Lifestyles Inc.