
620 Second Street Unit# 105 Nelson, British Columbia V1L 2L8

$406,000Maintenance,
$470.53 Monthly
Maintenance,
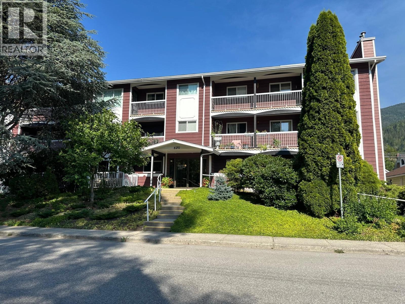
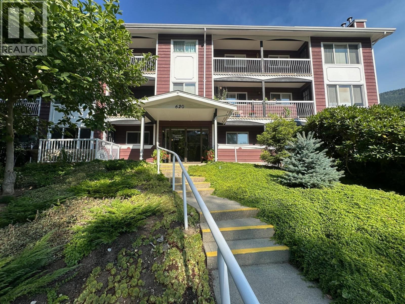
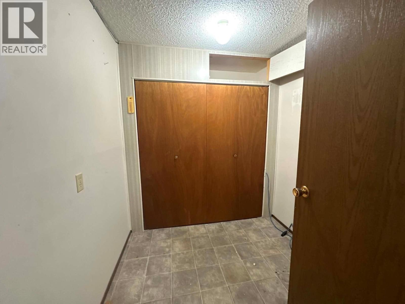
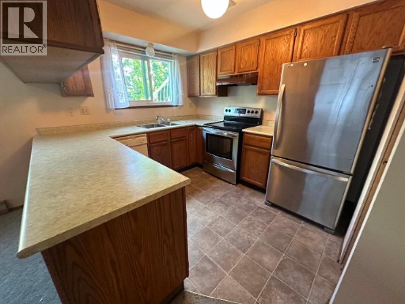
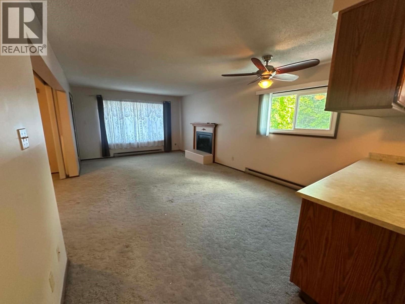
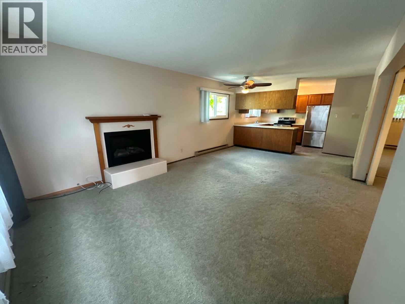
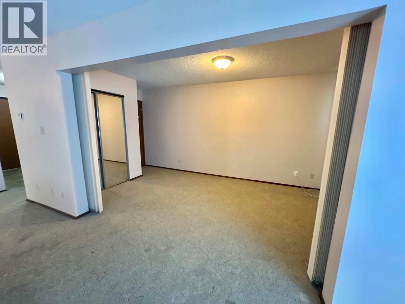
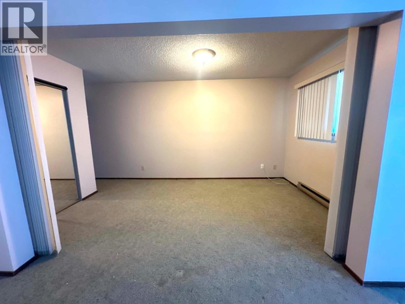
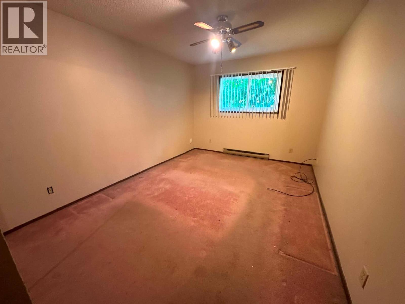
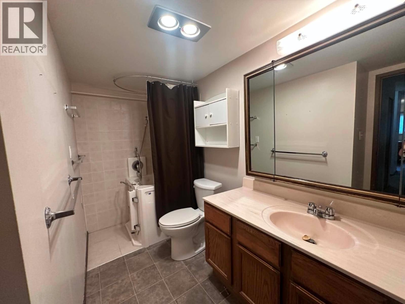
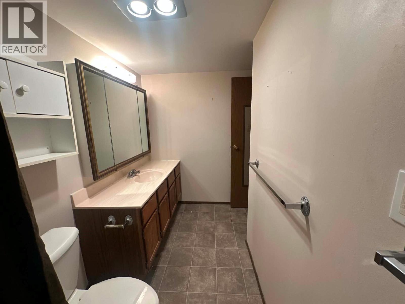
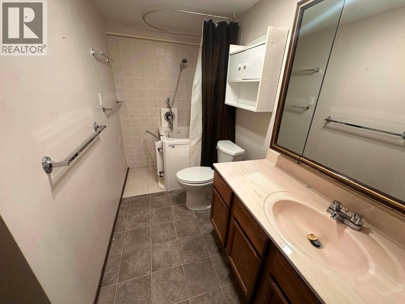
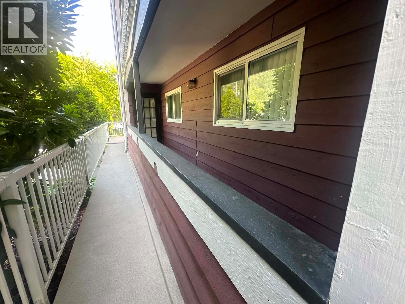
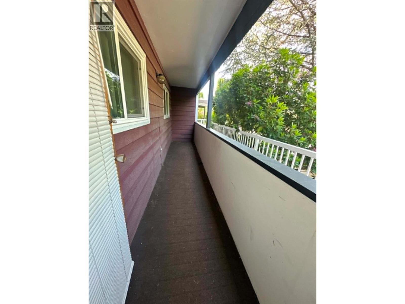
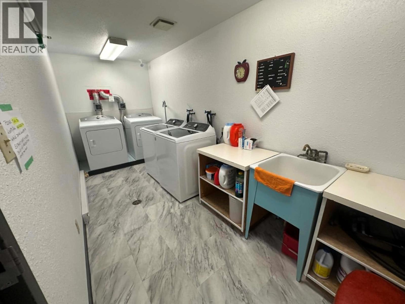
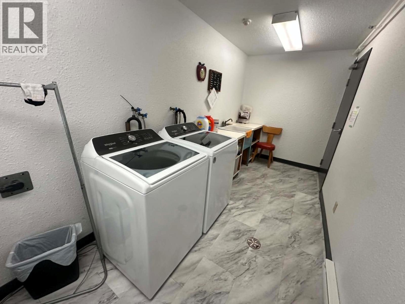
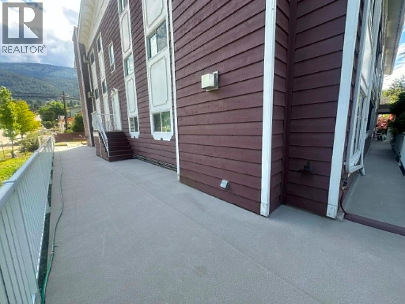
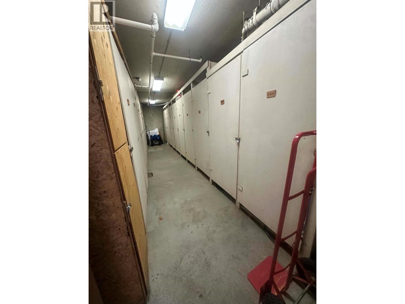
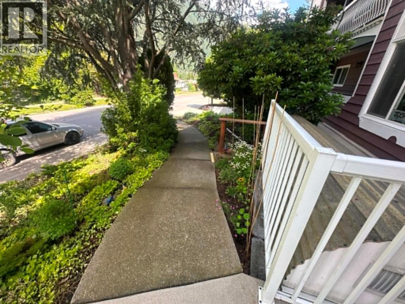
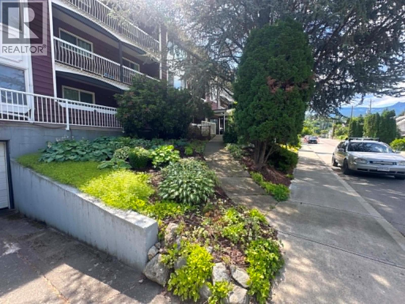
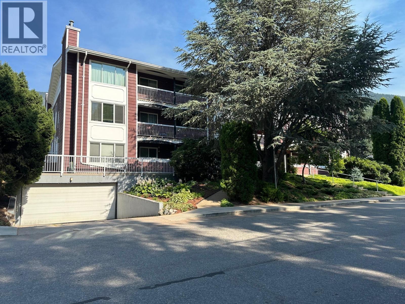
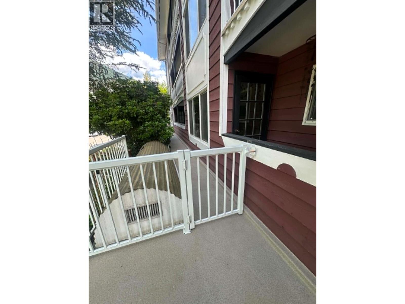
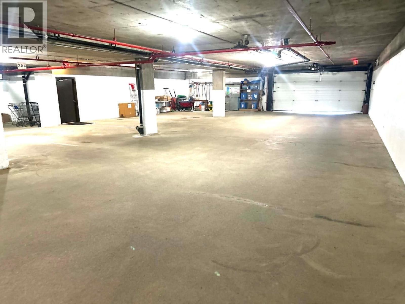
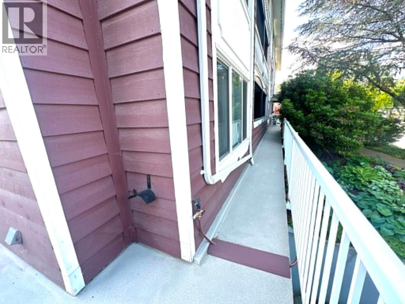
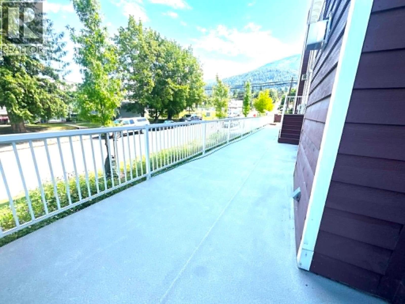
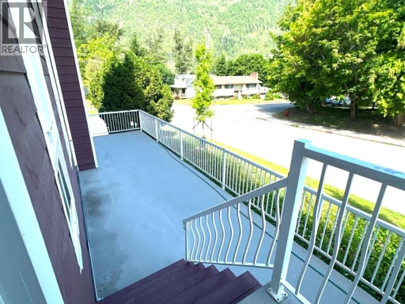
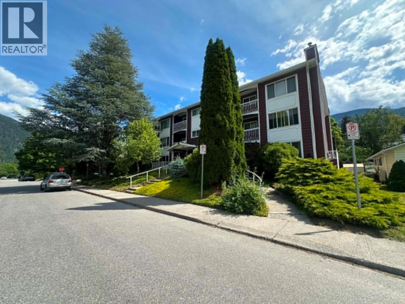
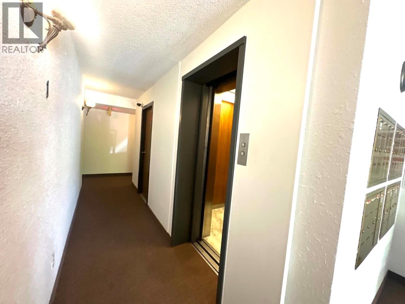
$470.53 MonthlyBright Corner Unit in Desirable Lower Fairview – 55+ Living. Enjoy spacious, comfortable living in this bright main-floor corner condo, ideally located in the sought-after Lower Fairview neighbourhood. Just a short walk from Rotary Park, Safeway, the local mall, and a wide range of everyday amenities, this home offers both convenience and lifestyle. The thoughtfully designed floor plan features a generous one-bedroom layout with the potential to create a second bedroom, office, or den by reinstating a wall in the living room area. Other interior features include gas fireplace, stainless appliances, safety shower, wheel chair accessible & a spacious storage/ mud room. Large windows fill the space with natural light, while the partial enclosed, covered deck provides a comfortable outdoor retreat for year-round enjoyment and easy access with peek-a-boo lake views. Additional highlights include natural gas fireplace, secure underground parking, individual storage lockers, bike and scooter storage, shared laundry facilities, a dedicated recycling area. Located in a well-maintained 55+ community, this home offers a wonderful opportunity to enjoy low-maintenance living in one of Fairview's most convenient locations. Quick Possession (id:63476)
Property Details
| MLS® Number | 10392464 |
| Property Type | Single Family |
| Neigbourhood | Nelson |
| Community Name | Heritage Strata |
| Community Features | Pets Not Allowed, Seniors Oriented |
| Features | Central Island |
| Parking Space Total | 1 |
| Storage Type | Storage, Locker |
Building
| Bathroom Total | 1 |
| Bedrooms Total | 2 |
| Amenities | Security/concierge, Storage - Locker |
| Constructed Date | 1979 |
| Flooring Type | Carpeted, Linoleum |
| Heating Type | Baseboard Heaters, See Remarks |
| Roof Material | Asphalt Shingle |
| Roof Style | Unknown |
| Stories Total | 1 |
| Size Interior | 953 Sqft |
| Type | Apartment |
| Utility Water | Municipal Water |
Parking
| Parkade | |
| Underground |
Land
| Acreage | No |
| Sewer | Municipal Sewage System |
| Size Total Text | Under 1 Acre |
Rooms
| Level | Type | Length | Width | Dimensions |
|---|---|---|---|---|
| Main Level | Full Bathroom | Measurements not available | ||
| Main Level | Foyer | 5'6'' x 9'2'' | ||
| Main Level | Storage | 8'6'' x 8'6'' | ||
| Main Level | Bedroom | 16'6'' x 10'5'' | ||
| Main Level | Primary Bedroom | 16'6'' x 10'5'' | ||
| Main Level | Living Room | 24'0'' x 14'9'' | ||
| Main Level | Kitchen | 11'0'' x 11'8'' |
Contact Us
Contact us for more information

The trademarks REALTOR®, REALTORS®, and the REALTOR® logo are controlled by The Canadian Real Estate Association (CREA) and identify real estate professionals who are members of CREA. The trademarks MLS®, Multiple Listing Service® and the associated logos are owned by The Canadian Real Estate Association (CREA) and identify the quality of services provided by real estate professionals who are members of CREA. The trademark DDF® is owned by The Canadian Real Estate Association (CREA) and identifies CREA's Data Distribution Facility (DDF®)
August 06 2026 10:59:26
Association of Interior REALTORS®
RE/MAX All Pro Realty