
62 Western Point Lane East Uniacke, Nova Scotia B0N 1Z0

$749,900Maintenance,
$50 Monthly
Maintenance,
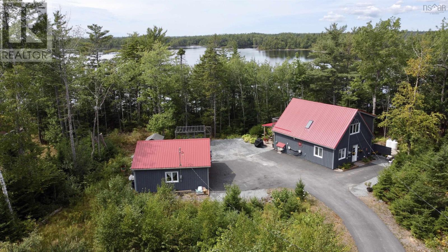
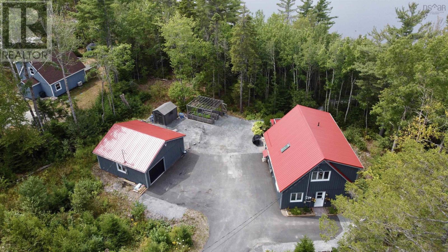
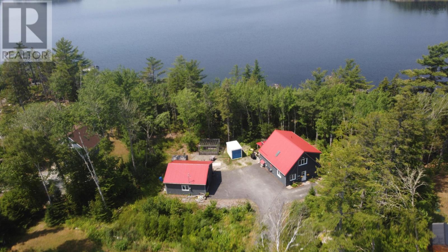
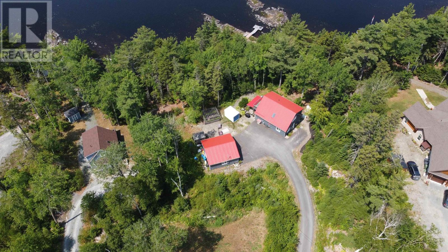
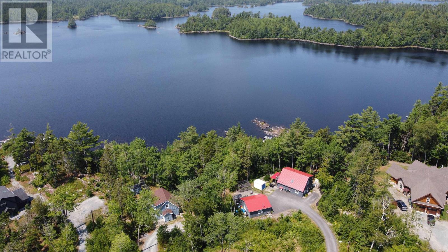
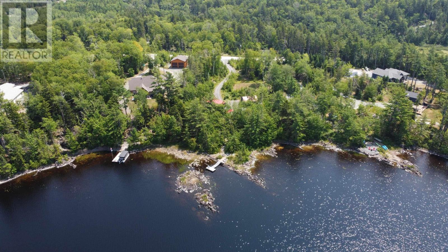
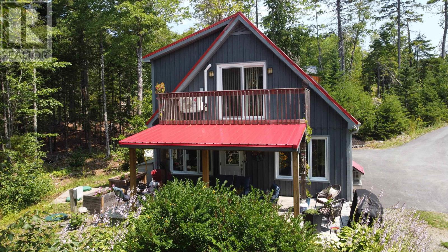
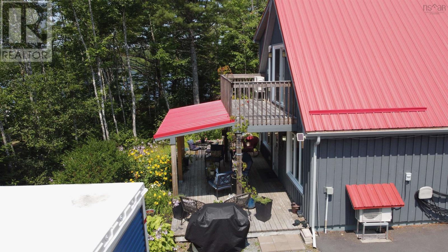
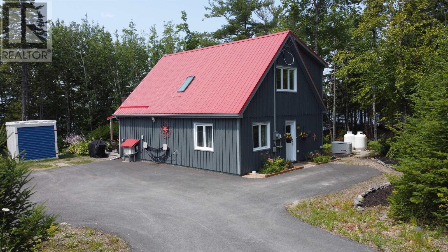
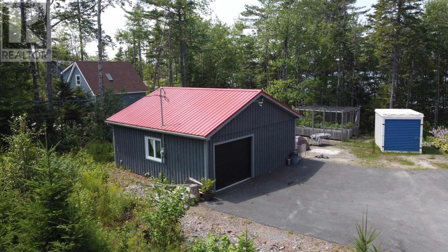
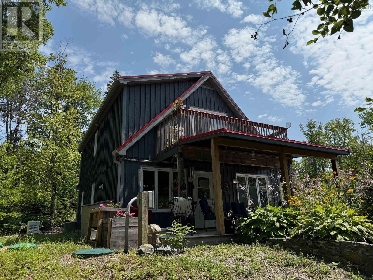
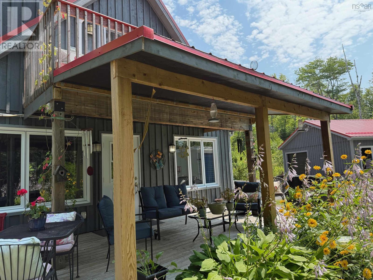
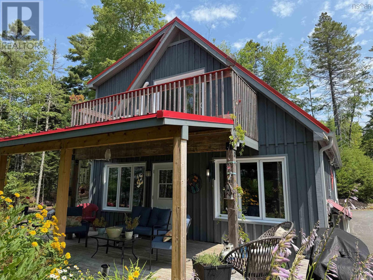
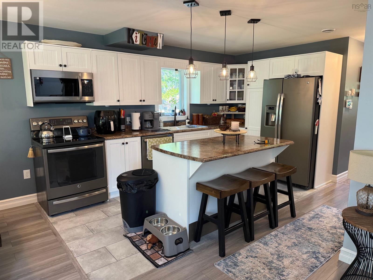
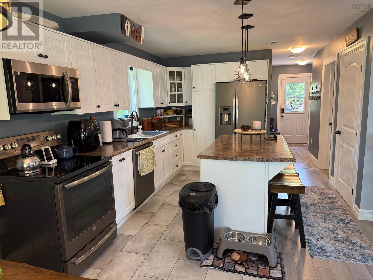
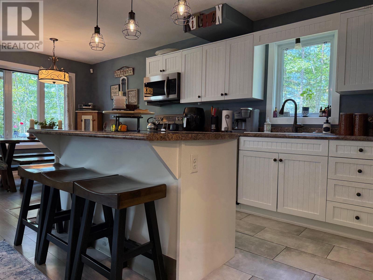
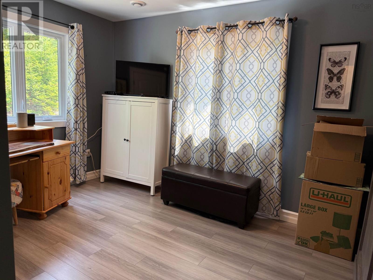
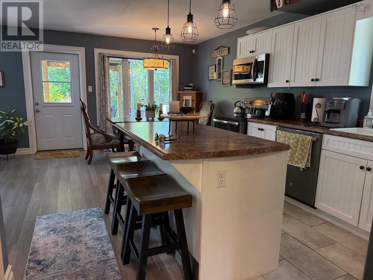
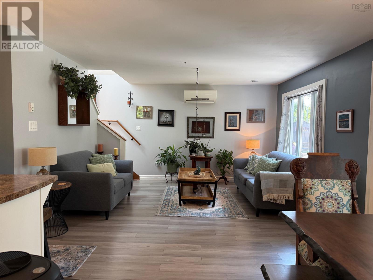
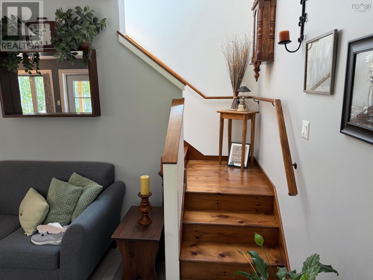
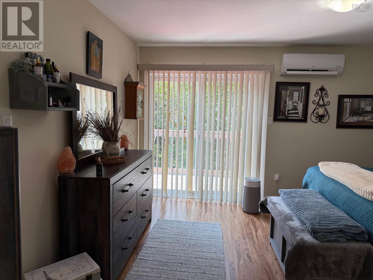
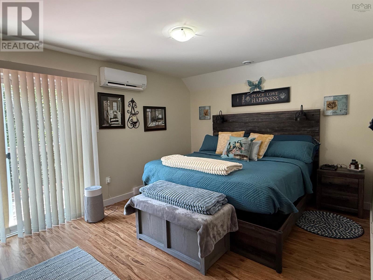
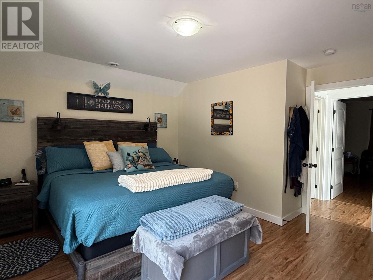
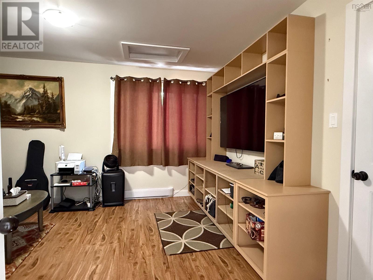
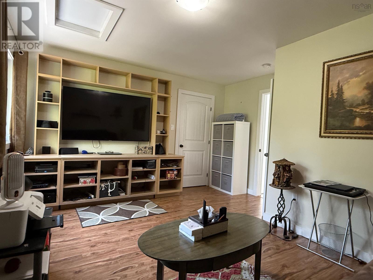
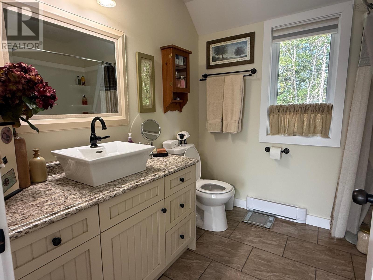
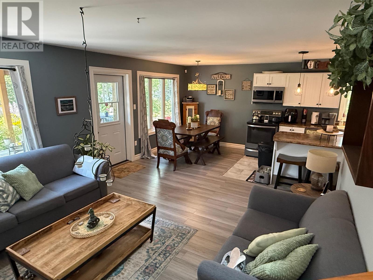
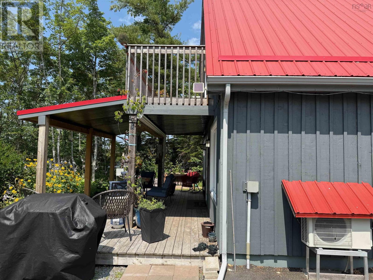
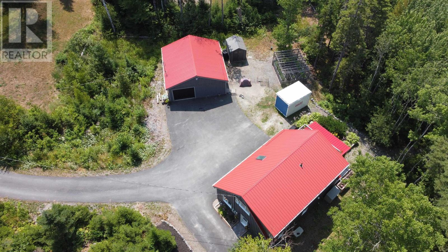
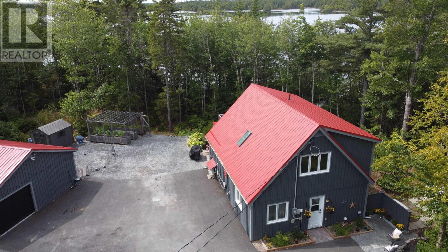
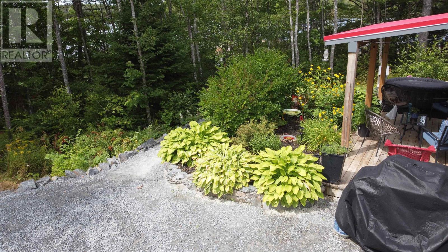
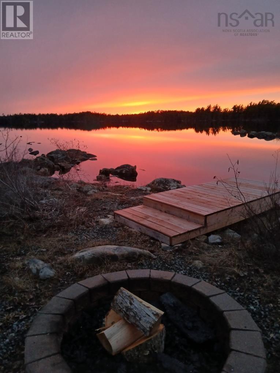
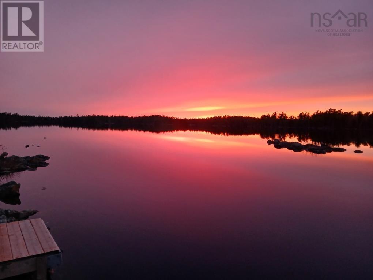
$50 MonthlyWelcome to 62 Western Point Lane, a serene waterfront oasis nestled in the peaceful community of East Uniacke. This 3-bedroom, 2-bathroom home sits on a generous 1.25-acre lot and offers the perfect blend of comfort, style, and nature. Only 9 years old, the property has been thoughtfully designed with an open-concept layout that maximizes space and natural light, creating a warm and inviting atmosphere. Step outside and enjoy your private access to the water perfect for kayaking, swimming, or simply unwinding with panoramic lake views. The 30 x 24 detached, heated, garage provides ample storage for vehicles, tools, or recreational gear, making it ideal for hobbyists and outdoor enthusiasts. Located in a well-maintained private community, the property comes with a low $600 yearly condo fee that covers road maintenance and septic upkeep, ensuring peace of mind year-round. Whether youre looking for a year-round residence or a seasonal getaway, 62 Western Point Lane offers a rare opportunity to embrace lakeside living with space, privacy, and convenience. (id:63476)
Property Details
| MLS® Number | 202605507 |
| Property Type | Single Family |
| Community Name | East Uniacke |
| Equipment Type | Propane Tank |
| Features | Balcony |
| Rental Equipment Type | Propane Tank |
| Structure | Shed |
| View Type | Lake View |
| Water Front Type | Waterfront On Lake |
Building
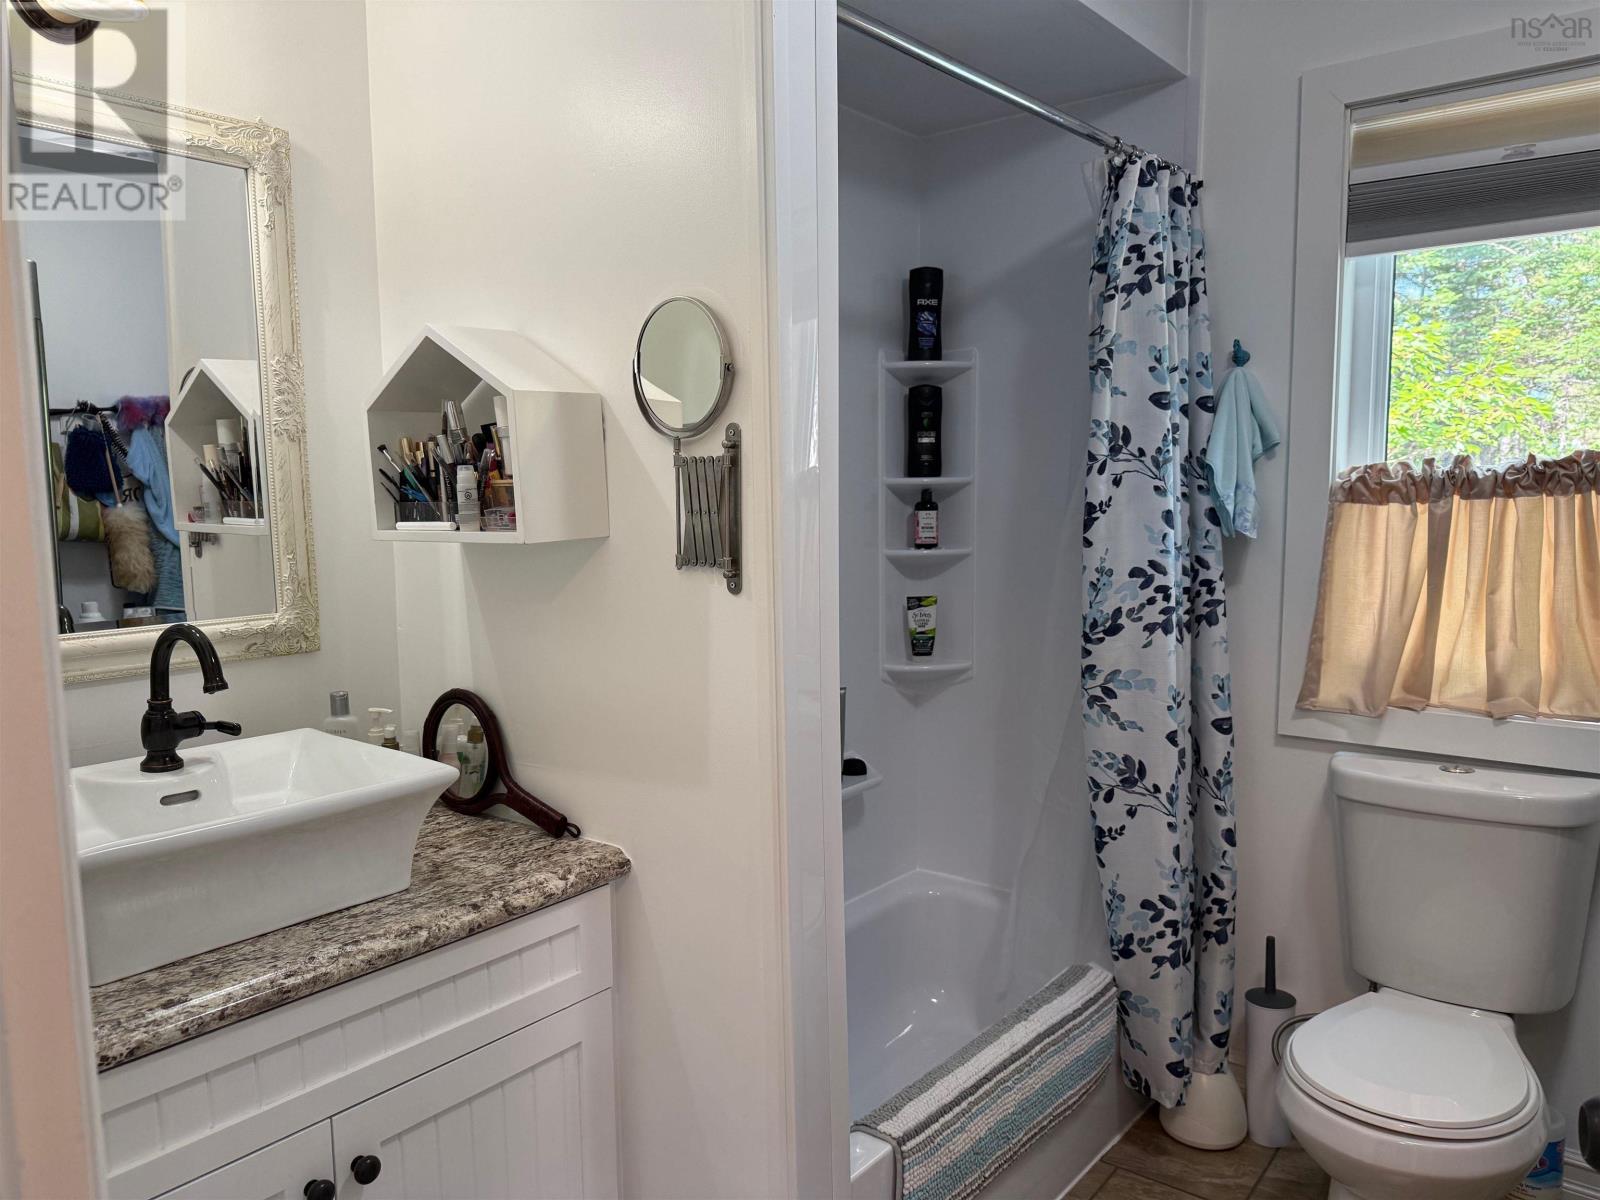
| Bathroom Total | 2 |
| Bedrooms Above Ground | 3 |
| Bedrooms Total | 3 |
| Appliances | Stove, Dishwasher, Dryer, Washer, Refrigerator |
| Basement Type | None |
| Constructed Date | 2018 |
| Construction Style Attachment | Detached |
| Cooling Type | Air Conditioned |
| Exterior Finish | Wood Siding |
| Flooring Type | Ceramic Tile, Hardwood, Laminate |
| Foundation Type | Poured Concrete |
| Heating Fuel | Electric |
| Heating Type | Baseboard Heaters, Heat Pump, Ductless |
| Stories Total | 2 |
| Size Interior | 1,358 Sqft |
| Total Finished Area | 1358 Sqft |
| Type | House |
| Utility Water | Well |
Parking
| Garage | |
| Detached Garage | |
| Heated Garage | |
| Parking Space(s) | |
| Paved Yard |
Land
| Acreage | Yes |
| Landscape Features | Landscaped |
| Sewer | Septic System |
| Size Irregular | 1.25 |
| Size Total | 1.25 Ac |
| Size Total Text | 1.25 Ac |
Rooms
| Level | Type | Length | Width | Dimensions |
|---|---|---|---|---|
| Second Level | Primary Bedroom | 15.1 x 11.7 | ||
| Second Level | Bedroom | 14.9 x 10.3 | ||
| Second Level | 4pc Bathroom | 8.11 x 7.10 | ||
| Main Level | Kitchen | 14.10 x 8.6 | ||
| Main Level | Living Room | 15.3 x 13.11 | ||
| Main Level | Dining Room | 8.6 x 7.3 | ||
| Main Level | 4pc Bathroom | 9.8 x 7.7 |
Contact Us
Contact us for more information

The trademarks REALTOR®, REALTORS®, and the REALTOR® logo are controlled by The Canadian Real Estate Association (CREA) and identify real estate professionals who are members of CREA. The trademarks MLS®, Multiple Listing Service® and the associated logos are owned by The Canadian Real Estate Association (CREA) and identify the quality of services provided by real estate professionals who are members of CREA. The trademark DDF® is owned by The Canadian Real Estate Association (CREA) and identifies CREA's Data Distribution Facility (DDF®)
August 10 2026 12:23:24
Nova Scotia Association of REALTORS®
Red Door Realty