
62 Rosedale Avenue W Brampton, Ontario L6X 1K1

$899,900
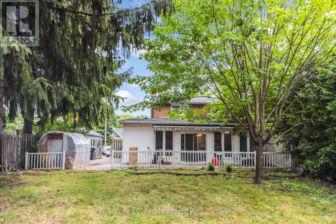
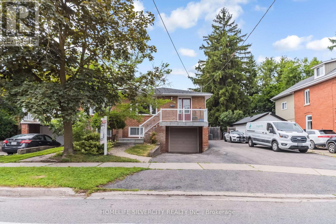
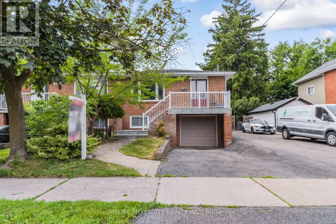
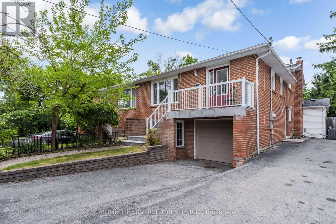
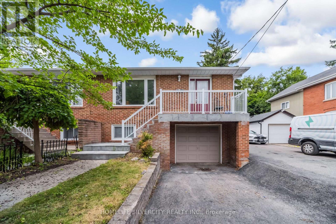
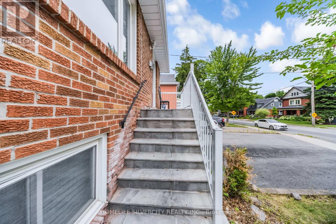
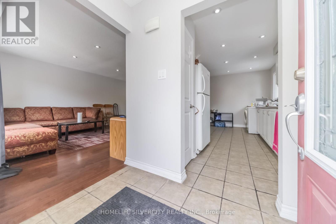
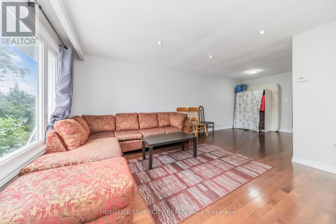
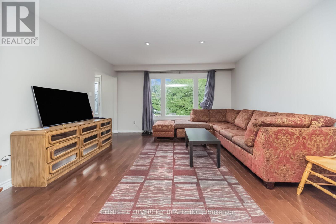
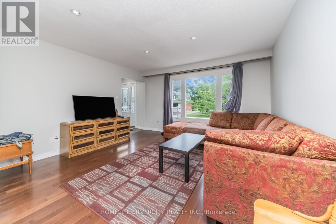
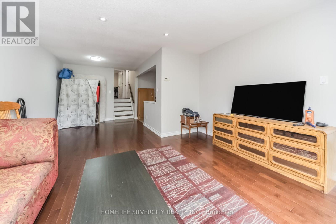
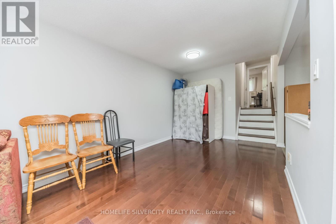
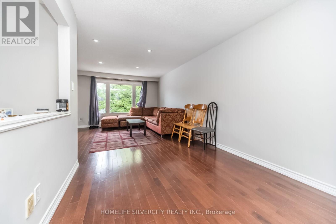
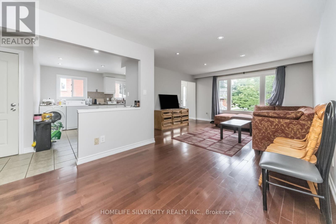
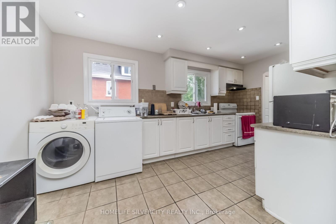
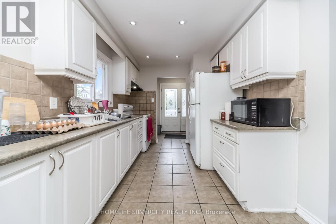
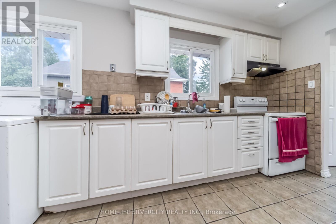
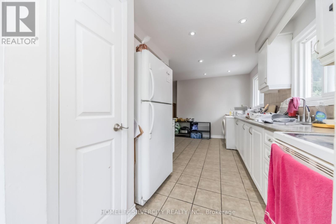
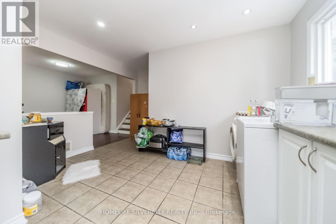
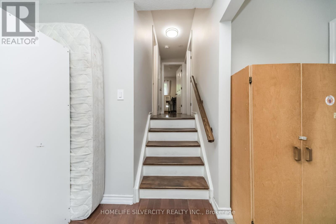
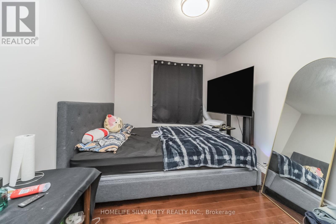
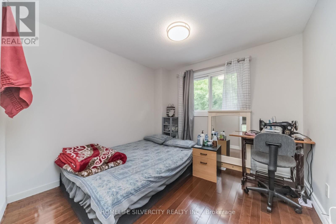
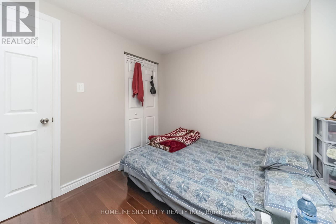
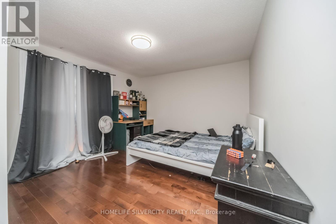
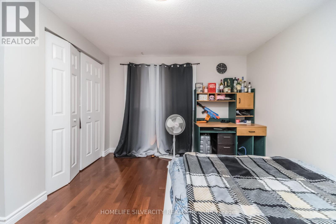
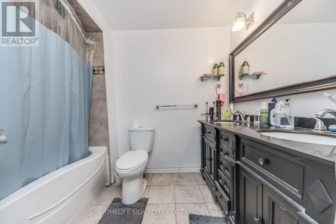
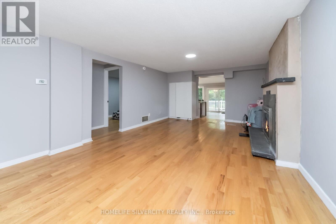
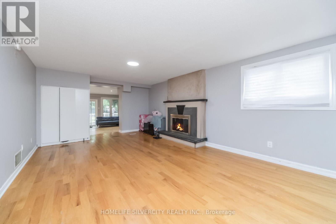
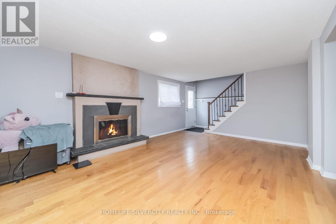
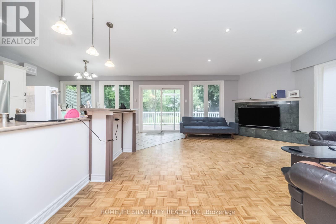
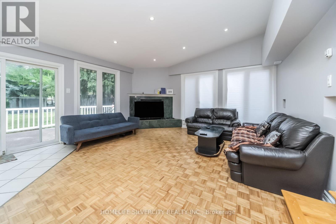
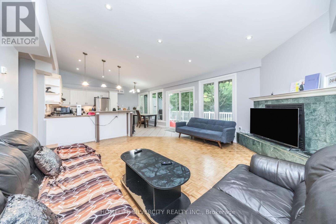
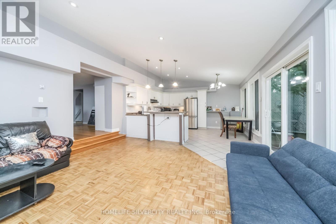
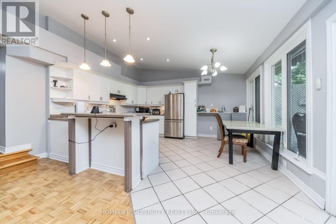
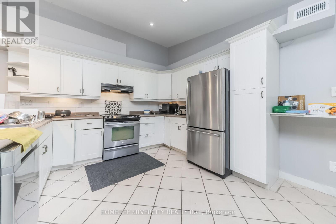
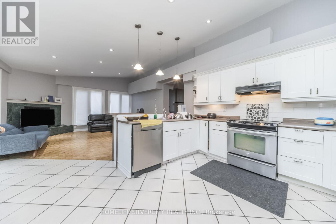
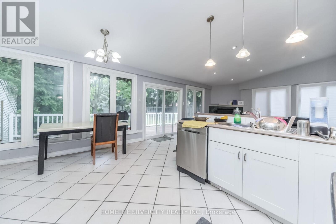
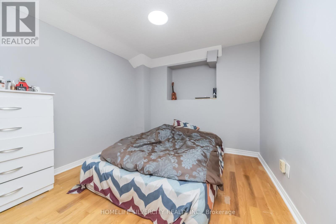
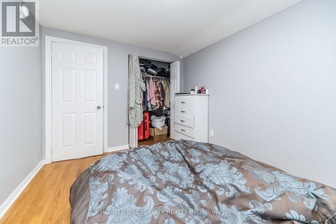
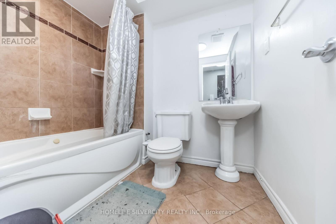
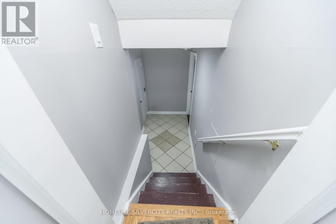
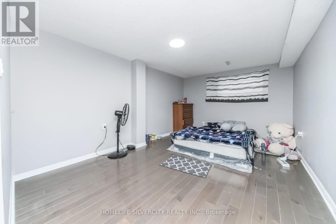
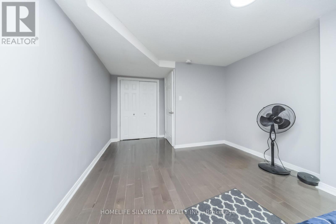
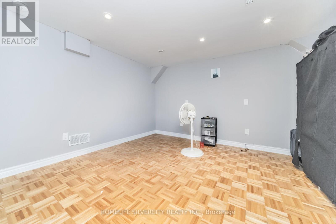
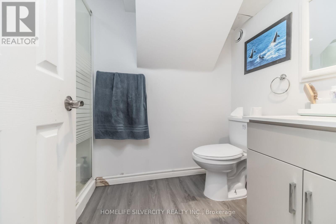
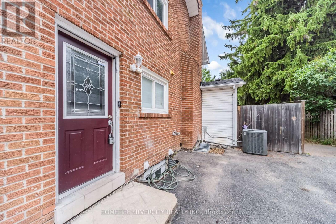
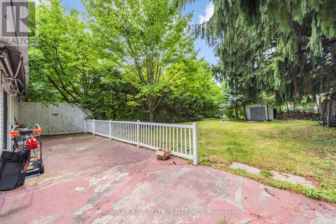
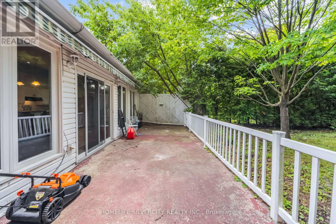
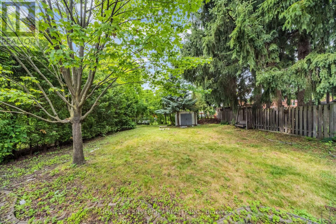
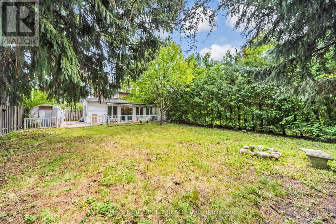
Welcome to 62 Rosedale Ave W Brampton Downtown Brampton,This Is Spacious Semidetached 5-Level Back Split Features 3 + 2 Bedroom ,3 Full Washroom, 2 kitchen .Legal Basement Apartment .The Bright Sunroom with a Cozy Fire Place With Comfort And Relaxation with BIG windows ,44 ft X163 ft Lot . One Garage parking, The Home Has Been Freshly painted , Located Near By School And Shopping ,Easy to Access To Hwy 410.401,407 ETC. (id:63476)
Property Details
| MLS® Number | W13535342 |
| Property Type | Single Family |
| Community Name | Downtown Brampton |
| Equipment Type | Water Heater - Electric, Water Heater |
| Features | Carpet Free |
| Parking Space Total | 4 |
| Rental Equipment Type | Water Heater - Electric, Water Heater |
| View Type | View |
Building
| Bathroom Total | 3 |
| Bedrooms Above Ground | 3 |
| Bedrooms Below Ground | 2 |
| Bedrooms Total | 5 |
| Amenities | Canopy |
| Appliances | Dryer, Hood Fan, Stove, Two Washers, Refrigerator |
| Basement Features | Apartment In Basement |
| Basement Type | N/a |
| Construction Style Attachment | Semi-detached |
| Construction Style Split Level | Backsplit |
| Cooling Type | Central Air Conditioning |
| Exterior Finish | Aluminum Siding, Brick |
| Fire Protection | Smoke Detectors |
| Fireplace Present | Yes |
| Flooring Type | Laminate, Ceramic, Hardwood |
| Foundation Type | Concrete |
| Heating Fuel | Natural Gas |
| Heating Type | Forced Air |
| Size Interior | 1,500 - 2,000 Sqft |
| Type | House |
| Utility Water | Municipal Water |
Parking
| Attached Garage | |
| Garage |
Land
| Acreage | No |
| Fence Type | Fenced Yard |
| Sewer | Sanitary Sewer |
| Size Depth | 163 Ft |
| Size Frontage | 44 Ft ,2 In |
| Size Irregular | 44.2 X 163 Ft |
| Size Total Text | 44.2 X 163 Ft |
Rooms
| Level | Type | Length | Width | Dimensions |
|---|---|---|---|---|
| Second Level | Living Room | 3.95 m | 4.5 m | 3.95 m x 4.5 m |
| Second Level | Kitchen | 4.77 m | 3.96 m | 4.77 m x 3.96 m |
| Second Level | Dining Room | 3.37 m | 2.84 m | 3.37 m x 2.84 m |
| Lower Level | Bedroom 3 | 2 m | 2.5 m | 2 m x 2.5 m |
| Lower Level | Bedroom 2 | 3.4 m | 3.75 m | 3.4 m x 3.75 m |
| Upper Level | Primary Bedroom | 2.64 m | 3.03 m | 2.64 m x 3.03 m |
| Upper Level | Bedroom 2 | 3.41 m | 3.08 m | 3.41 m x 3.08 m |
| Upper Level | Bedroom 3 | 2.67 m | 2.83 m | 2.67 m x 2.83 m |
| Ground Level | Living Room | 6.13 m | 3.09 m | 6.13 m x 3.09 m |
| Ground Level | Sunroom | 4.76 m | 8.8 m | 4.76 m x 8.8 m |
| Ground Level | Bedroom | 3.14 m | 2.8 m | 3.14 m x 2.8 m |
Utilities
| Electricity | Installed |
Contact Us
Contact us for more information

The trademarks REALTOR®, REALTORS®, and the REALTOR® logo are controlled by The Canadian Real Estate Association (CREA) and identify real estate professionals who are members of CREA. The trademarks MLS®, Multiple Listing Service® and the associated logos are owned by The Canadian Real Estate Association (CREA) and identify the quality of services provided by real estate professionals who are members of CREA. The trademark DDF® is owned by The Canadian Real Estate Association (CREA) and identifies CREA's Data Distribution Facility (DDF®)
July 10 2026 03:07:44
Toronto Regional Real Estate Board
Homelife Silvercity Realty Inc.