
62 Magdalene Crescent Brampton, Ontario L6Z 0G8

$3,050 Monthly
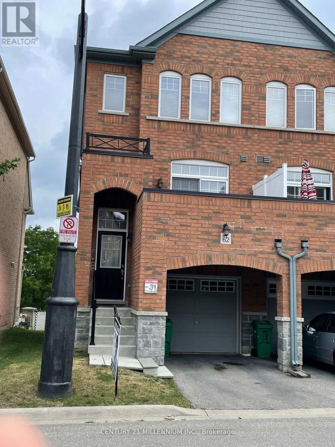
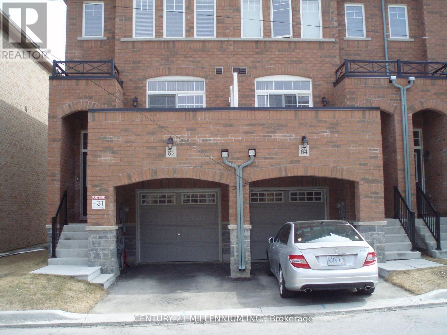
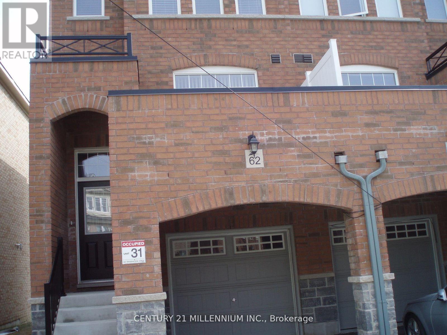
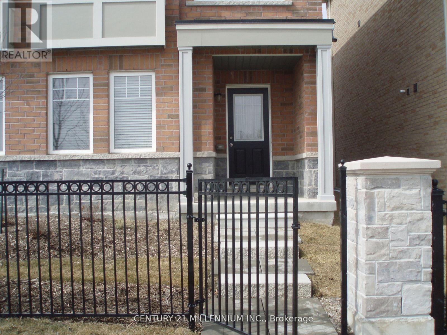
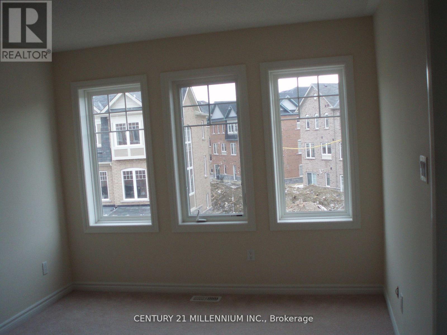
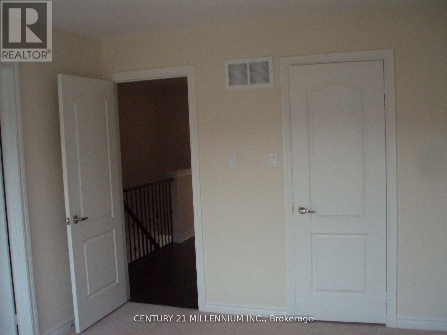
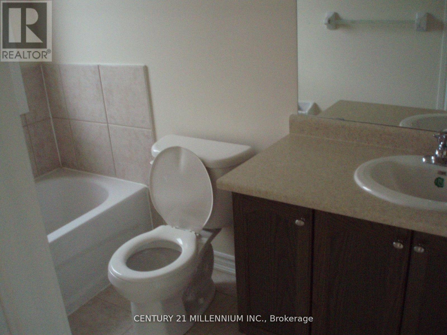
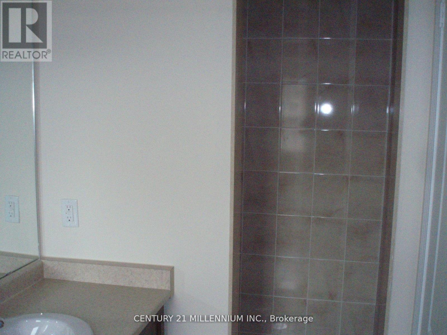
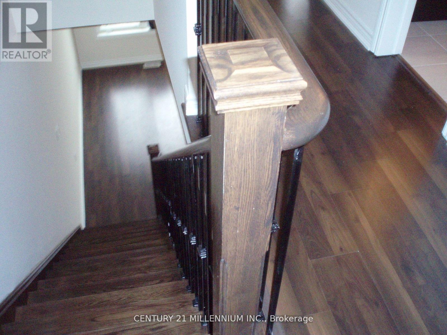
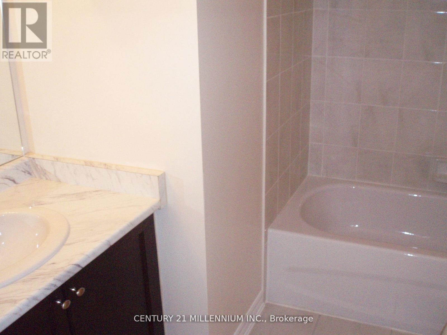
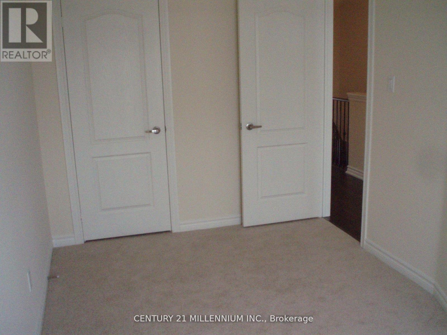
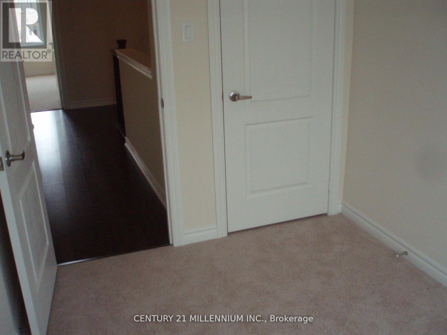
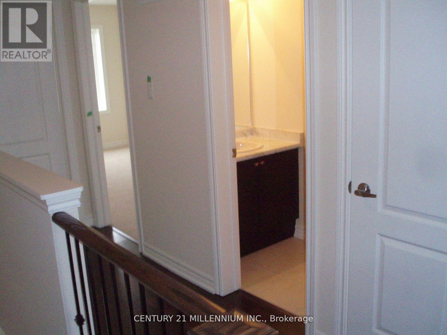
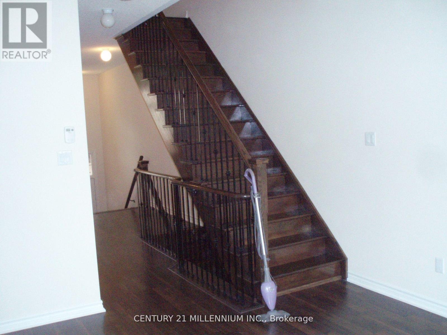
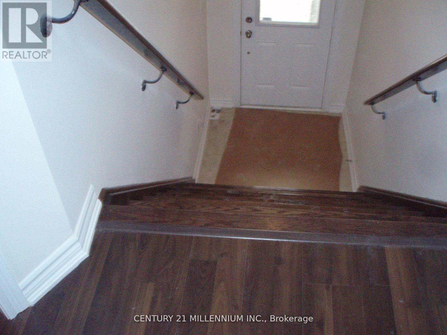
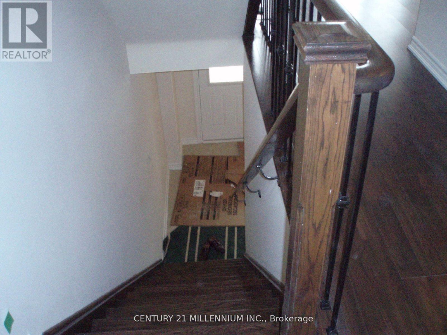
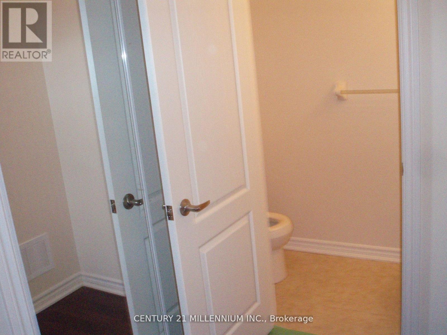
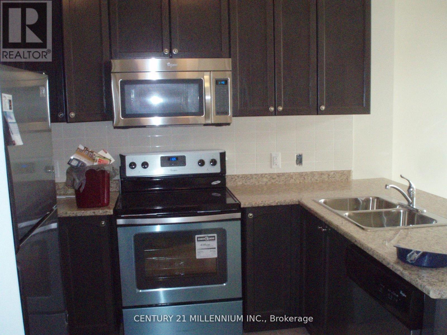
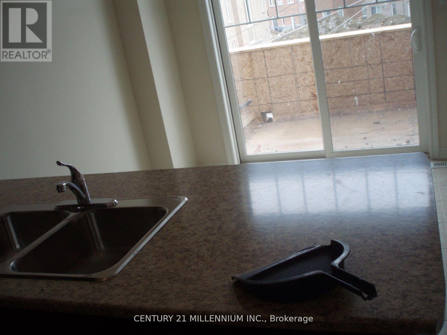
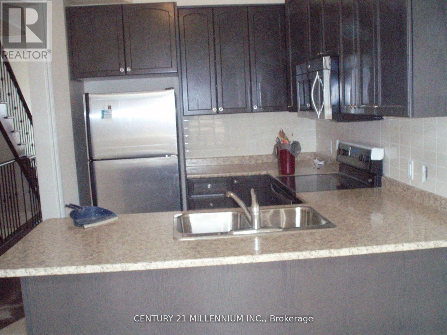
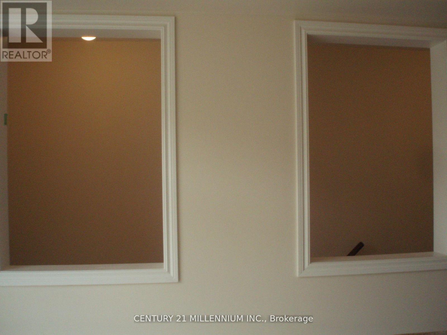
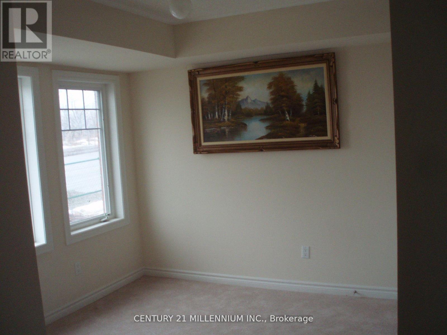
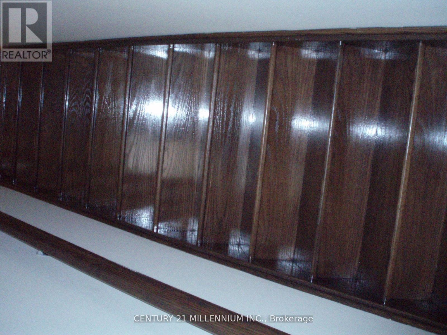
Gorgeous 3+1 Bedroom, 3 W/Room Townhouse with Walkout Basement, fresh paint and floors!! Entire House for Rent!! Bright and Spacious Living Space. Master Room W/Tub and Sep Shower! Modern Eat in Kitchen With S/S Appliance! Kitchen W/O to Terrace. Double Door Entry and Entrance from Garage. Tenant to pay 100% utilities. A++ Tenant. Not allowed any kind of Pets and smoking. Tenant application, current 2 Month Bank STMT, pay stub, job letter, full credit report Equifax. Close to Hwy 410 and all Amenities. (id:63476)
Property Details
| MLS® Number | W13540114 |
| Property Type | Single Family |
| Community Name | Heart Lake East |
| Amenities Near By | Park, Public Transit, Hospital, Schools |
| Equipment Type | Water Heater |
| Parking Space Total | 2 |
| Rental Equipment Type | Water Heater |
| Structure | Patio(s), Porch |
Building
| Bathroom Total | 3 |
| Bedrooms Above Ground | 3 |
| Bedrooms Below Ground | 1 |
| Bedrooms Total | 4 |
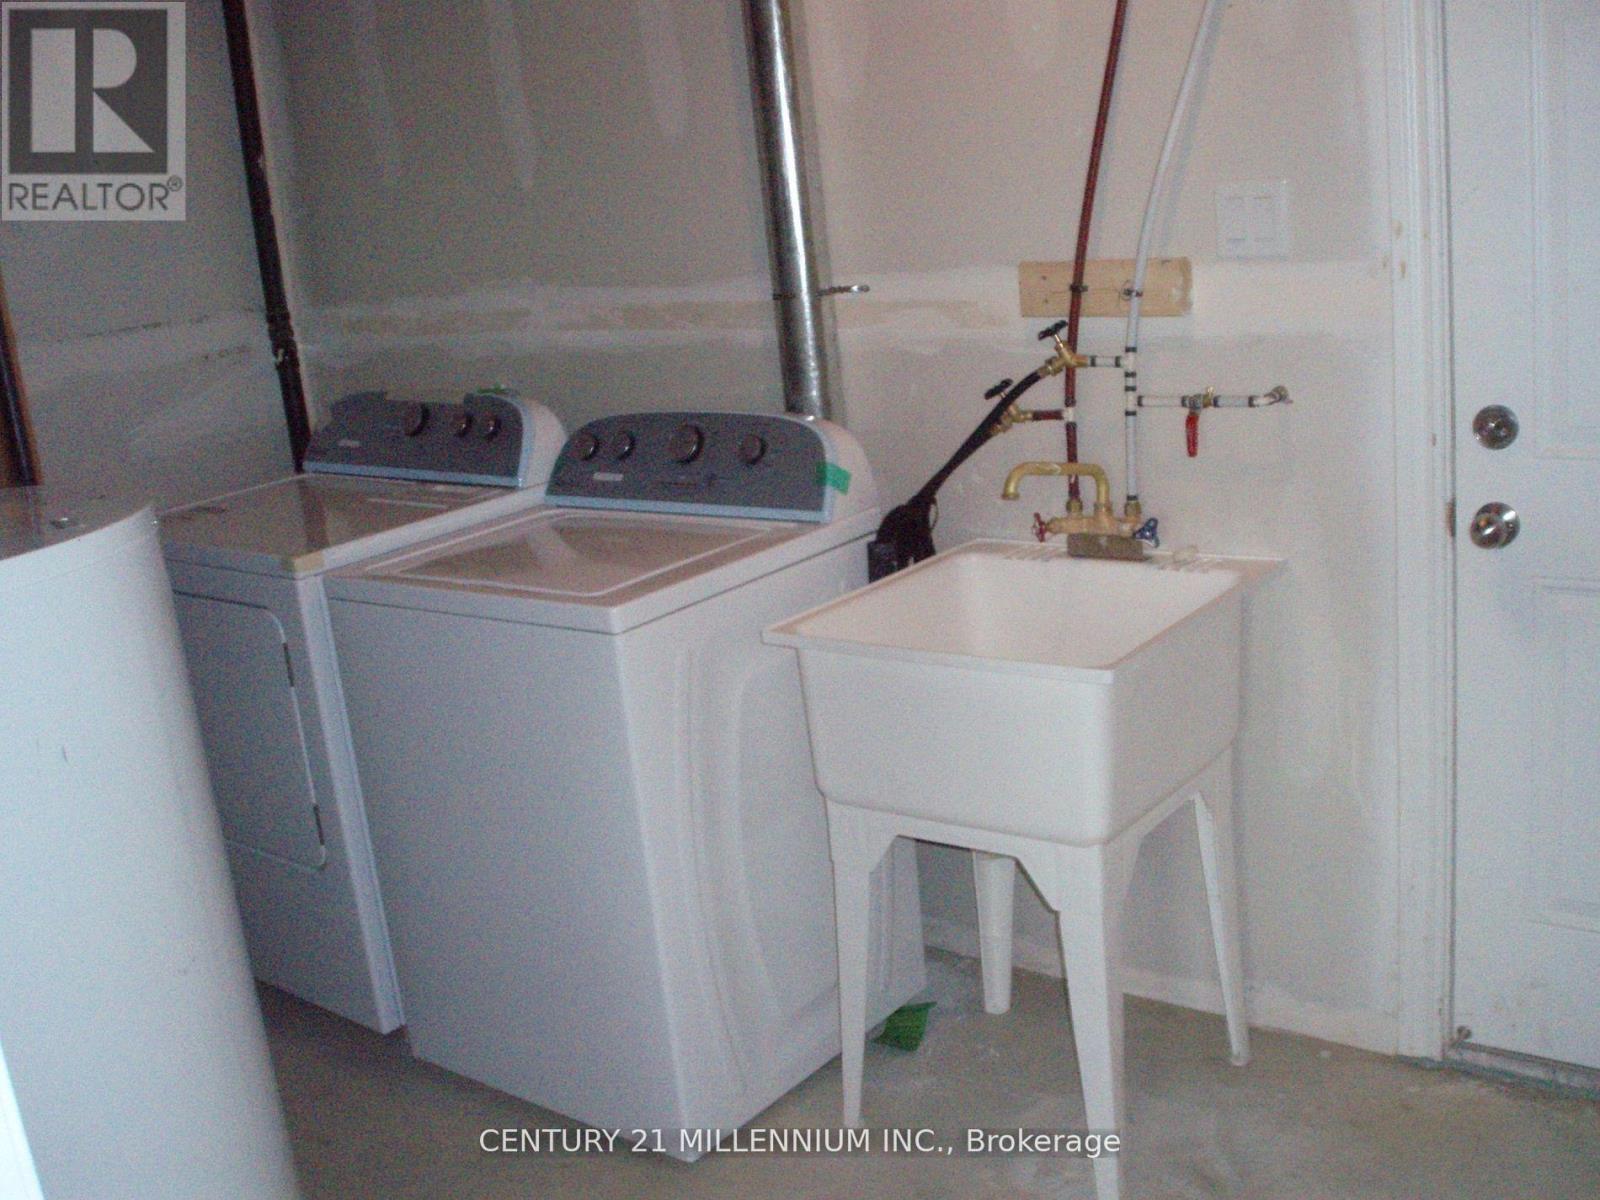
| Appliances | Dishwasher, Dryer, Stove, Washer, Window Coverings, Refrigerator |
| Basement Development | Finished |
| Basement Features | Walk Out |
| Basement Type | N/a, N/a (finished) |
| Construction Style Attachment | Attached |
| Cooling Type | Central Air Conditioning |
| Exterior Finish | Brick |
| Fire Protection | Smoke Detectors |
| Flooring Type | Laminate, Ceramic |
| Foundation Type | Concrete |
| Half Bath Total | 1 |
| Heating Fuel | Natural Gas |
| Heating Type | Forced Air |
| Stories Total | 2 |
| Size Interior | 1,500 - 2,000 Sqft |
| Type | Row / Townhouse |
| Utility Water | Municipal Water |
Parking
| Garage |
Land
| Acreage | No |
| Land Amenities | Park, Public Transit, Hospital, Schools |
| Sewer | Sanitary Sewer |
Rooms
| Level | Type | Length | Width | Dimensions |
|---|---|---|---|---|
| Second Level | Great Room | 4.59 m | 4.88 m | 4.59 m x 4.88 m |
| Second Level | Kitchen | 5 m | 2.75 m | 5 m x 2.75 m |
| Third Level | Primary Bedroom | 4.27 m | 3.05 m | 4.27 m x 3.05 m |
| Third Level | Bedroom 2 | 4.27 m | 2.3 m | 4.27 m x 2.3 m |
| Third Level | Bedroom 3 | 3.05 m | 2.8 m | 3.05 m x 2.8 m |
| Main Level | Bedroom 4 | 2.9 m | 2.93 m | 2.9 m x 2.93 m |
| Main Level | Laundry Room | Measurements not available |
Utilities
| Cable | Available |
| Sewer | Installed |
Contact Us
Contact us for more information

The trademarks REALTOR®, REALTORS®, and the REALTOR® logo are controlled by The Canadian Real Estate Association (CREA) and identify real estate professionals who are members of CREA. The trademarks MLS®, Multiple Listing Service® and the associated logos are owned by The Canadian Real Estate Association (CREA) and identify the quality of services provided by real estate professionals who are members of CREA. The trademark DDF® is owned by The Canadian Real Estate Association (CREA) and identifies CREA's Data Distribution Facility (DDF®)
July 31 2026 03:33:53
Toronto Regional Real Estate Board
Century 21 Millennium Inc.