
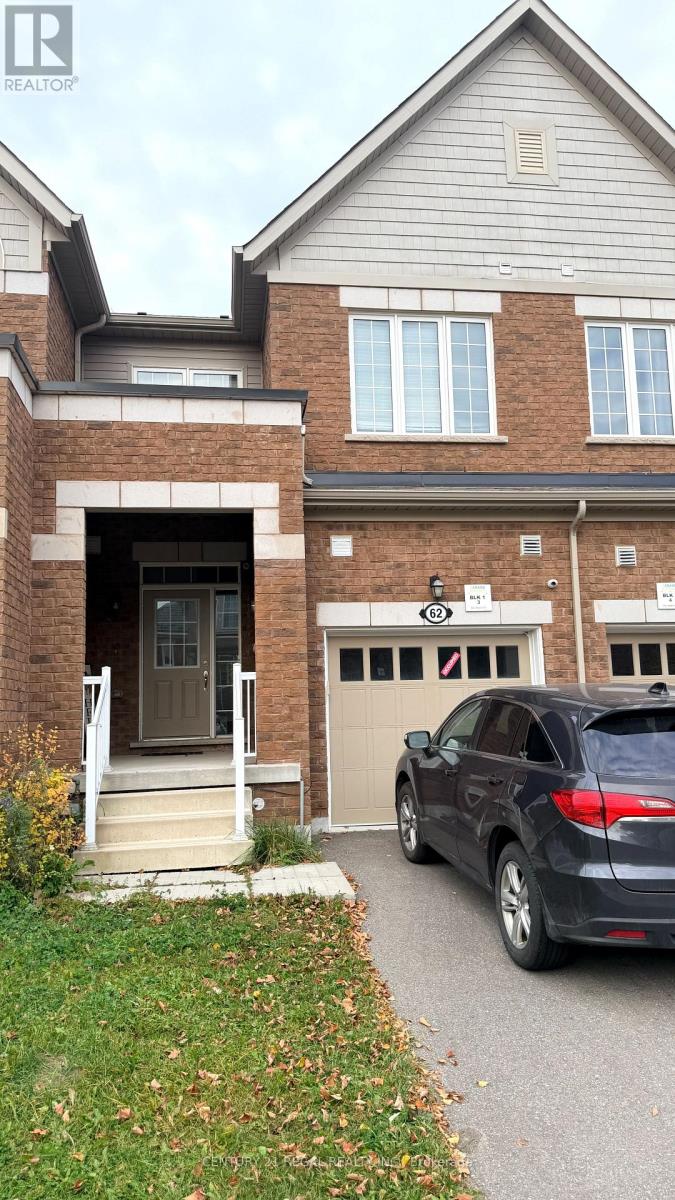
62 Leeson Street East Luther Grand Valley, Ontario L9W 7P9

$2,300 Monthly
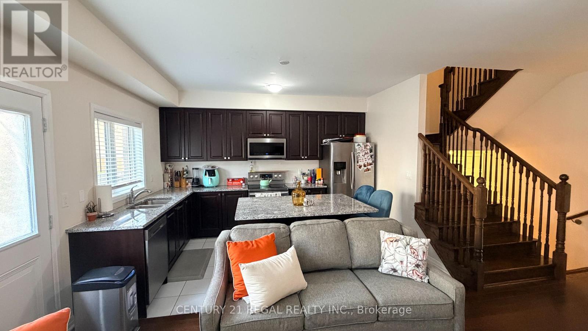
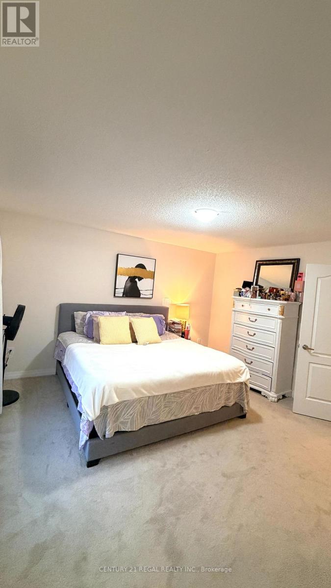
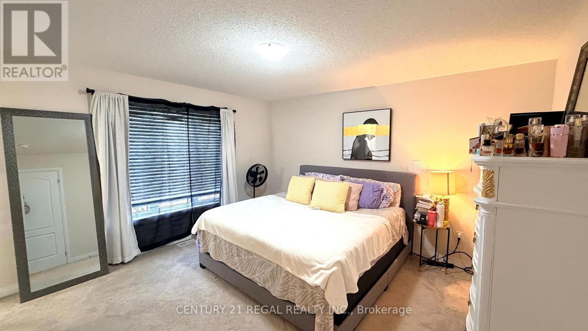
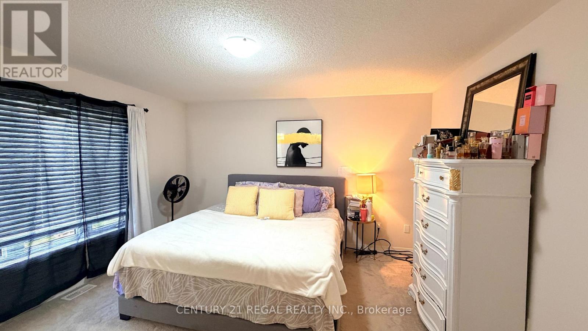
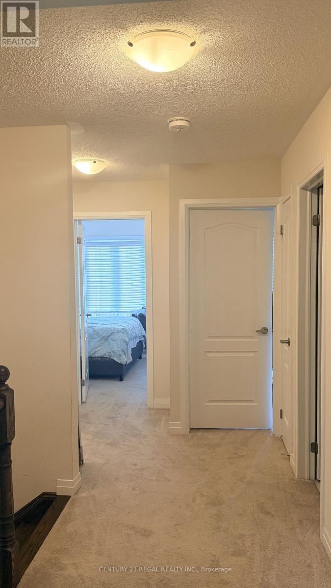
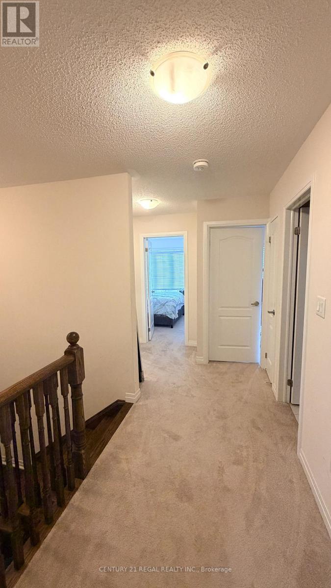
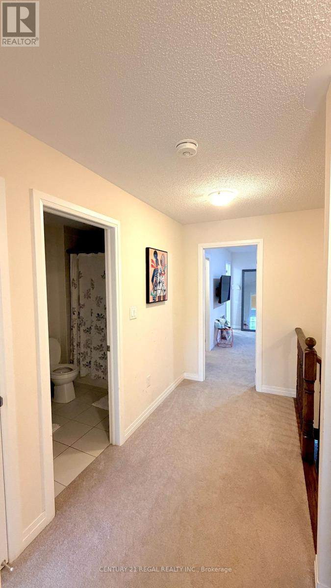
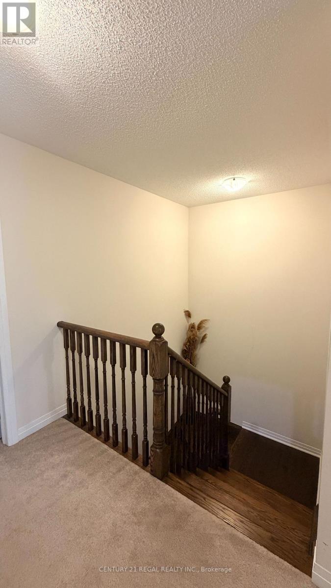
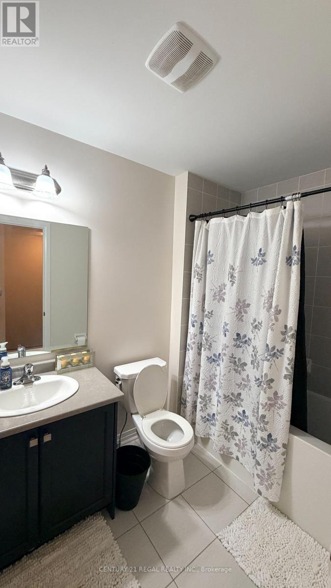
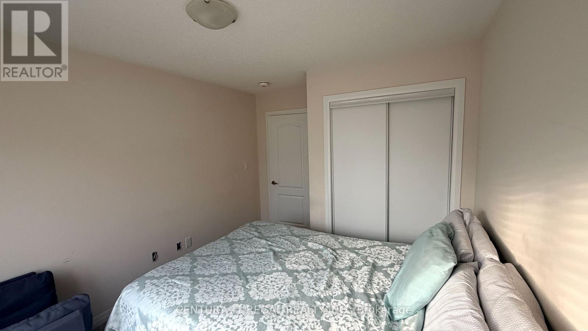
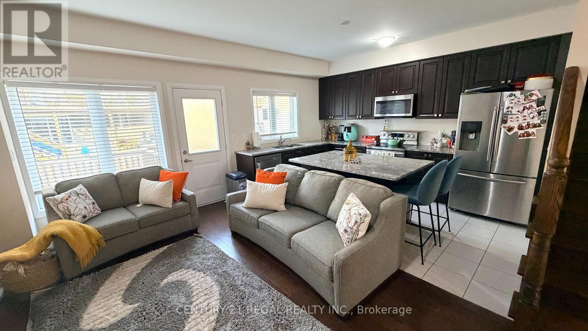
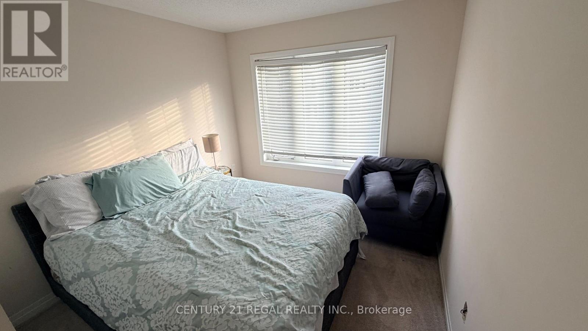
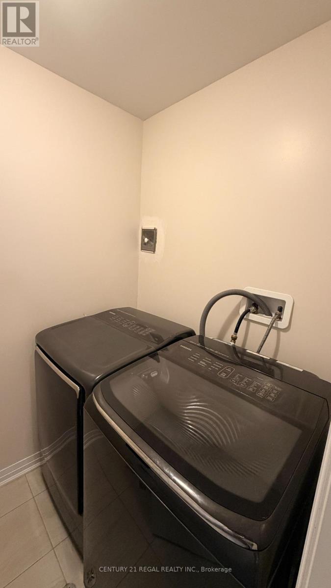
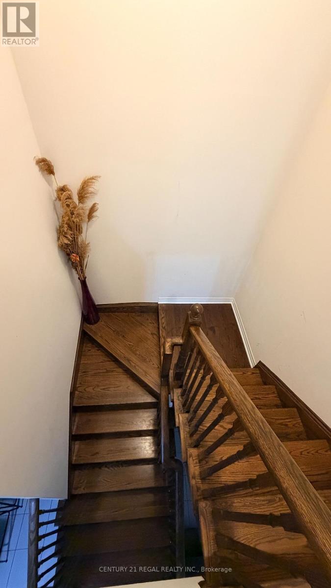
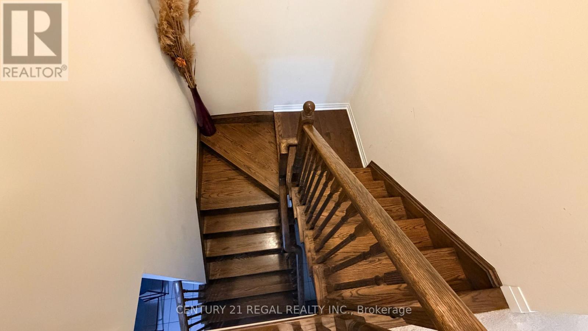
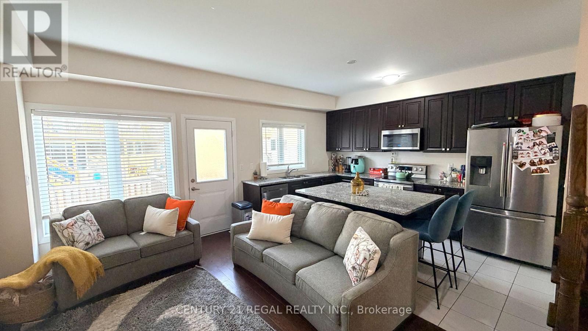
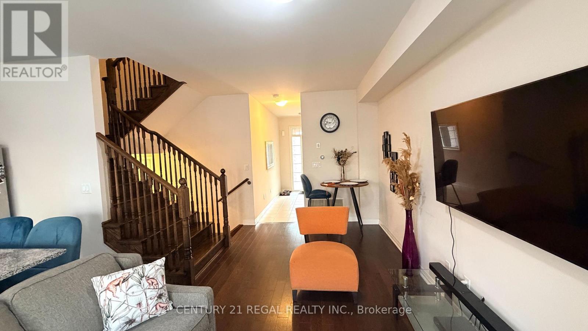
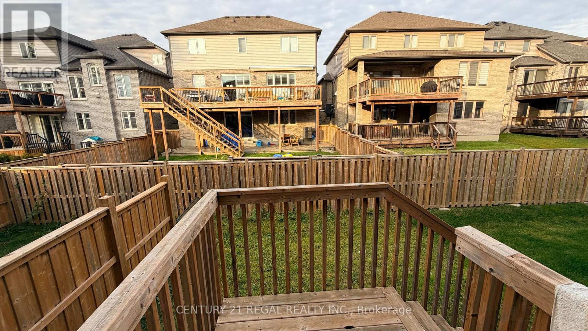
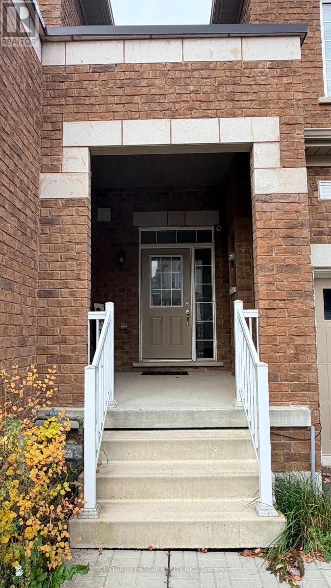
Welcome to this charming home nestled in a quiet and desirable neighbourhood in Grand Valley! Featuring 3 spacious bedrooms and 3 bathrooms, this property offers a comfortable and functional layout perfect for family living. Enjoy the bright, open-concept living, dining, and kitchen areas, creating a warm and inviting space for everyday living and entertaining. The partially finished basement provides additional versatile living space, ideal for a family room, home office, or recreation area. Step outside to the backyard, perfect for outdoor entertaining, relaxing, and enjoying quality time with family and friends. Located in a peaceful neighbourhood with convenient access to local amenities, shops, and everyday essentials, this home offers the perfect blend of comfort, space, and convenience. A wonderful leasing opportunity in the charming community of Grand Valley - don't miss out! (id:63476)
Property Details
| MLS® Number | X14124578 |
| Property Type | Single Family |
| Community Name | Rural East Luther Grand Valley |
| Parking Space Total | 3 |
Building
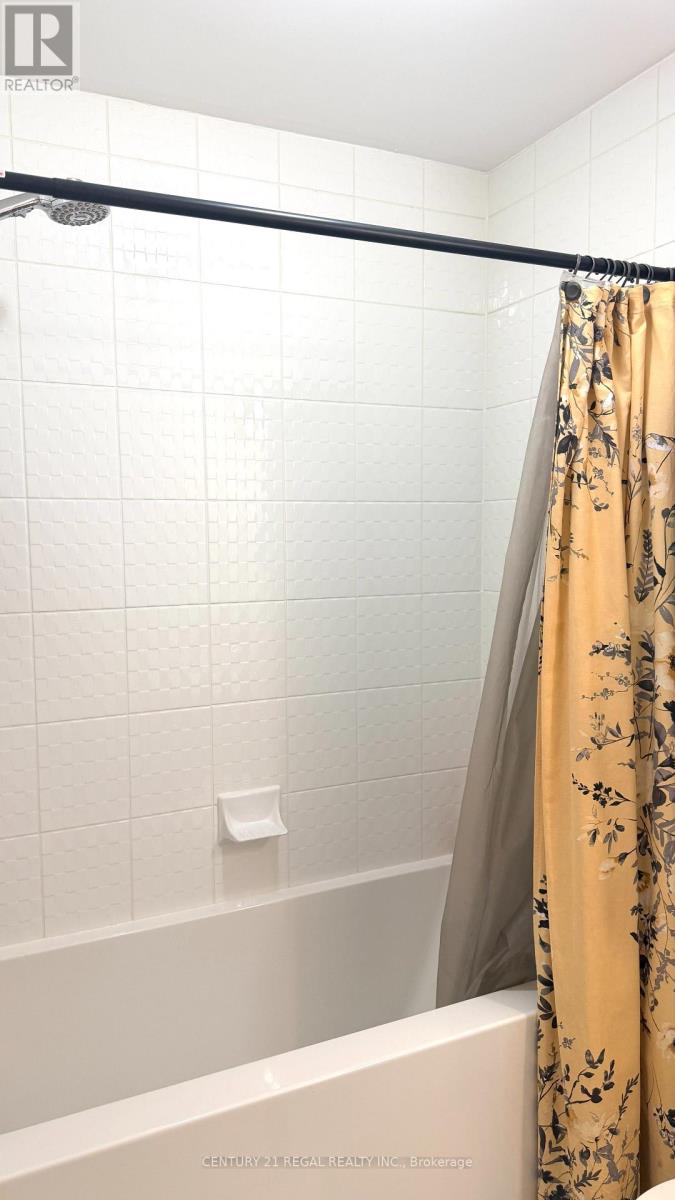
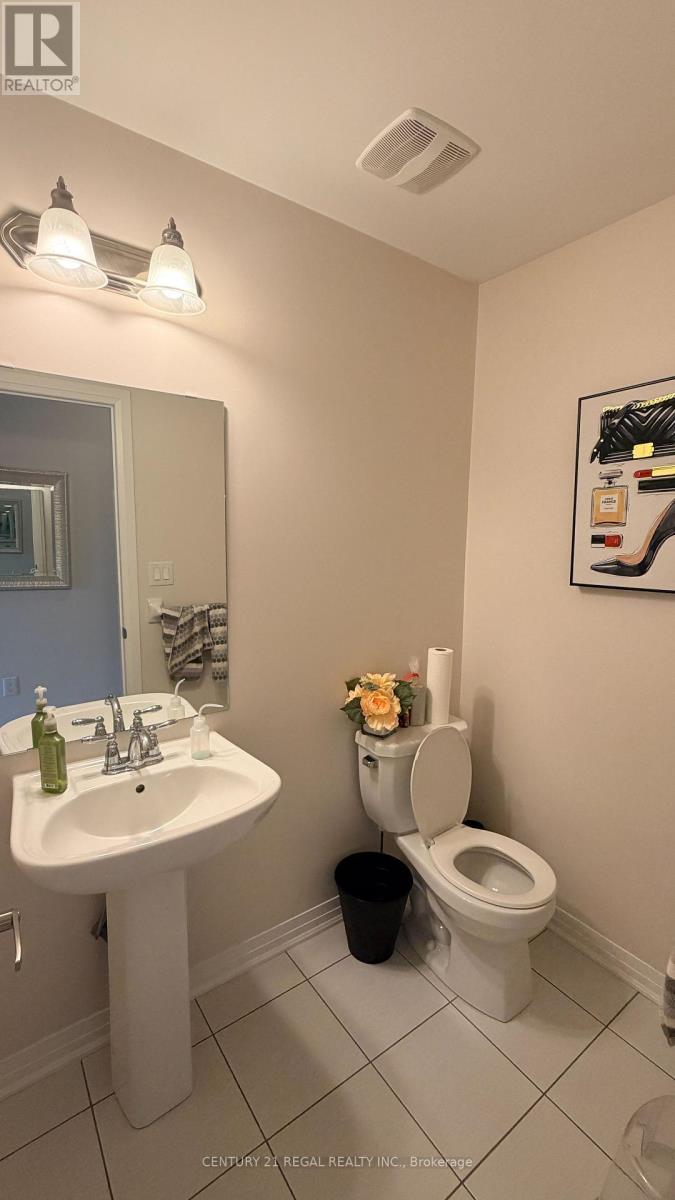
| Bathroom Total | 3 |
| Bedrooms Above Ground | 3 |
| Bedrooms Total | 3 |
| Appliances | Water Softener, Water Purifier |
| Basement Development | Partially Finished |
| Basement Type | N/a (partially Finished) |
| Construction Style Attachment | Attached |
| Cooling Type | Central Air Conditioning, Air Exchanger |
| Exterior Finish | Brick, Stone |
| Flooring Type | Hardwood, Ceramic, Carpeted |
| Foundation Type | Poured Concrete |
| Half Bath Total | 1 |
| Heating Fuel | Natural Gas |
| Heating Type | Forced Air |
| Stories Total | 2 |
| Size Interior | 1,100 - 1,500 Sqft |
| Type | Row / Townhouse |
| Utility Water | Municipal Water |
Parking
| Garage |
Land
| Acreage | No |
| Sewer | Septic System |
| Size Frontage | 20 Ft |
| Size Irregular | 20 Ft |
| Size Total Text | 20 Ft |
Rooms
| Level | Type | Length | Width | Dimensions |
|---|---|---|---|---|
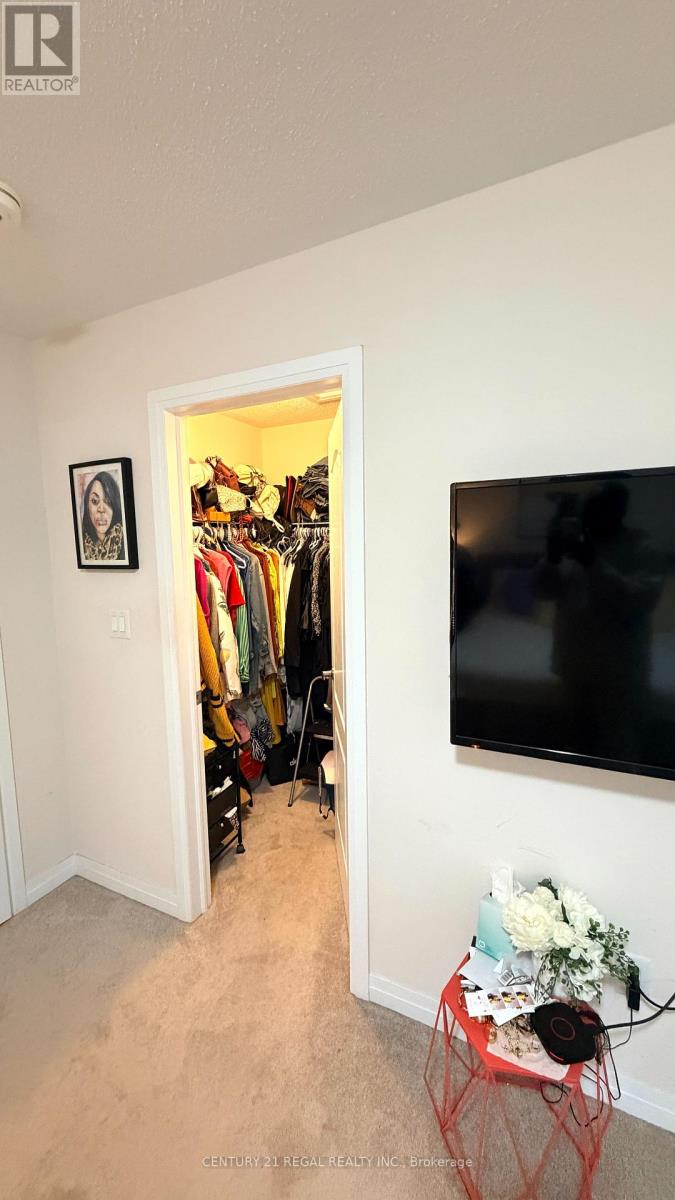
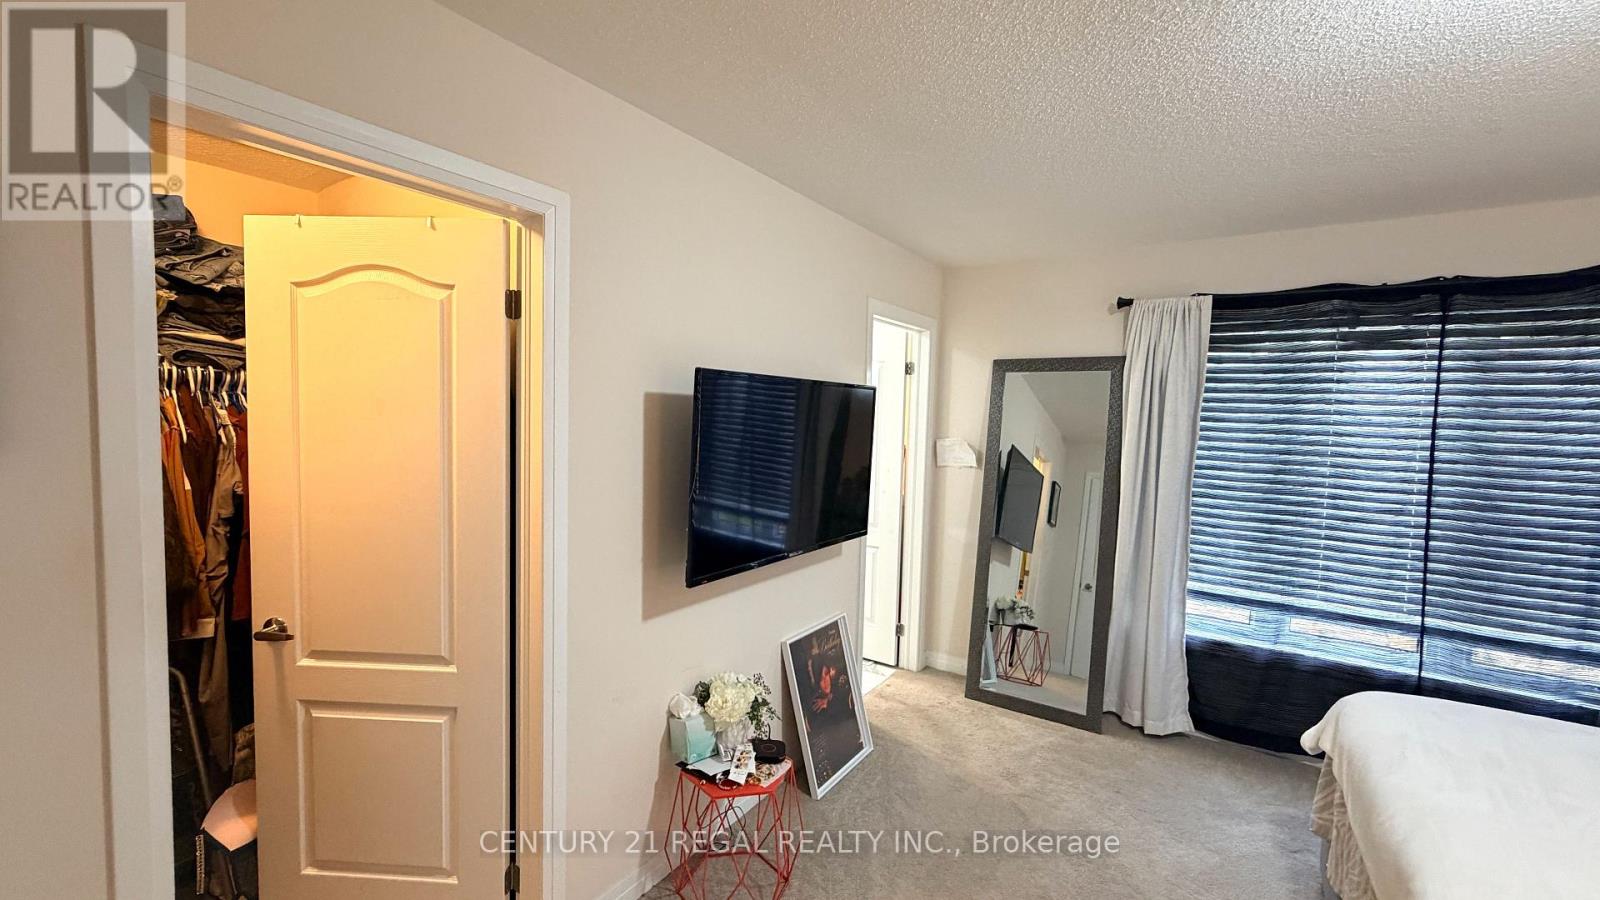
| Second Level | Primary Bedroom | 4.51 m | 4.08 m | 4.51 m x 4.08 m |
| Second Level | Bedroom 2 | 3.35 m | 2.92 m | 3.35 m x 2.92 m |
| Second Level | Bedroom 3 | 3 m | 2.27 m | 3 m x 2.27 m |
| Basement | Recreational, Games Room | 6.6 m | 5.5 m | 6.6 m x 5.5 m |
| Ground Level | Family Room | 5.63 m | 3.29 m | 5.63 m x 3.29 m |
| Ground Level | Eating Area | 4 m | 2.37 m | 4 m x 2.37 m |
| Ground Level | Kitchen | 3.35 m | 2.37 m | 3.35 m x 2.37 m |
Contact Us
Contact us for more information

The trademarks REALTOR®, REALTORS®, and the REALTOR® logo are controlled by The Canadian Real Estate Association (CREA) and identify real estate professionals who are members of CREA. The trademarks MLS®, Multiple Listing Service® and the associated logos are owned by The Canadian Real Estate Association (CREA) and identify the quality of services provided by real estate professionals who are members of CREA. The trademark DDF® is owned by The Canadian Real Estate Association (CREA) and identifies CREA's Data Distribution Facility (DDF®)
October 28 2026 04:38:05
Toronto Regional Real Estate Board
Century 21 Regal Realty Inc.