
62 Carriere Cr Beaumont, Alberta T4X 0C2

$624,500
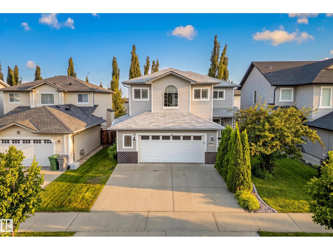
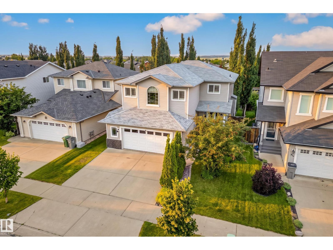
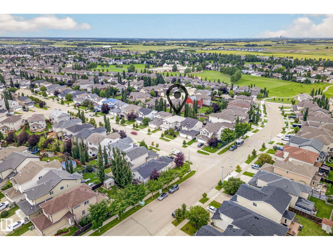
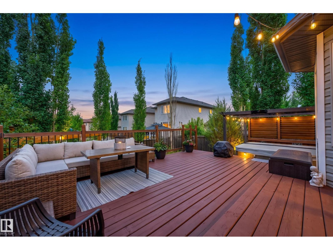
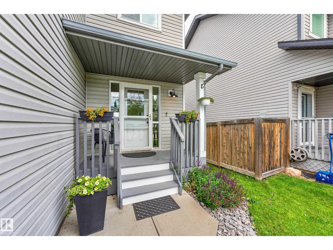
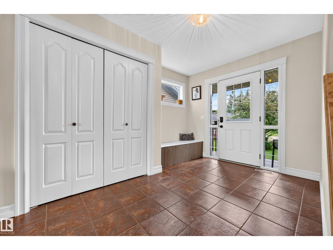
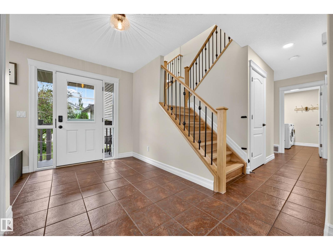
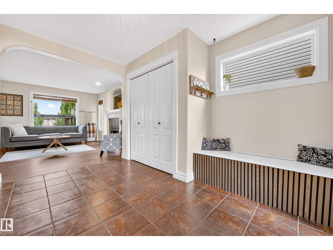
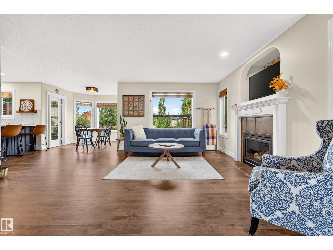
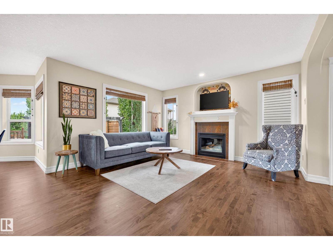
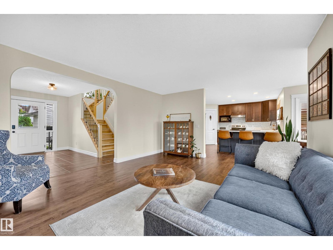
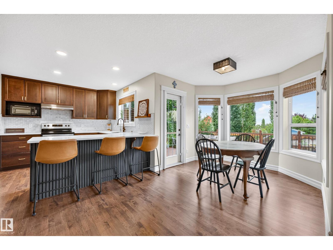
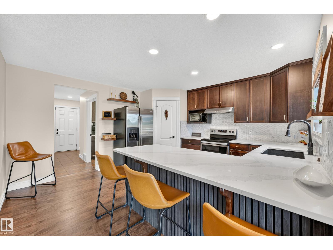
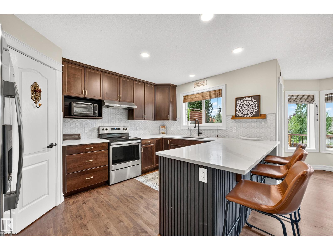
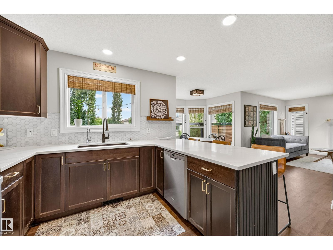
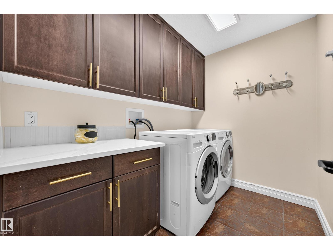
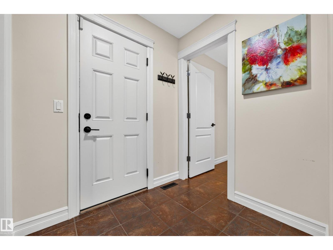
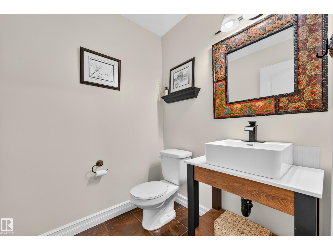
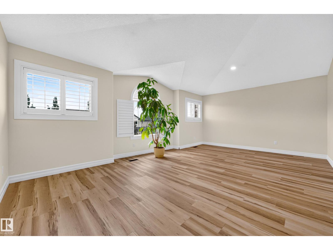
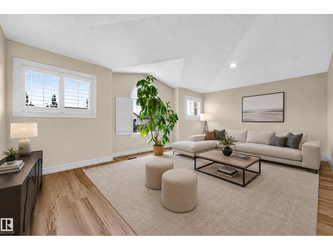
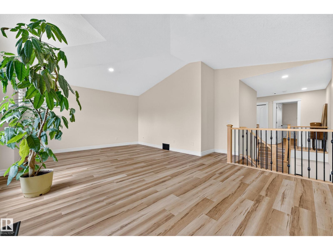
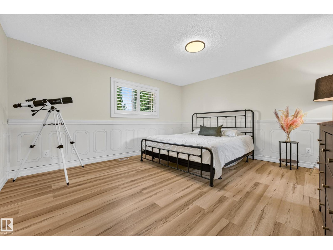
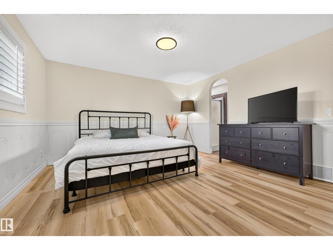
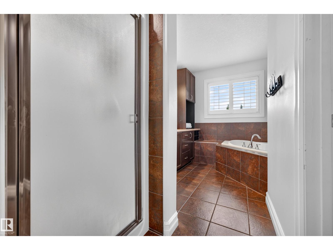
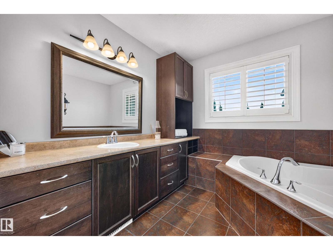
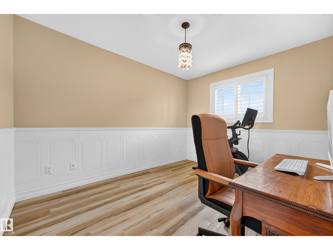
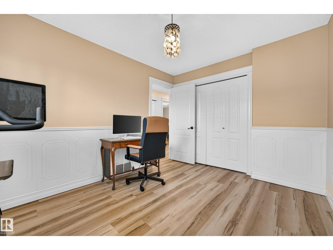
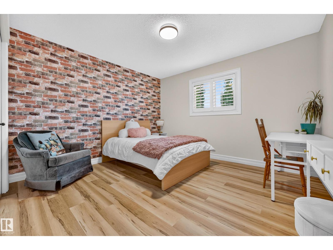
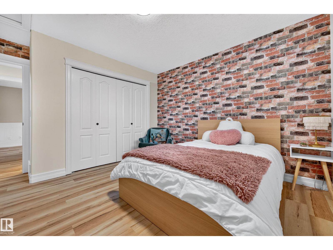
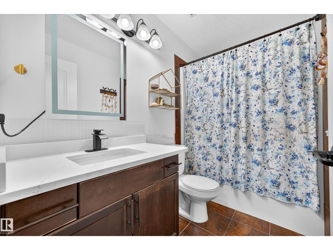
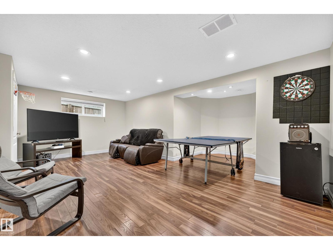
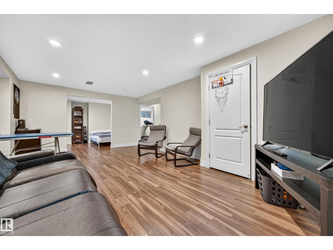
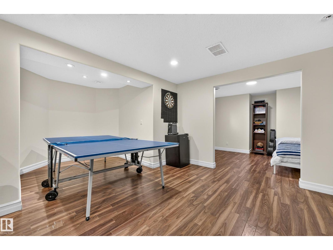
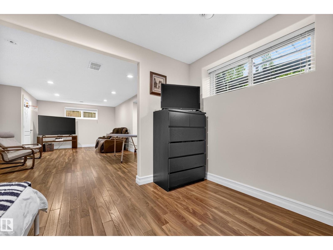
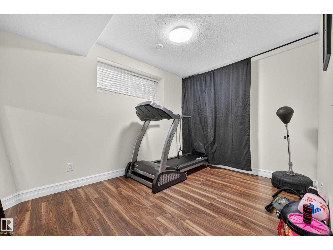
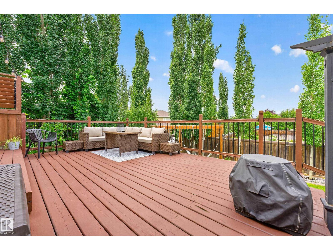
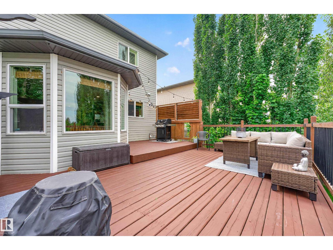
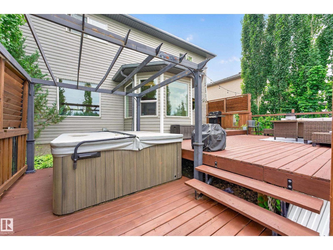
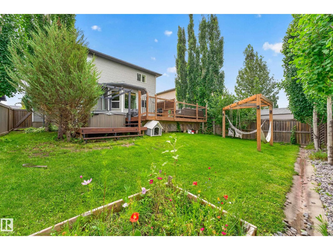
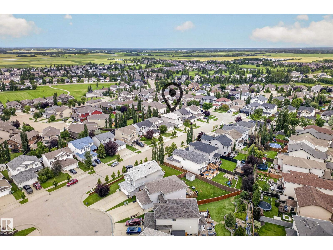
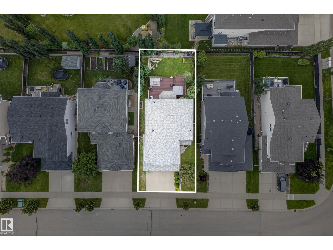
Pride of ownership shines in this spacious, fully finished 2-storey home in Citadel Ridge, ideally located between an elementary and junior high school. Step through the welcoming foyer into the bright main floor, where the living room features large windows and a cozy gas fireplace. The updated kitchen offers ample cabinetry and counter space and flows into the dining area, with patio doors leading to the beautiful backyard. Enjoy summer evenings on the tiered deck, relax in the hot tub or unwind in the hammock area. Main floor laundry adds convenience. Upstairs, the huge bonus room with bright windows provides the perfect family gathering space, along with 3 bedrooms including an oversized primary retreat with ensuite and corner soaker tub. The fully finished basement offers a large recreation area and additional rooms. Completing the home is an oversized double attached garage, custom Hunter Douglas blinds, new furnace and new hot water tank. A fantastic family home in a great location! (id:63476)
Property Details
| MLS® Number | E4504470 |
| Property Type | Single Family |
| Neigbourhood | Citadel Ridge |
| Amenities Near By | Golf Course, Playground, Schools |
| Features | No Smoking Home |
| Parking Space Total | 4 |
| Structure | Deck |
Building
| Bathroom Total | 4 |
| Bedrooms Total | 4 |
| Appliances | Dishwasher, Dryer, Garage Door Opener Remote(s), Garage Door Opener, Hood Fan, Refrigerator, Stove, Washer, Water Softener, Window Coverings |
| Basement Development | Finished |
| Basement Type | Full (finished) |
| Constructed Date | 2007 |
| Construction Style Attachment | Detached |
| Fireplace Fuel | Gas |
| Fireplace Present | Yes |
| Fireplace Type | Unknown |
| Half Bath Total | 1 |
| Heating Type | Forced Air |
| Stories Total | 2 |
| Size Interior | 2,173 Sqft |
| Type | House |
Parking
| Detached Garage | |
| Oversize |
Land
| Acreage | No |
| Fence Type | Fence |
| Land Amenities | Golf Course, Playground, Schools |
| Size Irregular | 491.83 |
| Size Total | 491.83 M2 |
| Size Total Text | 491.83 M2 |
Rooms
| Level | Type | Length | Width | Dimensions |
|---|---|---|---|---|
| Lower Level | Bedroom 4 | 3.17 m | 3.94 m | 3.17 m x 3.94 m |
| Lower Level | Recreation Room | 6.37 m | 6.17 m | 6.37 m x 6.17 m |
| Main Level | Living Room | 5.13 m | 4.1 m | 5.13 m x 4.1 m |
| Main Level | Dining Room | 2.73 m | 2.28 m | 2.73 m x 2.28 m |
| Main Level | Kitchen | 4.28 m | 4.1 m | 4.28 m x 4.1 m |
| Upper Level | Primary Bedroom | 4.55 m | 4.17 m | 4.55 m x 4.17 m |
| Upper Level | Bedroom 2 | 3.7 m | 4.15 m | 3.7 m x 4.15 m |
| Upper Level | Bedroom 3 | 3.68 m | 2.93 m | 3.68 m x 2.93 m |
| Upper Level | Bonus Room | 6.38 m | 5.3 m | 6.38 m x 5.3 m |
Contact Us
Contact us for more information

The trademarks REALTOR®, REALTORS®, and the REALTOR® logo are controlled by The Canadian Real Estate Association (CREA) and identify real estate professionals who are members of CREA. The trademarks MLS®, Multiple Listing Service® and the associated logos are owned by The Canadian Real Estate Association (CREA) and identify the quality of services provided by real estate professionals who are members of CREA. The trademark DDF® is owned by The Canadian Real Estate Association (CREA) and identifies CREA's Data Distribution Facility (DDF®)
August 19 2026 04:01:55
REALTORS® Association of Edmonton
Century 21 Masters