
6196 Falconbridge Drive Southwest Middlesex, Ontario N0L 1A0

$799,900
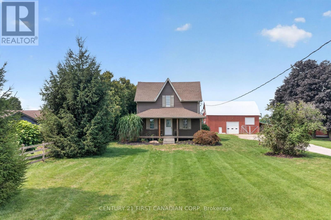
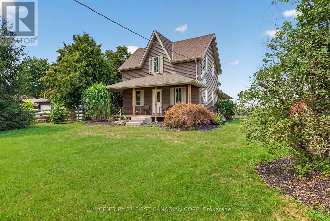
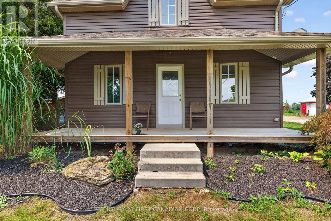
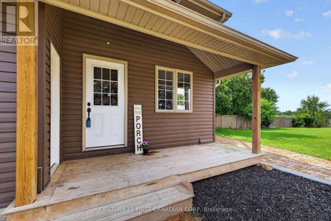
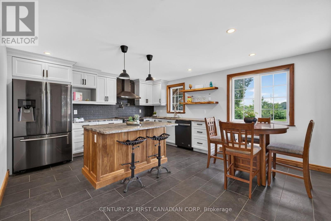
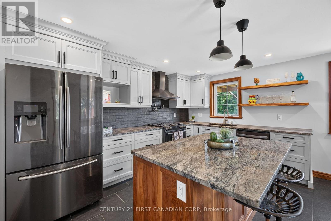
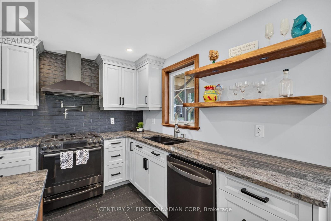
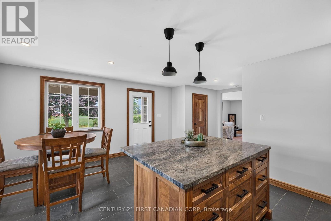
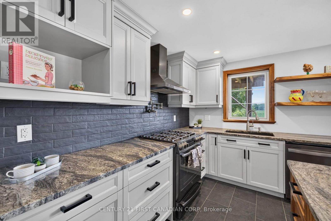
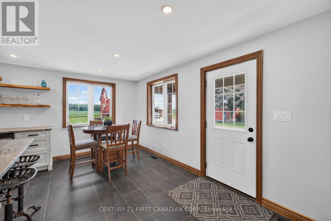
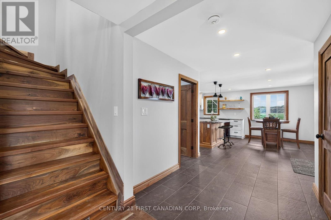
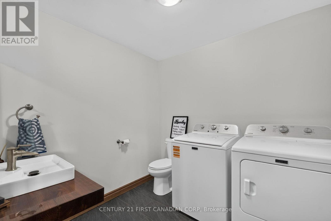
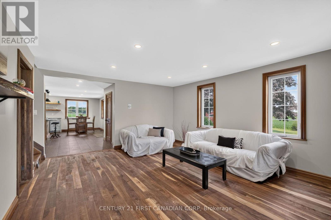

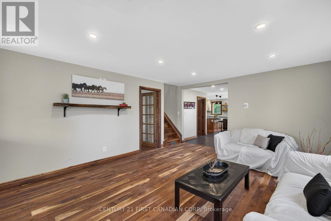
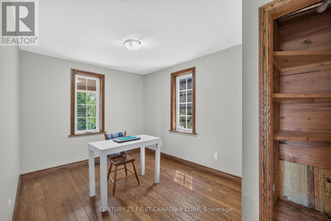
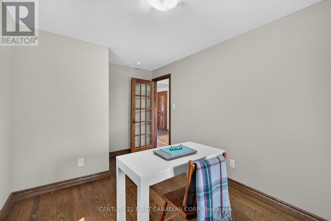
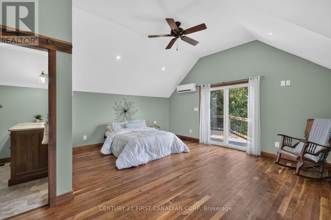
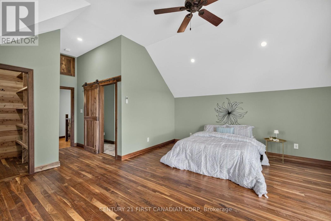
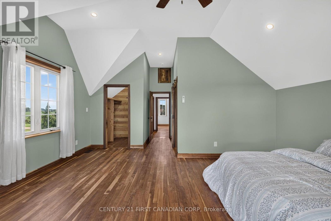
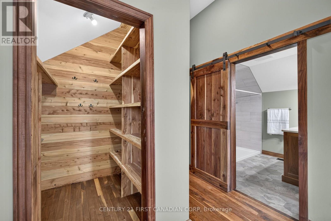
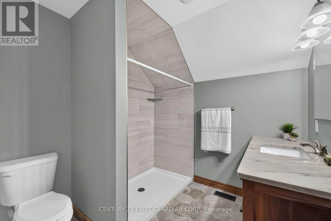
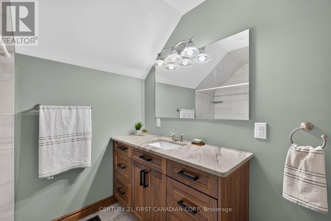
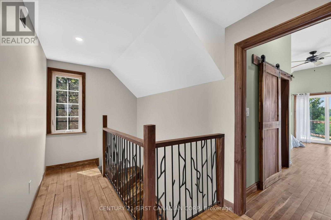
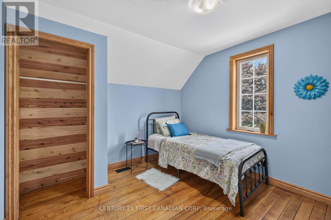
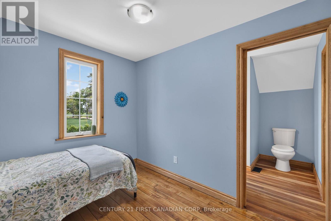
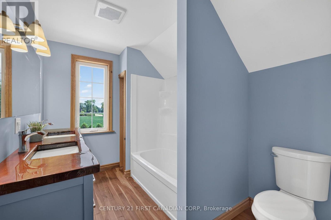
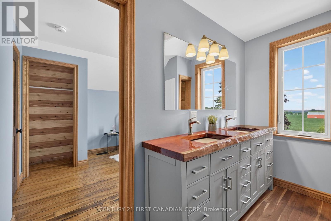
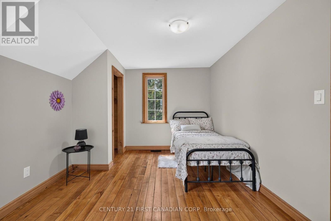
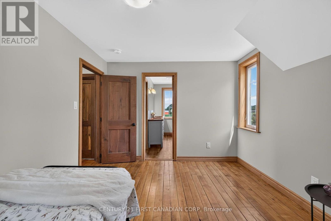
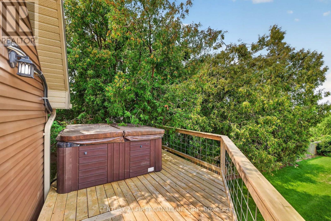
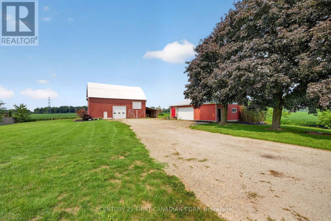
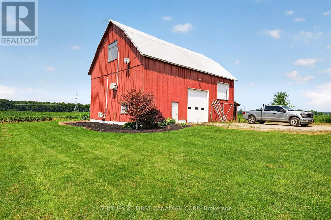
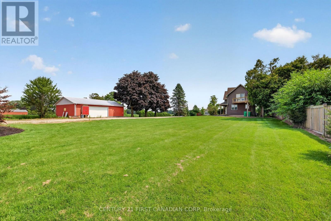
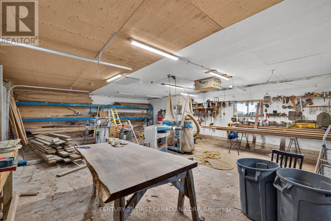
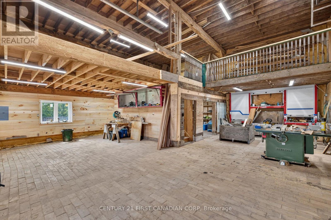
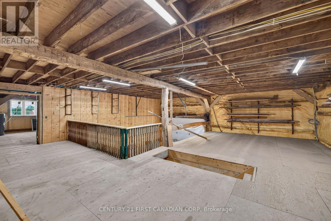
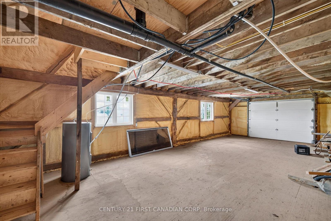
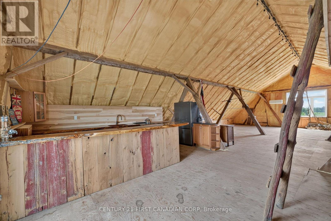
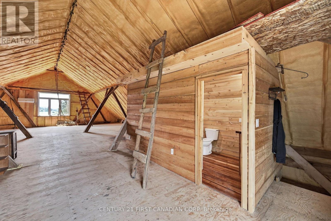
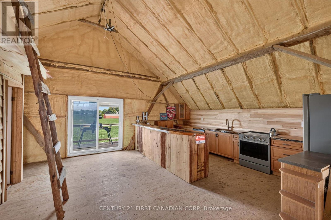
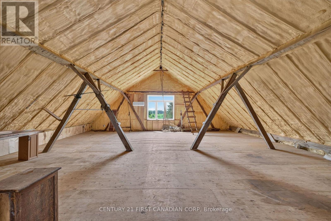
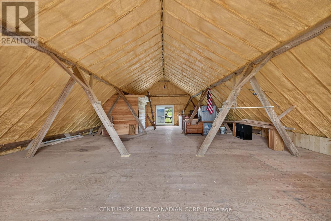
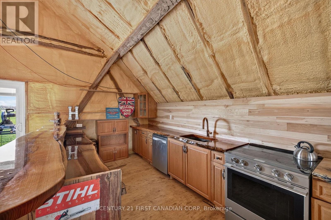
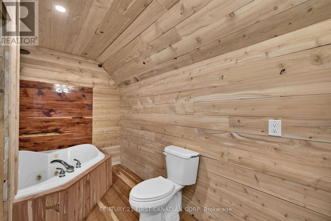
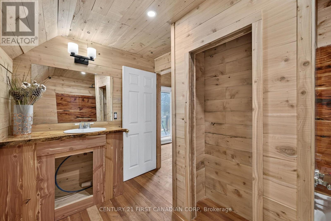
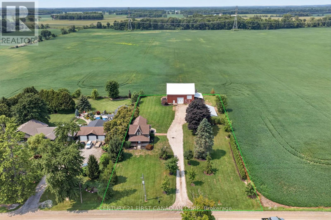
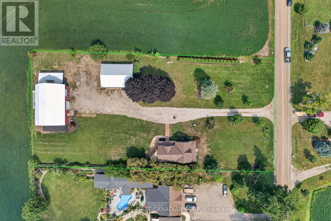
Experience the perfect blend of classic charm and modern convenience in this beautifully updated farmhouse, situated on a sprawling one-acre lot. The main floor features an inviting open-concept kitchen and dinning area, ideal for both family life and entertaining, along with a bright family room, a convenient main-floor powder room with laundry, and a versatile office or fourth bedroom. Upstairs, the impressive primary suite offers a luxurious en-suite, a walk-in closet, and a private balcony, while two additional bedrooms share a Jack-and-Jill bathroom. The exterior is equally exceptional, featuring an over-sized workshop/garage for hobbies or vehicles and a unique three-story barn that includes a fully equipped, open-concept living space with a kitchen and bathroom on the top floor. This rare, move-in-ready property is a must-see! Noteworthy: New electrical, furnace, plumbing, windows & doors 2018 ~ Kitchen Cupboards/Island from Caradoc Custom Kitchens 2018 ~ Ceramic kitchen flooring 2026 (id:63476)
Property Details
| MLS® Number | X13685402 |
| Property Type | Single Family |
| Community Name | Rural Southwest Middlesex |
| Equipment Type | Water Heater |
| Features | Flat Site, Carpet Free, Guest Suite |
| Parking Space Total | 14 |
| Rental Equipment Type | Water Heater |
| Structure | Deck, Porch, Barn, Workshop |
Building
| Bathroom Total | 4 |
| Bedrooms Above Ground | 3 |
| Bedrooms Total | 3 |
| Age | 100+ Years |
| Appliances | Water Heater, Water Meter, Dishwasher |
| Basement Type | Crawl Space |
| Construction Style Attachment | Detached |
| Cooling Type | Wall Unit |
| Exterior Finish | Vinyl Siding |
| Foundation Type | Poured Concrete |
| Half Bath Total | 1 |
| Heating Fuel | Natural Gas |
| Heating Type | Forced Air |
| Stories Total | 2 |
| Size Interior | 1,500 - 2,000 Sqft |
| Type | House |
| Utility Water | Drilled Well |
Parking
| Detached Garage | |
| Garage |
Land
| Acreage | No |
| Sewer | Septic System |
| Size Depth | 305 Ft |
| Size Frontage | 148 Ft |
| Size Irregular | 148 X 305 Ft |
| Size Total Text | 148 X 305 Ft|1/2 - 1.99 Acres |
| Zoning Description | A-1 |
Rooms
| Level | Type | Length | Width | Dimensions |
|---|---|---|---|---|
| Second Level | Primary Bedroom | 6.78 m | 5.51 m | 6.78 m x 5.51 m |
| Second Level | Bedroom 2 | 2.81 m | 3.08 m | 2.81 m x 3.08 m |
| Second Level | Bedroom 3 | 3.14 m | 3.8 m | 3.14 m x 3.8 m |
| Main Level | Kitchen | 4.28 m | 2.71 m | 4.28 m x 2.71 m |
| Main Level | Dining Room | 4.27 m | 2.8 m | 4.27 m x 2.8 m |
| Main Level | Laundry Room | 2.39 m | 2.62 m | 2.39 m x 2.62 m |
| Main Level | Living Room | 5.27 m | 5.71 m | 5.27 m x 5.71 m |
| Main Level | Office | 4.1 m | 2.69 m | 4.1 m x 2.69 m |
Contact Us
Contact us for more information

The trademarks REALTOR®, REALTORS®, and the REALTOR® logo are controlled by The Canadian Real Estate Association (CREA) and identify real estate professionals who are members of CREA. The trademarks MLS®, Multiple Listing Service® and the associated logos are owned by The Canadian Real Estate Association (CREA) and identify the quality of services provided by real estate professionals who are members of CREA. The trademark DDF® is owned by The Canadian Real Estate Association (CREA) and identifies CREA's Data Distribution Facility (DDF®)
August 18 2026 01:50:54
London and St. Thomas Association of REALTORS®
Century 21 First Canadian Corp