
619 Murray Avenue E Regina, Saskatchewan S4N 1K1

$334,800
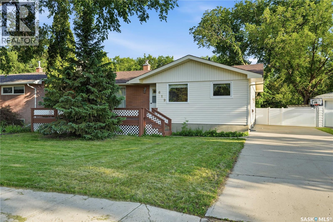
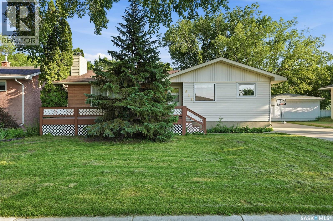
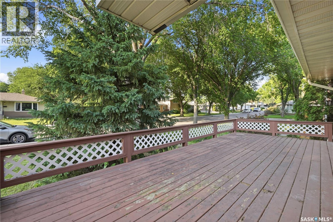
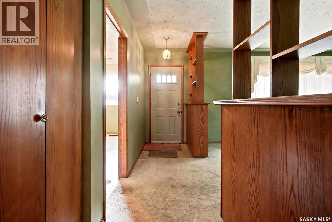
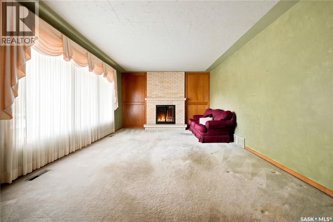
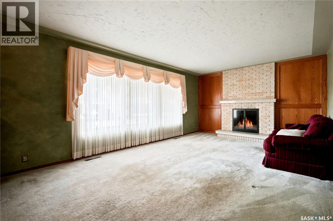
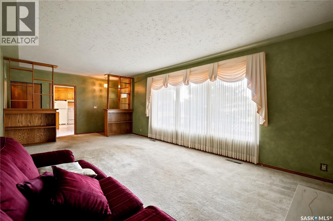
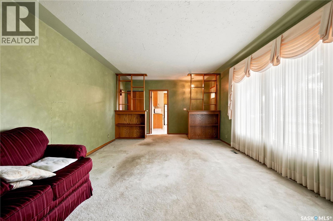
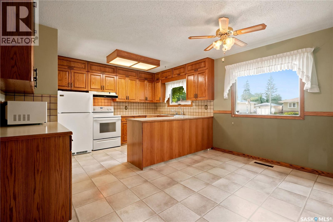
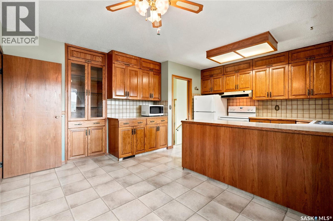
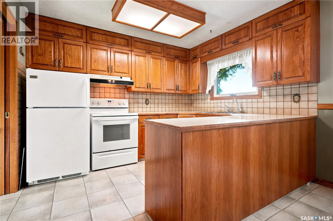
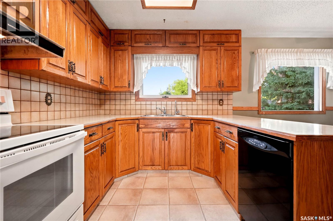
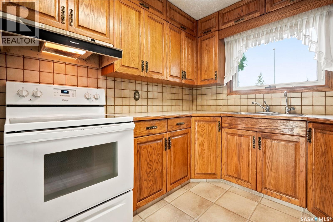
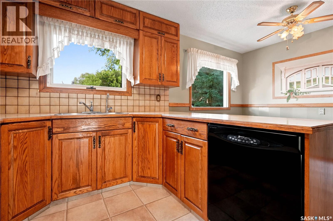
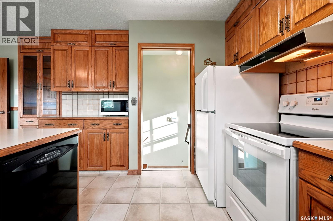
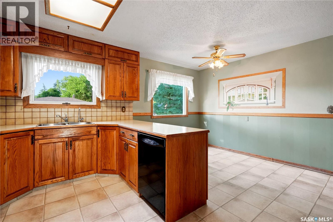
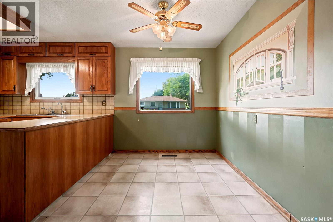
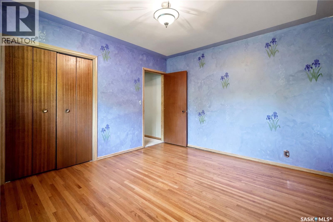
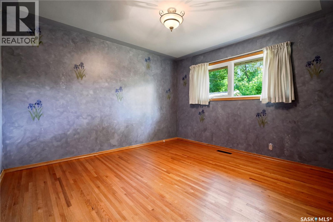
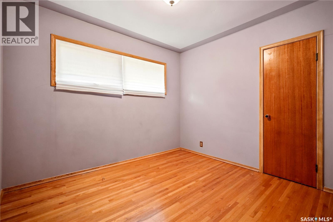
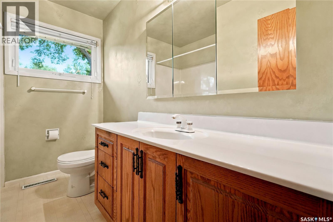
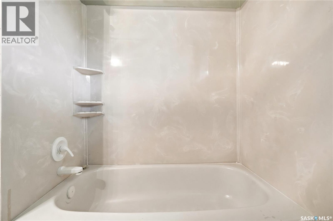
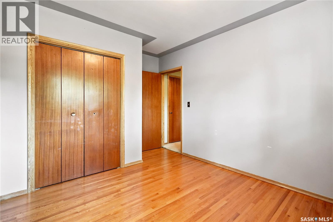
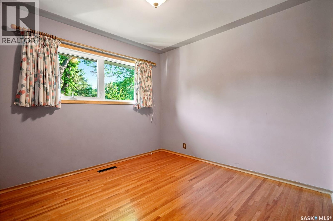
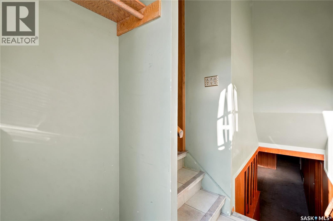
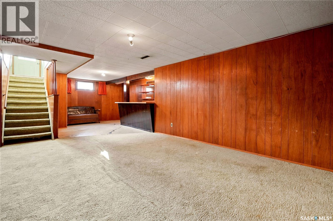
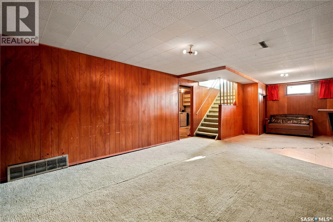
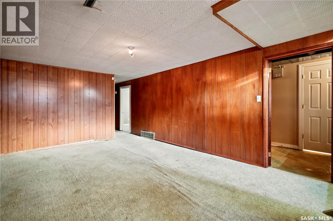
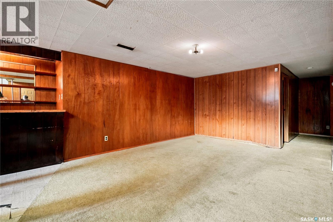
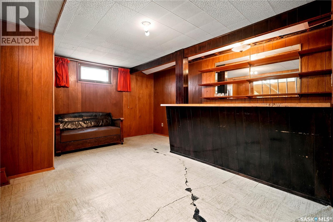
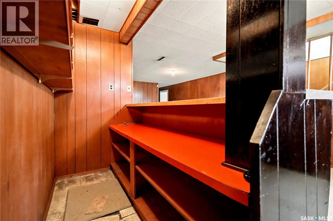
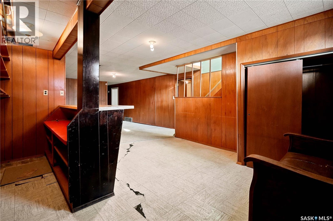
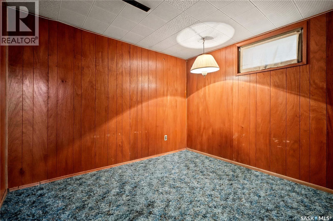
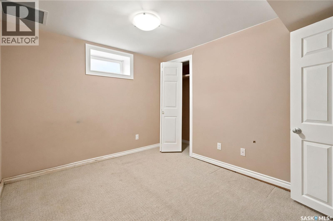
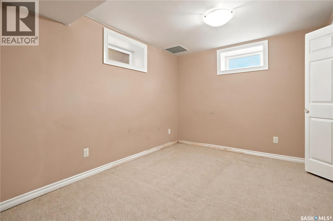
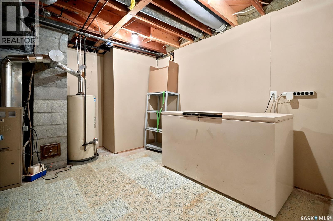
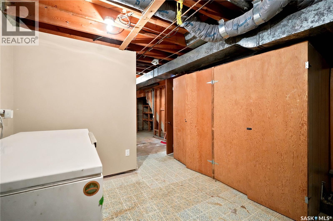
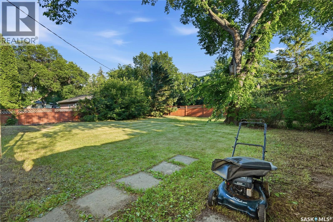
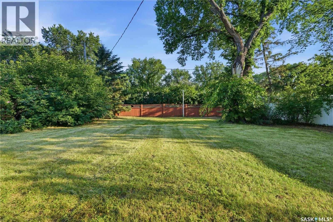
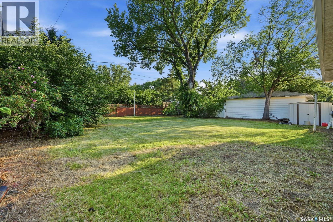
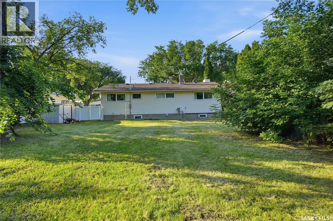
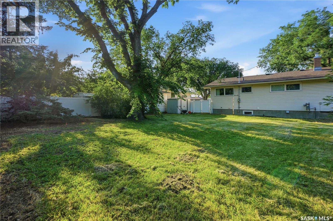
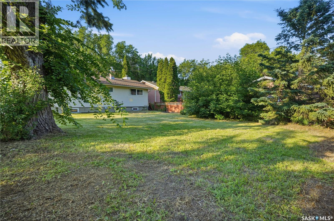
Welcome to 619 East Murray Avenue. This amazing location in desirable Douglas Park is just two blocks from Douglas Park Elementary school and a short walk to Candy Cane Park. You couldn’t ask for a better location to raise a young family. Offering over a 1100 sq ft this bungalow has been home to the same family for 60 years. The 1961 build has beautiful hardwood flooring in the main floor bedrooms (seller states hardwood in living room as well), a large 4 pc bathroom and has a spacious kitchen / dining room area with tonnes of storage. The kitchen appliances stay with the home and there is also a matching built in china cupboard in the dining room area next to the coffee bar. Main floor windows have been updated over the years and the home does come with central a/c to beat the summer heat. You can also enjoy the shade and fresh air on the expansive 25 foot deck out the front door. With 62 feet of frontage, the lot covers over 7000 square feet! The basement is ready for your updating and has an entrance through the side of the house should you decide to add a rental suite or develop a private space for a University student. The den and bedroom in the basement were both used as bedrooms in years past, and it is up to you to upgrade to current egress standards should you choose to do so. The large backyard offers plenty of options for development and lots of room to add a garage. There is a shed to store your lawn mover and yard tools. Call your REALTOR® today to schedule your private showing. As per the Seller’s direction, all offers will be presented on 07/15/2026 4:00PM. (id:63476)
Property Details
| MLS® Number | SK042272 |
| Property Type | Single Family |
| Neigbourhood | Douglas Place |
| Features | Treed, Rectangular |
| Structure | Deck |
Building
| Bathroom Total | 2 |
| Bedrooms Total | 4 |
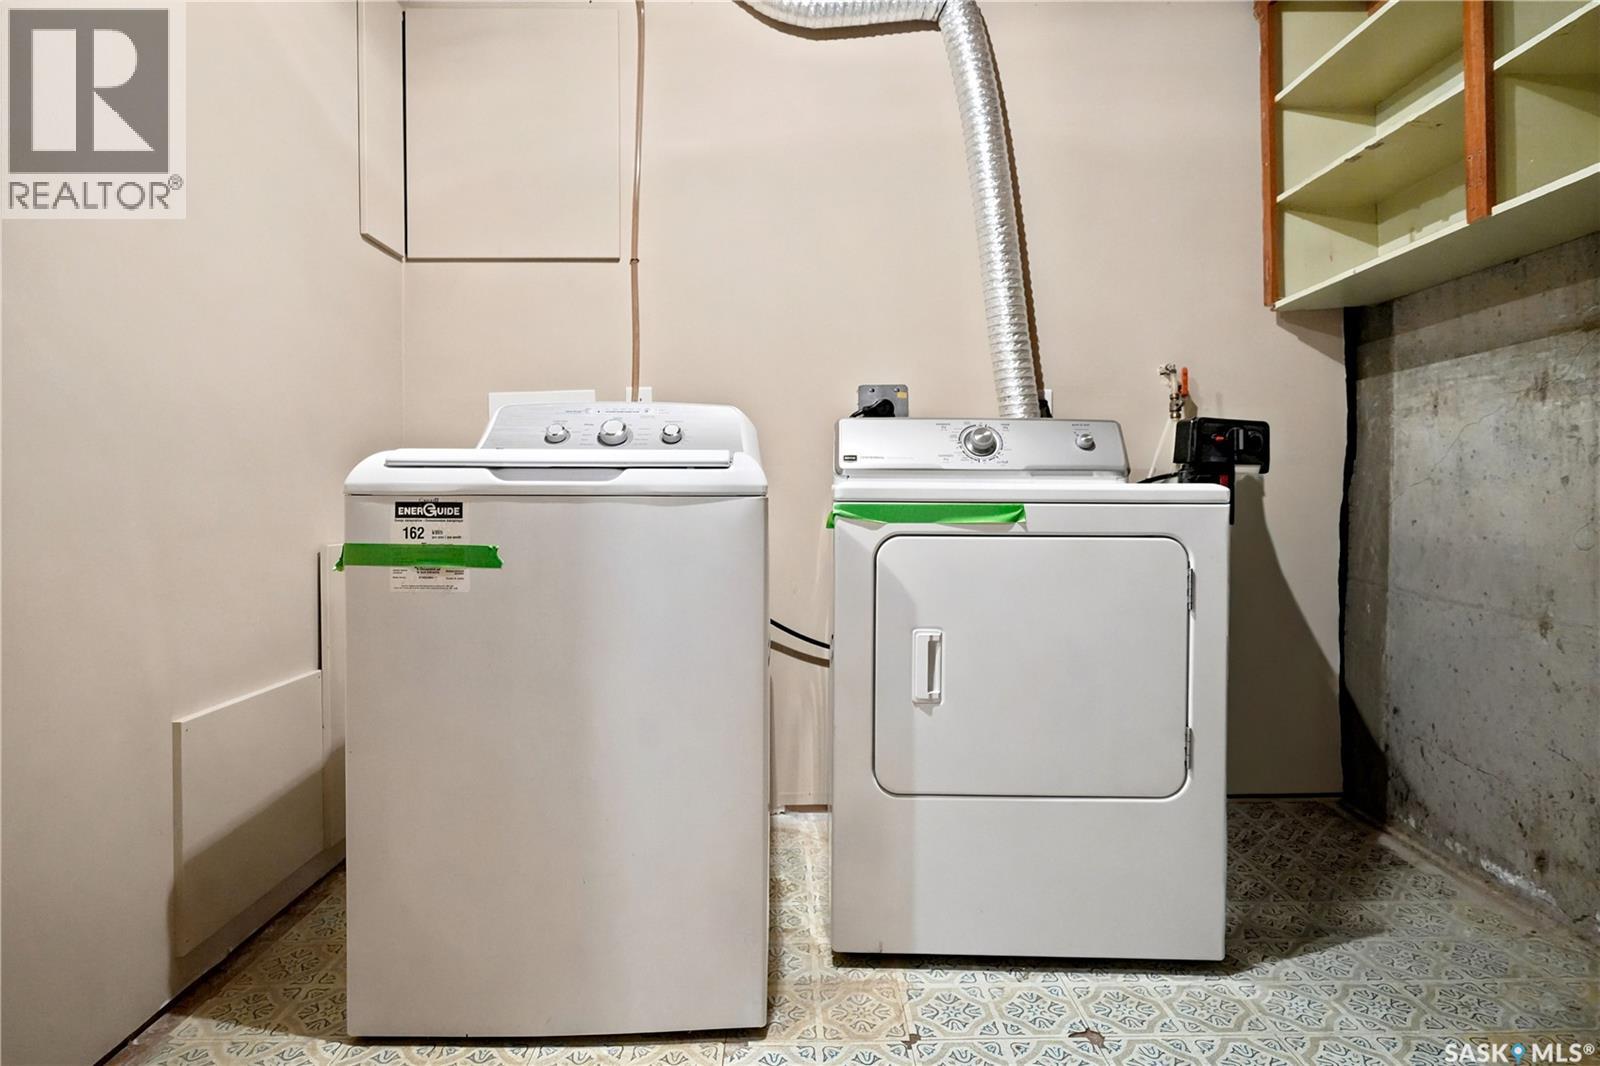
| Appliances | Washer, Refrigerator, Dishwasher, Dryer, Microwave, Alarm System, Freezer, Window Coverings, Hood Fan, Storage Shed, Stove |
| Architectural Style | Bungalow |
| Basement Development | Finished |
| Basement Type | Full (finished) |
| Constructed Date | 1961 |
| Construction Style Attachment | Detached |
| Cooling Type | Central Air Conditioning |
| Fire Protection | Alarm System |
| Fireplace Fuel | Wood |
| Fireplace Present | Yes |
| Fireplace Type | Conventional |
| Heating Fuel | Natural Gas |
| Heating Type | Forced Air |
| Stories Total | 1 |
| Size Interior | 1,184 Sqft |
| Type | House |
Parking
| None | |
| Parking Space(s) | 3 |
Land
| Acreage | No |
| Fence Type | Fence |
| Landscape Features | Lawn |
| Size Frontage | 62 Ft |
| Size Irregular | 7068.00 |
| Size Total | 7068 Sqft |
| Size Total Text | 7068 Sqft |
Rooms
| Level | Type | Length | Width | Dimensions |
|---|---|---|---|---|
| Basement | Bonus Room | 13 ft | 12 ft ,4 in | 13 ft x 12 ft ,4 in |
| Basement | Other | 16 ft ,4 in | 12 ft ,2 in | 16 ft ,4 in x 12 ft ,2 in |
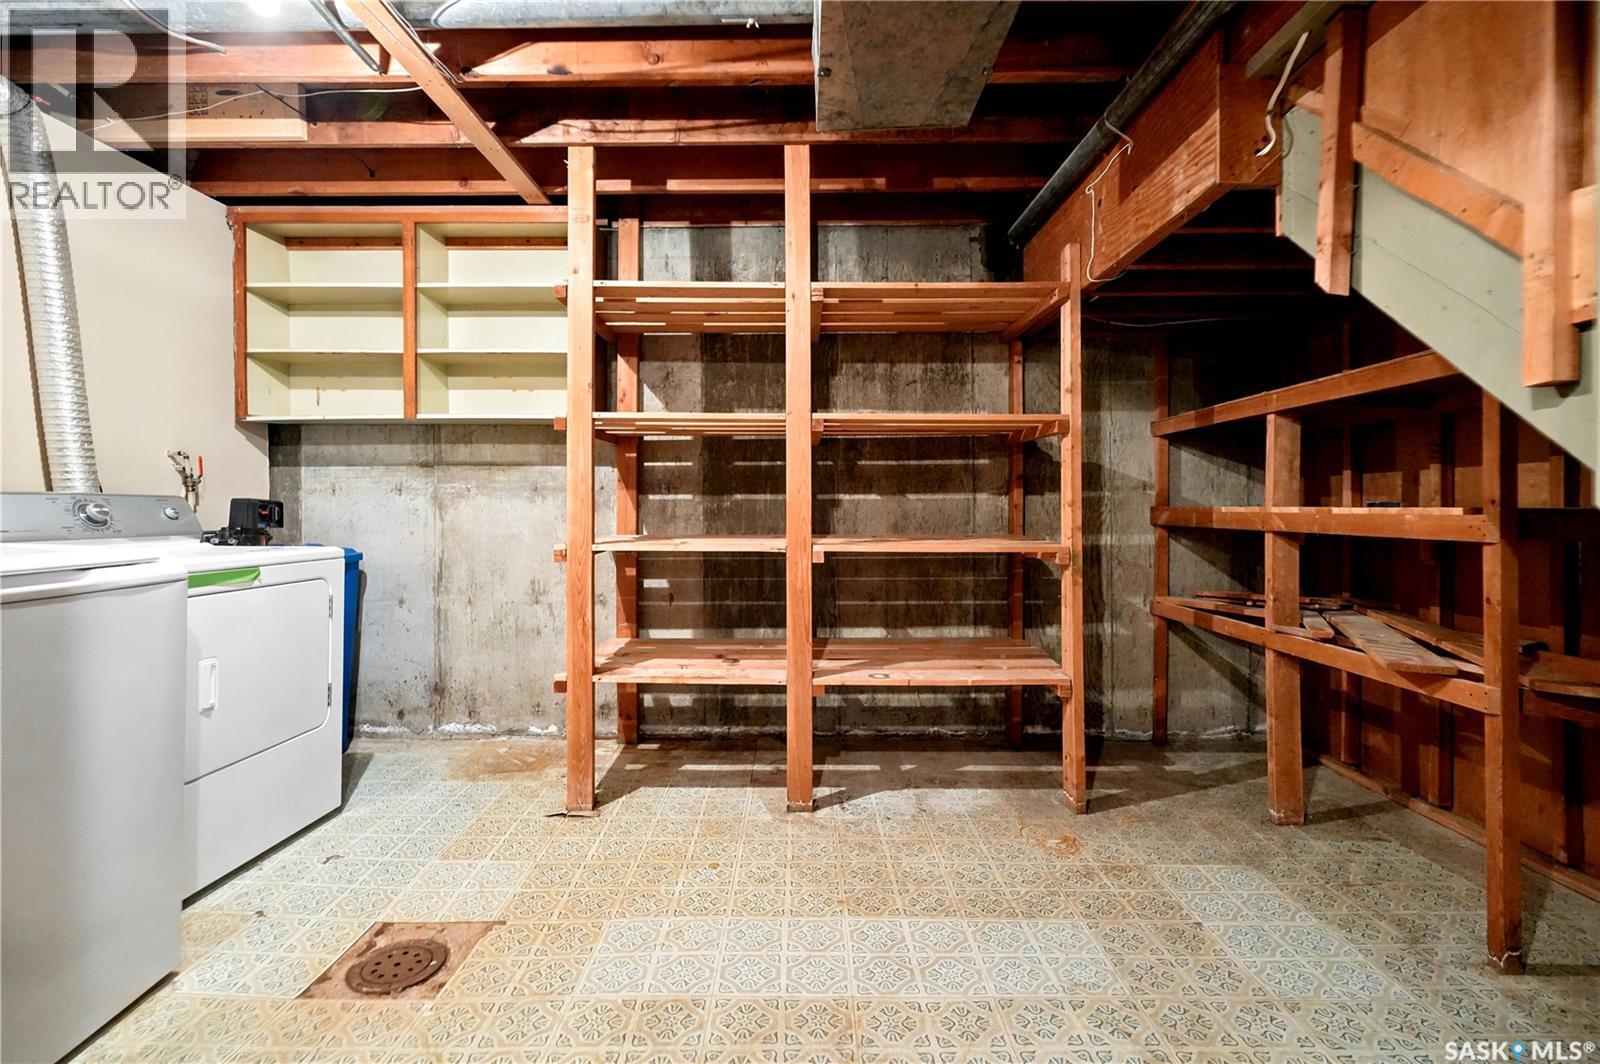
| Basement | Laundry Room | 14 ft ,6 in | 8 ft ,7 in | 14 ft ,6 in x 8 ft ,7 in |
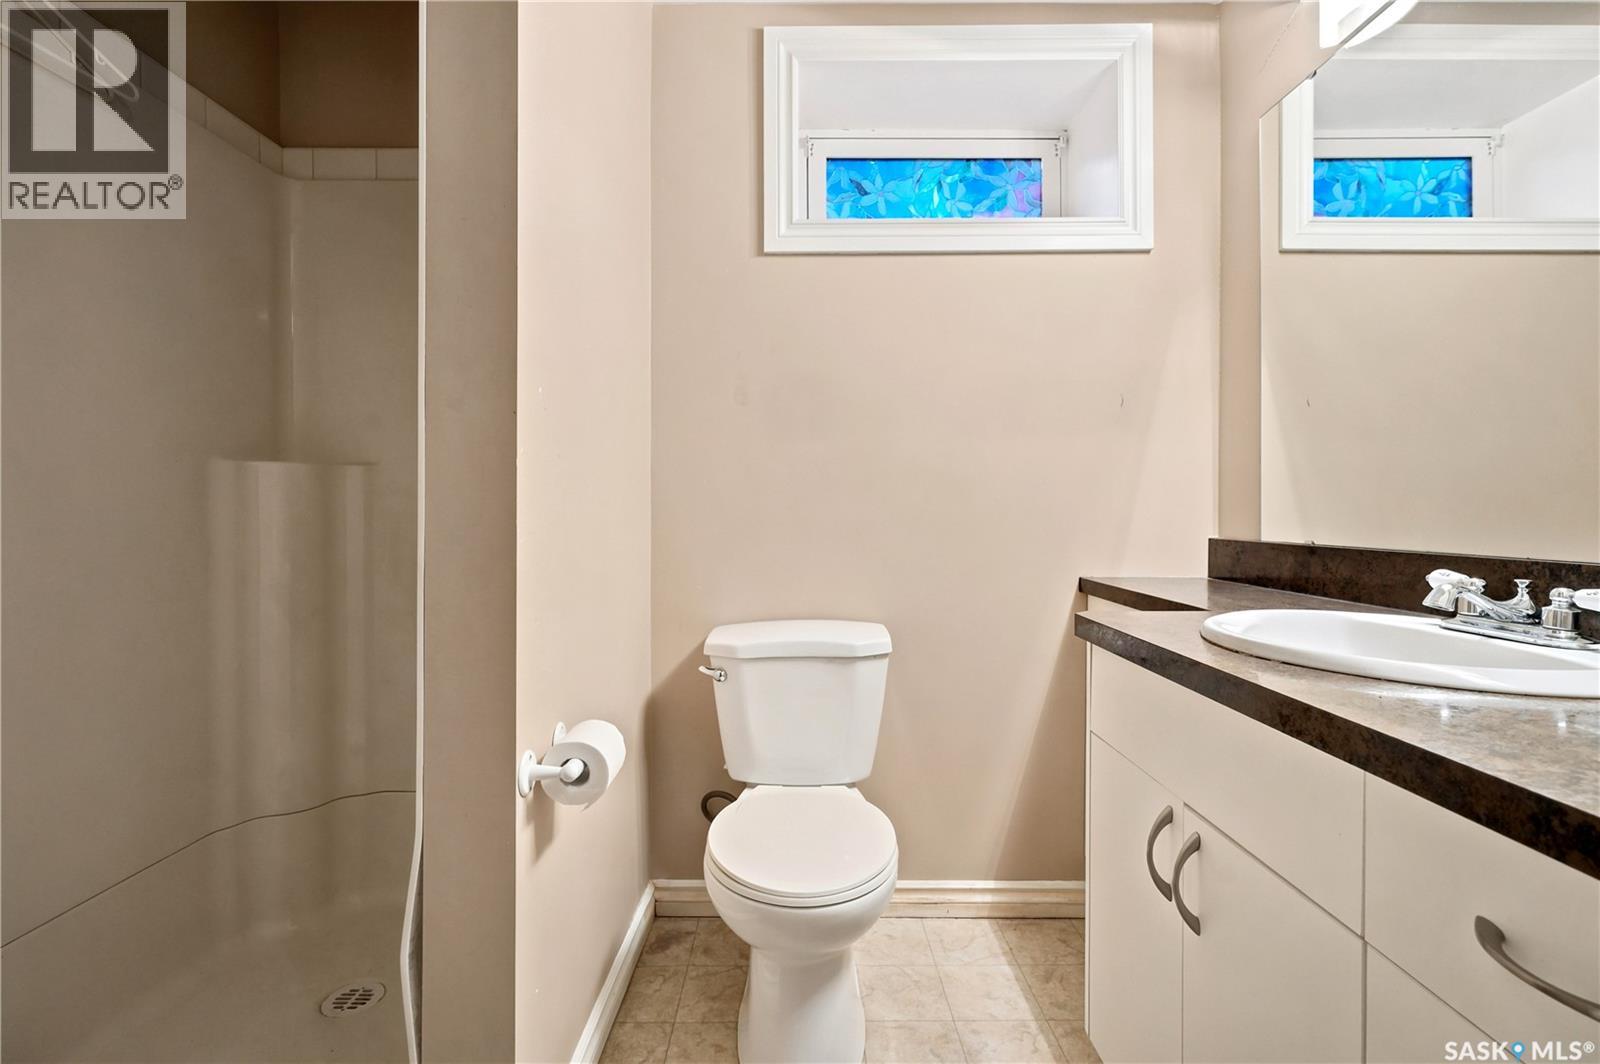
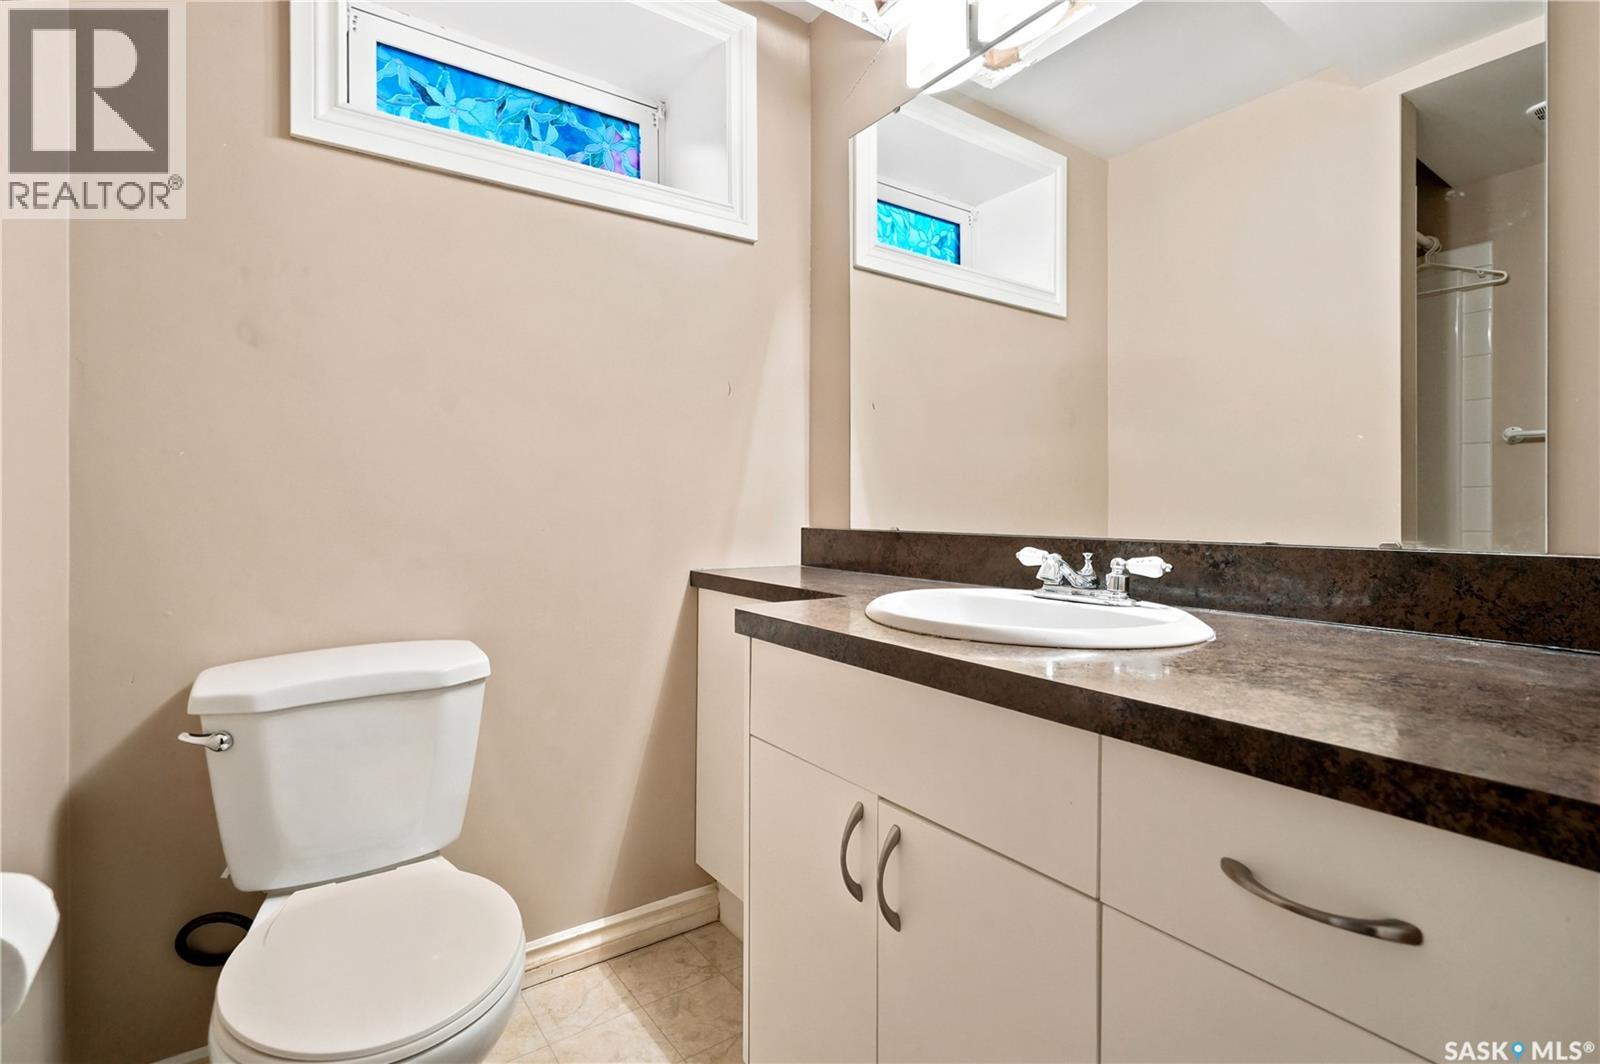
| Basement | 3pc Bathroom | 7 ft ,5 in | 5 ft | 7 ft ,5 in x 5 ft |
| Basement | Den | 10 ft ,3 in | 8 ft ,7 in | 10 ft ,3 in x 8 ft ,7 in |
| Basement | Bedroom | 11 ft ,4 in | 9 ft | 11 ft ,4 in x 9 ft |
| Basement | Other | 11 ft ,7 in | 10 ft ,3 in | 11 ft ,7 in x 10 ft ,3 in |
| Main Level | Kitchen | 11 ft | 8 ft ,5 in | 11 ft x 8 ft ,5 in |
| Main Level | Dining Room | 13 ft | 7 ft ,8 in | 13 ft x 7 ft ,8 in |
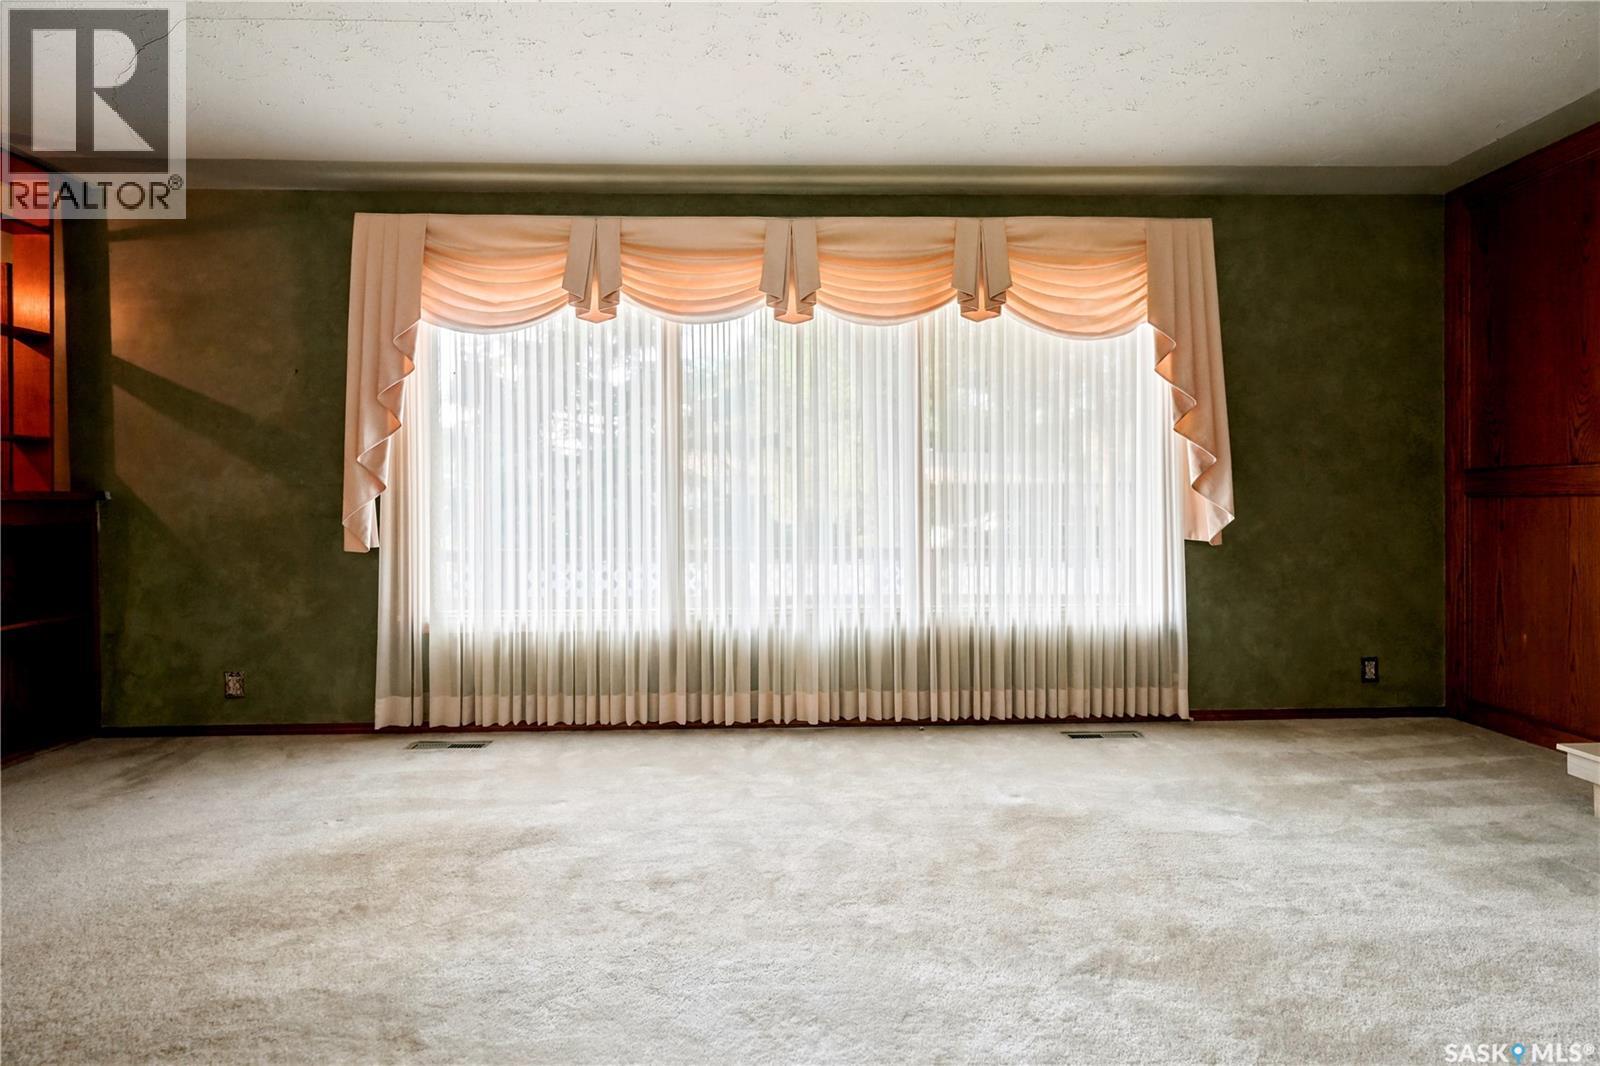
| Main Level | Living Room | 20 ft | 12 ft ,6 in | 20 ft x 12 ft ,6 in |
| Main Level | Primary Bedroom | 12 ft ,4 in | 11 ft | 12 ft ,4 in x 11 ft |
| Main Level | Bedroom | 10 ft ,2 in | 8 ft ,9 in | 10 ft ,2 in x 8 ft ,9 in |
| Main Level | 4pc Bathroom | 8 ft ,9 in | 6 ft ,5 in | 8 ft ,9 in x 6 ft ,5 in |
| Main Level | Bedroom | 9 ft ,9 in | 9 ft ,7 in | 9 ft ,9 in x 9 ft ,7 in |
Contact Us
Contact us for more information

The trademarks REALTOR®, REALTORS®, and the REALTOR® logo are controlled by The Canadian Real Estate Association (CREA) and identify real estate professionals who are members of CREA. The trademarks MLS®, Multiple Listing Service® and the associated logos are owned by The Canadian Real Estate Association (CREA) and identify the quality of services provided by real estate professionals who are members of CREA. The trademark DDF® is owned by The Canadian Real Estate Association (CREA) and identifies CREA's Data Distribution Facility (DDF®)
July 11 2026 06:19:30
Saskatchewan REALTORS® Association
RE/MAX Crown Real Estate