
6183 Drombeg Pl Duncan, British Columbia V9L 0A8

$699,900
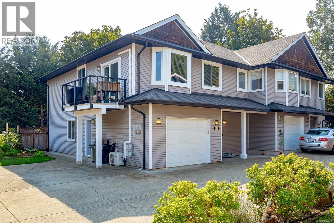
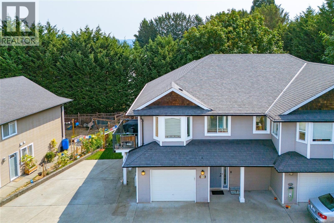
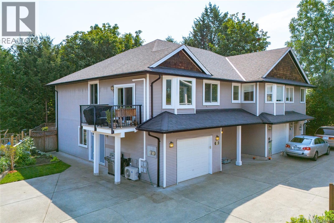
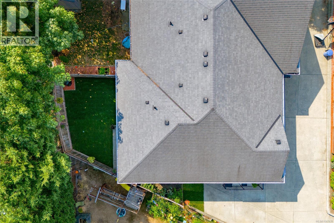
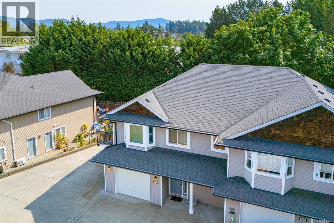
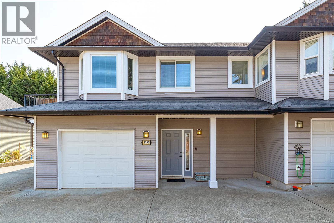
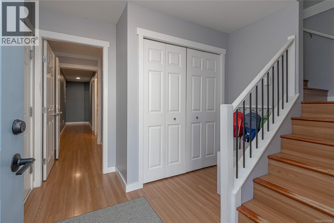
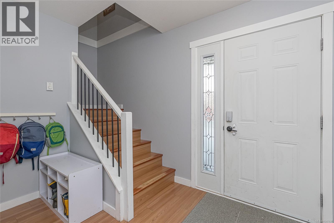
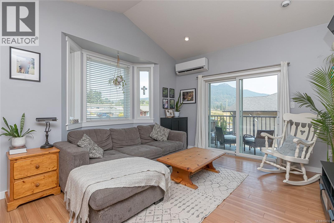
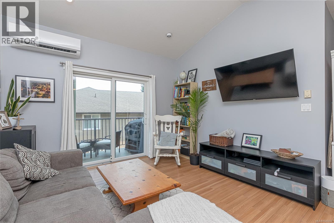
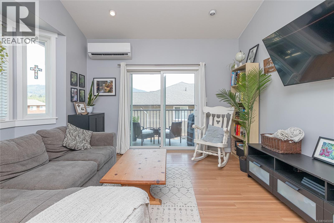
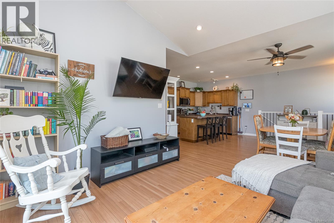
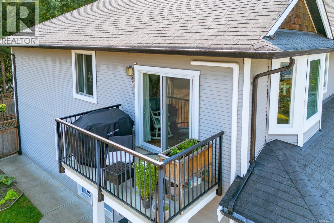
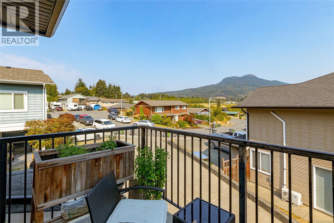
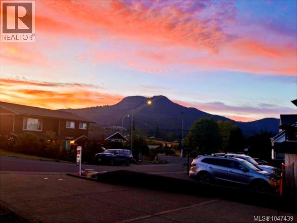
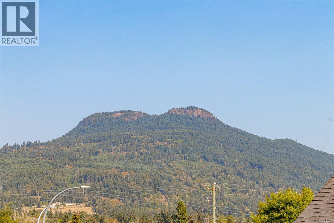
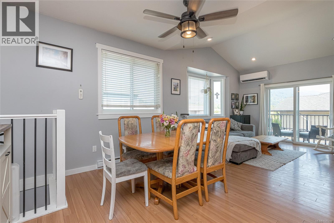
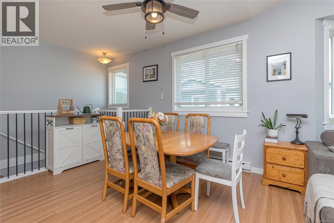
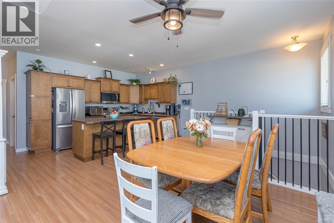
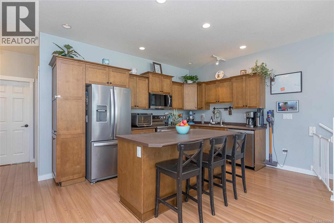
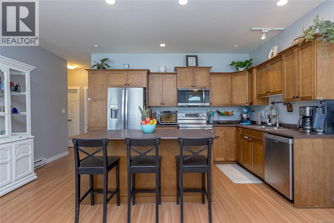
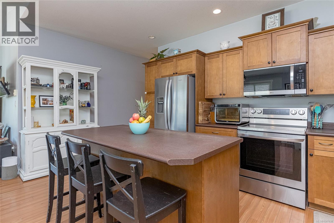
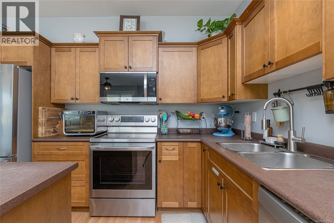
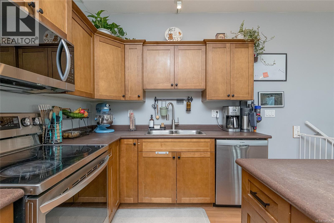
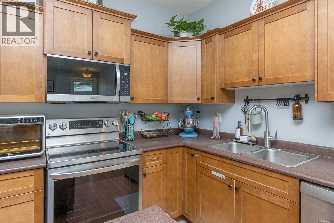
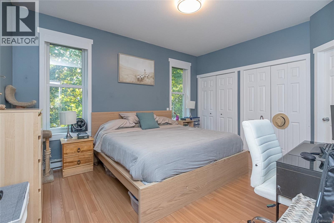
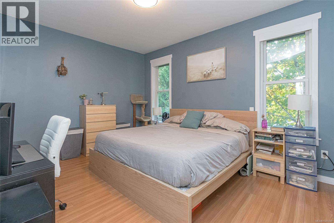
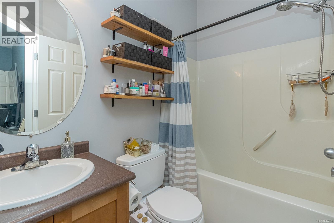
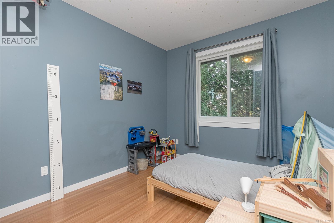
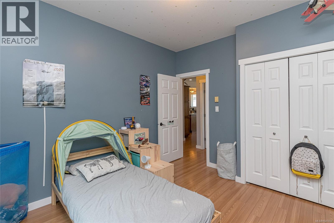
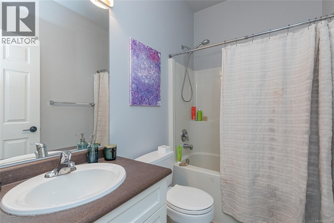
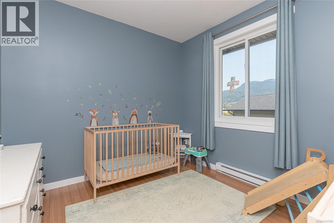
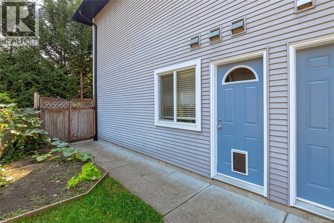
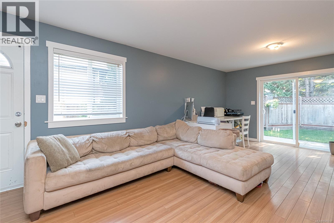
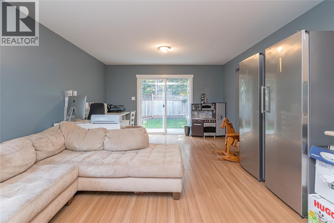
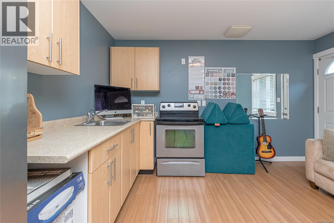
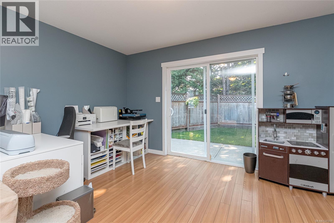
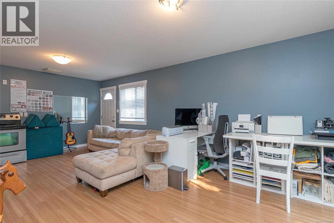
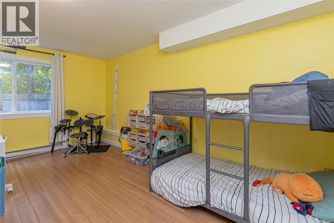
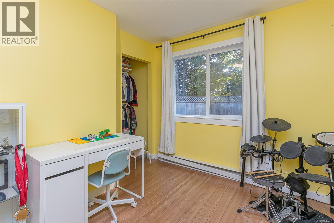
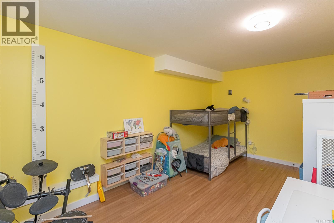
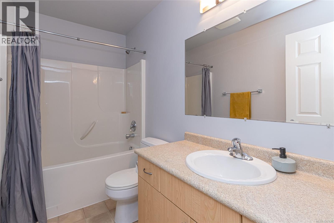
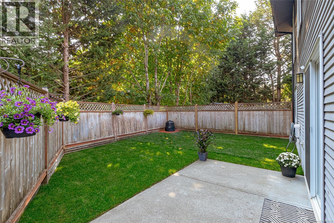
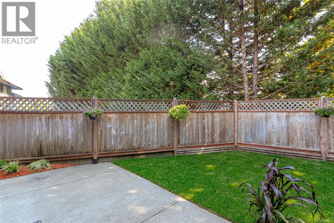
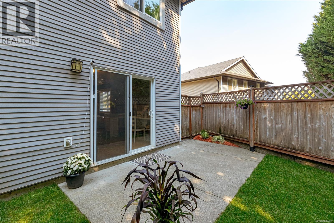
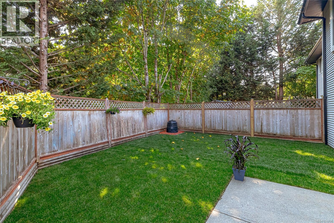
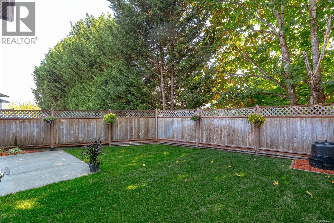
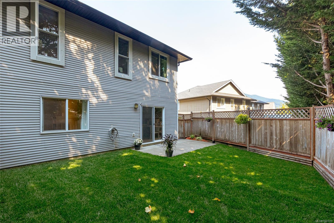
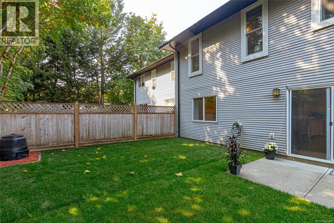
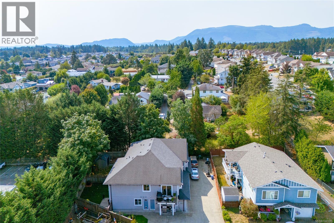
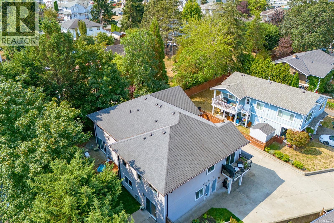
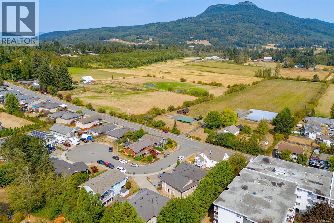
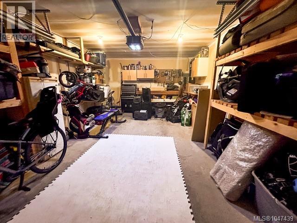
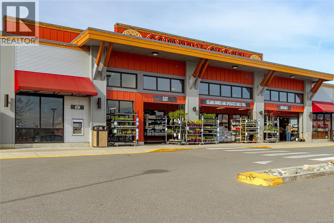
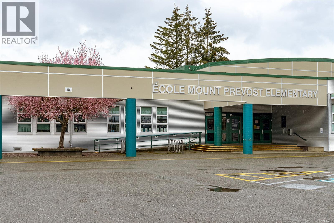
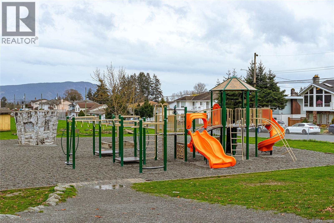
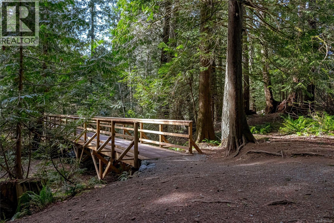
Tucked away on a quiet cul-de-sac with beautiful views of Mt. Prevost, this 4-bed, 3-bath half duplex with a 1 bed suite offers 2044 sqft. of well-designed living space with plenty of room to raise your family and relax. The main level is bright and welcoming, with vaulted ceilings, a spacious kitchen featuring maple cabinetry, a large island, new appliances and a deck to bbq and enjoy the views. The primary bedroom offers double closets and a full ensuite, while two additional bedrooms provide plenty of space for family or guests. Downstairs adds even more versatility with a large 1 bedroom suite, great for guests, a home-based business or rent out to help with the mortgage! New windows and heat pump with A/C provide added efficiency and year-round comfort. Outside, you'll find a fully fenced private yard with patio, plus a single garage and additional parking. Just minutes from town and within walking distance to restaurants, schools, parks, trails, pubs, and everyday amenities. (id:63476)
Property Details
| MLS® Number | 1047439 |
| Property Type | Single Family |
| Neigbourhood | West Duncan |
| Community Features | Pets Allowed, Family Oriented |
| Features | Central Location, Cul-de-sac, Other |
| Parking Space Total | 3 |
| Structure | Patio(s) |
| View Type | Mountain View |
Building
| Bathroom Total | 3 |
| Bedrooms Total | 4 |
| Appliances | Dishwasher, Dryer, Microwave, Range - Electric, Refrigerator, Washer |
| Constructed Date | 2007 |
| Cooling Type | Air Conditioned |
| Heating Fuel | Electric |
| Heating Type | Baseboard Heaters, Heat Pump |
| Size Interior | 2,044 Sqft |
| Type | Duplex |
Land
| Acreage | No |
| Size Irregular | 7841 |
| Size Total | 7841 Sqft |
| Size Total Text | 7841 Sqft |
| Zoning Description | R3 |
| Zoning Type | Residential |
Rooms
| Level | Type | Length | Width | Dimensions |
|---|---|---|---|---|
| Lower Level | Bedroom | 17 ft | Measurements not available x 17 ft | |
| Lower Level | Porch | 13'3 x 6'1 | ||
| Lower Level | Patio | 15'10 x 7'8 | ||
| Lower Level | Bathroom | 4-Piece | ||
| Lower Level | Entrance | 9'9 x 6'5 | ||
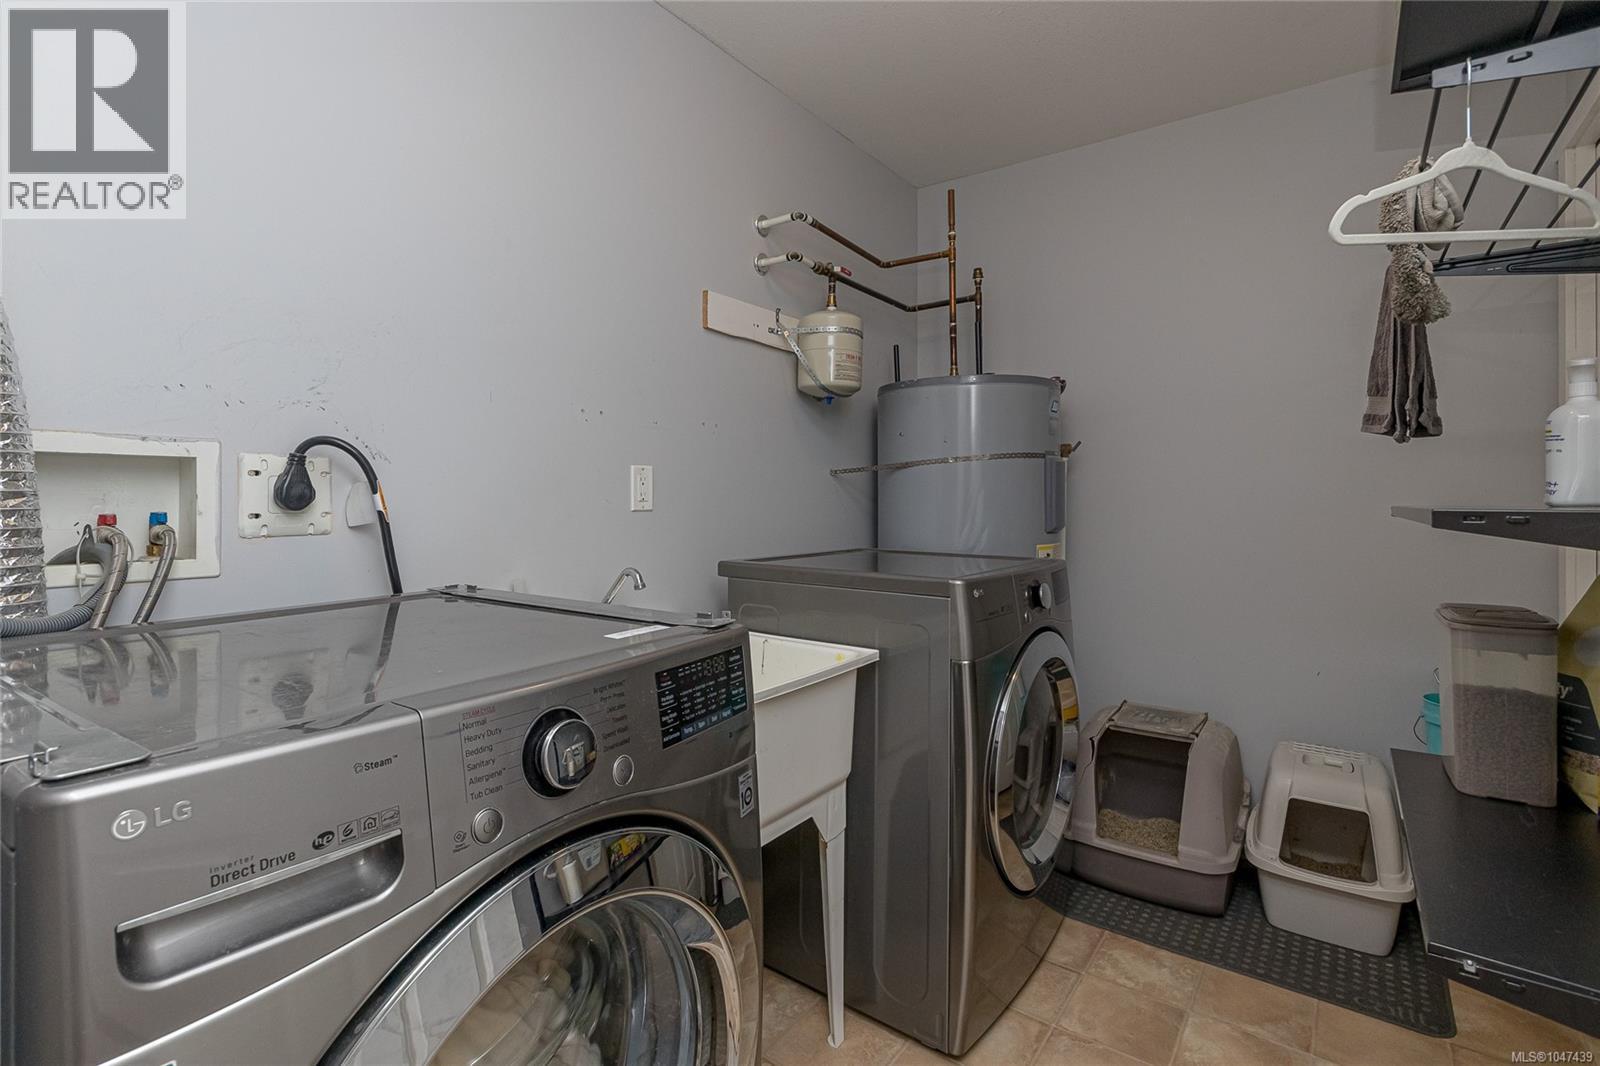
| Lower Level | Laundry Room | 9'6 x 6'5 | ||
| Lower Level | Kitchen | 13'2 x 8'11 | ||
| Lower Level | Family Room | 13'2 x 13'10 | ||
| Main Level | Ensuite | 4-Piece | ||
| Main Level | Bathroom | 4-Piece | ||
| Main Level | Bedroom | 10'0 x 9'10 | ||
| Main Level | Bedroom | 10'0 x 11'8 | ||
| Main Level | Primary Bedroom | 14'4 x 11'8 | ||
| Main Level | Dining Room | 13 ft | 13 ft x Measurements not available | |
| Main Level | Kitchen | 16'9 x 11'2 | ||
| Main Level | Living Room | 10'5 x 12'1 |
Contact Us
Contact us for more information

The trademarks REALTOR®, REALTORS®, and the REALTOR® logo are controlled by The Canadian Real Estate Association (CREA) and identify real estate professionals who are members of CREA. The trademarks MLS®, Multiple Listing Service® and the associated logos are owned by The Canadian Real Estate Association (CREA) and identify the quality of services provided by real estate professionals who are members of CREA. The trademark DDF® is owned by The Canadian Real Estate Association (CREA) and identifies CREA's Data Distribution Facility (DDF®)
August 20 2026 05:41:40
Vancouver Island Real Estate Board
RE/MAX Generation (Lc)