
6180 Alington Rd Duncan, British Columbia V9L 2E9

$729,000
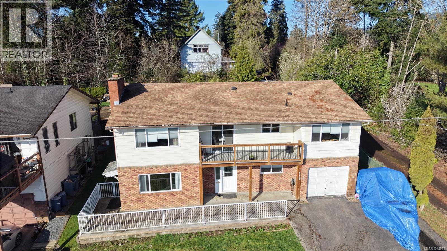
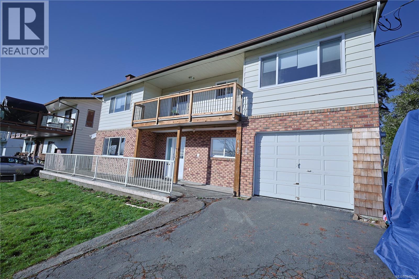
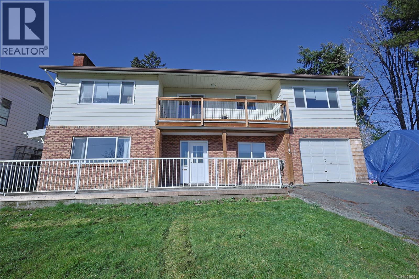
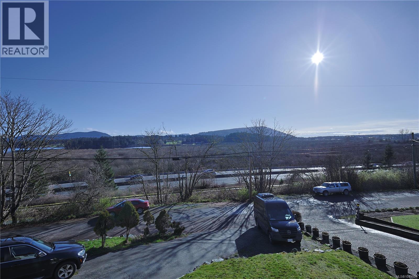
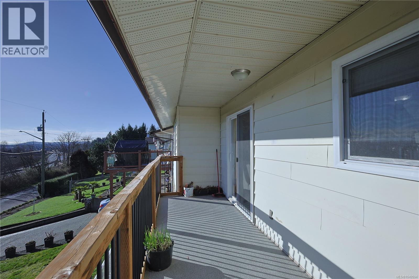
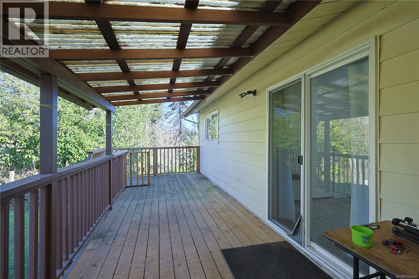
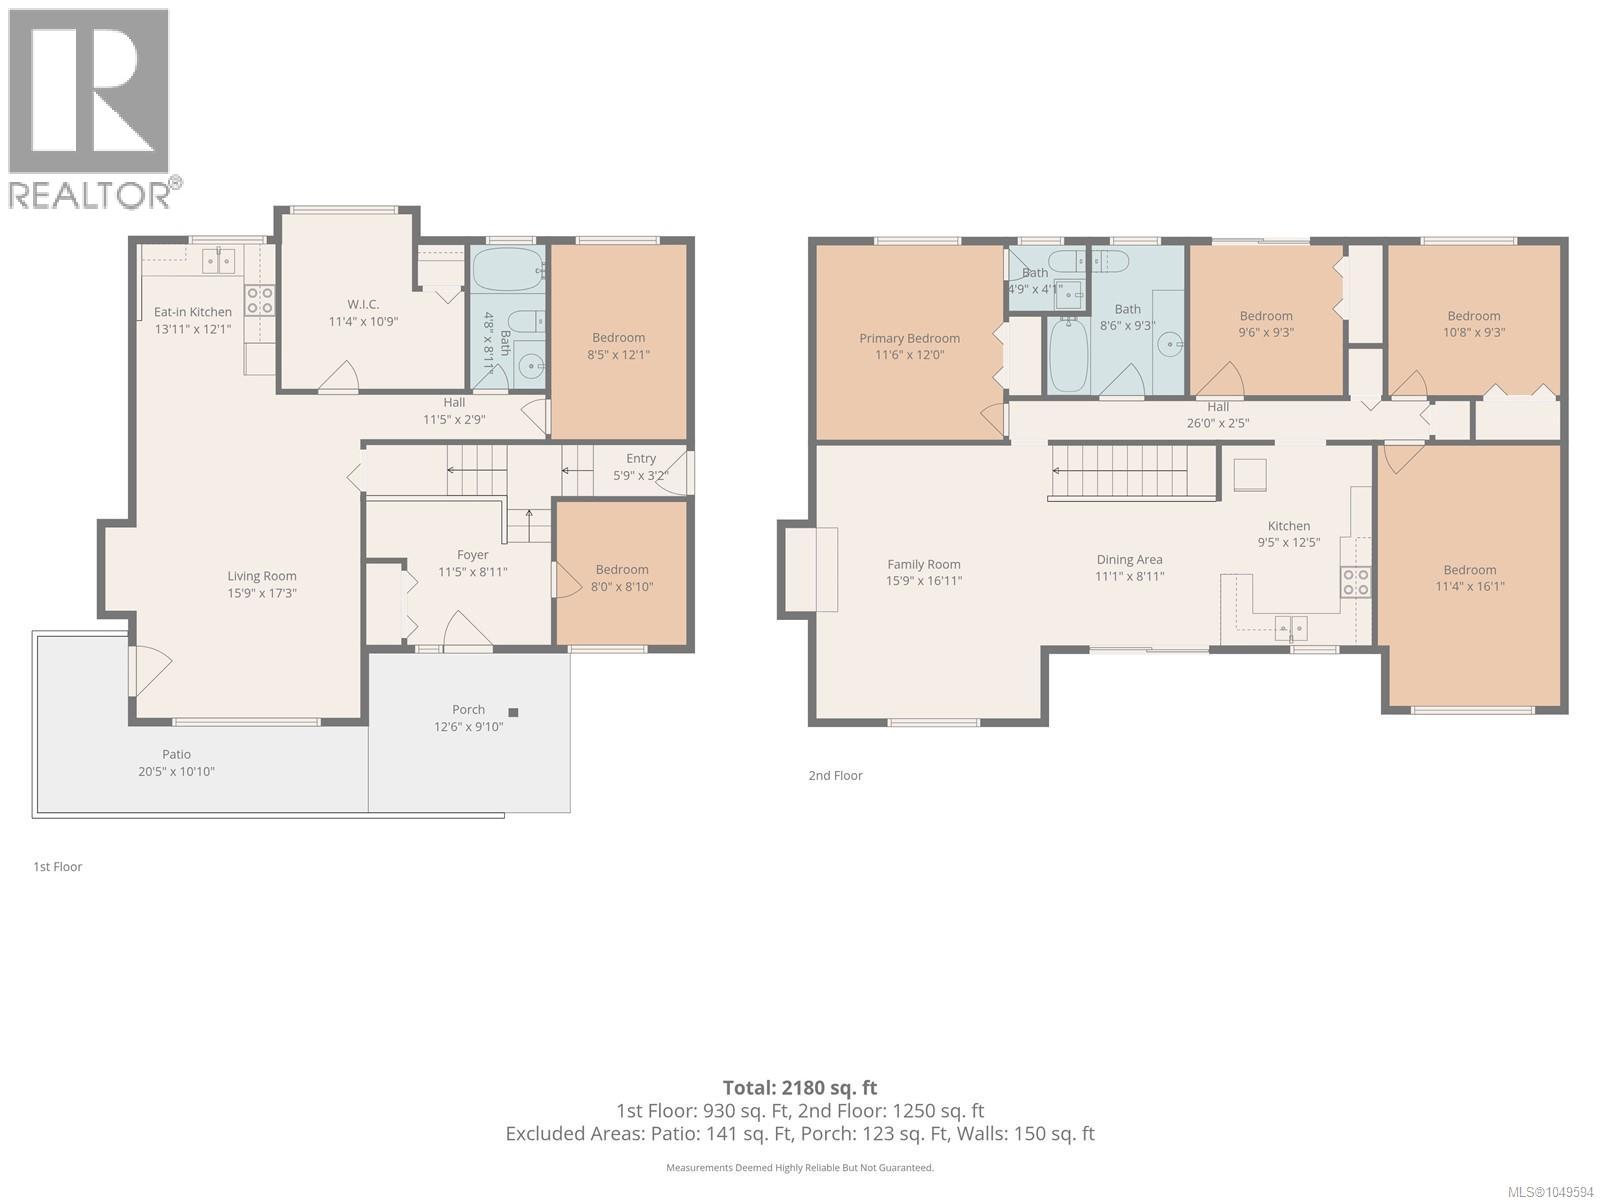
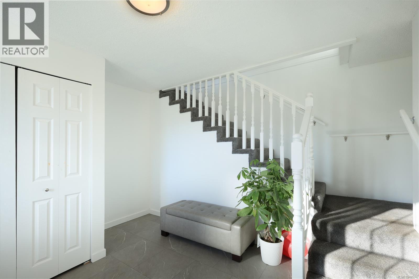
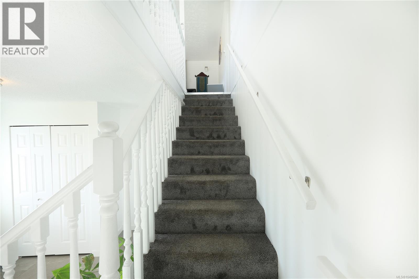
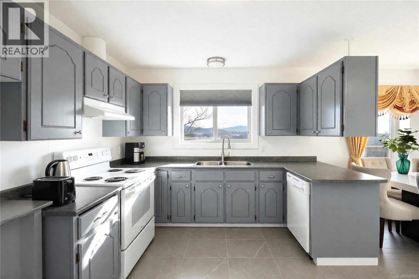
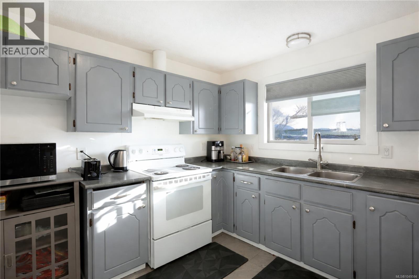
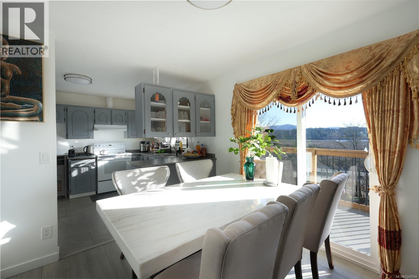
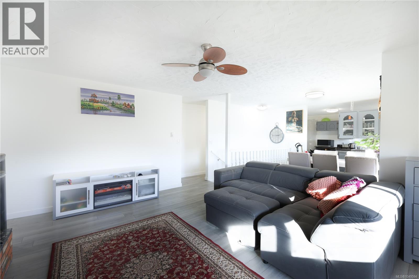
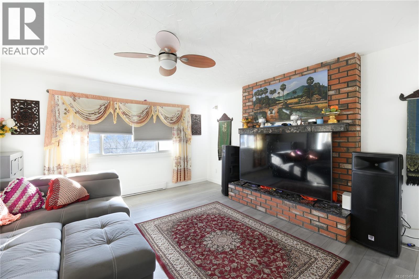
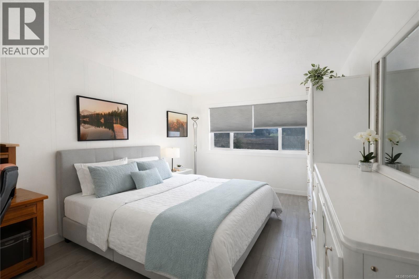
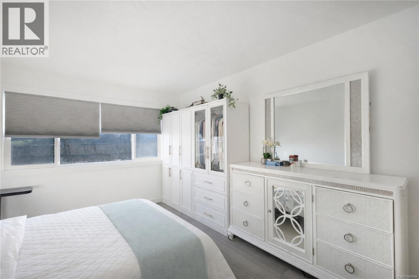
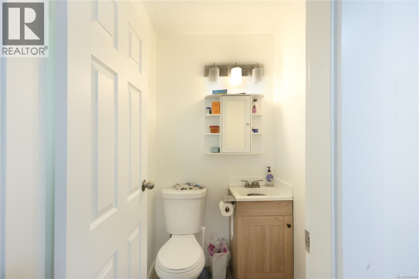
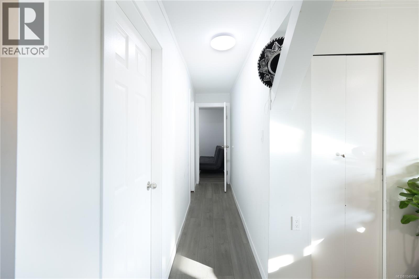
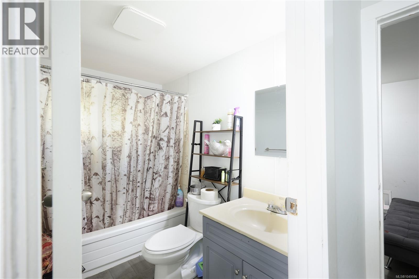
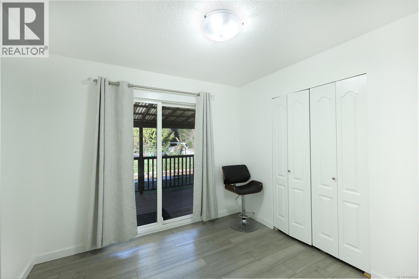
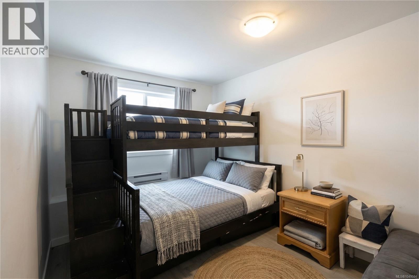
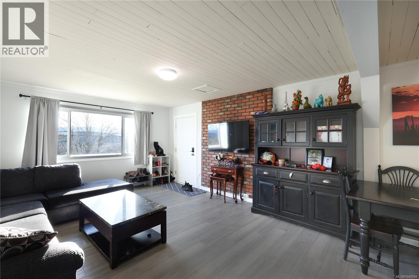
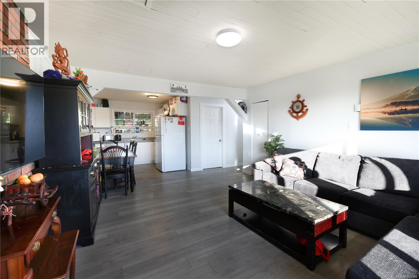
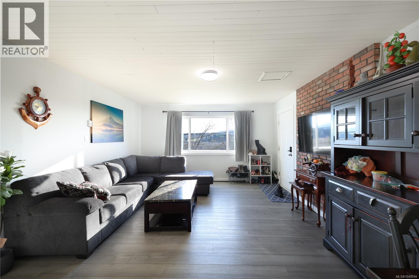
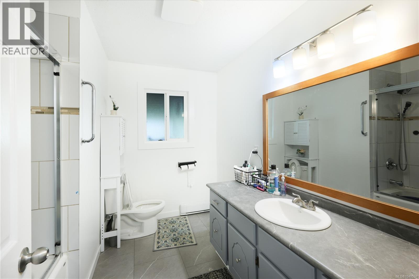
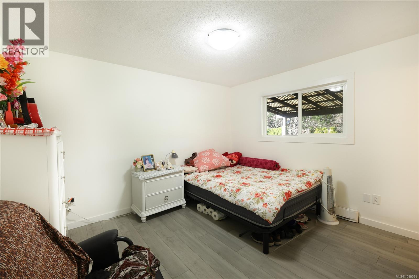
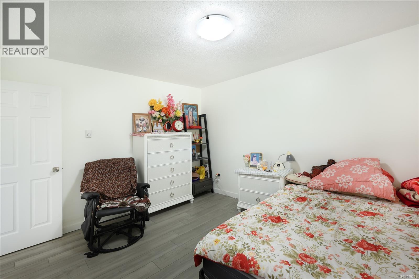
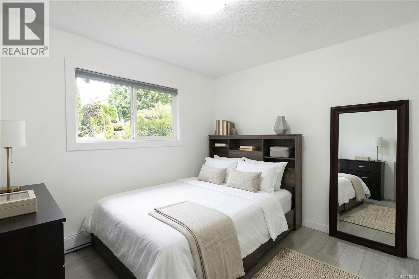
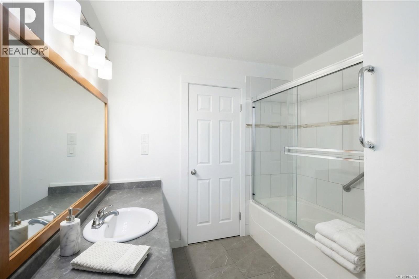
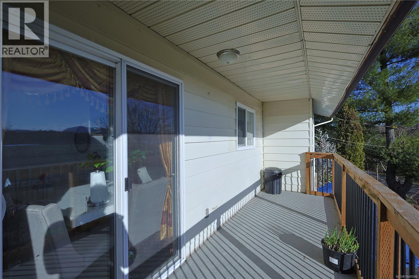
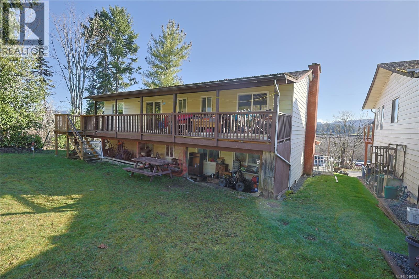
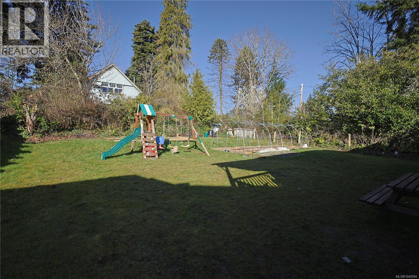
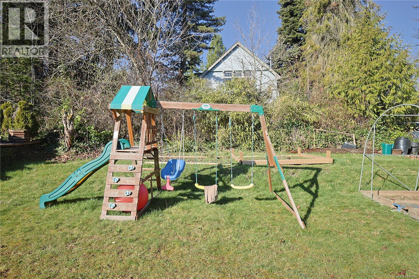
Well-positioned for investors or multi-generational living, this spacious 1982 home offers 6 bdrms, 3 bthrms, & over 2,200 sqft of flexible living space in a convenient Duncan location. The main house features 4 bdrms+Den, 2 bthrms, including a primary w/ 2PC-ensuite & 1bdrm in lower level, plus a bright kitchen, dining area, and living room opening to a sunny deck w/ views toward Somenos Lake. The 2bdm unauthorized suite in lower level w/ its own kitchen, living rm, 1 bthrm & separate access, providing excellent potential for extended family accommodation or mortgage helper income. Set on a sunny, usable lot w/ ample outdoor space for gardening, or family enjoyment, the property also includes a garage & plenty of parking. Located on Alington Rd in an established neighbourhood just minutes from downtown Duncan, schools, shopping, and amenities, this is a versatile opportunity with strong income and lifestyle appeal. All measurements are approximate and should be verified if important. (id:63476)
Property Details
| MLS® Number | 1049594 |
| Property Type | Single Family |
| Neigbourhood | West Duncan |
| Features | Other |
| Parking Space Total | 2 |
| View Type | Lake View, Mountain View |
Building
| Bathroom Total | 3 |
| Bedrooms Total | 6 |
| Appliances | Dryer, Stove, Refrigerator, Washer |
| Constructed Date | 1982 |
| Cooling Type | None |
| Fireplace Present | Yes |
| Fireplace Total | 2 |
| Heating Type | Baseboard Heaters |
| Size Interior | 2,247 Sqft |
| Type | House |
Parking
| Garage |
Land
| Access Type | Road Access |
| Acreage | No |
| Size Irregular | 7258 |
| Size Total | 7258 Sqft |
| Size Total Text | 7258 Sqft |
| Zoning Description | R-3 |
| Zoning Type | Residential |
Rooms
| Level | Type | Length | Width | Dimensions |
|---|---|---|---|---|
| Lower Level | Bathroom | 4'8 x 8'11 | ||
| Lower Level | Bedroom | 11'4 x 10'9 | ||
| Lower Level | Bedroom | 8 ft | 8 ft x Measurements not available | |
| Lower Level | Bedroom | 8'5 x 12'1 | ||
| Lower Level | Entrance | 11'5 x 8'11 | ||
| Main Level | Den | 11'4 x 16'1 | ||
| Main Level | Ensuite | 4'11 x 4'0 | ||
| Main Level | Primary Bedroom | 12 ft | Measurements not available x 12 ft | |
| Main Level | Bathroom | 9'6 x 8'3 | ||
| Main Level | Bedroom | 10'8 x 9'3 | ||
| Main Level | Bedroom | 9'6 x 9'3 | ||
| Main Level | Living Room | 15'9 x 16'11 | ||
| Main Level | Kitchen | 9'5 x 12'5 | ||
| Main Level | Dining Room | 10'10 x 9'8 | ||
| Main Level | Living Room | 15'9 x 17'3 | ||
| Additional Accommodation | Living Room | 15'9 x 17'3 | ||
| Additional Accommodation | Kitchen | 13'11 x 12'1 |
Contact Us
Contact us for more information

The trademarks REALTOR®, REALTORS®, and the REALTOR® logo are controlled by The Canadian Real Estate Association (CREA) and identify real estate professionals who are members of CREA. The trademarks MLS®, Multiple Listing Service® and the associated logos are owned by The Canadian Real Estate Association (CREA) and identify the quality of services provided by real estate professionals who are members of CREA. The trademark DDF® is owned by The Canadian Real Estate Association (CREA) and identifies CREA's Data Distribution Facility (DDF®)
September 14 2026 05:01:58
Vancouver Island Real Estate Board
Sutton Group-West Coast Realty (Nan)