
6179 Airport Road Fort St. John, British Columbia V1J 8C2

$869,900
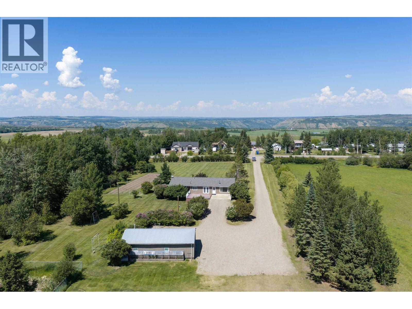
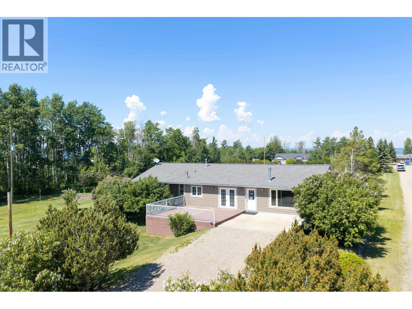
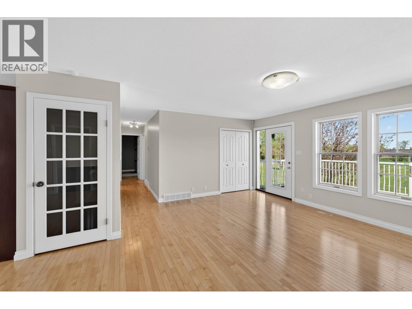
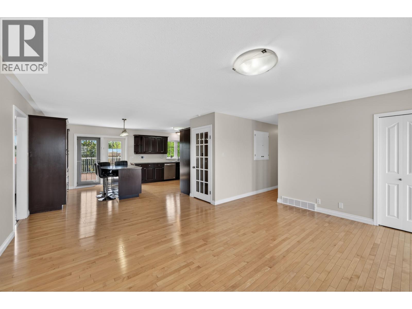
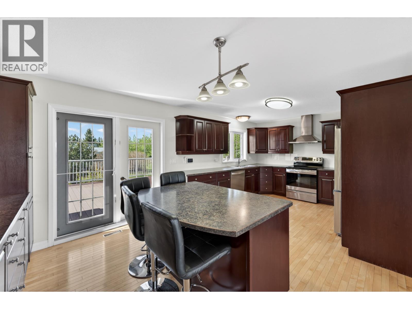
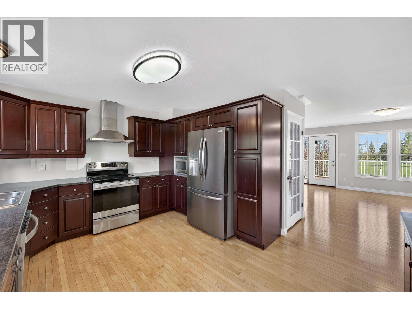
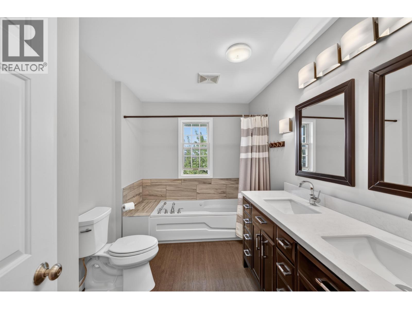
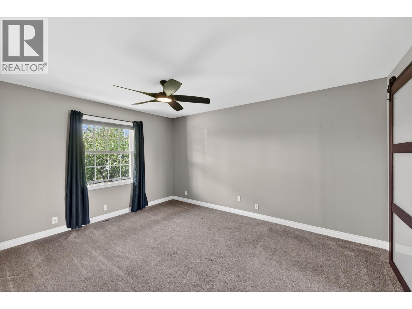
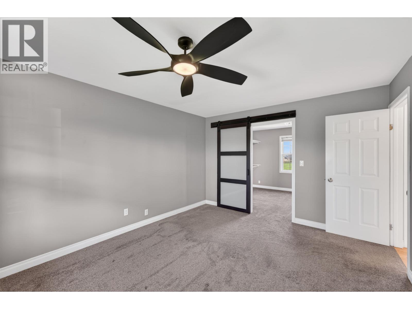
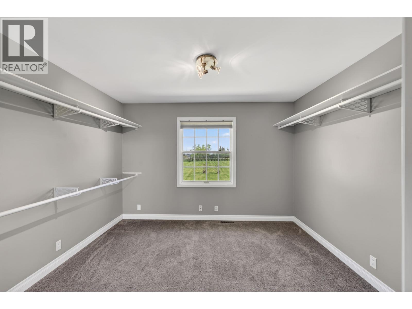
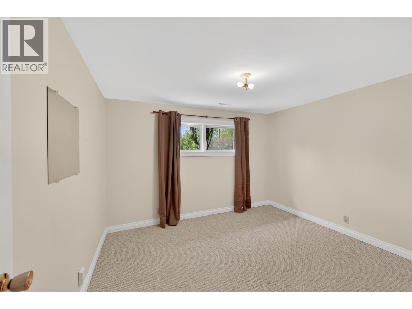
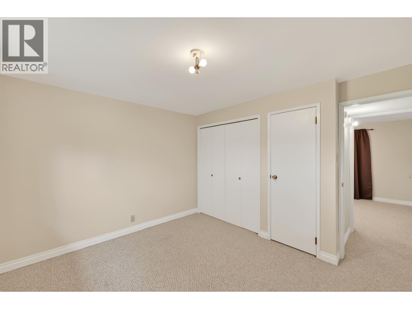
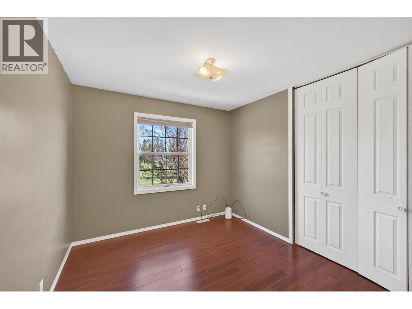
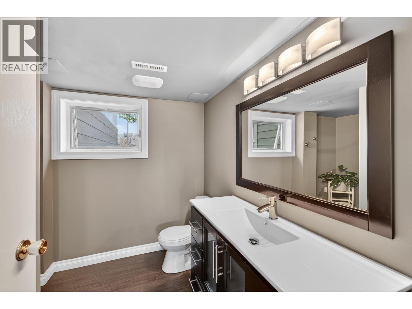
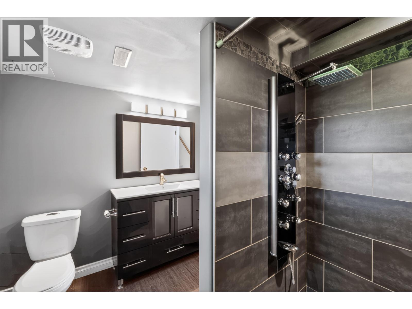
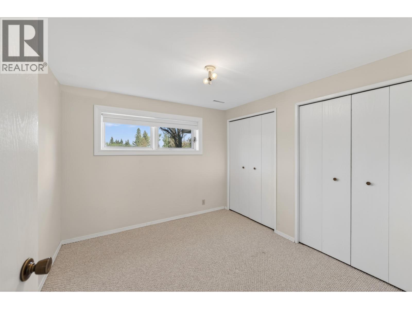
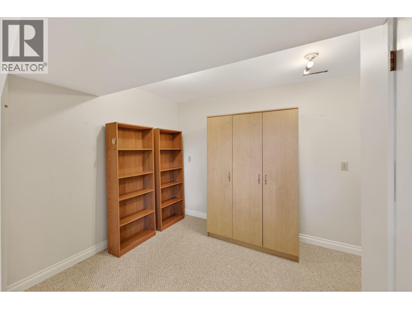
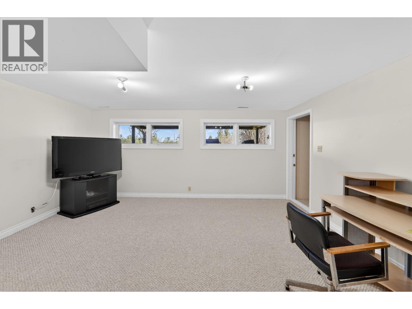
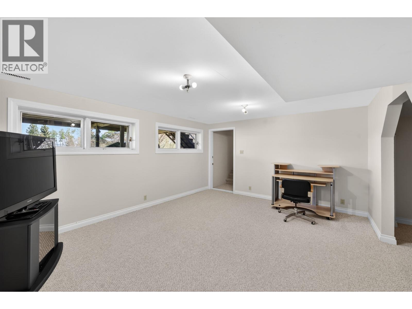
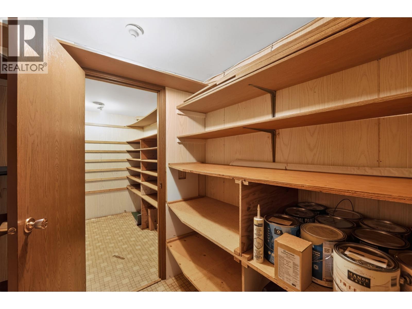
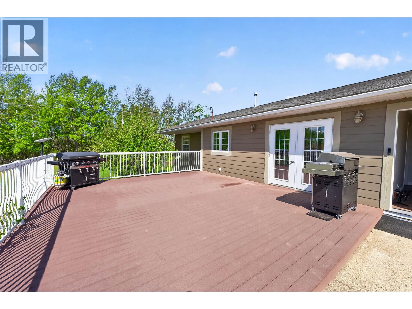
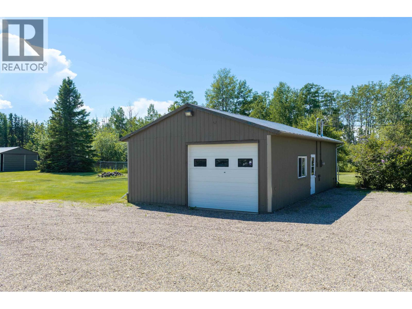
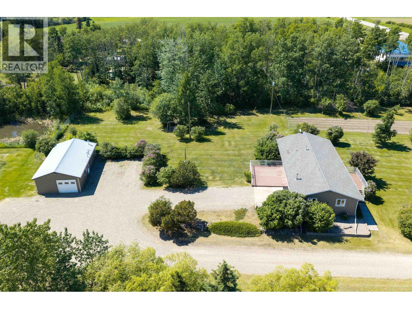
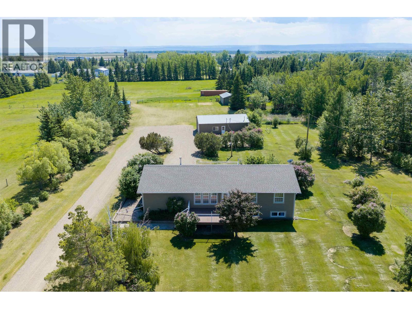
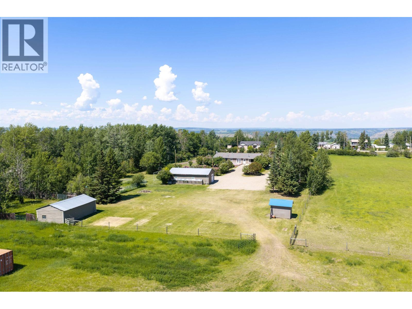
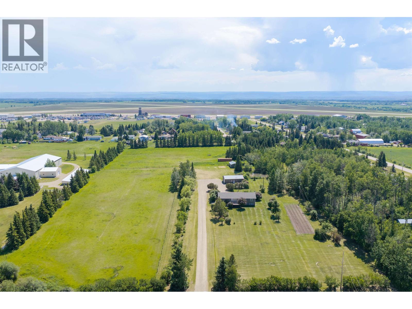
Just minutes from Fort St. John, this beautifully cared-for 10.4-acre property offers the kind of setup horse lovers dream about, with the convenience of city services, paved road access, and a quick drive to town. The updated 5-bed, 2-bath home is warm and welcoming, with fresh paint, tasteful finishes, large windows, and main-floor laundry, while updated shingles and siding add to the home’s well-maintained appeal. Outside is fully equipped for acreage living, with fenced pasture, water to the 22x18 barn/tack shed, a dugout, a horse shelter, mature and fruit trees, and garden space. Complete with a heated 42x24 shop, RV hookups, multiple outbuildings, and R1 zoning with future subdivision potential, there is room here for horses, hobbies, storage, and long-term plans. (id:63476)
Property Details
| MLS® Number | R3128056 |
| Property Type | Single Family |
Building
| Bathroom Total | 2 |
| Bedrooms Total | 5 |
| Appliances | Washer, Dryer, Refrigerator, Stove, Dishwasher |
| Basement Development | Finished |
| Basement Type | N/a (finished) |
| Constructed Date | 1983 |
| Construction Style Attachment | Detached |
| Exterior Finish | Composite Siding |
| Fireplace Present | Yes |
| Fireplace Total | 1 |
| Foundation Type | Preserved Wood |
| Heating Fuel | Natural Gas |
| Heating Type | Forced Air |
| Roof Material | Asphalt Shingle |
| Roof Style | Conventional |
| Stories Total | 2 |
| Size Interior | 3,298 Sqft |
| Total Finished Area | 3298 Sqft |
| Type | House |
| Utility Water | Municipal Water |
Parking
| Open | |
| R V |
Land
| Acreage | Yes |
| Size Irregular | 10.4 |
| Size Total | 10.4 Ac |
| Size Total Text | 10.4 Ac |
Rooms
| Level | Type | Length | Width | Dimensions |
|---|---|---|---|---|
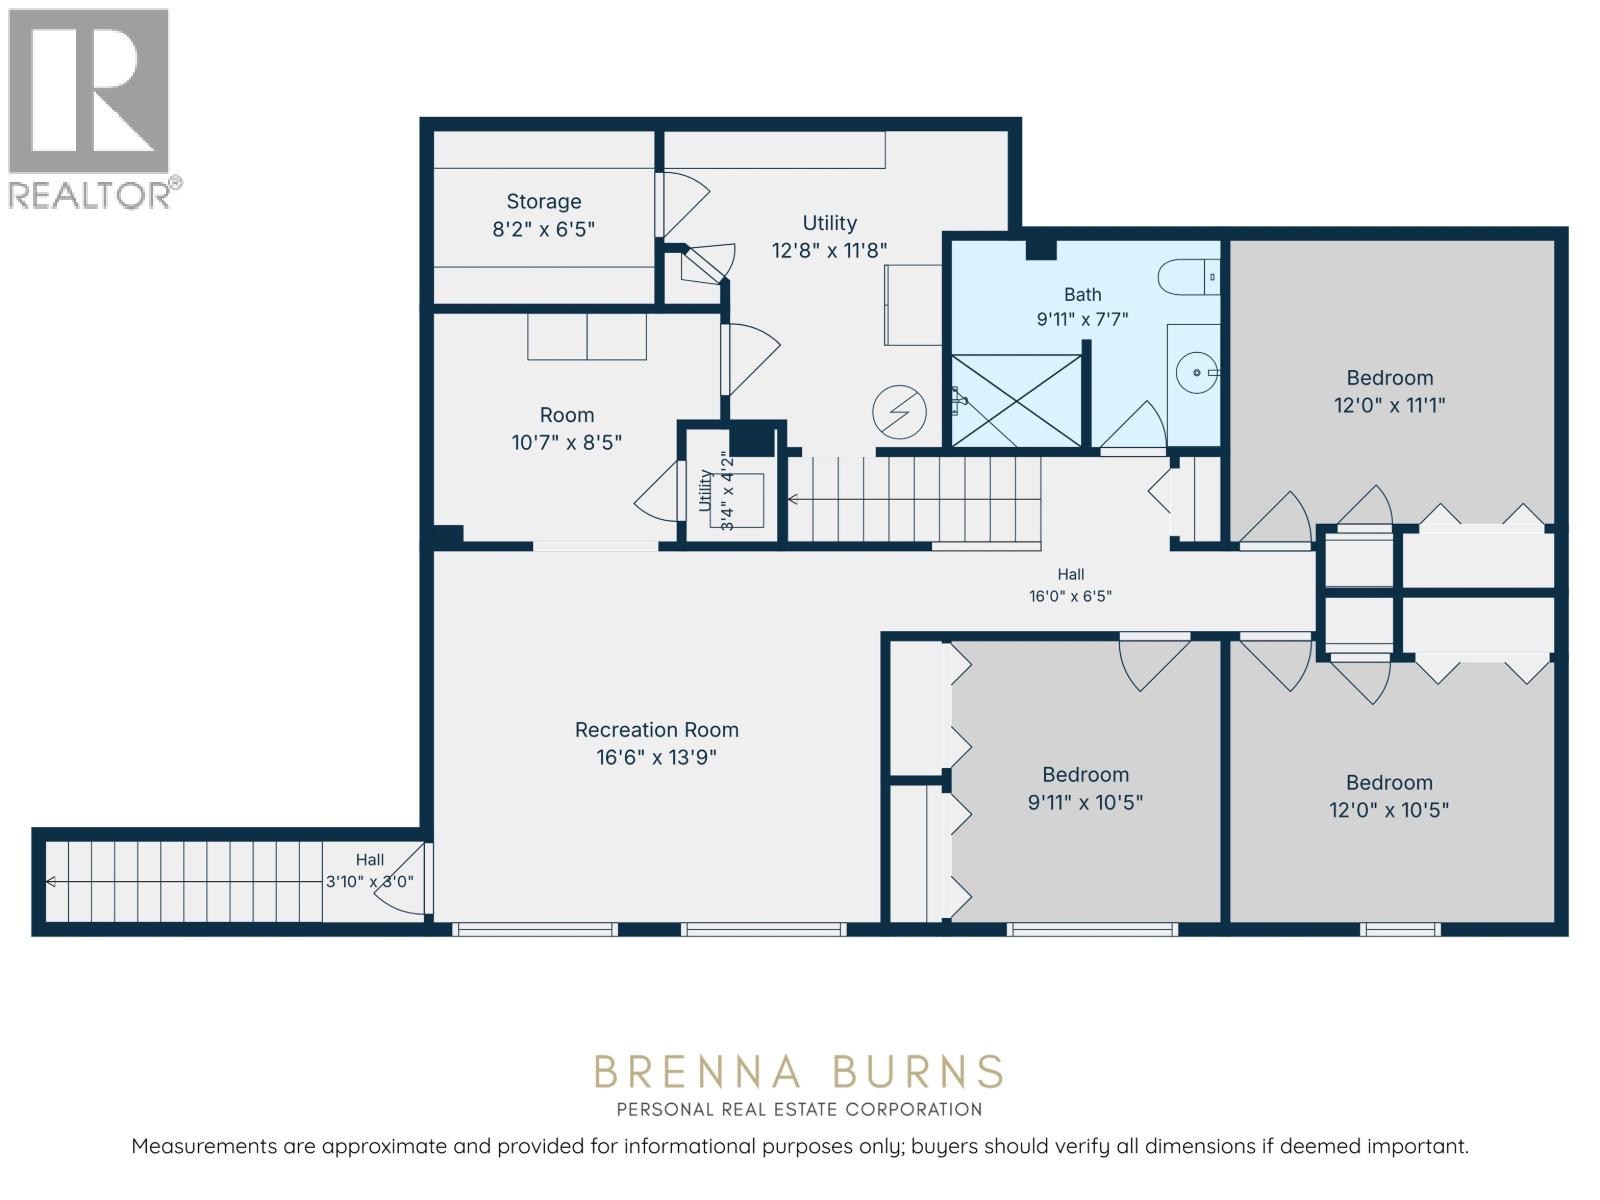
| Basement | Recreational, Games Room | 16 ft ,6 in | 13 ft ,9 in | 16 ft ,6 in x 13 ft ,9 in |
| Basement | Bedroom 3 | 9 ft ,1 in | 10 ft ,5 in | 9 ft ,1 in x 10 ft ,5 in |
| Basement | Bedroom 4 | 12 ft | 10 ft ,5 in | 12 ft x 10 ft ,5 in |
| Basement | Bedroom 5 | 12 ft | 11 ft ,1 in | 12 ft x 11 ft ,1 in |
| Basement | Utility Room | 12 ft ,8 in | 11 ft ,8 in | 12 ft ,8 in x 11 ft ,8 in |
| Basement | Storage | 10 ft ,7 in | 8 ft ,5 in | 10 ft ,7 in x 8 ft ,5 in |
| Basement | Utility Room | 3 ft ,4 in | 4 ft ,2 in | 3 ft ,4 in x 4 ft ,2 in |
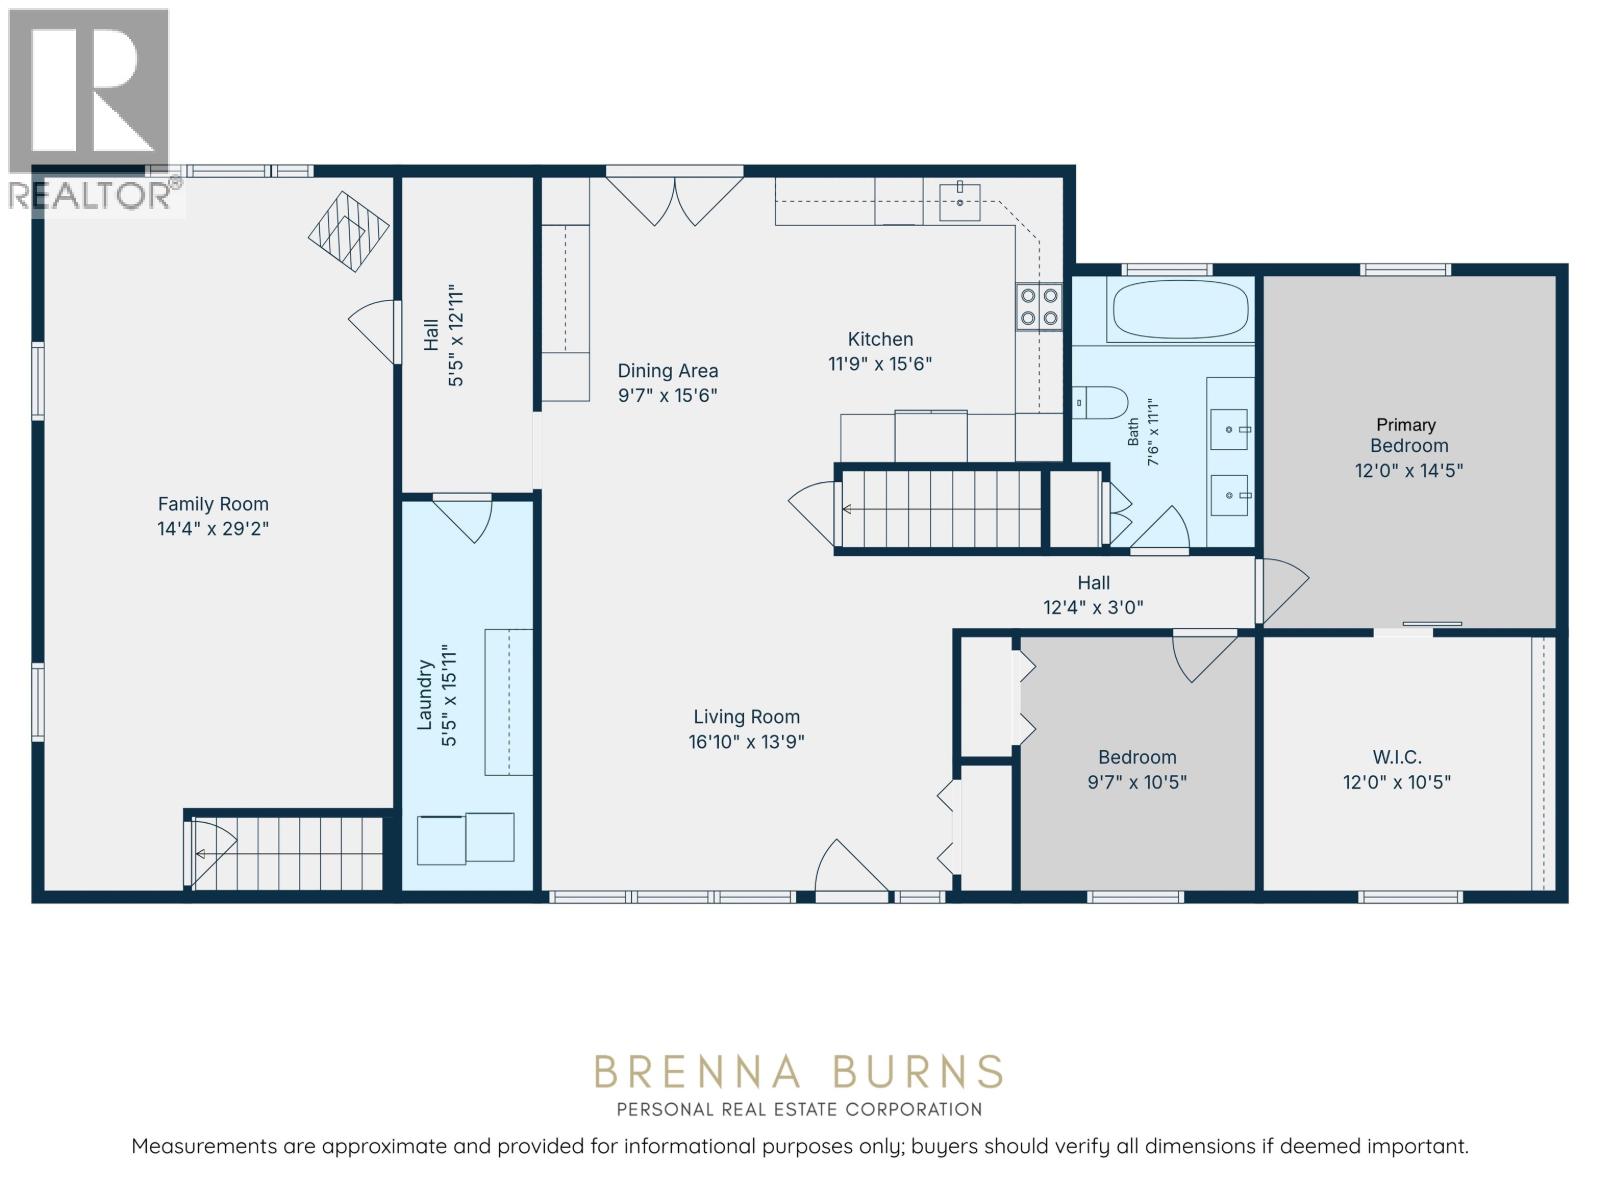
| Main Level | Living Room | 16 ft ,1 in | 13 ft ,9 in | 16 ft ,1 in x 13 ft ,9 in |
| Main Level | Dining Room | 9 ft ,7 in | 15 ft ,6 in | 9 ft ,7 in x 15 ft ,6 in |
| Main Level | Kitchen | 11 ft ,9 in | 15 ft ,6 in | 11 ft ,9 in x 15 ft ,6 in |
| Main Level | Family Room | 14 ft ,4 in | 29 ft ,2 in | 14 ft ,4 in x 29 ft ,2 in |
| Main Level | Primary Bedroom | 12 ft | 14 ft ,5 in | 12 ft x 14 ft ,5 in |
| Main Level | Other | 12 ft | 10 ft ,5 in | 12 ft x 10 ft ,5 in |
| Main Level | Bedroom 2 | 9 ft ,7 in | 10 ft ,5 in | 9 ft ,7 in x 10 ft ,5 in |
| Main Level | Laundry Room | 5 ft ,5 in | 15 ft ,1 in | 5 ft ,5 in x 15 ft ,1 in |
Contact Us
Contact us for more information

The trademarks REALTOR®, REALTORS®, and the REALTOR® logo are controlled by The Canadian Real Estate Association (CREA) and identify real estate professionals who are members of CREA. The trademarks MLS®, Multiple Listing Service® and the associated logos are owned by The Canadian Real Estate Association (CREA) and identify the quality of services provided by real estate professionals who are members of CREA. The trademark DDF® is owned by The Canadian Real Estate Association (CREA) and identifies CREA's Data Distribution Facility (DDF®)
June 29 2026 10:27:09
BC Northern Real Estate Board
Century 21 Energy Realty