
6177 Trout Creek Road Clearwater, British Columbia V0E 1N1

$899,000
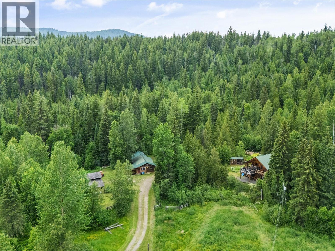
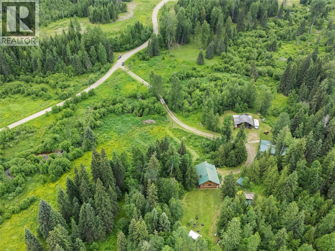
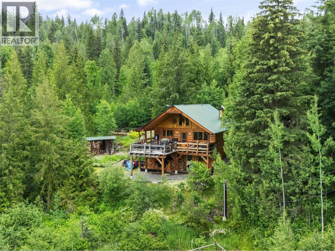
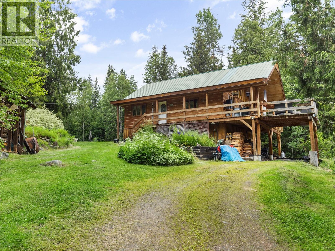
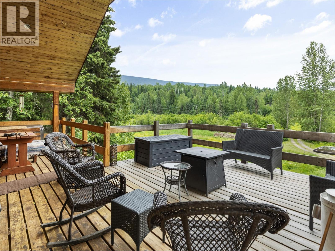
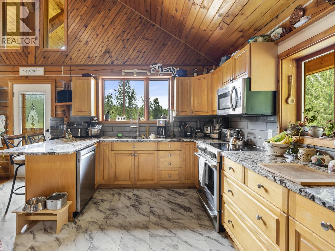
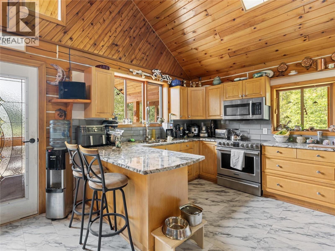
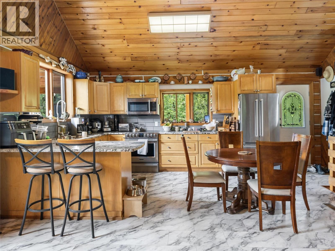
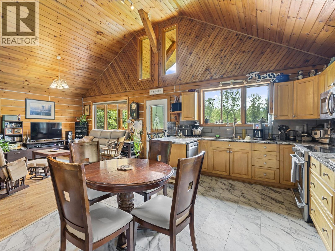
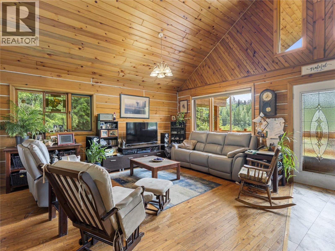
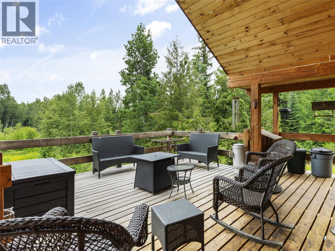
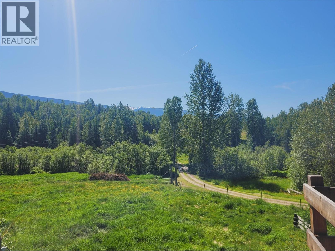
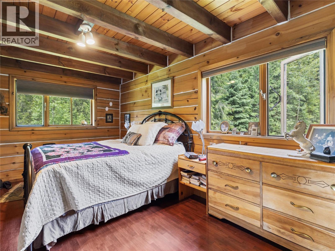
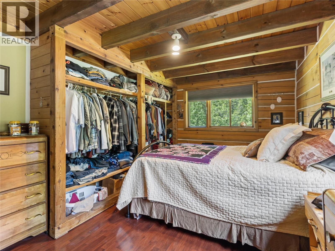
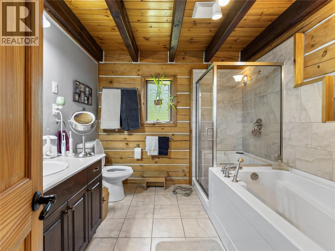
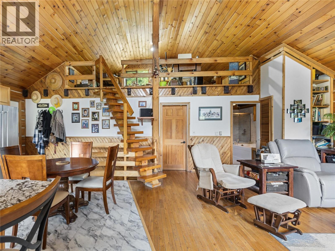
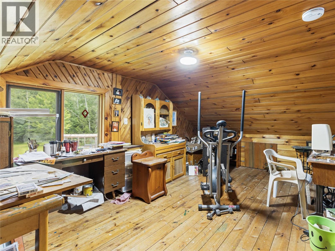
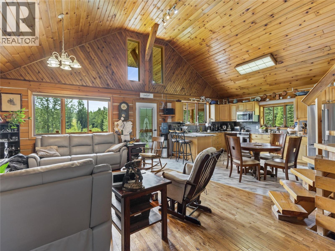
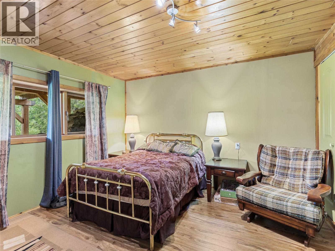
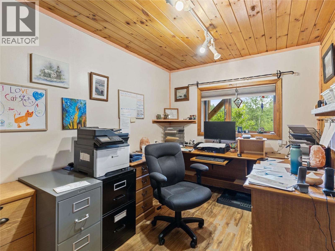
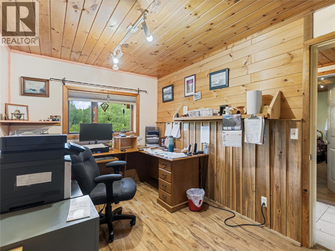
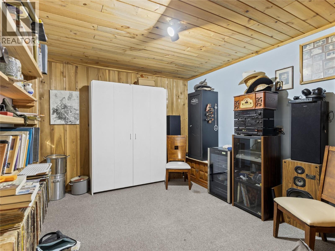
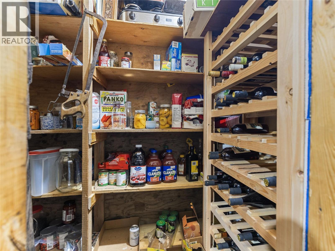
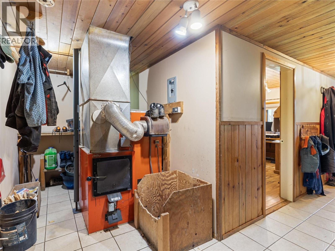
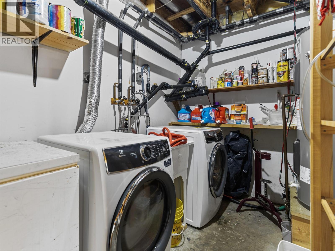
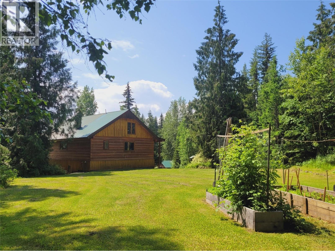
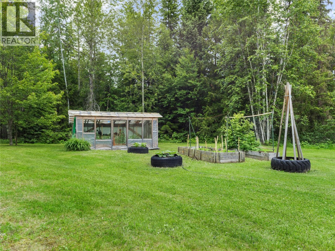
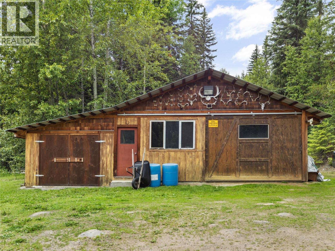
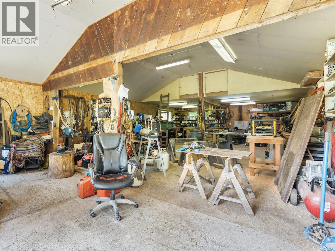
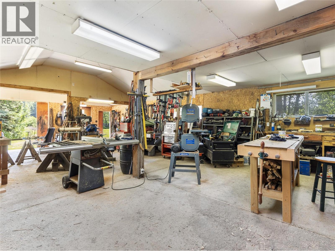
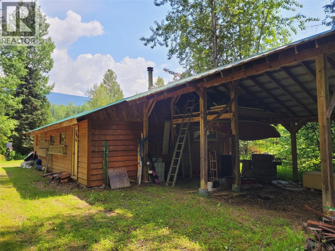
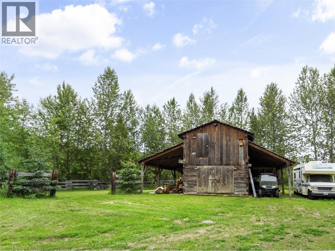
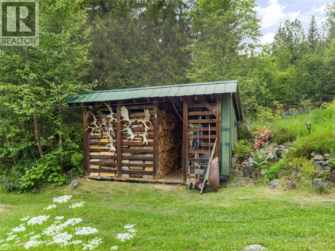
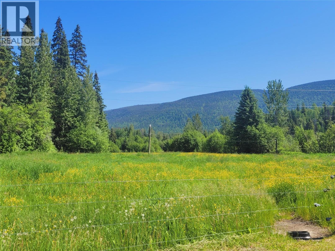
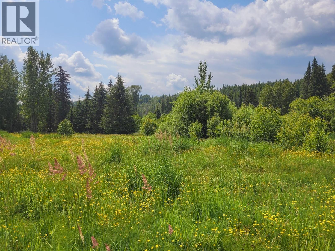
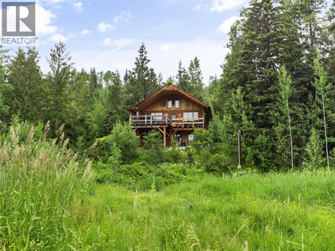
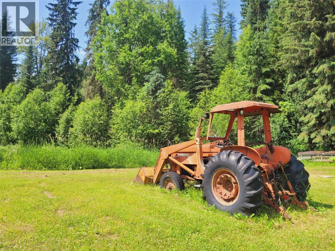
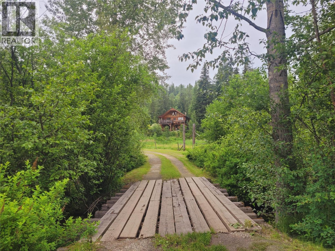
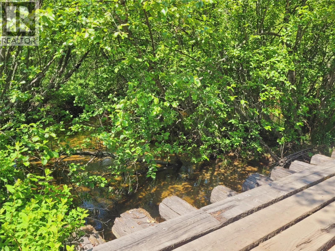

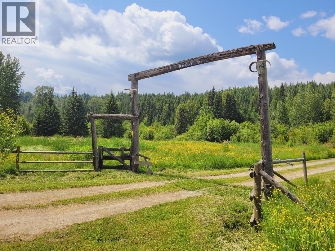
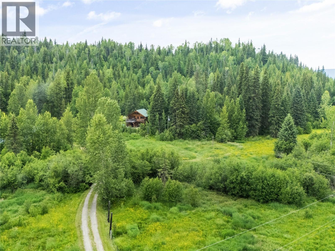
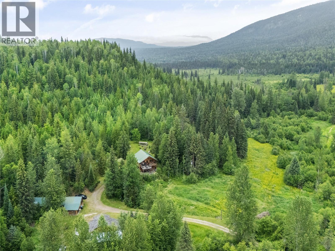
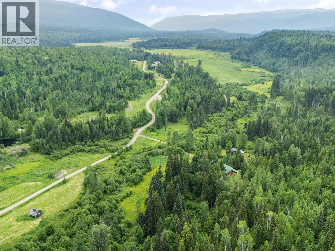
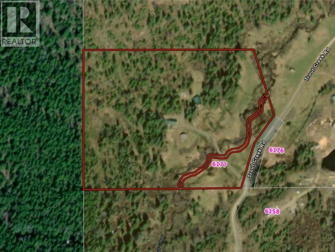
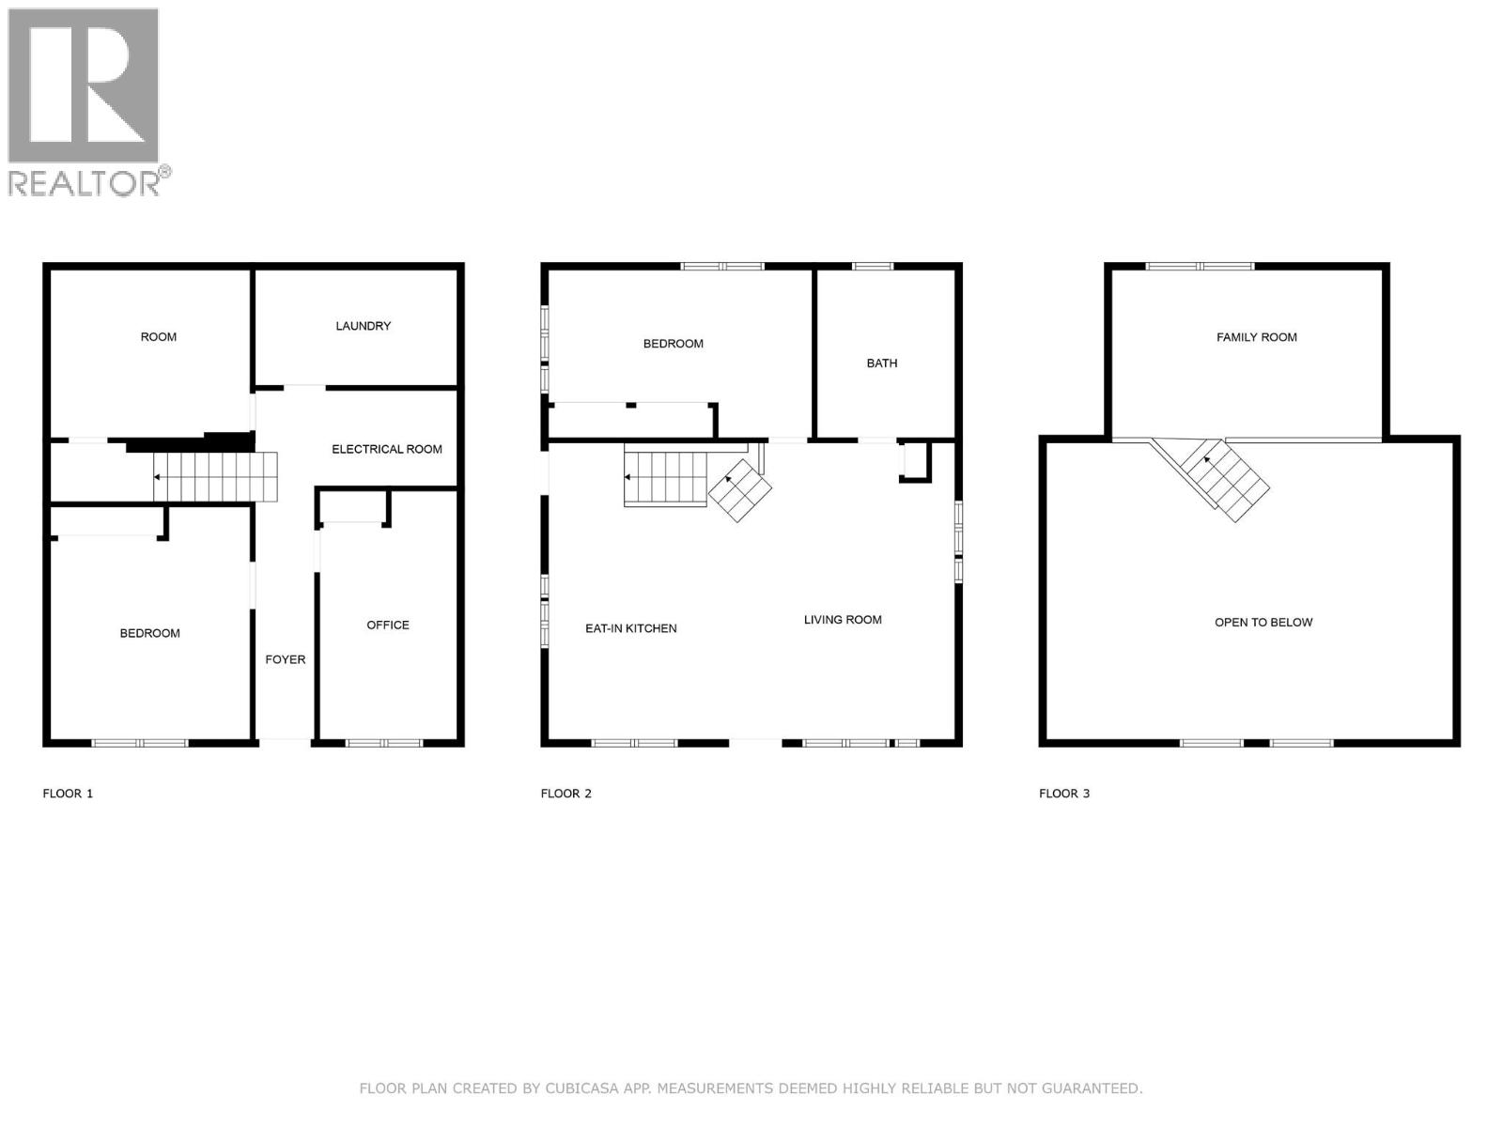
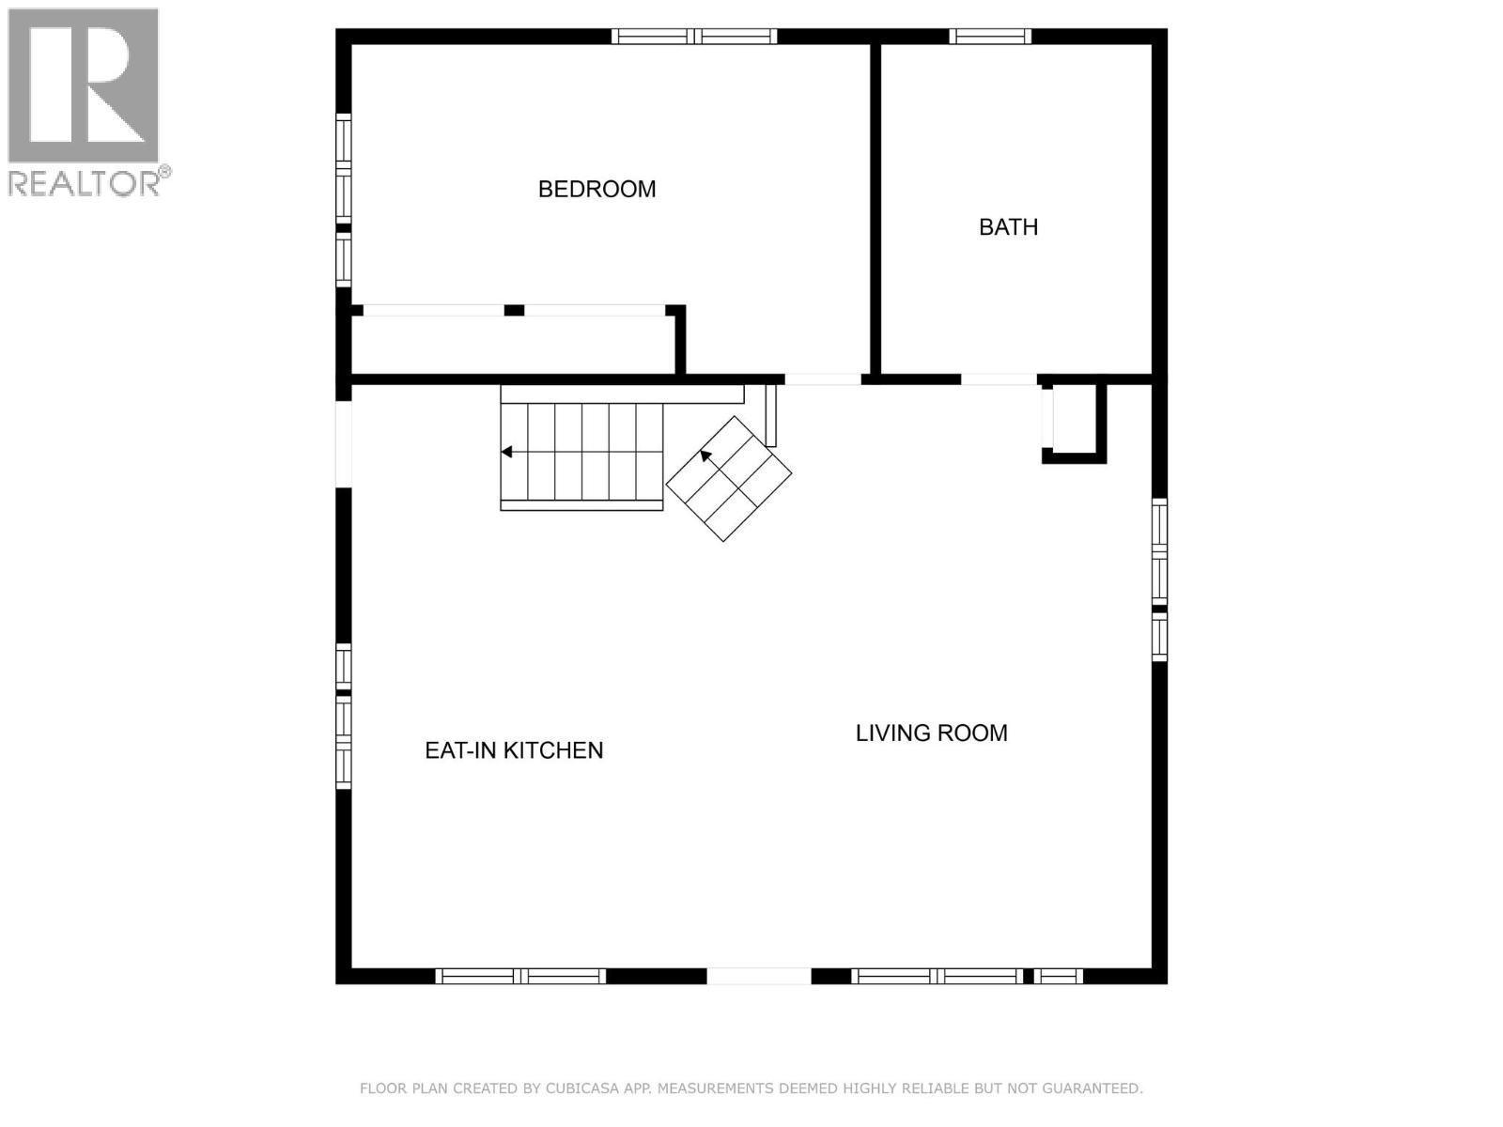
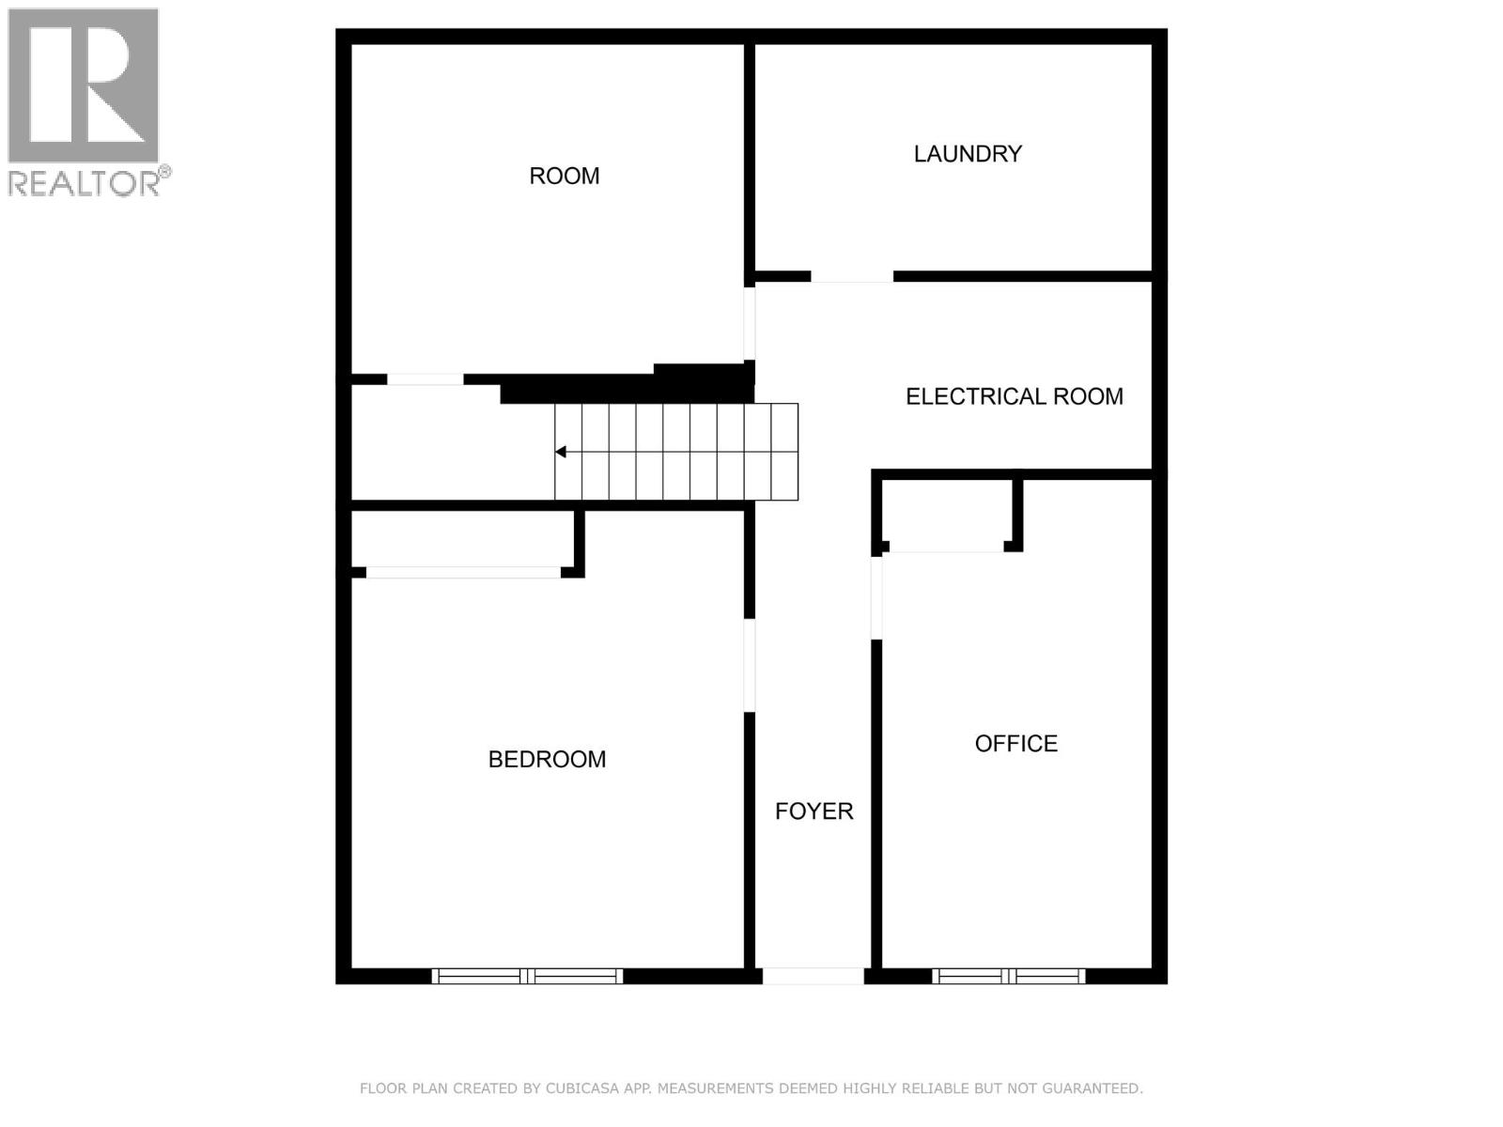
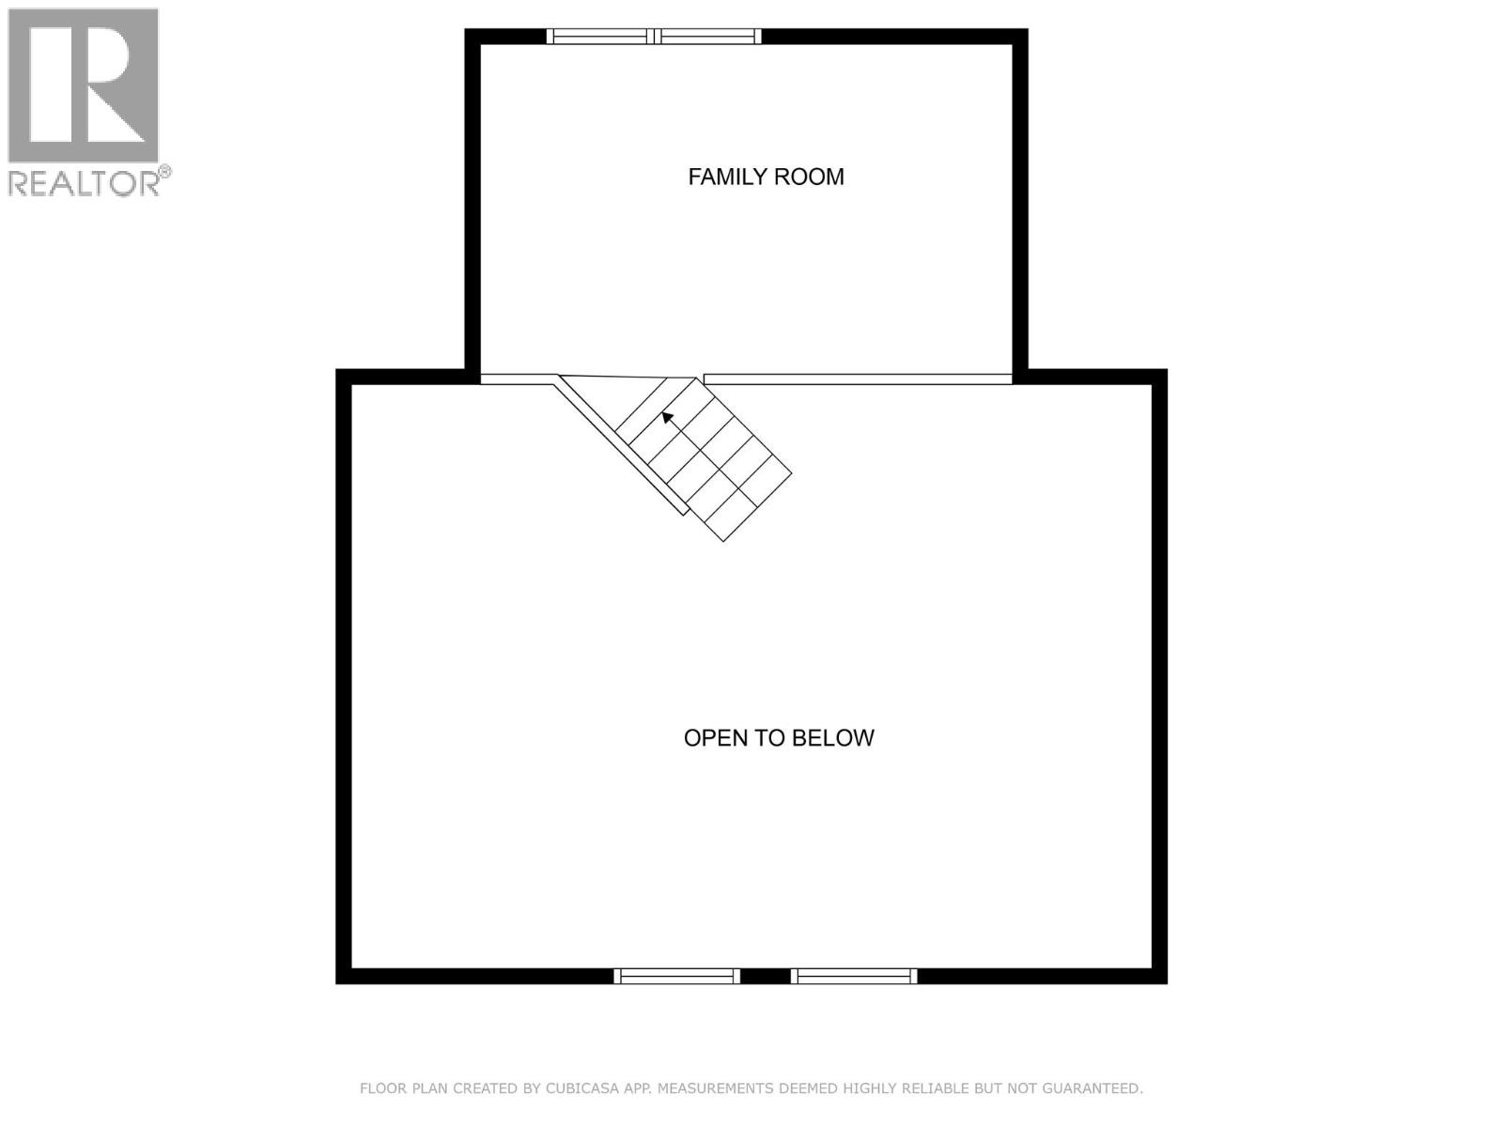
A stunning and private 16+ acre rural oasis with year round creek, located at the end of a no-thru road and backing directly on to crown land! This incredible property sits along a unique panhandle of private & crown land that is surrounded by the world famous Wells Gray Provincial Park. The beautiful 4 bed/1 bath white pine square log home has an open concept main floor with vaulted ceilings, a bright eat-in kitchen, and spacious living room that opens to the covered deck, hot tub, and an 11'X15' sundeck that overlooks Trout Creek & the picturesque Trophy Mountain range. Rustic master bedroom with his & her closet space, updated bathroom with deep tub & stand-up shower, and a charming loft space ~ perfect for an art studio, guest room, or cozy lounge area. Two more bedrooms downstairs, plus den with cold storage, laundry & utility room, and walkout access to the carport and yard. Domestic water license for the freshest water right from the creek and easy heating with combo wood/electric furnace. That's not all. Massive 42'X24' insulated workshop with 100AMP service, attached 18'X12' equipment shed, and 2 covered RV/boat stalls in behind. The 2 storey log hay barn has covered extensions on 3 sides to provide even more storage for your equipment and toys. There are fenced corrals and pasture land, plenty of timber, a lovely greenhouse/garden area and a fully stocked woodshed. The air is fresh, the birds are singing & the creek is babbling ~ you must come see for yourself! (id:63476)
Property Details
| MLS® Number | 10383549 |
| Property Type | Single Family |
| Neigbourhood | Clearwater |
| Amenities Near By | Park, Recreation |
| Community Features | Rural Setting |
| Features | Private Setting, Two Balconies |
| Storage Type | Storage Shed, Feed Storage |
| View Type | River View, Mountain View, Valley View |
| Water Front Type | Waterfront On Creek |
Building
| Bathroom Total | 1 |
| Bedrooms Total | 4 |
| Appliances | Refrigerator, Dishwasher, Dryer, Range - Electric, Microwave, Washer |
| Architectural Style | Log House/cabin |
| Constructed Date | 1996 |
| Construction Style Attachment | Detached |
| Exterior Finish | Wood |
| Fireplace Fuel | Mixed |
| Fireplace Present | Yes |
| Fireplace Total | 1 |
| Fireplace Type | Unknown |
| Flooring Type | Hardwood, Laminate, Mixed Flooring, Tile |
| Foundation Type | Insulated Concrete Forms |
| Heating Fuel | Electric |
| Heating Type | Forced Air, See Remarks |
| Roof Material | Metal |
| Roof Style | Unknown |
| Stories Total | 3 |
| Size Interior | 1,694 Sqft |
| Type | House |
| Utility Water | Creek/stream, Licensed |
Parking
| Additional Parking | |
| Carport | |
| Oversize | |
| R V | 4 |
Land
| Acreage | Yes |
| Land Amenities | Park, Recreation |
| Size Irregular | 16.21 |
| Size Total | 16.21 Ac|10 - 50 Acres |
| Size Total Text | 16.21 Ac|10 - 50 Acres |
| Surface Water | Creeks |
Rooms
| Level | Type | Length | Width | Dimensions |
|---|---|---|---|---|
| Second Level | Bedroom | 18' x 11' | ||
| Basement | Foyer | 16' x 4' | ||
| Basement | Utility Room | 9' x 6'3'' | ||
| Basement | Laundry Room | 12'10'' x 7' | ||
| Basement | Den | 13' x 10'6'' | ||
| Basement | Bedroom | 16'8'' x 8'3'' | ||
| Basement | Bedroom | 14'3'' x 12'9'' | ||
| Main Level | Foyer | 6' x 4'6'' | ||
| Main Level | 4pc Bathroom | 10'6'' x 8' | ||
| Main Level | Primary Bedroom | 17'4'' x 10'6'' | ||
| Main Level | Dining Room | 8' x 5' | ||
| Main Level | Living Room | 19'6'' x 13'6'' | ||
| Main Level | Kitchen | 15' x 12' |
Contact Us
Contact us for more information

The trademarks REALTOR®, REALTORS®, and the REALTOR® logo are controlled by The Canadian Real Estate Association (CREA) and identify real estate professionals who are members of CREA. The trademarks MLS®, Multiple Listing Service® and the associated logos are owned by The Canadian Real Estate Association (CREA) and identify the quality of services provided by real estate professionals who are members of CREA. The trademark DDF® is owned by The Canadian Real Estate Association (CREA) and identifies CREA's Data Distribution Facility (DDF®)
August 24 2026 05:49:21
Association of Interior REALTORS®
RE/MAX Integrity Realty