
615 Sandford Street Newmarket, Ontario L3X 1T4

$3,680 Monthly
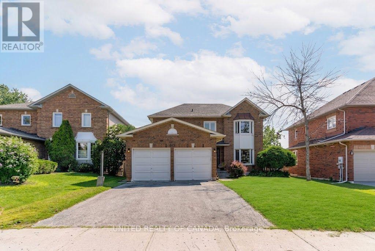
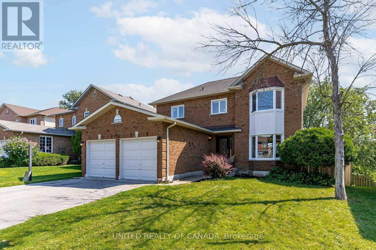
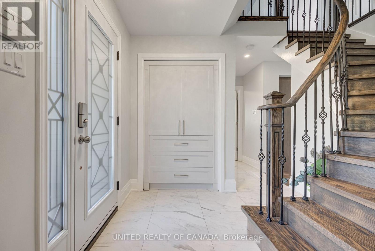
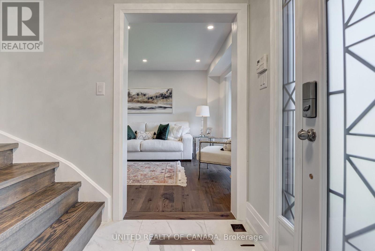
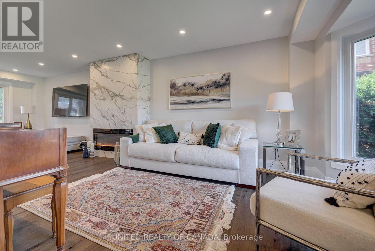
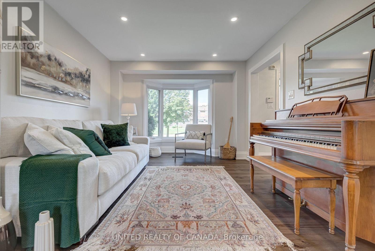
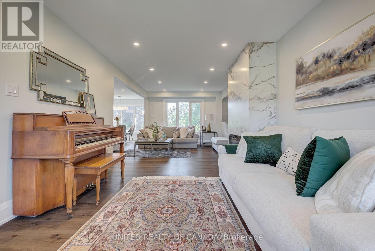
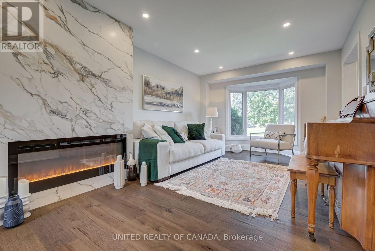
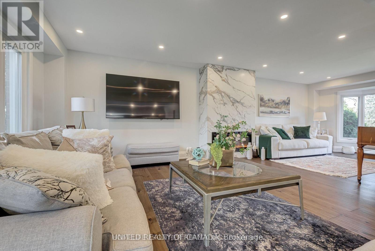
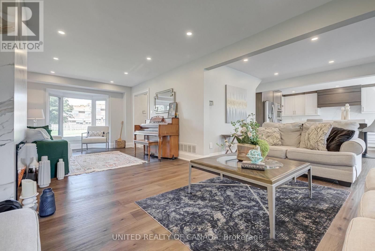
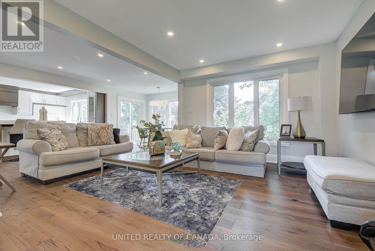
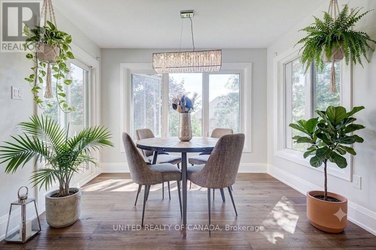
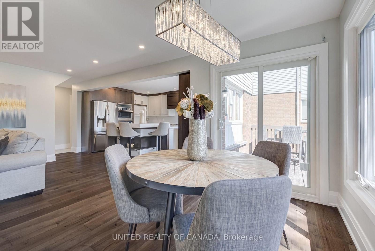
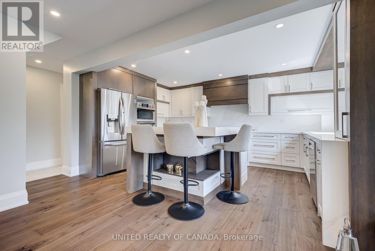
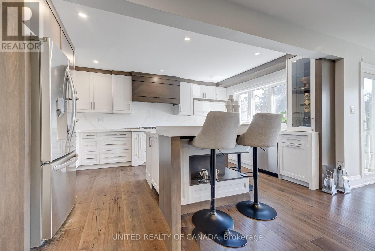
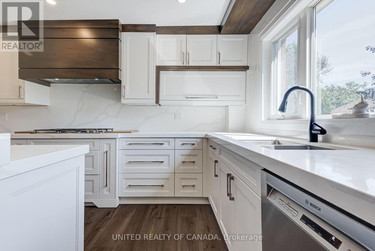
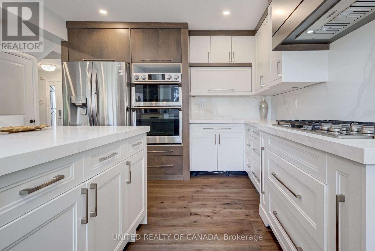
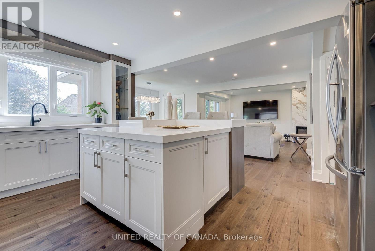
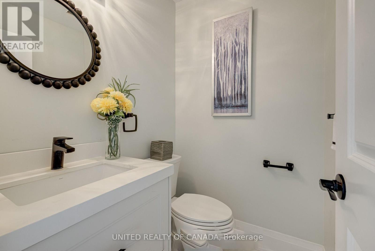
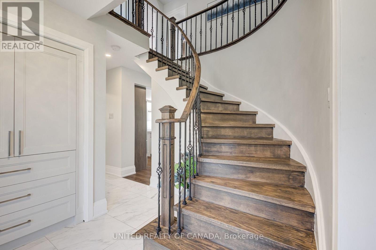
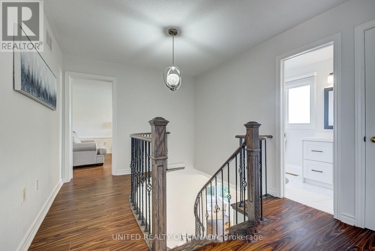
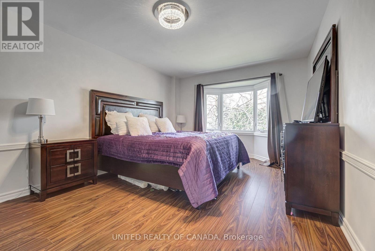
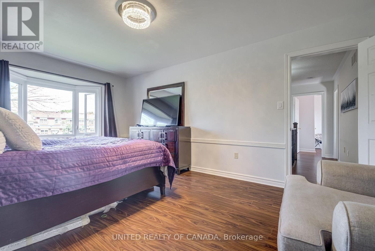
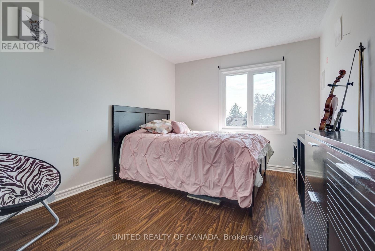
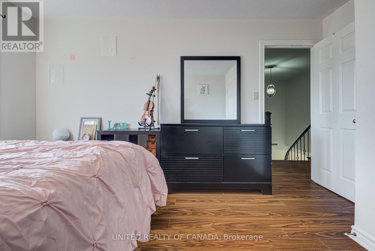
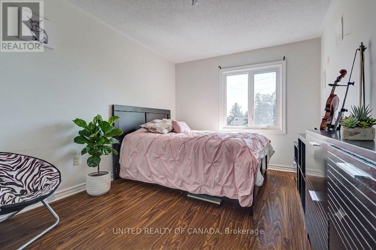
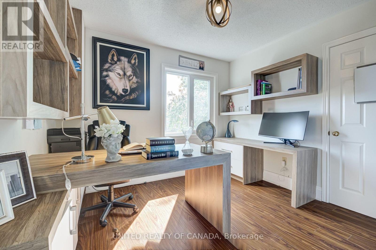
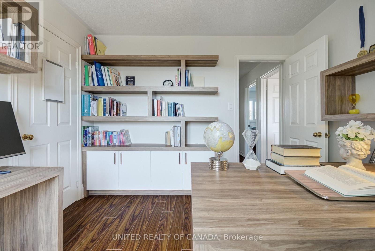
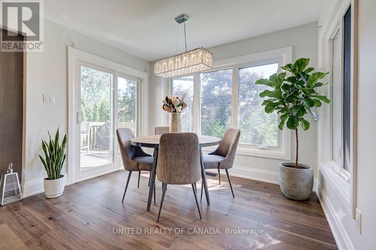
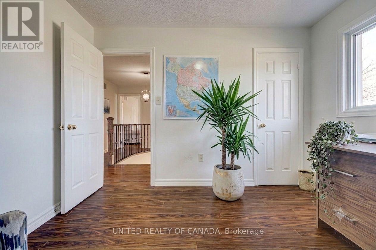
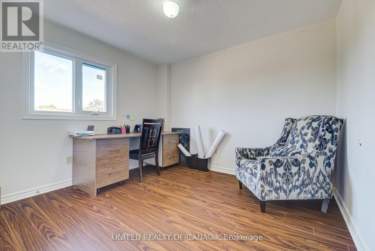
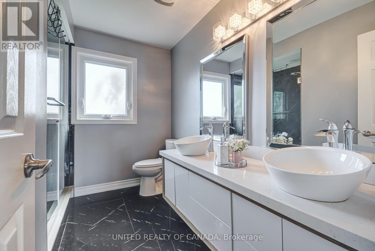
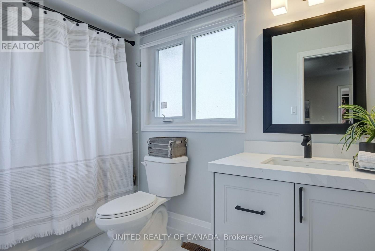
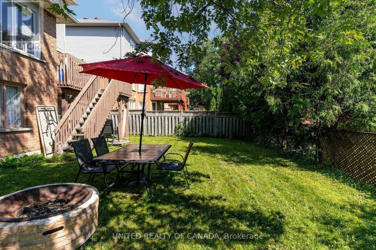
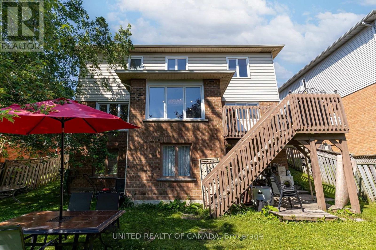
Stunning & Newly Renovated 4-Bedroom Main floor in upscale living with this beautifully renovated, sun-filled 4-bedroom home situated in a prestigious, family-friendly enclave. Designed with an eye for modern luxury, this home boasts premium finishes from top to bottom.Key Features: Grand Entrance: An impressive foyer that sets a luxurious tone. Chef's Kitchen: High-end appliances, expansive countertops, and a large central island ideal for prep and casual dining. Soaring Great Room: Features dramatic high ceilings, large windows, and a stunning contemporary fireplace. Primary Oasis: A lavish master suite complete with a custom walk-in closet and a private 4-piece ensuite. Three Secondary Bedrooms: Exceptionally bright, oversized rooms with excellent closet storage. Prime Location: Located in a desirable, peaceful neighborhood close to top-tier schools, parks, and local amenities. (id:63476)
Property Details
| MLS® Number | N13562682 |
| Property Type | Single Family |
| Community Name | Armitage |
| Equipment Type | Water Heater |
| Parking Space Total | 3 |
| Rental Equipment Type | Water Heater |
| Structure | Deck |
Building
| Bathroom Total | 3 |
| Bedrooms Above Ground | 4 |
| Bedrooms Total | 4 |
| Amenities | Fireplace(s) |
| Appliances | Garage Door Opener Remote(s), Dishwasher, Dryer, Hood Fan, Stove, Washer, Refrigerator |
| Basement Type | None |
| Construction Style Attachment | Detached |
| Cooling Type | Central Air Conditioning |
| Exterior Finish | Brick |
| Fireplace Present | Yes |
| Fireplace Total | 1 |
| Foundation Type | Block |
| Half Bath Total | 1 |
| Heating Fuel | Natural Gas |
| Heating Type | Forced Air |
| Stories Total | 2 |
| Size Interior | 2,000 - 2,500 Sqft |
| Type | House |
| Utility Water | Municipal Water |
Parking
| Attached Garage | |
| Garage |
Land
| Acreage | No |
| Sewer | Sanitary Sewer |
| Size Depth | 106 Ft ,3 In |
| Size Frontage | 46 Ft ,10 In |
| Size Irregular | 46.9 X 106.3 Ft |
| Size Total Text | 46.9 X 106.3 Ft |
Rooms
| Level | Type | Length | Width | Dimensions |
|---|---|---|---|---|
| Second Level | Primary Bedroom | 19.69 m | 11.48 m | 19.69 m x 11.48 m |
| Second Level | Bedroom 2 | 10.4 m | 9.91 m | 10.4 m x 9.91 m |
| Second Level | Bedroom 3 | 9.91 m | 11.71 m | 9.91 m x 11.71 m |
| Second Level | Bedroom 4 | 10.93 m | 9.88 m | 10.93 m x 9.88 m |
Utilities
| Electricity | Installed |
| Sewer | Installed |
Contact Us
Contact us for more information

The trademarks REALTOR®, REALTORS®, and the REALTOR® logo are controlled by The Canadian Real Estate Association (CREA) and identify real estate professionals who are members of CREA. The trademarks MLS®, Multiple Listing Service® and the associated logos are owned by The Canadian Real Estate Association (CREA) and identify the quality of services provided by real estate professionals who are members of CREA. The trademark DDF® is owned by The Canadian Real Estate Association (CREA) and identifies CREA's Data Distribution Facility (DDF®)
July 14 2026 08:04:07
Toronto Regional Real Estate Board
United Realty Of Canada