
615 Marche Street Lakeshore, Ontario N8L 0K2

$999,900
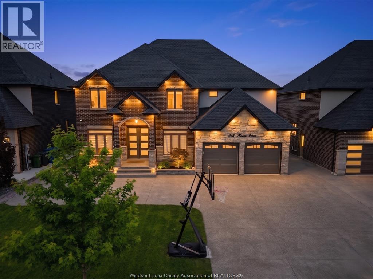
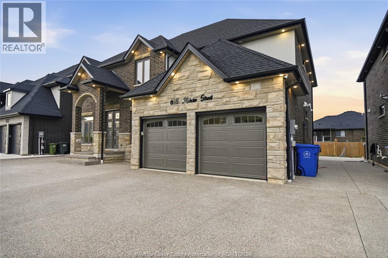
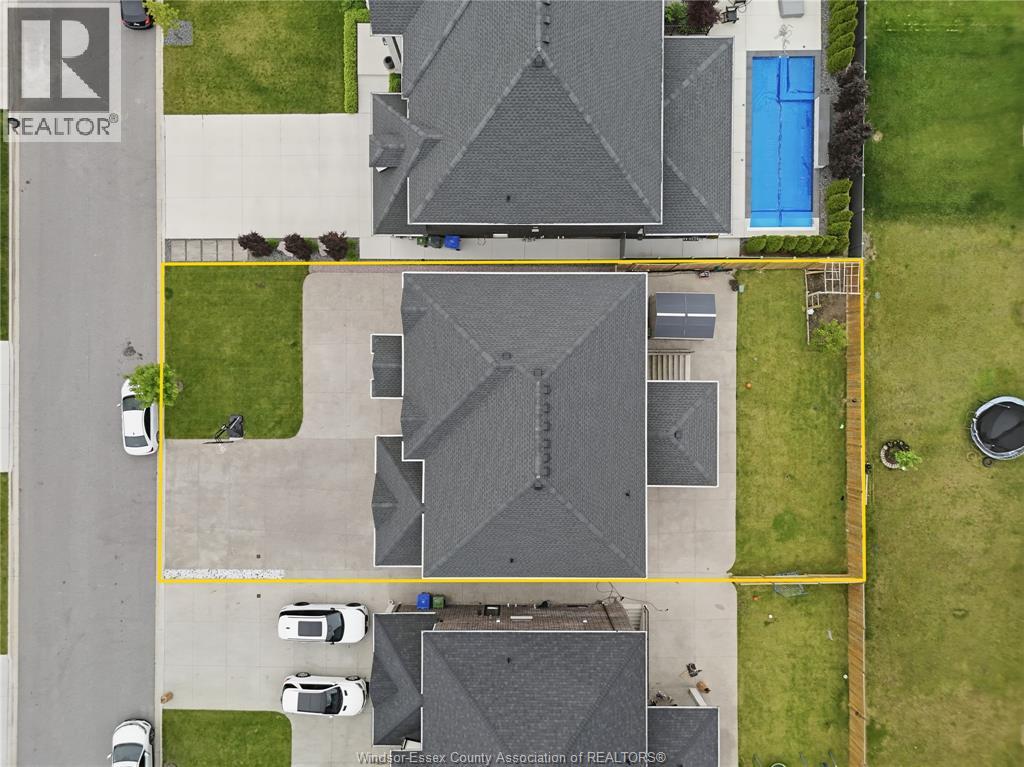
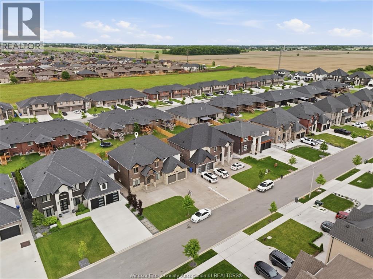
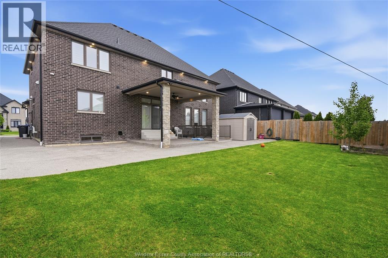
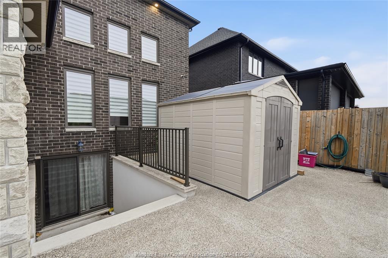
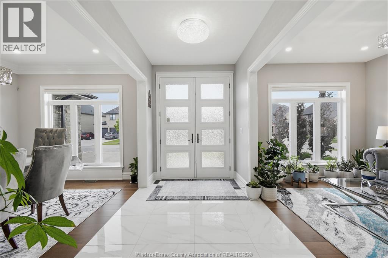
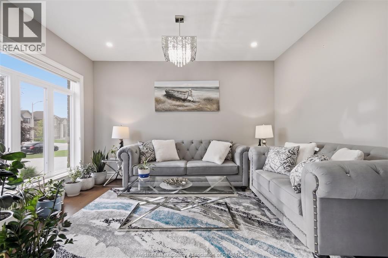
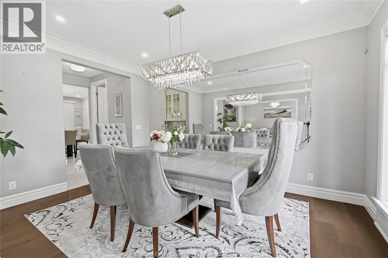
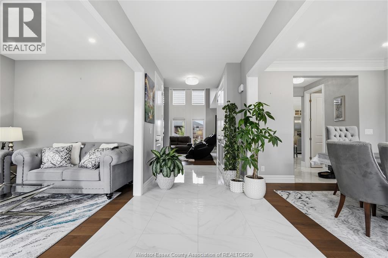
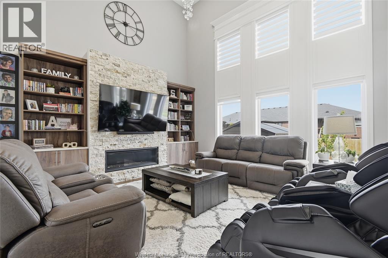
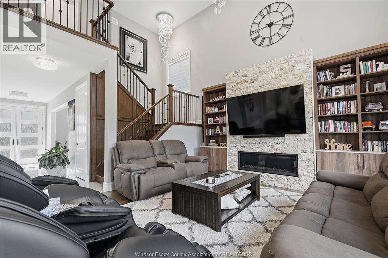
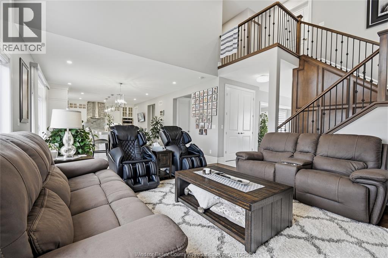
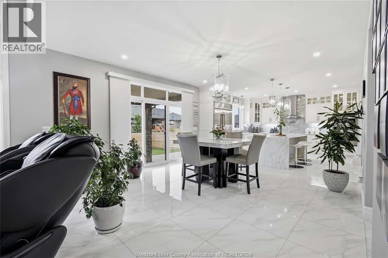
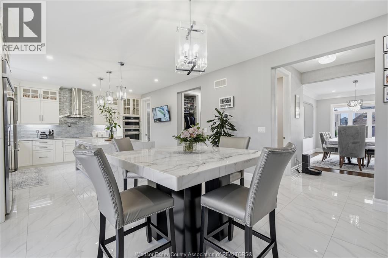
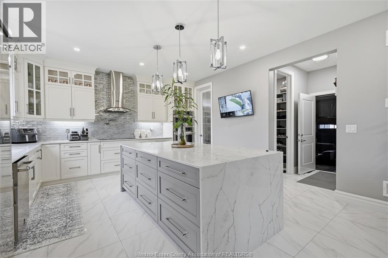
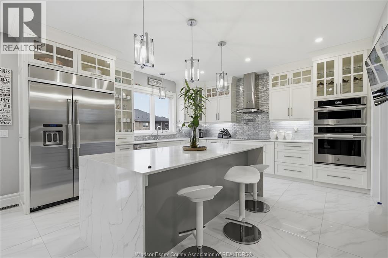
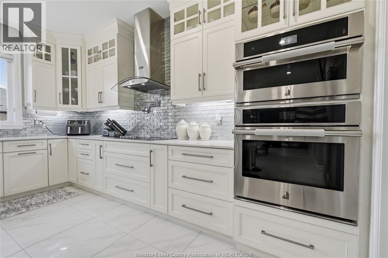
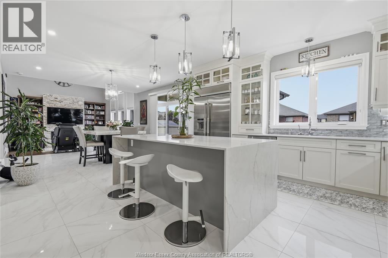
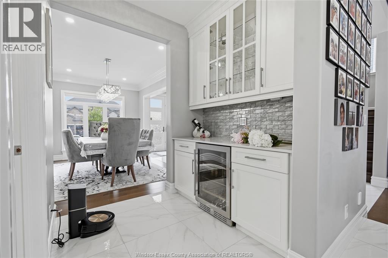
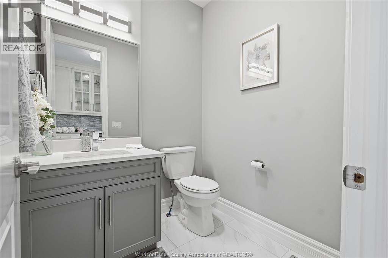
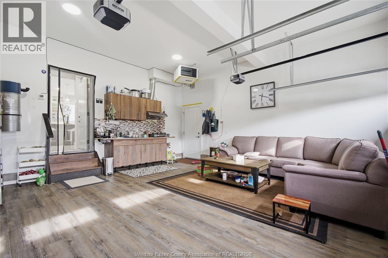
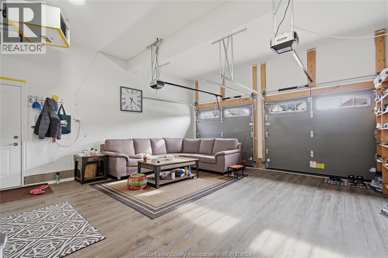
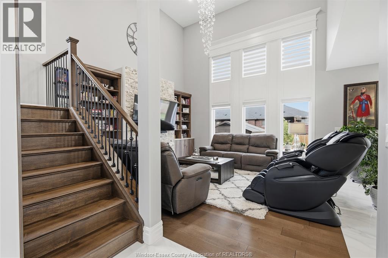
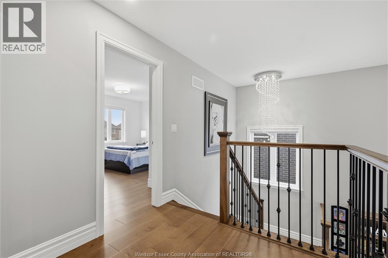
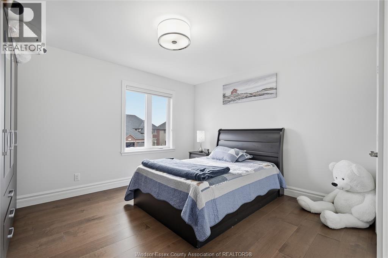
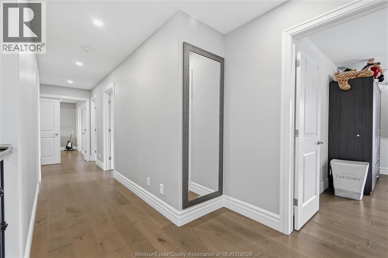
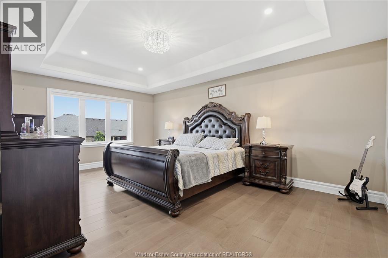
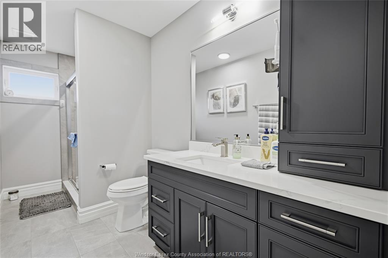
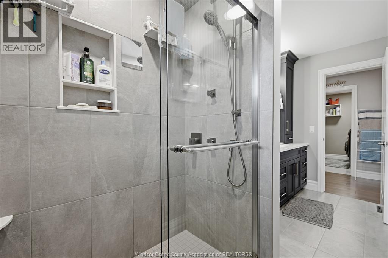
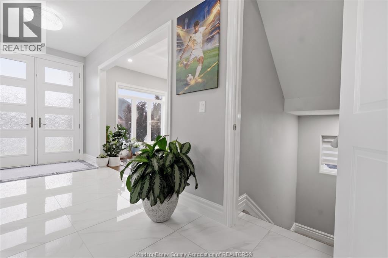
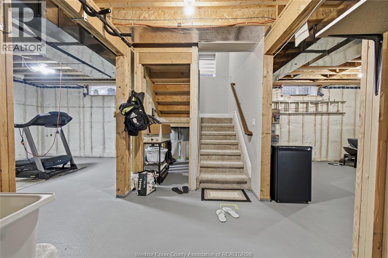
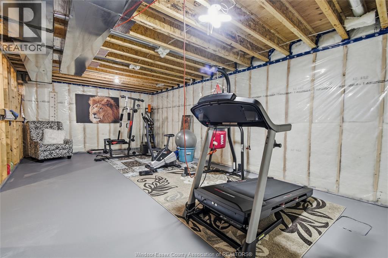
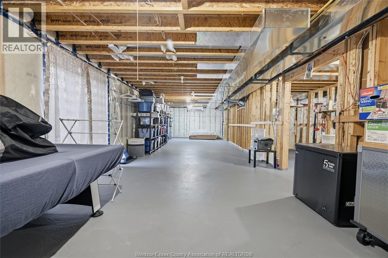
Over $150k spent in upgrades on this 4 yr new 2-storey 4-bed, all brick & stone custom built approx 3150 sqft beautiful house on 60ft lot.New HST rebate rule can not beat this deal.Water filtration installed. Custom closet organizers. The main flr offers a functional layout with a separate living rm or use as office, formal dining with butlers pantry, and an open-to-below-ceiling family room with an all-stone mantel, a gourmet white upgraded modern kitchen with built-in appliances, walk-in pantry& 2-piece bath. Double garage with professionally installed gas-powered ceiling heater, cabinets, tiled flr & rangehood for 2nd kitchen in garage for comfy family time. Upgraded stone elevation. Exposed concrete driveway for up to 6 cars & paved all around with covered patio in the backyard. Central Vacuum unit installed. Unspoiled bsmnt with grade entrance. Close to schools, shopping, other amenities. (id:63476)
Property Details
| MLS® Number | 26018391 |
| Property Type | Single Family |
| Features | Double Width Or More Driveway, Concrete Driveway |
Building
| Bathroom Total | 3 |
| Bedrooms Above Ground | 4 |
| Bedrooms Total | 4 |
| Appliances | Cooktop, Dishwasher, Dryer, Microwave, Refrigerator, Washer, Oven |
| Constructed Date | 2022 |
| Construction Style Attachment | Detached |
| Cooling Type | Central Air Conditioning |
| Exterior Finish | Brick, Stone |
| Fireplace Fuel | Gas |
| Fireplace Present | Yes |
| Fireplace Type | Direct Vent |
| Flooring Type | Ceramic/porcelain, Hardwood |
| Foundation Type | Concrete |
| Half Bath Total | 1 |
| Heating Fuel | Natural Gas |
| Heating Type | Forced Air, Furnace, Heat Recovery Ventilation (hrv) |
| Stories Total | 2 |
| Type | House |
Parking
| Garage | |
| Heated Garage | |
| Other |
Land
| Acreage | Yes |
| Fence Type | Fence |
| Landscape Features | Landscaped |
| Size Irregular | 59.7 X 113.5 Ft / 59.7 Ac |
| Size Total Text | 59.7 X 113.5 Ft / 59.7 Ac|51 - 100.99 Acres |
| Zoning Description | Res |
Rooms
| Level | Type | Length | Width | Dimensions |
|---|---|---|---|---|
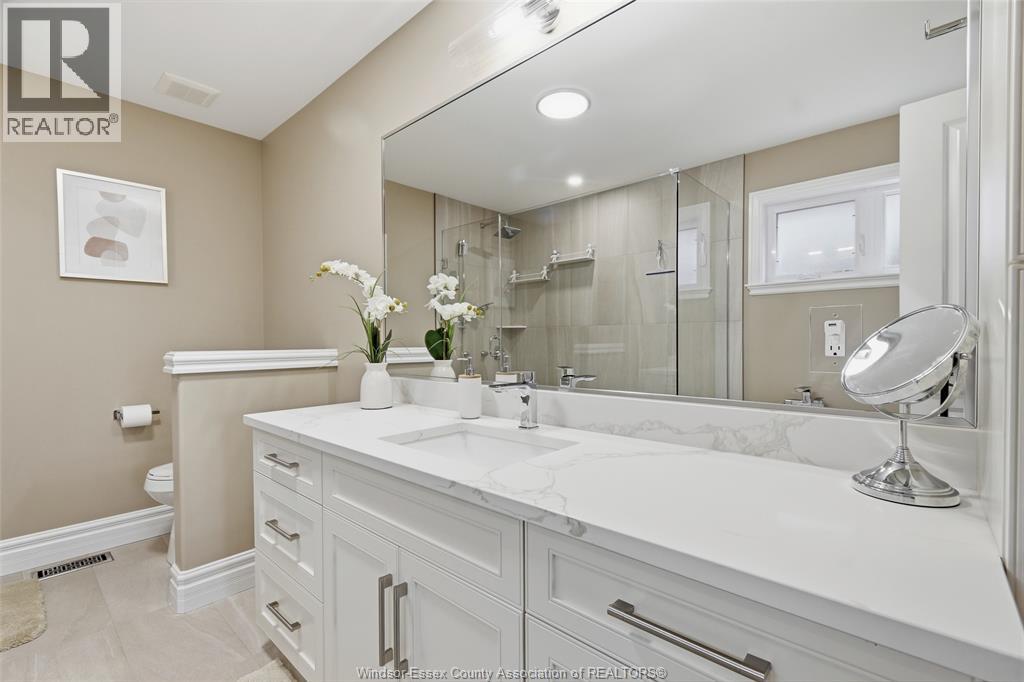
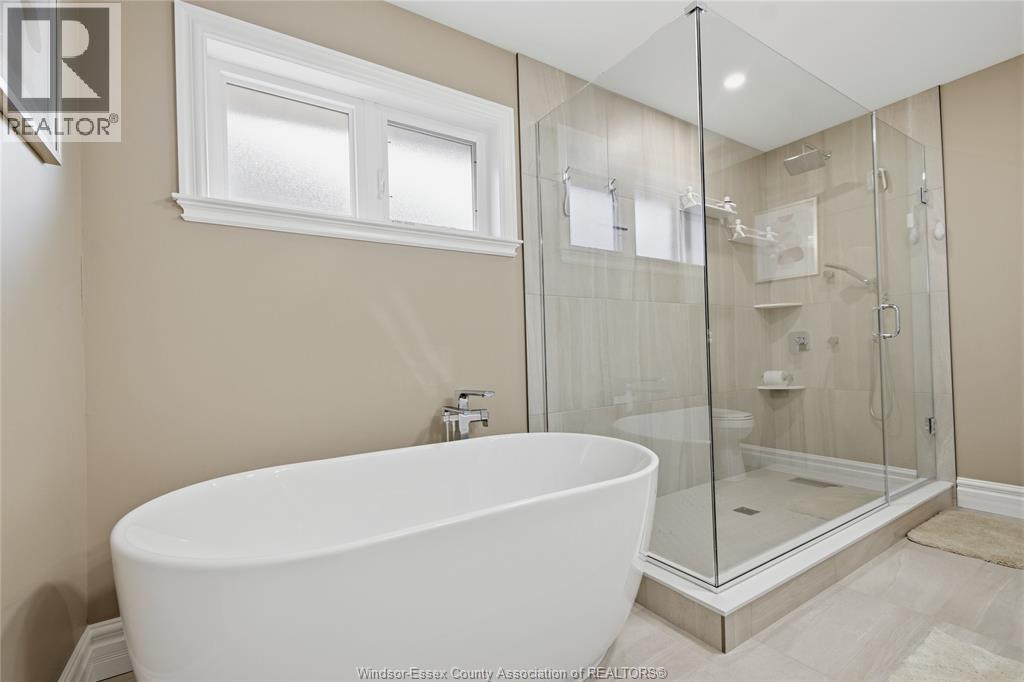
| Second Level | 5pc Ensuite Bath | Measurements not available | ||
| Second Level | 4pc Bathroom | Measurements not available | ||
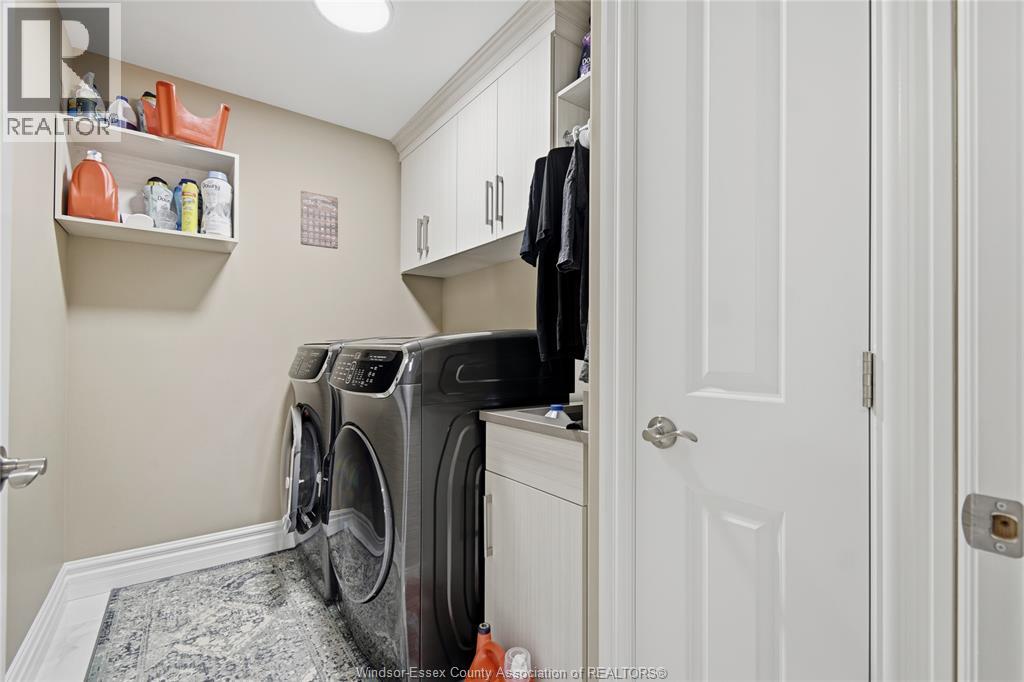
| Second Level | Laundry Room | Measurements not available | ||
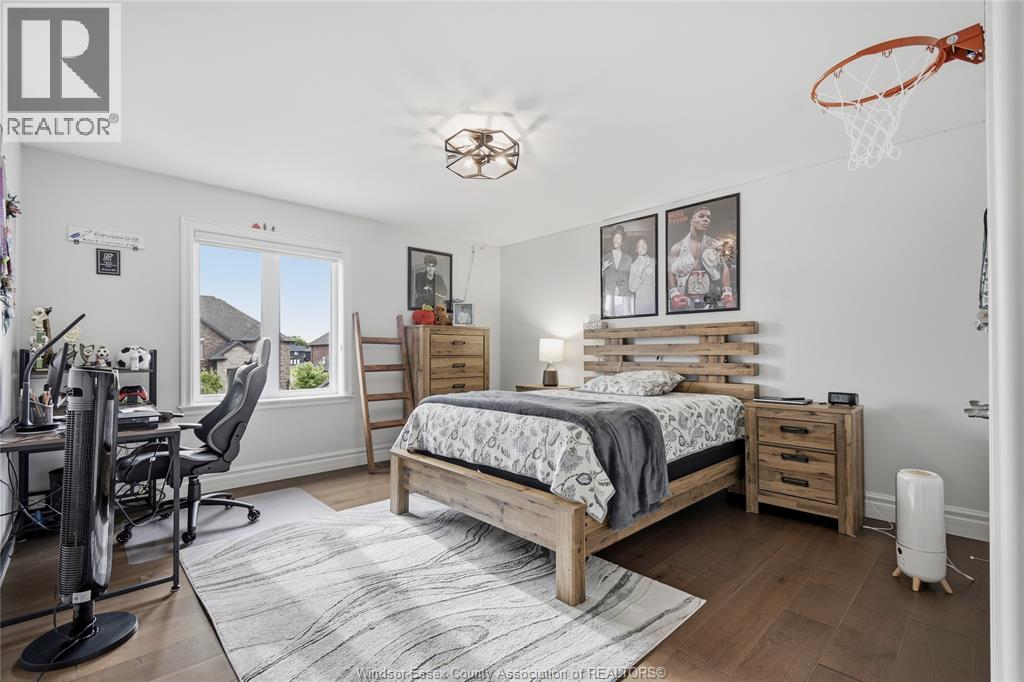
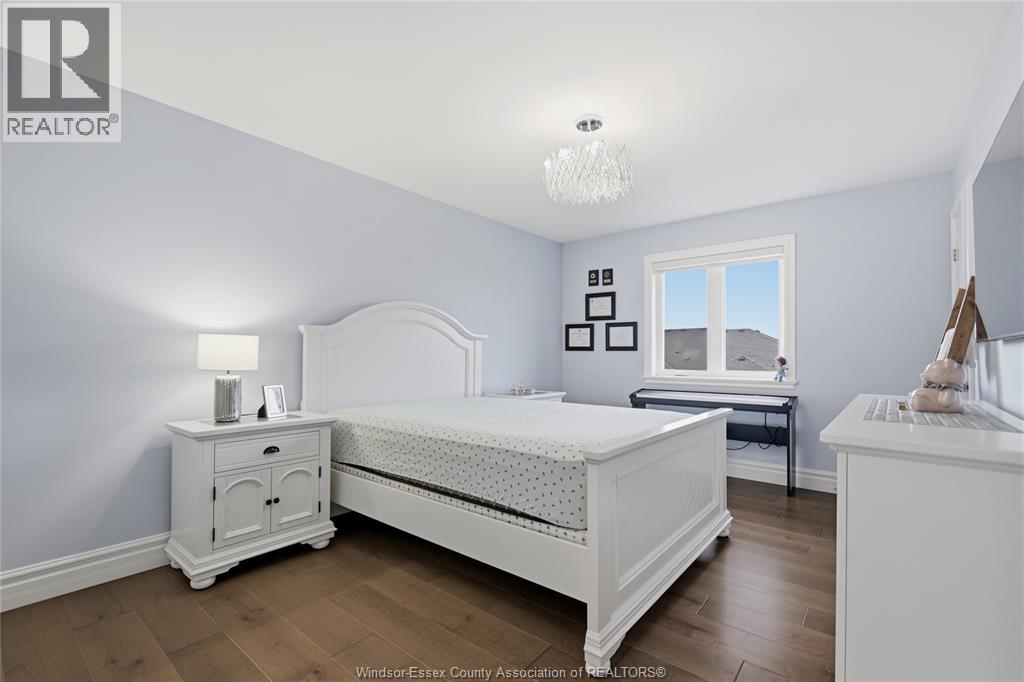
| Second Level | Bedroom | Measurements not available | ||
| Second Level | Bedroom | Measurements not available | ||
| Second Level | Bedroom | Measurements not available | ||
| Second Level | Bedroom | Measurements not available | ||
| Main Level | 2pc Bathroom | Measurements not available | ||
| Main Level | Family Room | Measurements not available | ||
| Main Level | Dining Room | Measurements not available | ||
| Main Level | Playroom | Measurements not available | ||
| Main Level | Kitchen | Measurements not available | ||
| Main Level | Living Room | Measurements not available |
Contact Us
Contact us for more information

The trademarks REALTOR®, REALTORS®, and the REALTOR® logo are controlled by The Canadian Real Estate Association (CREA) and identify real estate professionals who are members of CREA. The trademarks MLS®, Multiple Listing Service® and the associated logos are owned by The Canadian Real Estate Association (CREA) and identify the quality of services provided by real estate professionals who are members of CREA. The trademark DDF® is owned by The Canadian Real Estate Association (CREA) and identifies CREA's Data Distribution Facility (DDF®)
August 04 2026 05:56:57
Windsor-Essex County Association of REALTORS®
Double Up Realty Inc