
6128 150b Street Surrey, British Columbia V3S 7W9

$1,399,800
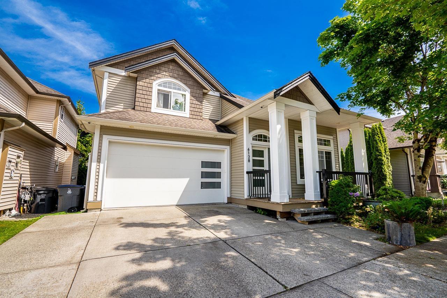
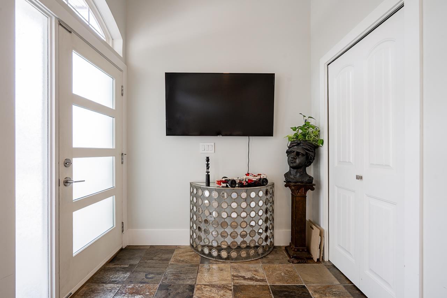
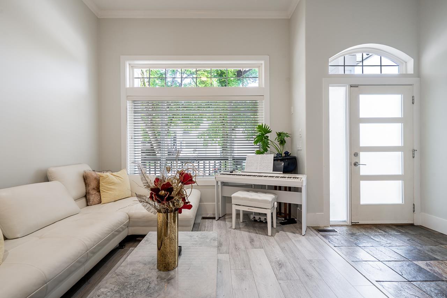
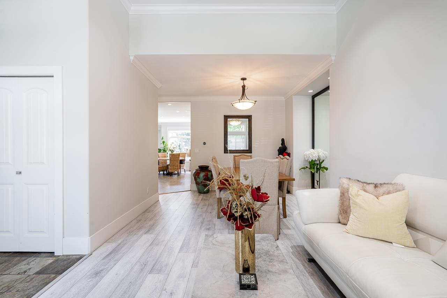
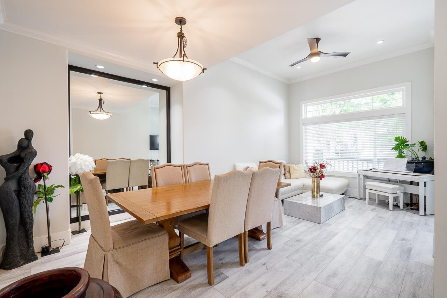
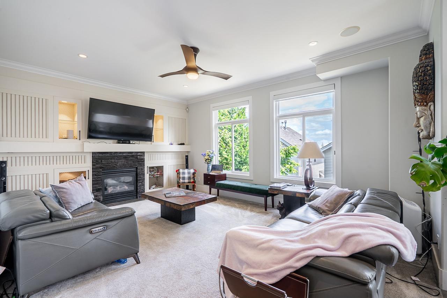
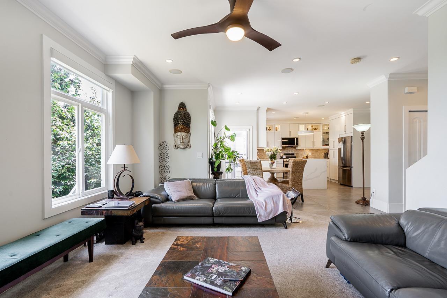
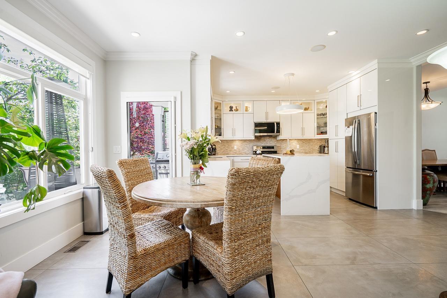
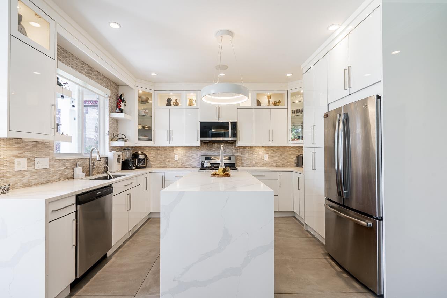
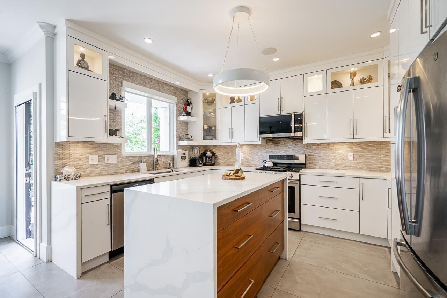
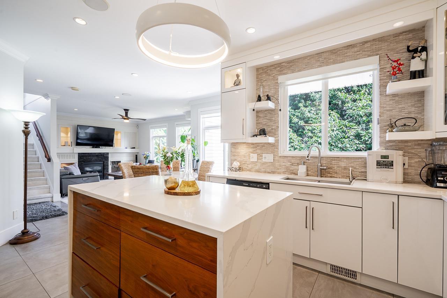
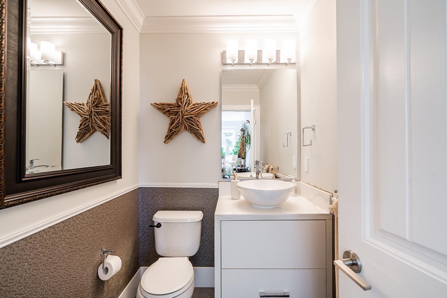
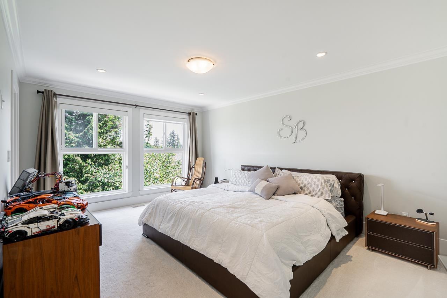
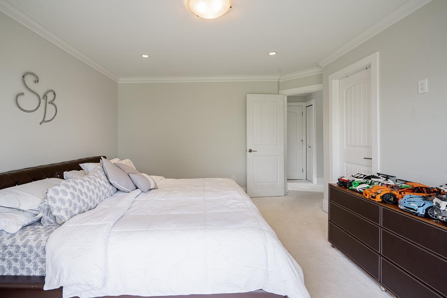
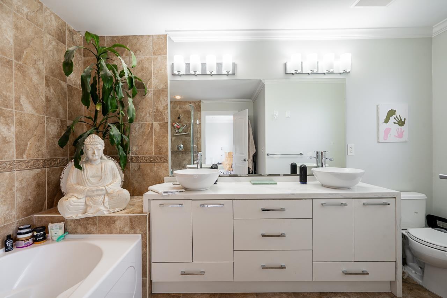
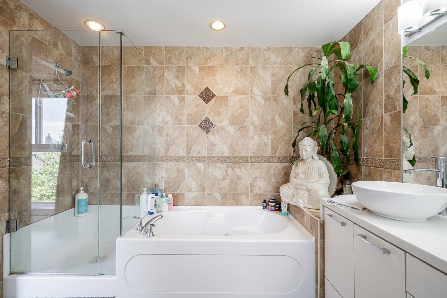
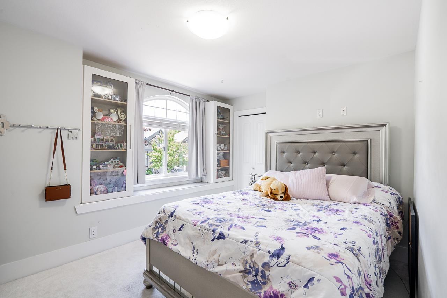
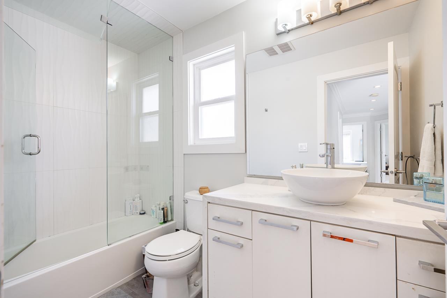
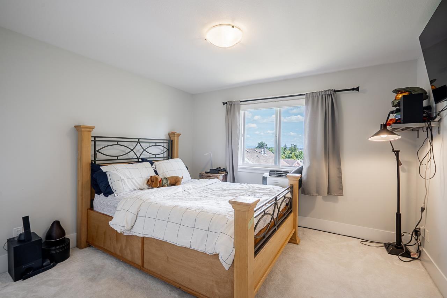
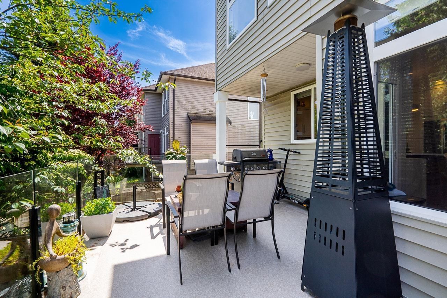
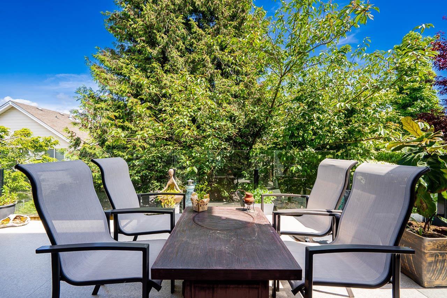
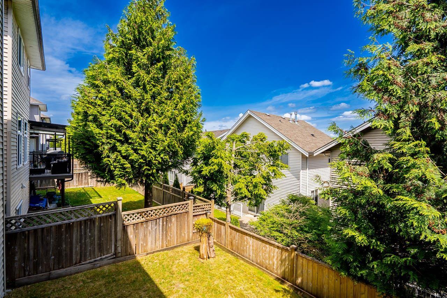
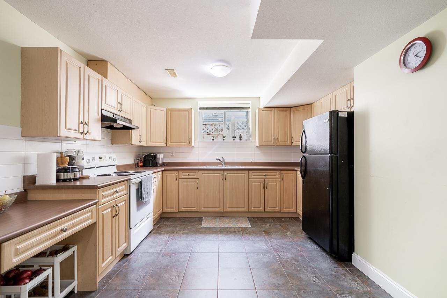
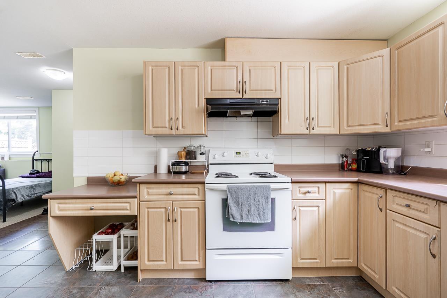
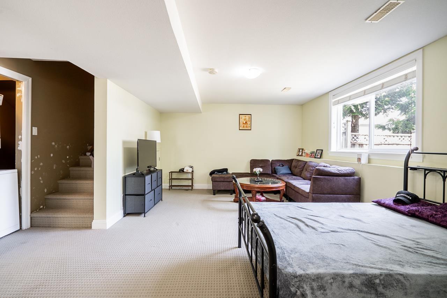
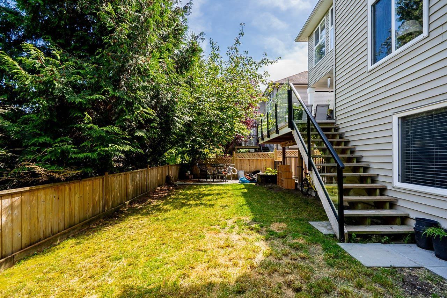
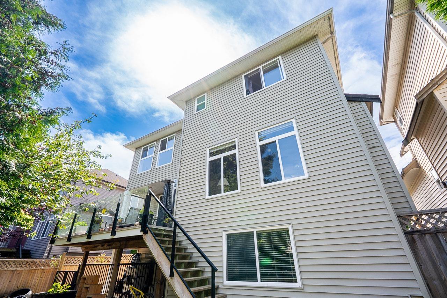
Welcome to this beautifully renovated 3-storey corner home in the heart of Sullivan Station. Offering 3,258 sq. ft., this home features 6 bedrooms, 4 bathrooms, and a legal 2-bedroom basement suite with a private entrance;ideal as a mortgage helper or for extended family. The open-concept main floor boasts a stunning kitchen with waterfall quartz countertops, custom cabinetry, a large island, and flows into the family room with a custom feature wall and gas fireplace. Renovated bathrooms offer quartz counters, frameless glass showers, and modern finishes. Enjoy a private fenced backyard with an extended patio, widened driveway, insulated smart garage door, updated front entry, and smart home wiring. Walk to schools, parks, YMCA, Panorama Village, shopping,O/H JULY 12th 2PM-4PM (id:63476)
Property Details
| MLS® Number | R3129910 |
| Property Type | Single Family |
| Parking Space Total | 4 |
Building
| Bathroom Total | 4 |
| Bedrooms Total | 6 |
| Age | 18 Years |
| Architectural Style | 3 Level |
| Basement Development | Finished |
| Basement Type | Full (finished) |
| Construction Style Attachment | Detached |
| Fireplace Present | Yes |
| Fireplace Total | 1 |
| Heating Type | Other |
| Size Interior | 3,258 Sqft |
| Type | House |
| Utility Water | Municipal Water |
Parking
| Garage | |
| Open |
Land
| Acreage | No |
| Size Irregular | 3548 |
| Size Total | 3548 Sqft |
| Size Total Text | 3548 Sqft |
Utilities
| Electricity | Available |
| Water | Available |
Contact Us
Contact us for more information

The trademarks REALTOR®, REALTORS®, and the REALTOR® logo are controlled by The Canadian Real Estate Association (CREA) and identify real estate professionals who are members of CREA. The trademarks MLS®, Multiple Listing Service® and the associated logos are owned by The Canadian Real Estate Association (CREA) and identify the quality of services provided by real estate professionals who are members of CREA. The trademark DDF® is owned by The Canadian Real Estate Association (CREA) and identifies CREA's Data Distribution Facility (DDF®)
August 13 2026 05:55:17
Fraser Valley Real Estate Board
RE/MAX City Realty