
612 777 Station Ave Langford, British Columbia V9B 7K5

$614,900Maintenance,
$382.80 Monthly
Maintenance,
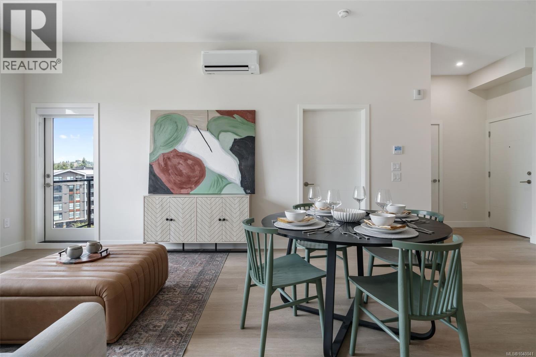
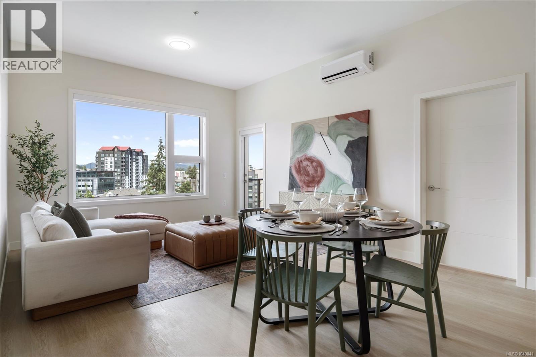
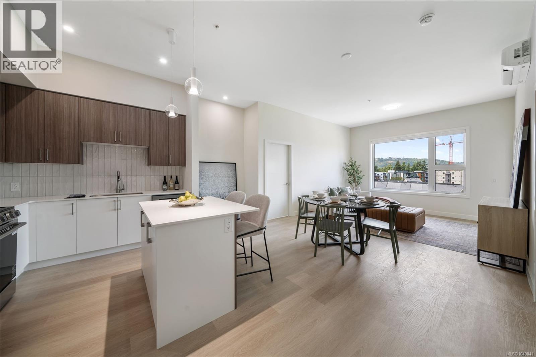
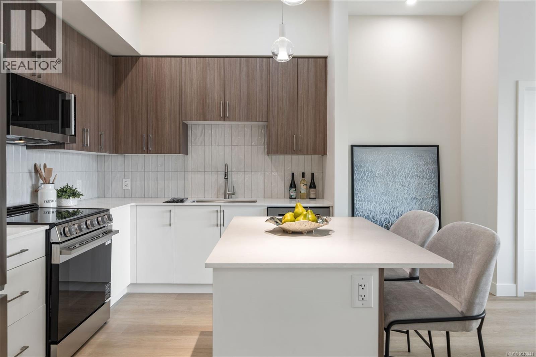
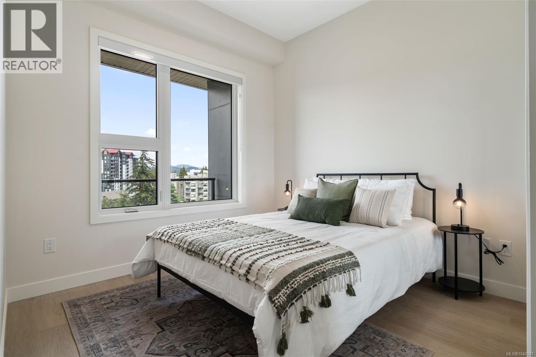
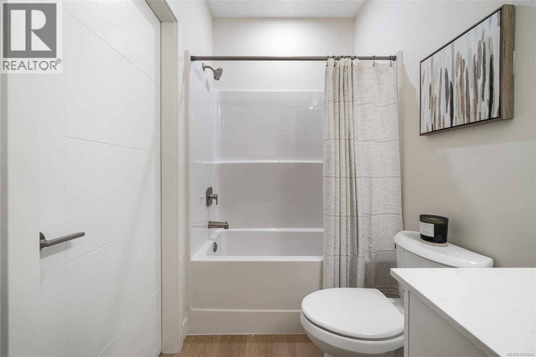
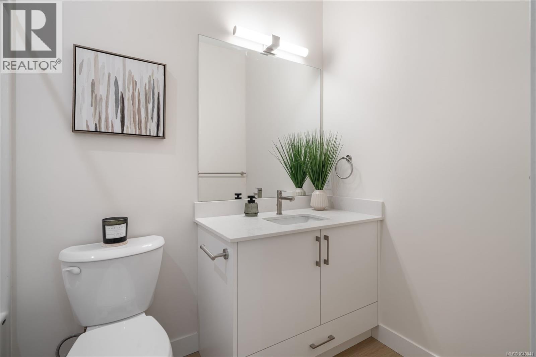
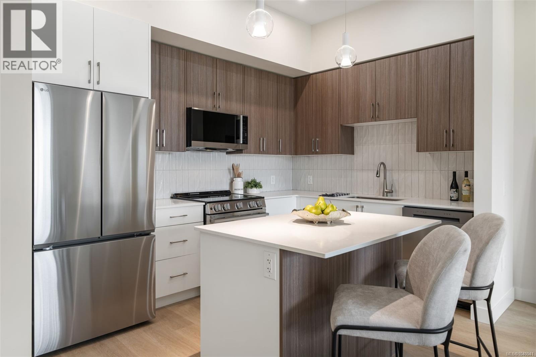
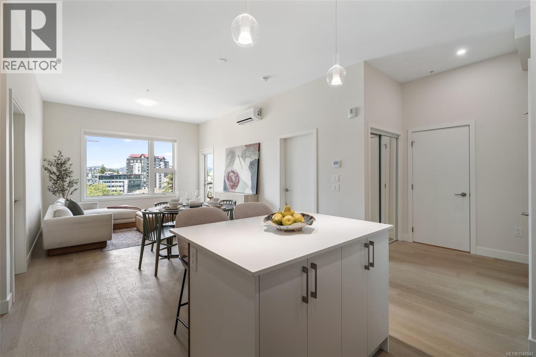
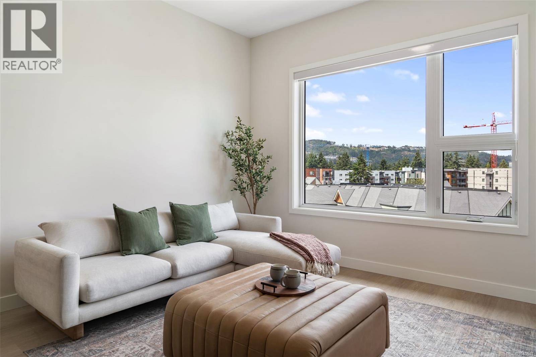
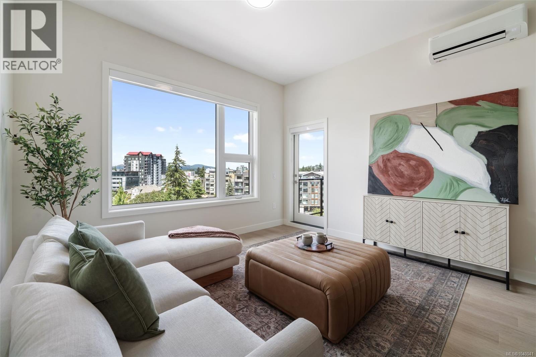
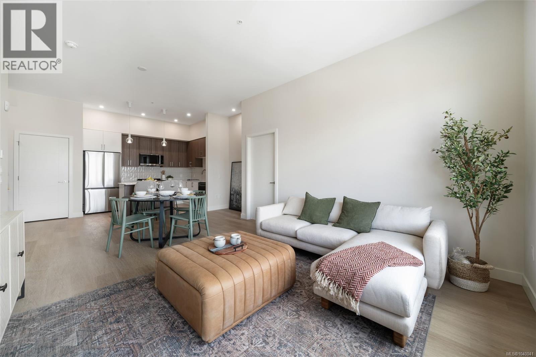
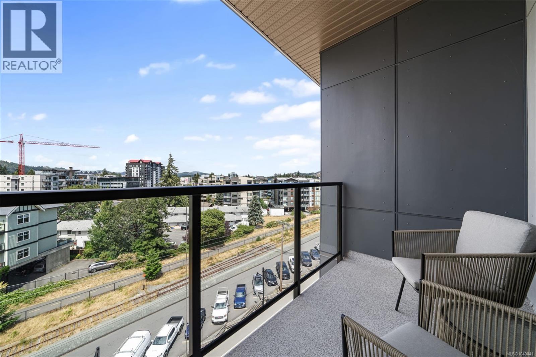
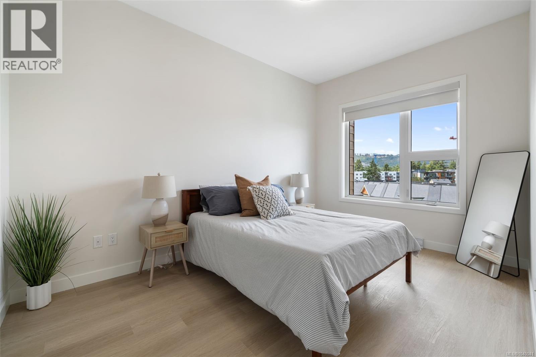
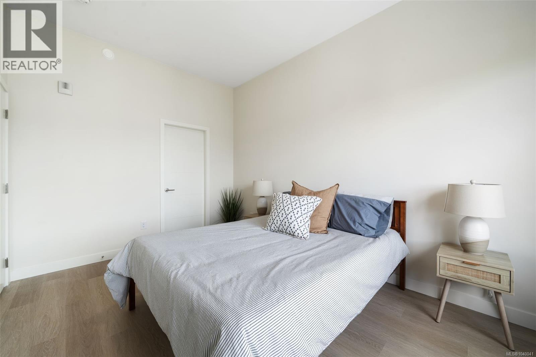
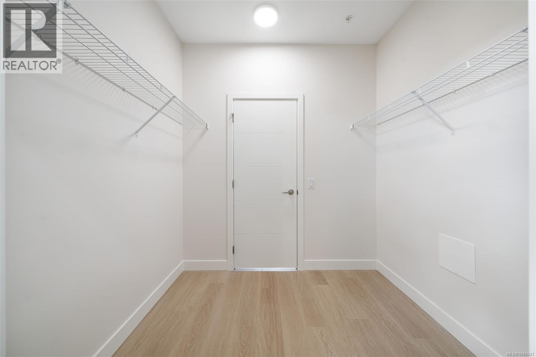
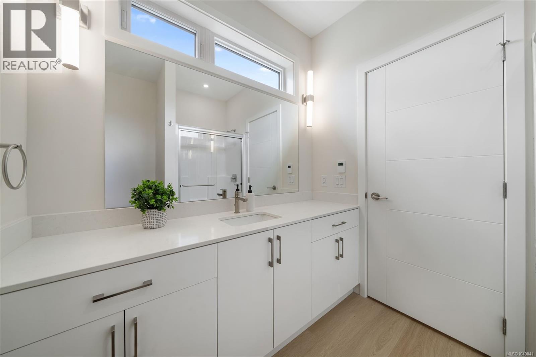
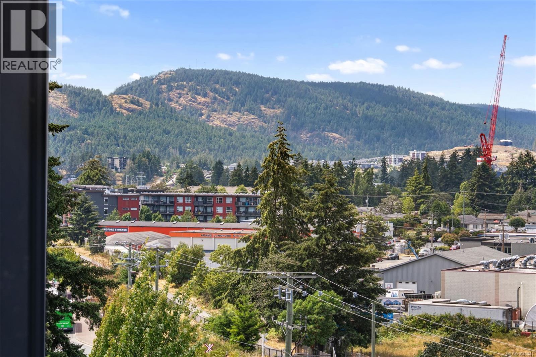
$382.80 MonthlyOPEN HOUSE JULY 18/19, 1:00PM-3:00PM. TOP FLOOR CORNER with Ten Foot Ceilings, Windows in bathroom. 2-Bedroom with Massive Walk-in Closet and Office/Coffee bar space off the kitchen! Welcome to Pavilion Langford, a condominium residence that redefines modern urban living. The newest Condominium project from Viking Properties is move-in ready, with superior soundproofing. This thoughtfully designed development features 60 spacious and elegantly appointed units, offering a perfect blend of style, comfort, and convenience in one of the area's most desirable neighborhoods. Perfectly located in the heart of downtown Langford, this development offers unbeatable access to shops, restaurants, parks, and public transit—making it ideal for professionals, downsizers, and first-time buyers alike. Pre-sales are now open for this premier collection of urban residences. Open House at 777 Station Ave: Open Wednesday and Friday 3:00-5:00PM, Saturday open house 1:00PM-3:00PM, Sunday 1:00PM-3:00PM (id:63476)
Property Details
| MLS® Number | 1040041 |
| Property Type | Single Family |
| Neigbourhood | Langford Proper |
| Community Features | Pets Allowed With Restrictions, Family Oriented |
| Parking Space Total | 1 |
Building
| Bathroom Total | 2 |
| Bedrooms Total | 2 |
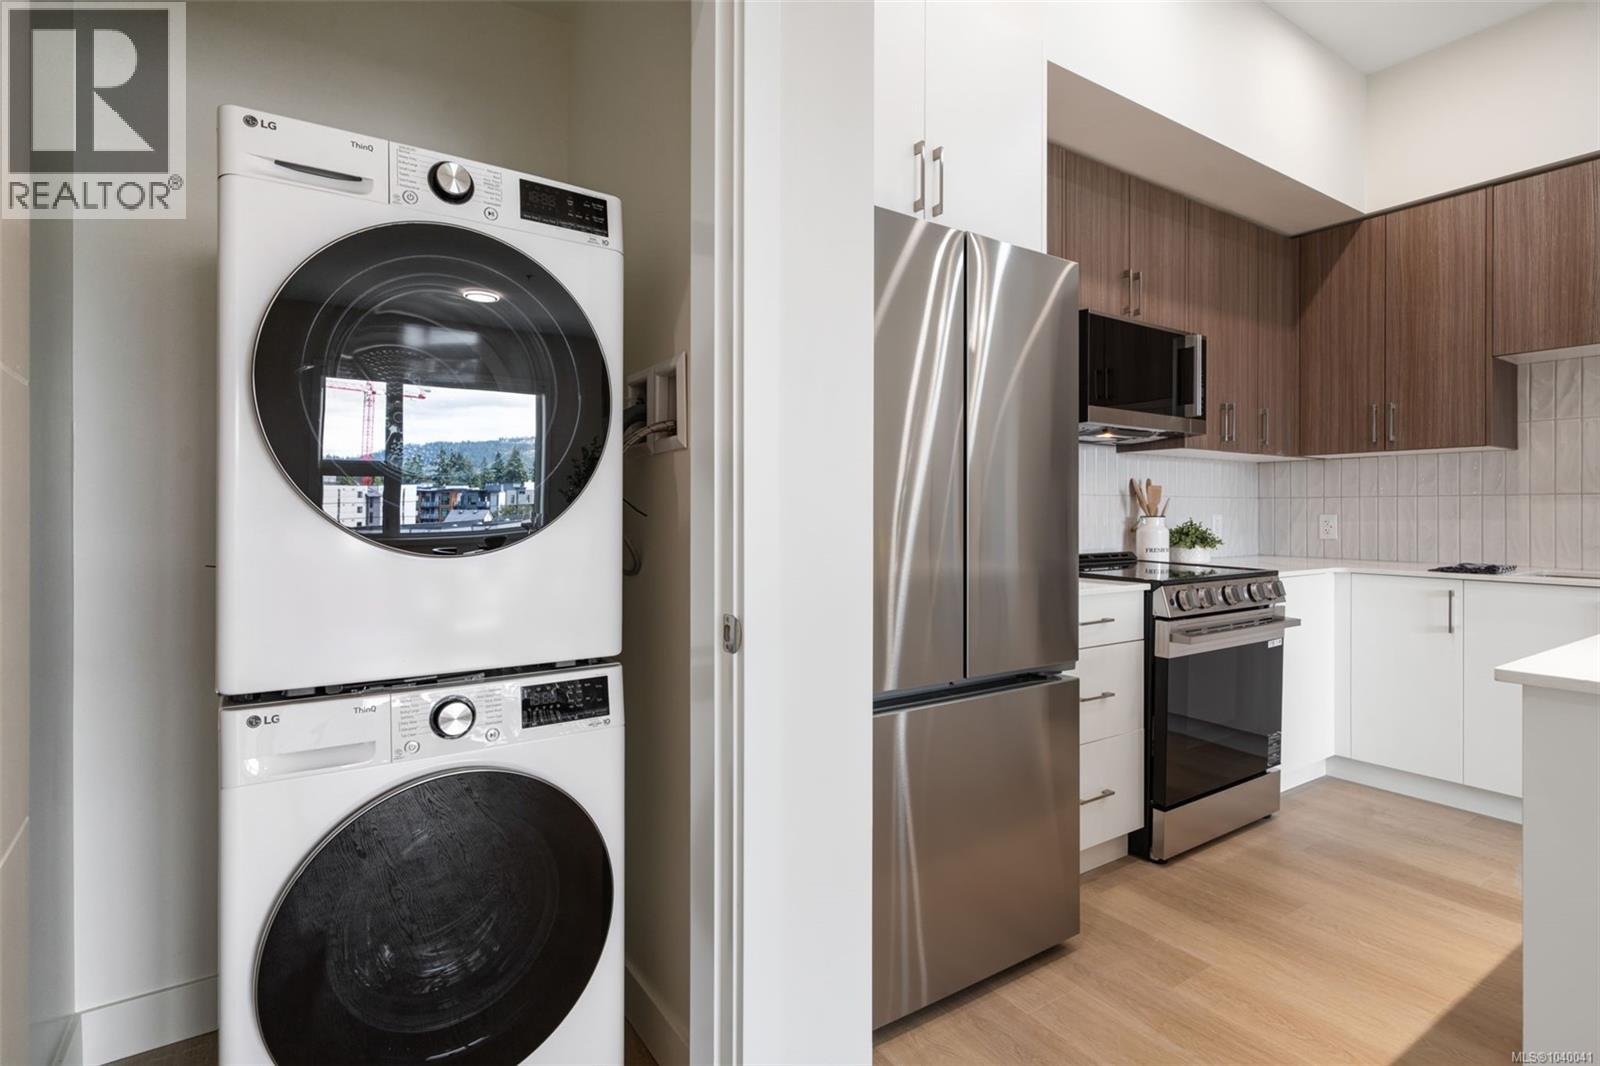
| Appliances | Dryer, Refrigerator, Washer |
| Constructed Date | 2026 |
| Cooling Type | Air Conditioned |
| Heating Fuel | Electric |
| Heating Type | Baseboard Heaters, Heat Pump |
| Size Interior | 958 Sqft |
| Type | Apartment |
Land
| Acreage | No |
| Size Irregular | 1006 |
| Size Total | 1006 Sqft |
| Size Total Text | 1006 Sqft |
| Zoning Type | Multi-family |
Rooms
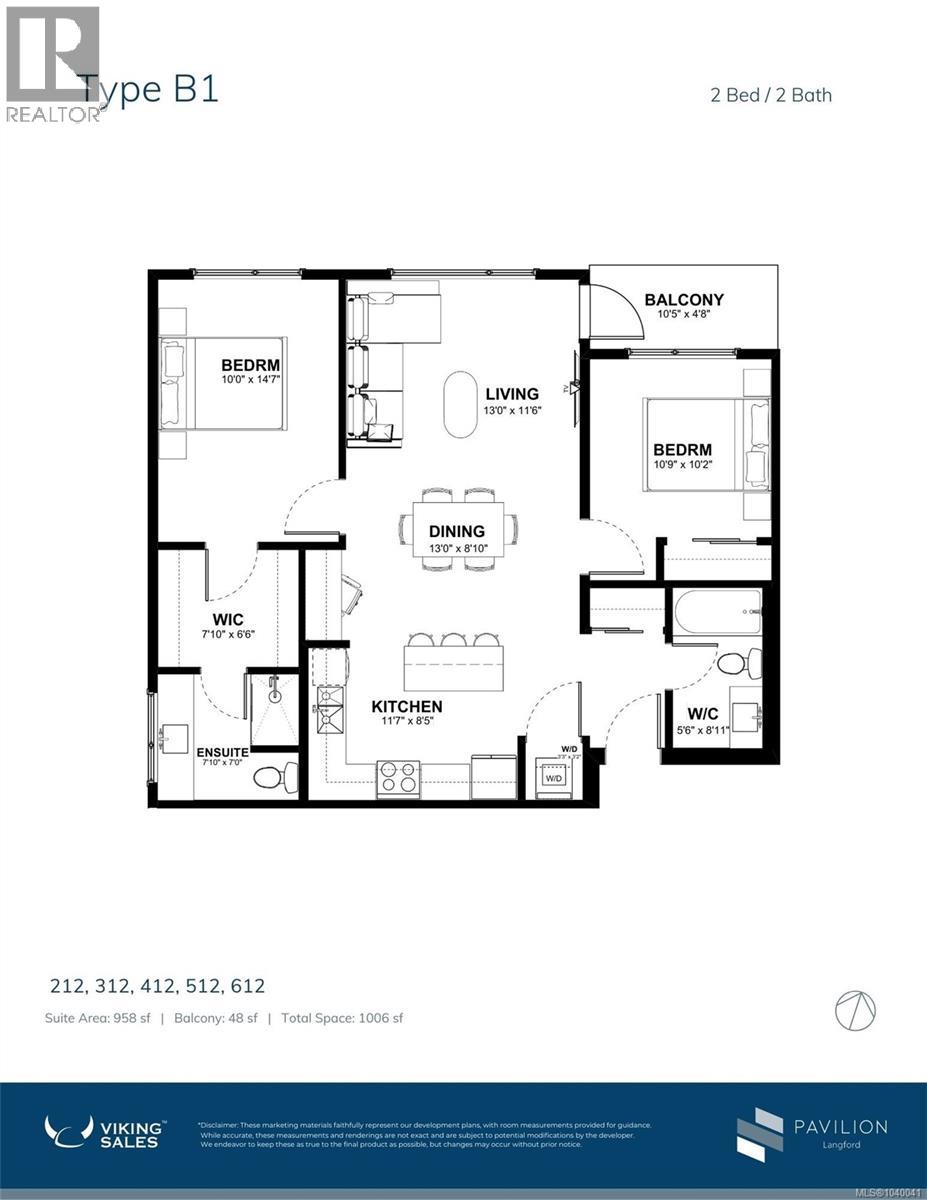
| Level | Type | Length | Width | Dimensions |
|---|---|---|---|---|
| Main Level | Laundry Room | 3'3 x 3'2 | ||
| Main Level | Balcony | 10'5 x 4'8 | ||
| Main Level | Bathroom | 5'6 x 8'11 | ||
| Main Level | Bedroom | 10'9 x 10'2 | ||
| Main Level | Ensuite | 7'10 x 7'0 | ||
| Main Level | Primary Bedroom | 10'0 x 14'7 | ||
| Main Level | Kitchen | 11'7 x 8'5 | ||
| Main Level | Dining Room | 13'0 x 8'10 | ||
| Main Level | Living Room | 13'0 x 11'6 |
Contact Us
Contact us for more information

The trademarks REALTOR®, REALTORS®, and the REALTOR® logo are controlled by The Canadian Real Estate Association (CREA) and identify real estate professionals who are members of CREA. The trademarks MLS®, Multiple Listing Service® and the associated logos are owned by The Canadian Real Estate Association (CREA) and identify the quality of services provided by real estate professionals who are members of CREA. The trademark DDF® is owned by The Canadian Real Estate Association (CREA) and identifies CREA's Data Distribution Facility (DDF®)
July 19 2026 10:34:00
Victoria Real Estate Board
Royal LePage Coast Capital - Chatterton