
611 Clear Lake Drive Espanola, Ontario P5E 1N6

$735,000
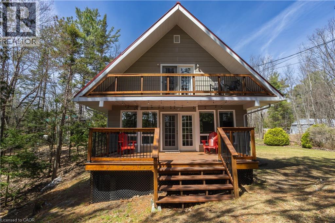
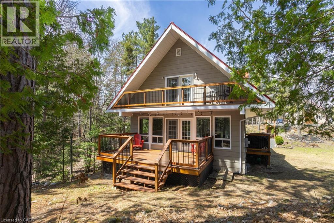
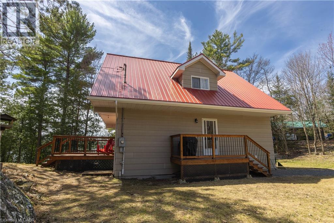
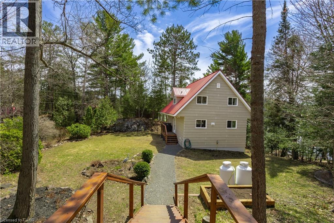
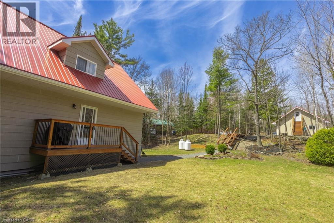
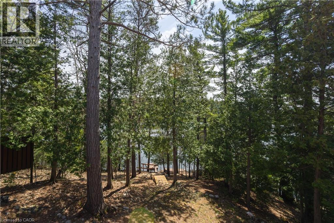
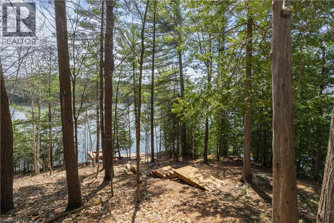
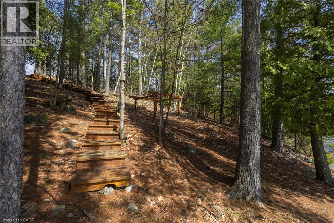
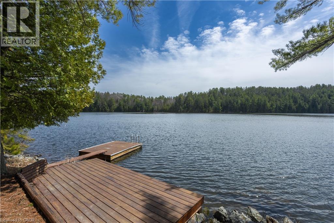
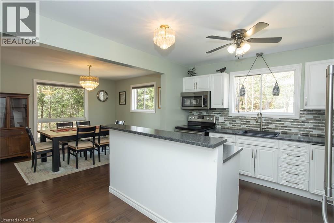
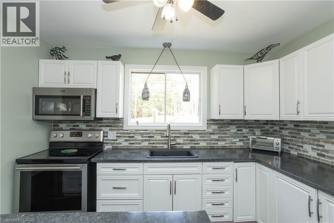
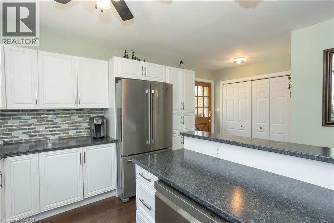
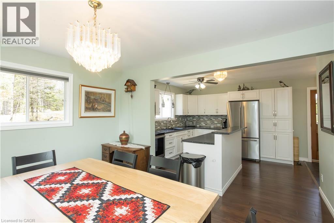
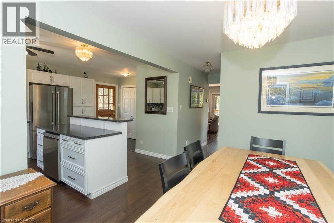
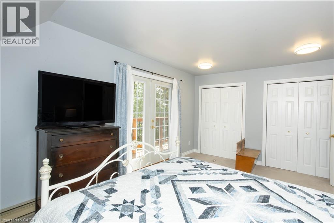
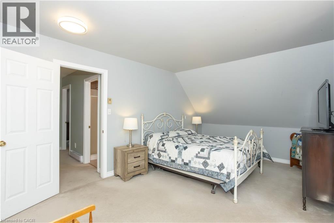
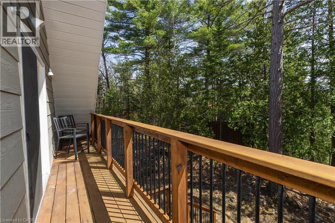
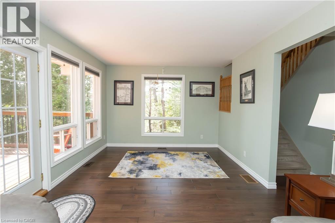
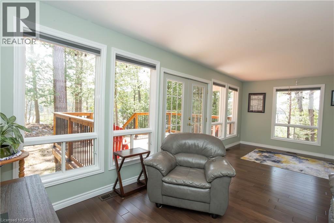
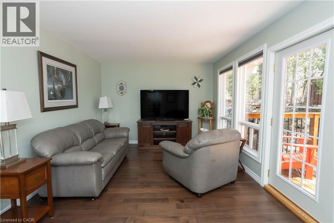
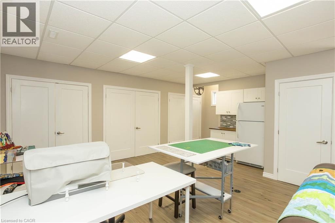
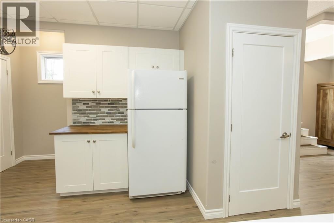
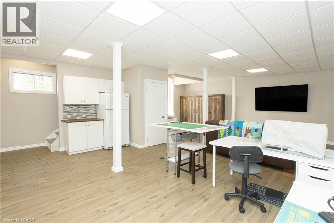
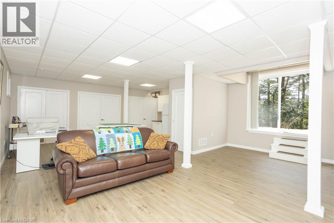
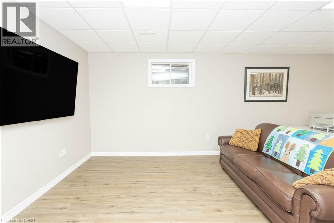
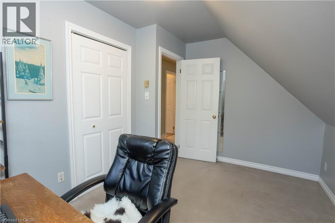
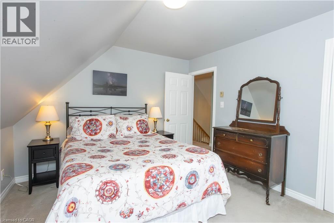
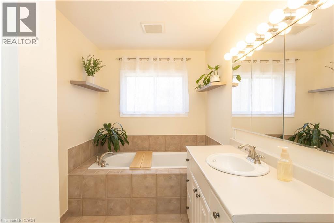
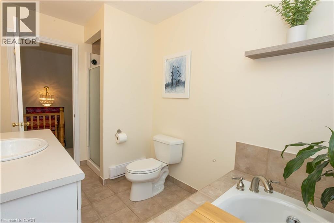
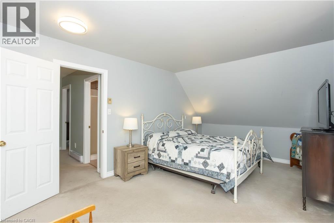
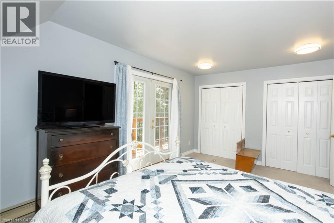
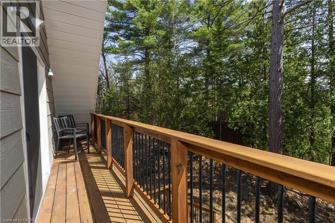
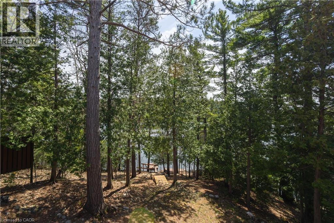
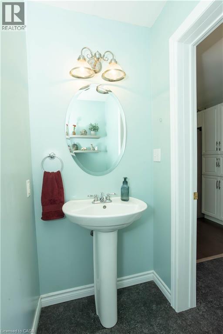
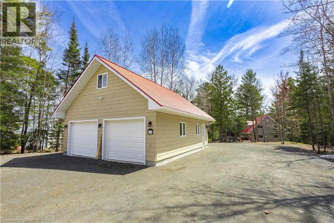
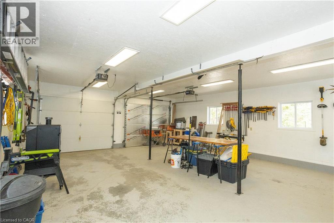
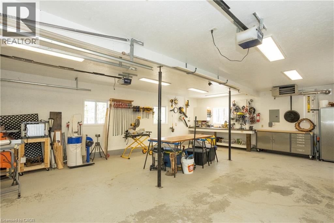
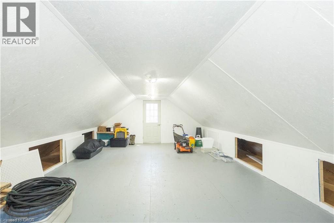
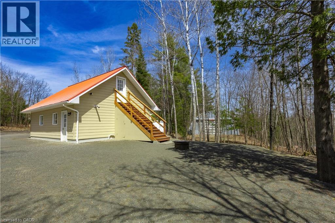
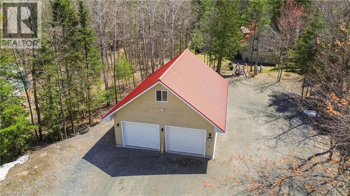
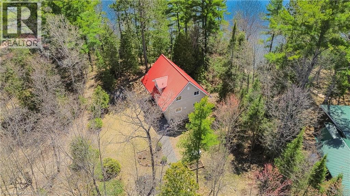
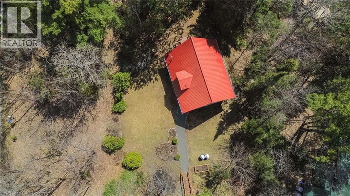
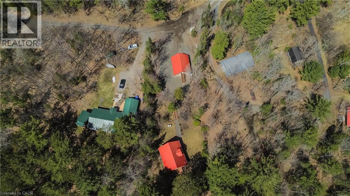
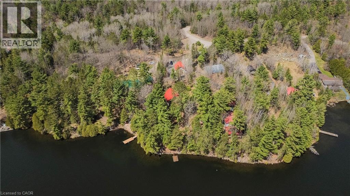
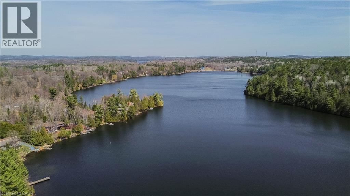
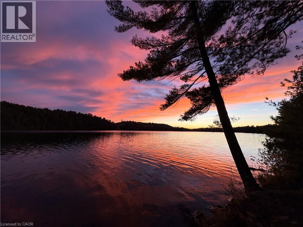
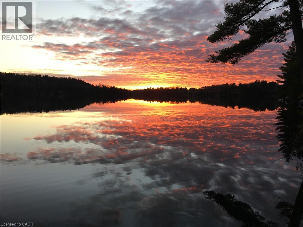
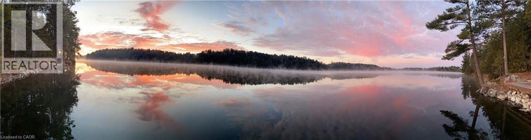
Nestle into the perfect blend of comfort and lakeside charm at 611 Clear Lake Drive. This year-round waterfront retreat offers the best of both worlds—the cozy, relaxed feel of a cottage with all the updates and space needed for a permanent family home. The interior features three bright bedrooms, 1.5 bathrooms, main floor laundry, large primary bedroom with a private balcony overlooking the lake and a finished walk-out basement that makes it easy to head straight from the living room down to the water’s edge. Sitting on a well-maintained four-season road, the property features 103 feet of private shoreline on a deep, crystal-clear lake famous for its incredible fishing and peaceful atmosphere. If you have hobbies or gear, you’ll love the large detached heated garage with a finished loft, along with plenty of parking and extra room for your boats or trailers. Despite the quiet, away from it all feeling, you’re actually just a short drive from the local ski hill, hospital, and shopping in town. Whether you're looking for a peaceful retirement spot or a fun family getaway, this home is ready for you to move in and start enjoying the lake. Call now before you miss this rare opportunity! (id:63476)
Property Details
| MLS® Number | 40823899 |
| Property Type | Single Family |
| Amenities Near By | Beach, Golf Nearby, Hospital, Place Of Worship, Shopping, Ski Area |
| Communication Type | High Speed Internet |
| Community Features | Quiet Area, Community Centre, School Bus |
| Features | Southern Exposure, Backs On Greenbelt, Conservation/green Belt, Country Residential, Automatic Garage Door Opener |
| Parking Space Total | 6 |
| Structure | Shed |
| View Type | Lake View |
| Water Front Name | Clear Lake |
| Water Front Type | Waterfront |
Building
| Bathroom Total | 2 |
| Bedrooms Above Ground | 3 |
| Bedrooms Total | 3 |
| Appliances | Central Vacuum, Dishwasher, Dryer, Stove, Washer, Garage Door Opener |
| Architectural Style | Other |
| Basement Development | Finished |
| Basement Type | Full (finished) |
| Constructed Date | 1986 |
| Construction Style Attachment | Detached |
| Cooling Type | Central Air Conditioning |
| Exterior Finish | Vinyl Siding |
| Half Bath Total | 1 |
| Heating Fuel | Propane |
| Heating Type | Baseboard Heaters, Forced Air |
| Stories Total | 2 |
| Size Interior | 1,911 Sqft |
| Type | House |
| Utility Water | Lake/river Water Intake |
Parking
| Detached Garage |
Land
| Access Type | Road Access |
| Acreage | No |
| Land Amenities | Beach, Golf Nearby, Hospital, Place Of Worship, Shopping, Ski Area |
| Sewer | Septic System |
| Size Depth | 332 Ft |
| Size Frontage | 103 Ft |
| Size Irregular | 0.657 |
| Size Total | 0.657 Ac|1/2 - 1.99 Acres |
| Size Total Text | 0.657 Ac|1/2 - 1.99 Acres |
| Surface Water | Lake |
| Zoning Description | Wr1 |
Rooms
| Level | Type | Length | Width | Dimensions |
|---|---|---|---|---|
| Second Level | 4pc Bathroom | 11'3'' x 6'6'' | ||
| Second Level | Bedroom | 9'0'' x 12'6'' | ||
| Second Level | Bedroom | 11'3'' x 12'4'' | ||
| Second Level | Primary Bedroom | 11'2'' x 18'2'' | ||
| Basement | Recreation Room | 21'9'' x 26'1'' | ||
| Main Level | 2pc Bathroom | 3'5'' x 6'6'' | ||
| Main Level | Living Room | 11'1'' x 23'0'' | ||
| Main Level | Dining Room | 12'6'' x 11'3'' | ||
| Main Level | Kitchen | 16'5'' x 11'9'' |
Utilities
| Electricity | Available |
Contact Us
Contact us for more information

The trademarks REALTOR®, REALTORS®, and the REALTOR® logo are controlled by The Canadian Real Estate Association (CREA) and identify real estate professionals who are members of CREA. The trademarks MLS®, Multiple Listing Service® and the associated logos are owned by The Canadian Real Estate Association (CREA) and identify the quality of services provided by real estate professionals who are members of CREA. The trademark DDF® is owned by The Canadian Real Estate Association (CREA) and identifies CREA's Data Distribution Facility (DDF®)
August 24 2026 08:40:09
REALTORS® Association of Hamilton-Burlington
Red And White Realty Inc.