
611 Bonita Avenue Saint John, New Brunswick E2J 2T3

$299,000
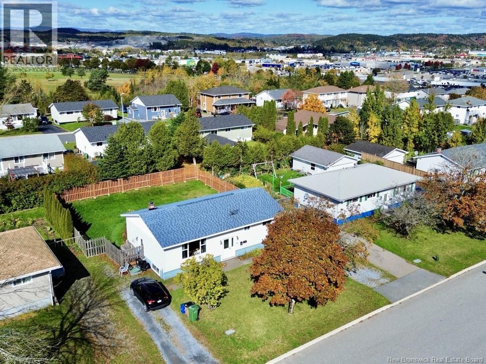
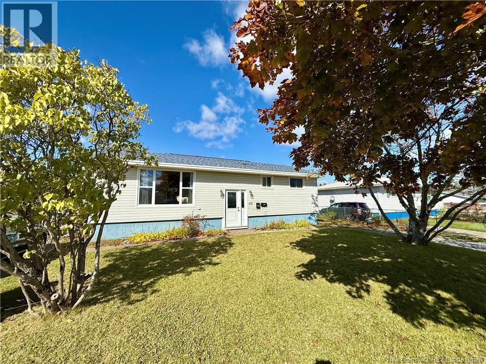
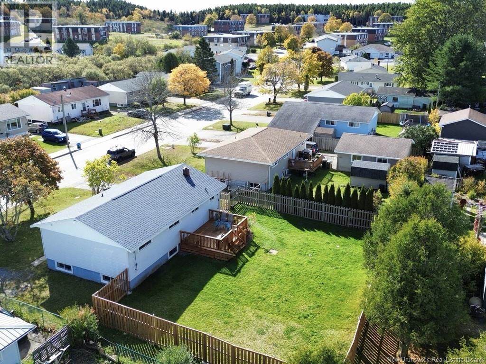
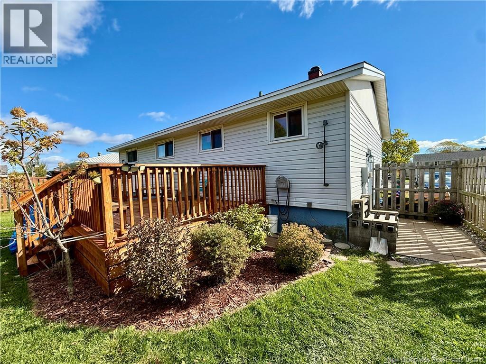
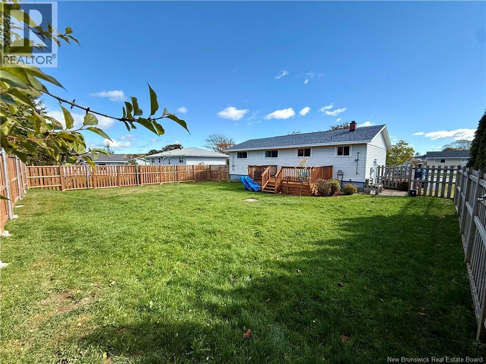
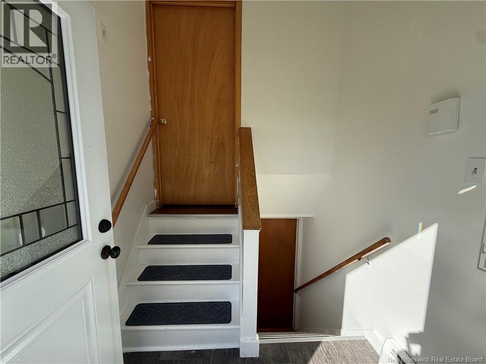
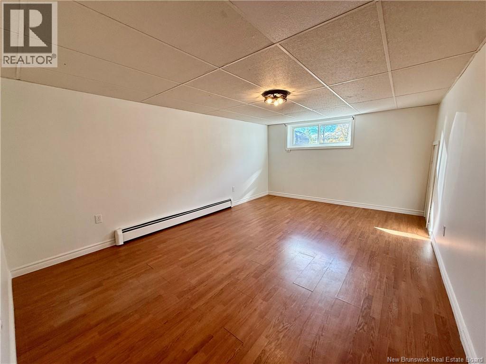
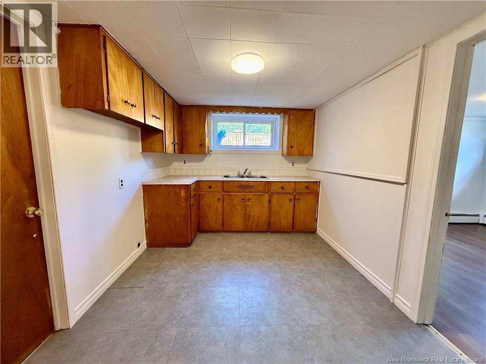
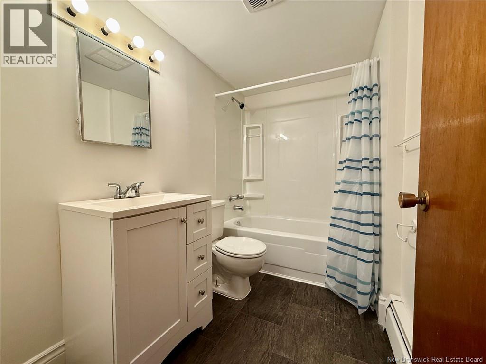
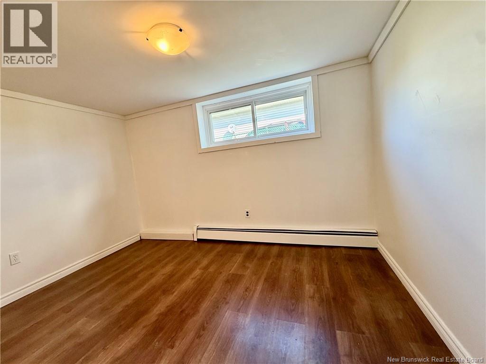
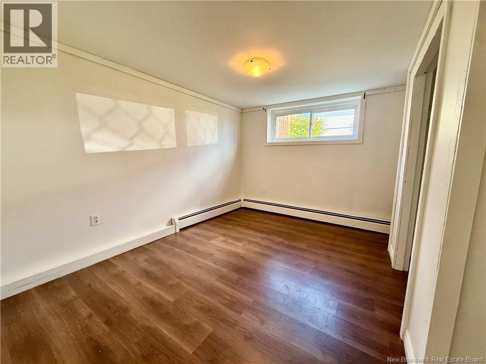
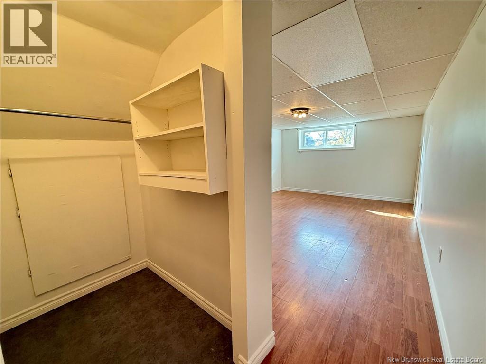
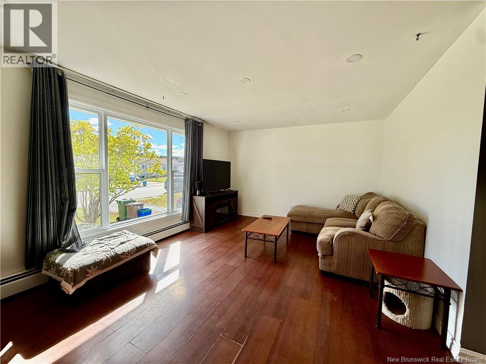
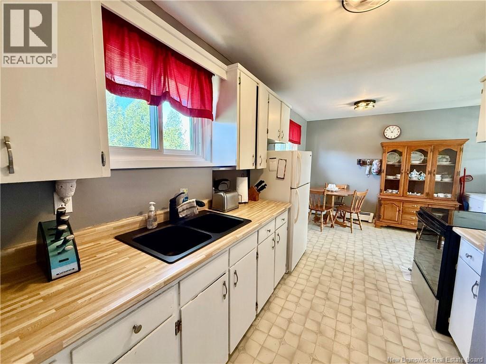
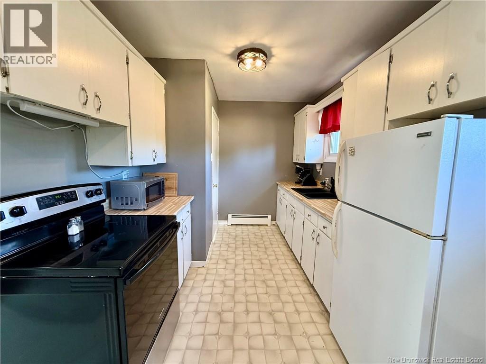
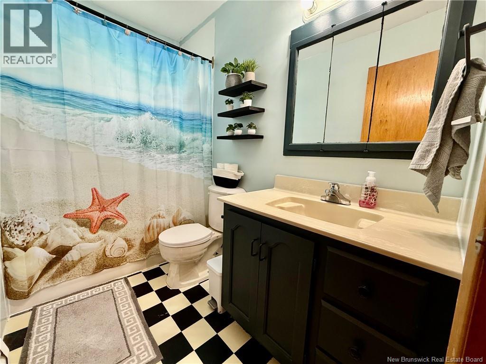
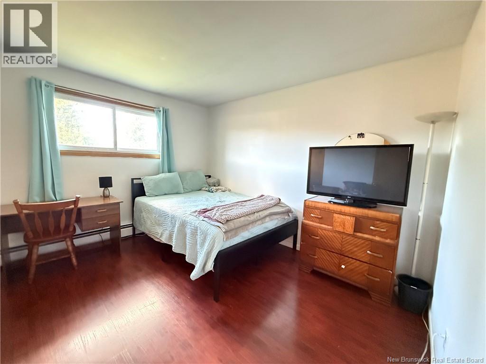
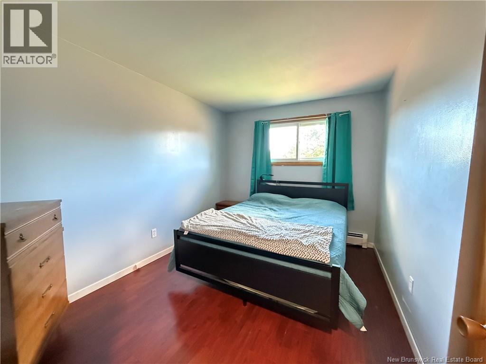
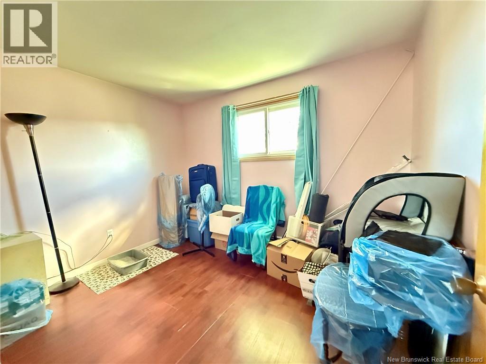
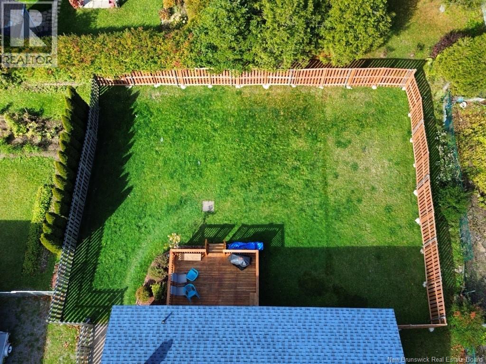
Looking for a home with room for extended family or the potential to help offset your mortgage? Welcome to 611 Bonita Avenue, located on the east side of Saint John! Offering a total of five bedrooms, two kitchens, and two bathrooms, this property provides a versatile layout with plenty of possibilities. The main level features three bedrooms, a full bathroom, a comfortable living space and a kitchen with room for a dining area. Downstairs, youll find a spacious living area, two additional bedrooms, a nicely updated bathroom, and a second kitchen. On this level youll also find a shared laundry area and room for storage With the lower level currently vacant, theres flexibility for extended family, guests, or exploring potential rental income. Outside, youll appreciate several great updates, including a newer roof, deck, and fence. The backyard is fully fenced making it perfect for kids, pets, or simply enjoying your own outdoor space. Finally a double driveway provides convenient parking. Whether youre looking for a home that can accommodate multiple generations or a property with the potential to generate additional income, 611 Bonita Avenue is certainly worth a look! (id:63476)
Property Details
| MLS® Number | NB149840 |
| Property Type | Single Family |
Building
| Bathroom Total | 2 |
| Bedrooms Above Ground | 3 |
| Bedrooms Below Ground | 2 |
| Bedrooms Total | 5 |
| Basement Development | Partially Finished |
| Basement Type | Full (partially Finished) |
| Construction Style Attachment | Detached |
| Exterior Finish | Vinyl |
| Flooring Type | Laminate, Vinyl |
| Foundation Type | Concrete |
| Heating Fuel | Electric |
| Heating Type | Baseboard Heaters, Hot Water |
| Size Interior | 885 Sqft |
| Total Finished Area | 885 Sqft |
| Type | House |
| Utility Water | Municipal Water |
Land
| Acreage | No |
| Sewer | Municipal Sewage System |
| Size Irregular | 650 |
| Size Total | 650 M2 |
| Size Total Text | 650 M2 |
Rooms
| Level | Type | Length | Width | Dimensions |
|---|---|---|---|---|
| Basement | Laundry Room | 11'4'' x 19' | ||
| Basement | 3pc Bathroom | 8'2'' x 5' | ||
| Basement | Bedroom | 11'6'' x 9'11'' | ||
| Basement | Bedroom | 12'2'' x 11'1'' | ||
| Basement | Living Room | 16'11'' x 11'7'' | ||
| Basement | Kitchen | 11' x 8'7'' | ||
| Main Level | 3pc Bathroom | 8'6'' x 4'11'' | ||
| Main Level | Bedroom | 8'6'' x 11' | ||
| Main Level | Bedroom | 10'11'' x 12'1'' | ||
| Main Level | Bedroom | 12'1'' x 9'1'' | ||
| Main Level | Kitchen/dining Room | 11'7'' x 18'4'' | ||
| Main Level | Living Room | 18'1'' x 12'8'' |
Contact Us
Contact us for more information

The trademarks REALTOR®, REALTORS®, and the REALTOR® logo are controlled by The Canadian Real Estate Association (CREA) and identify real estate professionals who are members of CREA. The trademarks MLS®, Multiple Listing Service® and the associated logos are owned by The Canadian Real Estate Association (CREA) and identify the quality of services provided by real estate professionals who are members of CREA. The trademark DDF® is owned by The Canadian Real Estate Association (CREA) and identifies CREA's Data Distribution Facility (DDF®)
October 19 2026 02:56:36
New Brunswick Real Estate Board
RE/MAX Professionals