
6103 4201 Tyndall Ave Saanich, British Columbia V8N 3R9

$524,900Maintenance,
$248.39 Monthly
Maintenance,
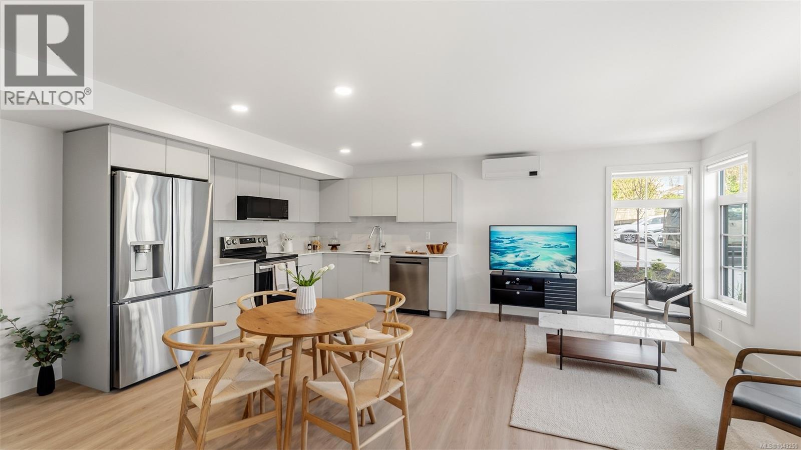
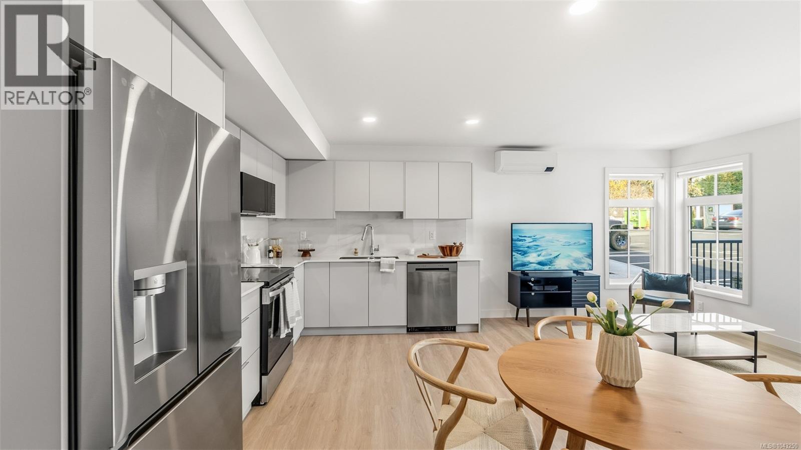
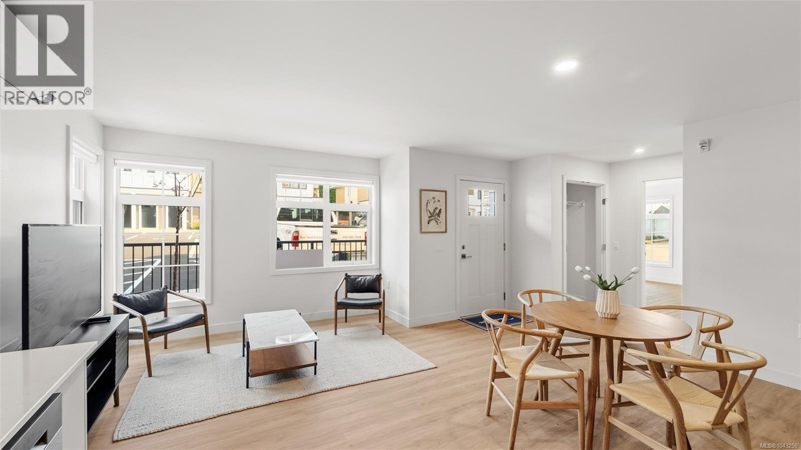
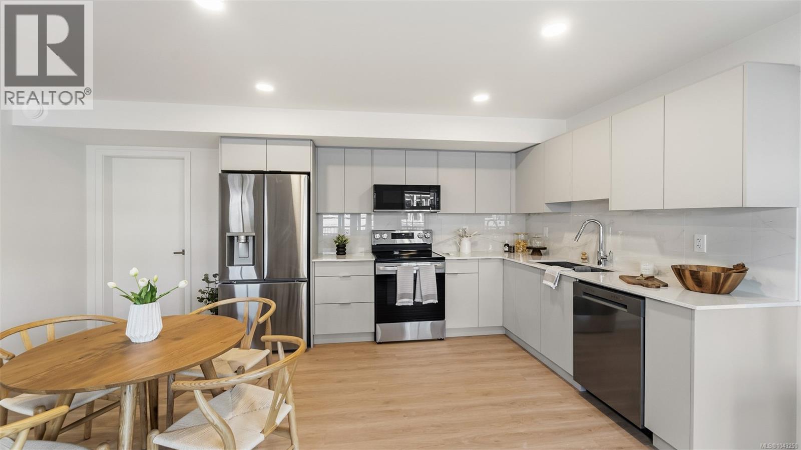
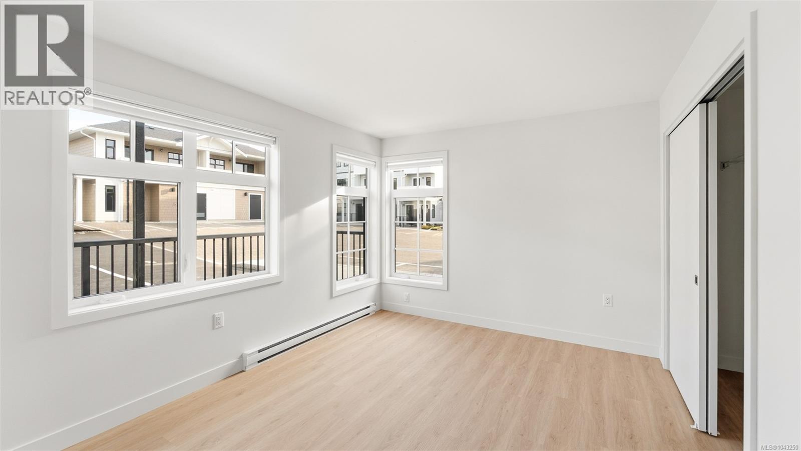
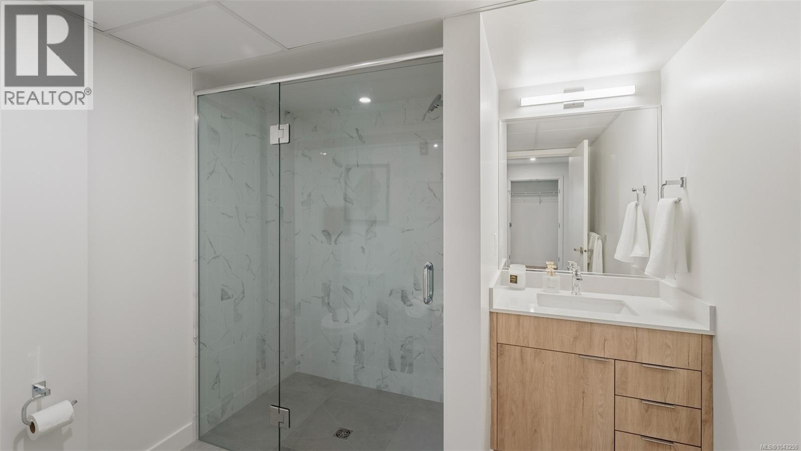
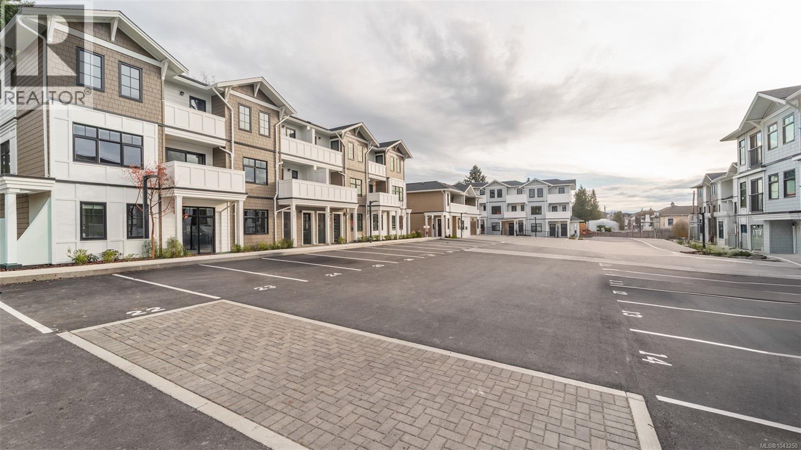
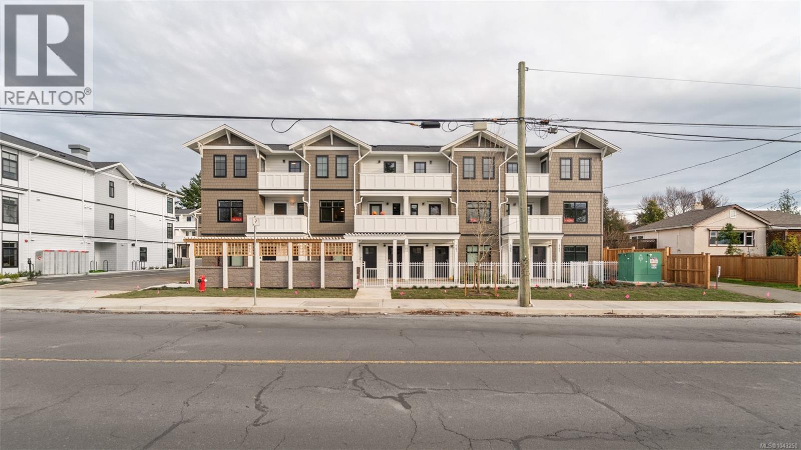
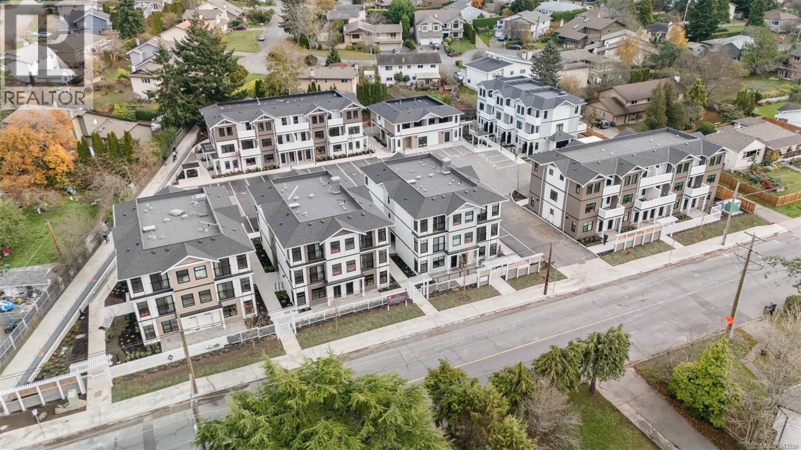
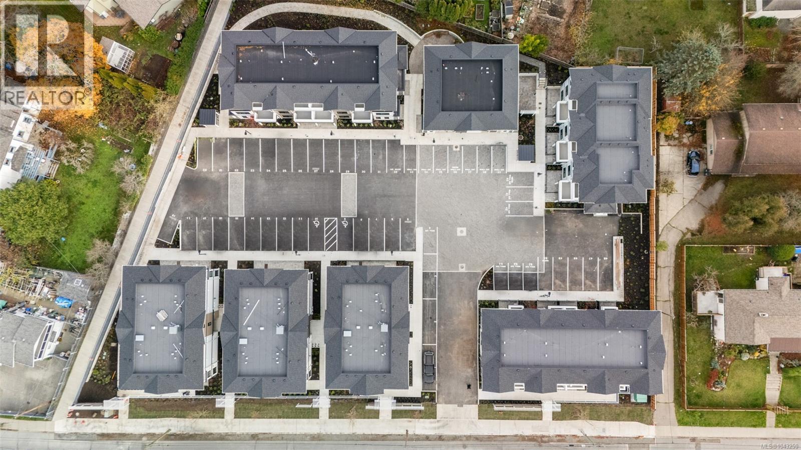
$248.39 MonthlyAttention UVIC Families!! A Cadillac and Tri-Eagle Community. Marlowe blends modern comfort with timeless style. This 1 bed ground-floor suite features a contemporary kitchen with stainless steel appliances, soft-close cabinetry, solid surface counters, and under-cabinet lighting. Enjoy resilient flooring, built-in closet organizers, and Hunter Douglas blinds throughout. Amenities include an outdoor BBQ area, secure bike storage with e-bike charging, and Modo Car Share membership. Includes a dedicated parking stall with EV-ready infrastructure. Nestled in the heart of the neighbourhood, Marlowe offers luxury, convenience, and accessibility in one perfect package. Home has AIR CONDITIONING. (id:63476)
Property Details
| MLS® Number | 1043250 |
| Property Type | Single Family |
| Neigbourhood | Gordon Head |
| Community Features | Pets Allowed, Family Oriented |
| Parking Space Total | 1 |
| Plan | Eps11075 |
Building
| Bathroom Total | 1 |
| Bedrooms Total | 1 |
| Appliances | Dishwasher, Dryer, Microwave, Range - Electric, Refrigerator, Washer |
| Architectural Style | Contemporary |
| Constructed Date | 2025 |
| Cooling Type | Air Conditioned |
| Fire Protection | Sprinkler System-fire |
| Heating Type | Baseboard Heaters, Heat Pump |
| Size Interior | 644 Sqft |
| Type | Apartment |
Land
| Acreage | No |
| Size Irregular | 644 |
| Size Total | 644 Sqft |
| Size Total Text | 644 Sqft |
| Zoning Type | Residential |
Rooms
| Level | Type | Length | Width | Dimensions |
|---|---|---|---|---|
| Main Level | Bathroom | 3-Piece | ||
| Main Level | Laundry Room | 5 ft | 7 ft | 5 ft x 7 ft |
| Main Level | Primary Bedroom | 10'5 x 13'1 | ||
| Main Level | Living Room/dining Room | 17'4 x 16'1 |
Contact Us
Contact us for more information

The trademarks REALTOR®, REALTORS®, and the REALTOR® logo are controlled by The Canadian Real Estate Association (CREA) and identify real estate professionals who are members of CREA. The trademarks MLS®, Multiple Listing Service® and the associated logos are owned by The Canadian Real Estate Association (CREA) and identify the quality of services provided by real estate professionals who are members of CREA. The trademark DDF® is owned by The Canadian Real Estate Association (CREA) and identifies CREA's Data Distribution Facility (DDF®)
July 15 2026 04:03:38
Victoria Real Estate Board
Sutton Group West Coast Realty