
610 Strathmore Avenue Greenwood, British Columbia V0H 1J0

$649,000
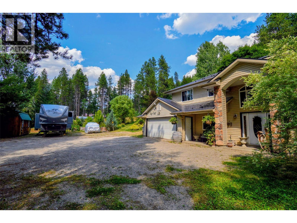
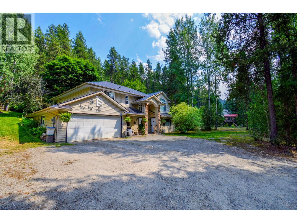
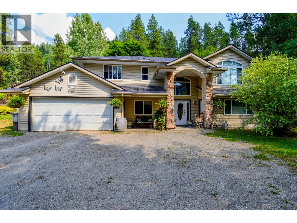
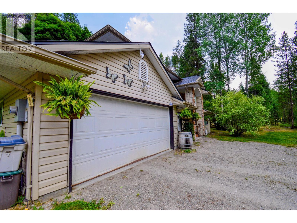
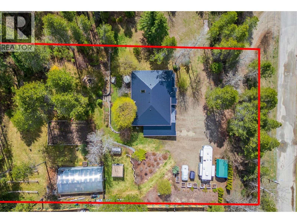
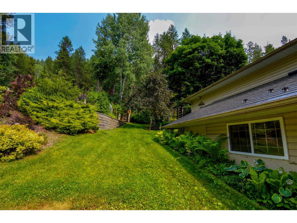
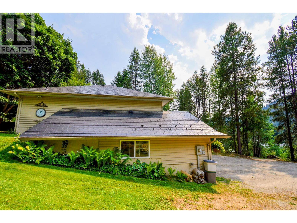
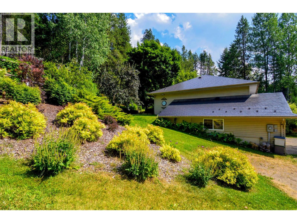
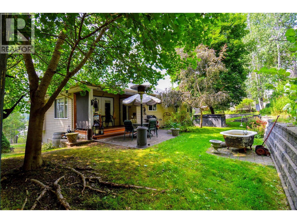
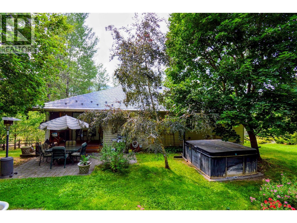
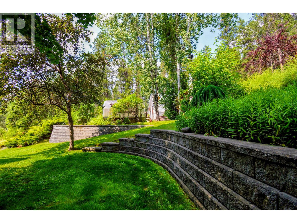
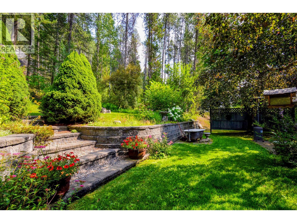
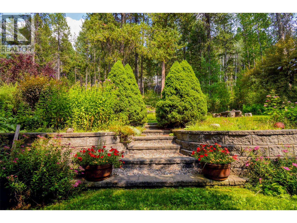
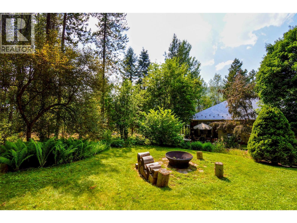
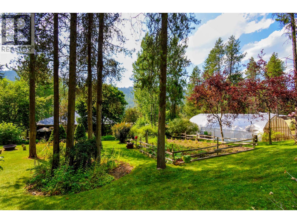
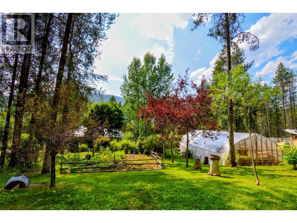
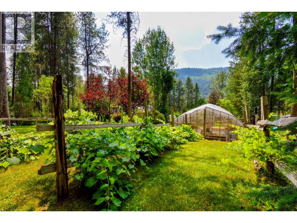
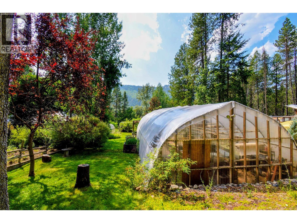
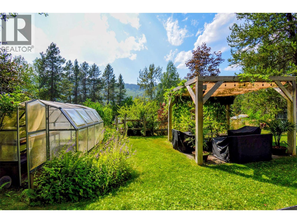
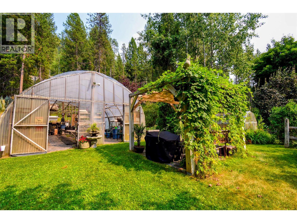
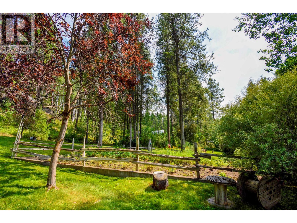
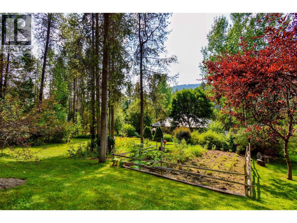
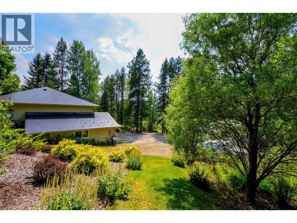
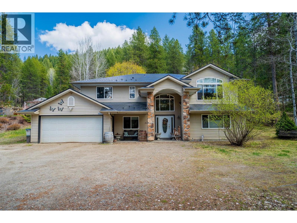
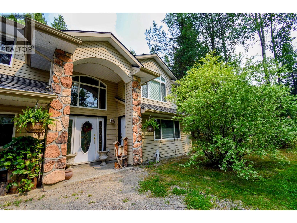

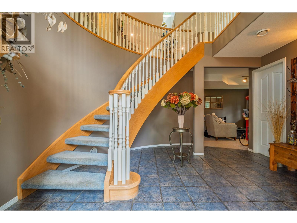
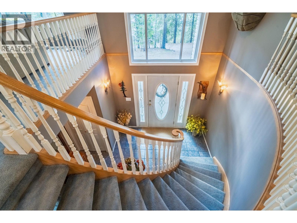
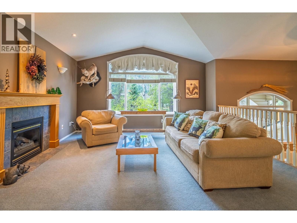
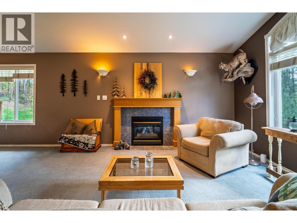
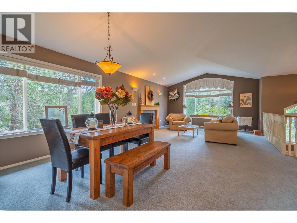
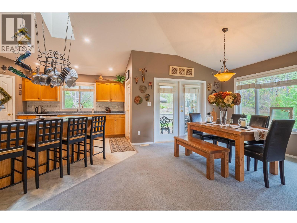
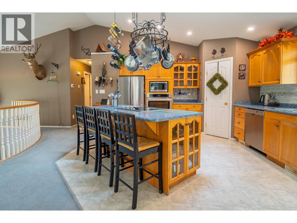
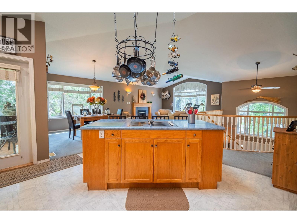
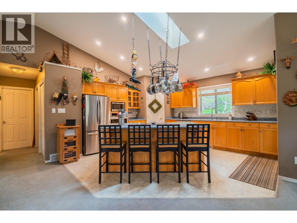
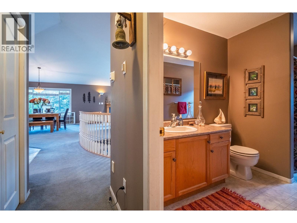
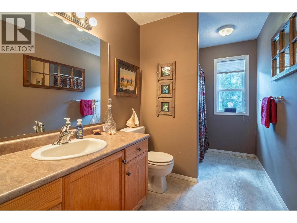
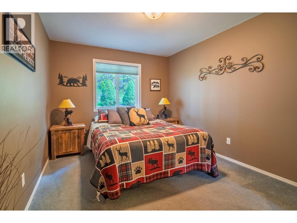
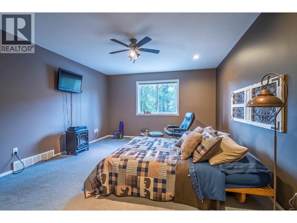
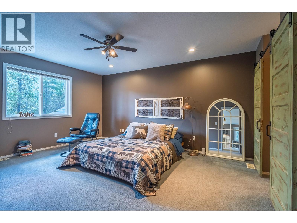
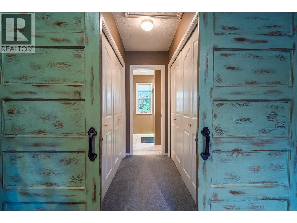
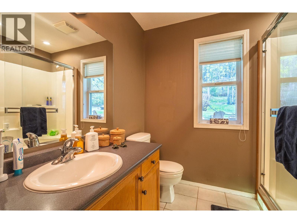
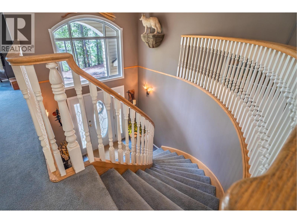
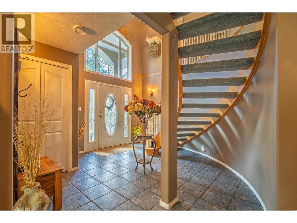
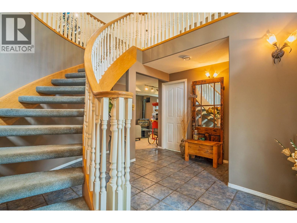
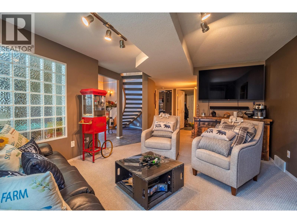
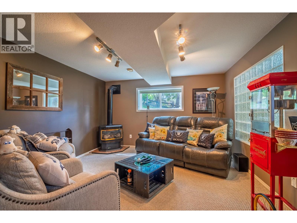
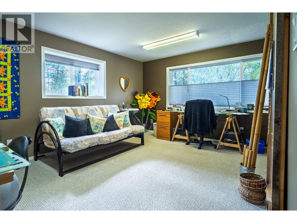
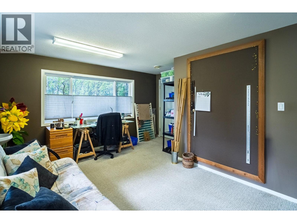
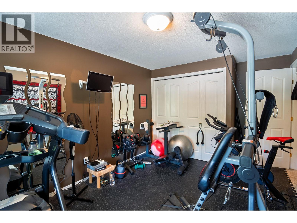
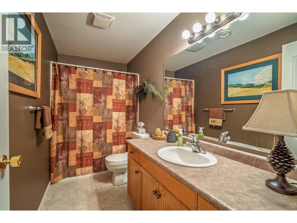
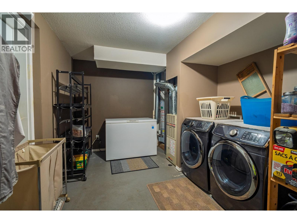
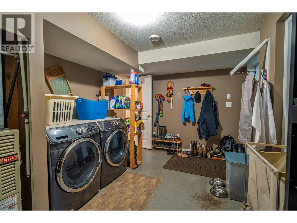
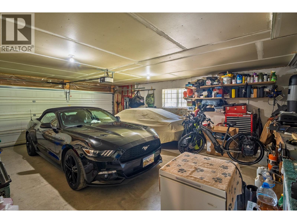
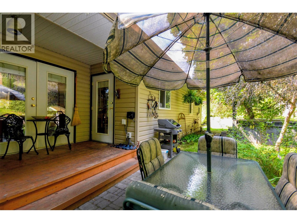
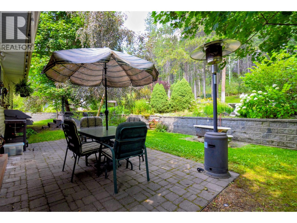
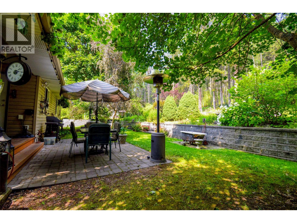
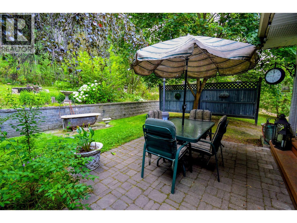
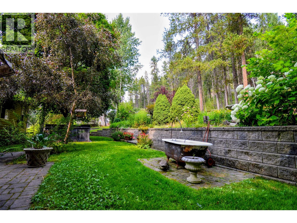
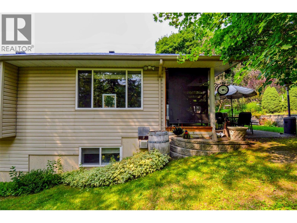
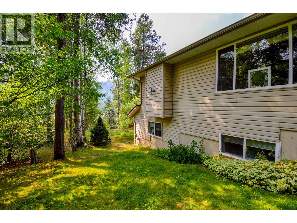
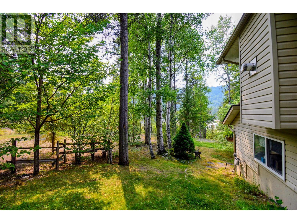
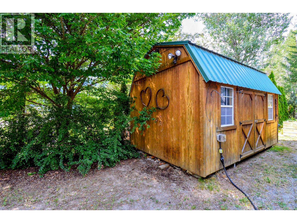
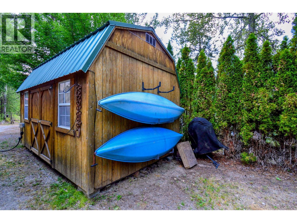
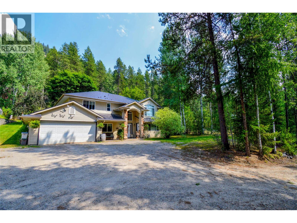
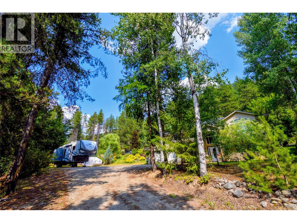
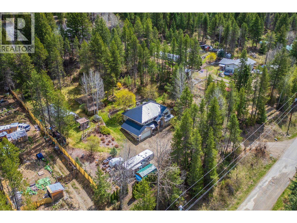
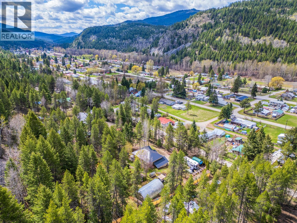
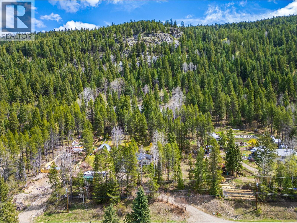
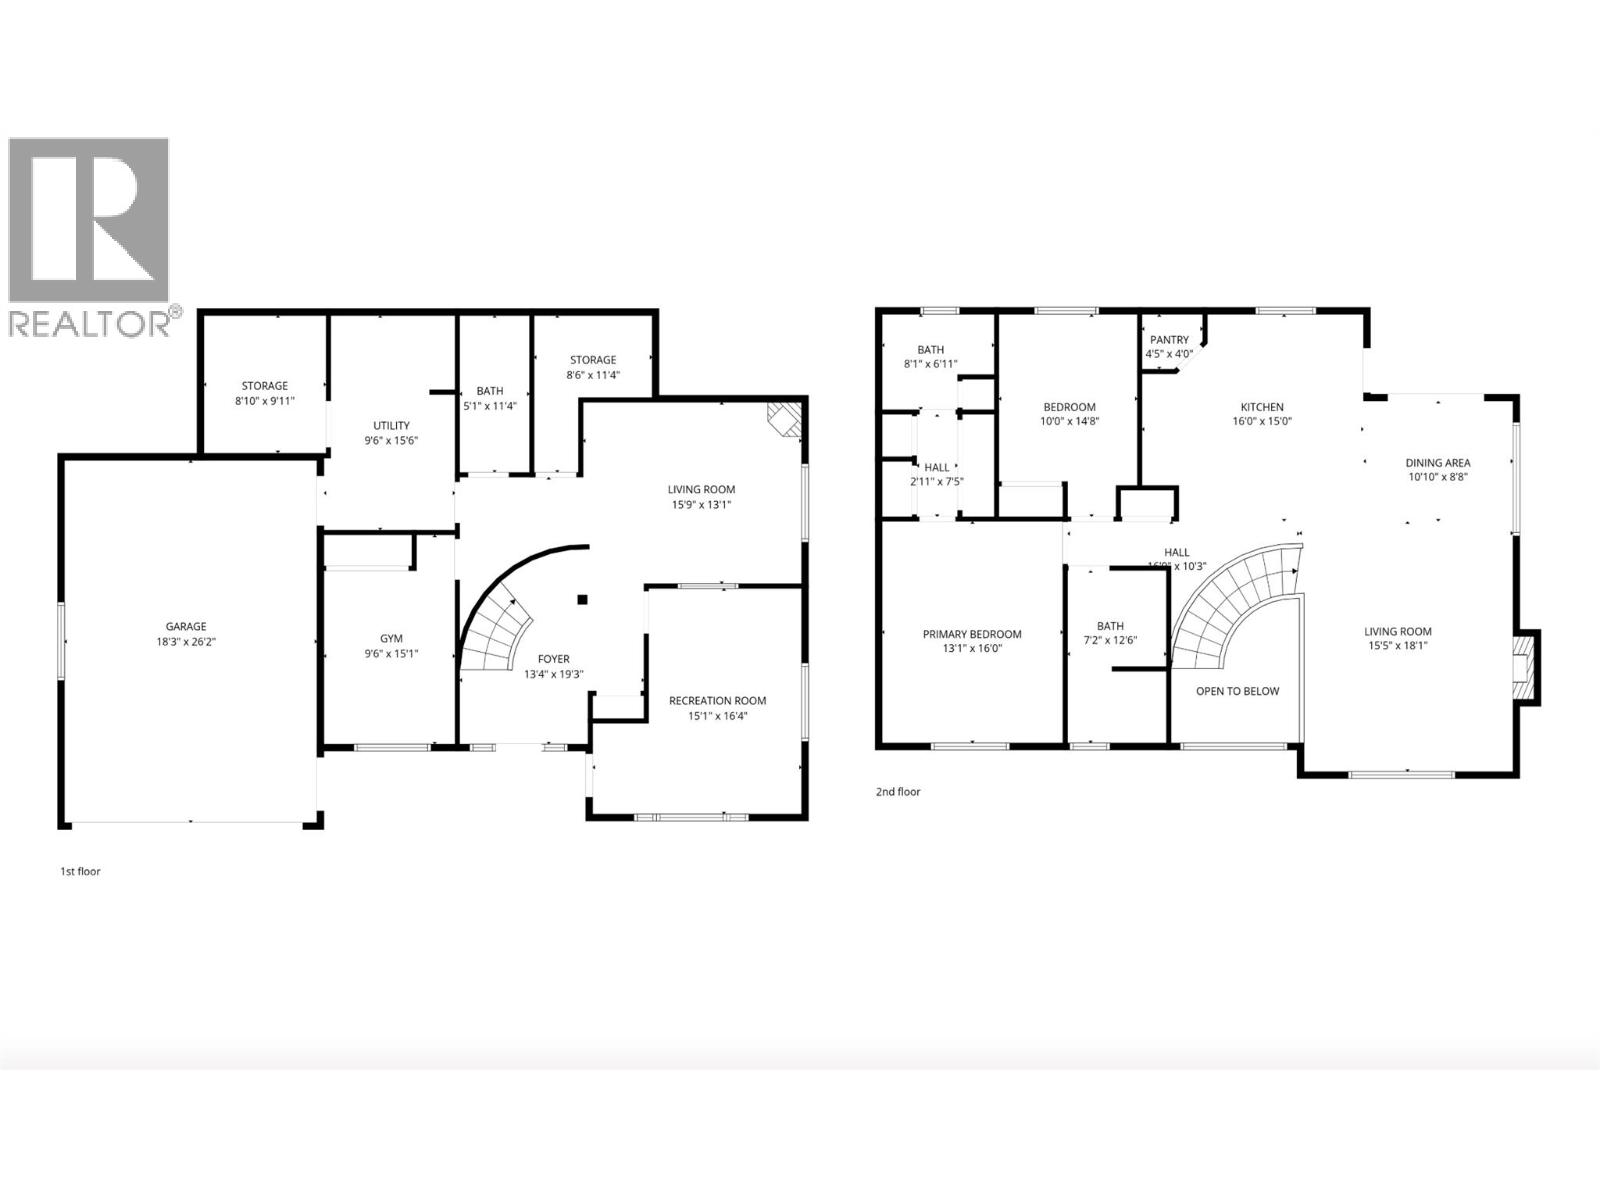
TWO beautifully landscaped parcels totalling 0.845 acres that backs onto Crown land!! This stunning custom-built home offers a rare blend of privacy, usable space, and connection to nature right on the mountain edge of Greenwood. The main level of this 2,300+ sq ft home features a nice open layout between the kitchen and living areas, vaulted ceilings, a cozy gas fireplace in the living room, and large windows that invite natural light into the space. The spacious primary bedroom includes a walk-through his-and-hers closet leading to a full ensuite. A second bedroom and generously sized main bathroom complete the upper level. Downstairs, the home continues to impress with a welcoming foyer and curved staircase, a second living room, third bedroom (currently used as a gym), full bathroom, and a flexible office area with separate exterior access, making it ideal for a home business or guest space. The lower level also includes a utility room, storage, and an oversized double garage. The outdoor space is exceptional, featuring a 40' x 12' x 24' irrigated greenhouse, second greenhouse, garden shed, RV parking with 50-amp service, underground irrigation, gazebos, retaining walls with stairs, mature grape vines, and established garden areas. A garden lovers' dream!! This property is truly one of a kind.. call your agent and book a viewing to see the beauty for yourself! (id:63476)
Property Details
| MLS® Number | 10398163 |
| Property Type | Single Family |
| Neigbourhood | Greenwood |
| Amenities Near By | Park |
| Community Features | Family Oriented |
| Features | Private Setting, Sloping, Central Island |
| Parking Space Total | 10 |
| Storage Type | Storage Shed |
Building
| Bathroom Total | 3 |
| Bedrooms Total | 3 |
| Constructed Date | 1999 |
| Construction Style Attachment | Detached |
| Fire Protection | Controlled Entry |
| Fireplace Fuel | Gas |
| Fireplace Present | Yes |
| Fireplace Total | 2 |
| Fireplace Type | Unknown |
| Flooring Type | Mixed Flooring |
| Heating Type | Forced Air |
| Roof Material | Unknown,metal,vinyl Shingles |
| Roof Style | Unknown,unknown,unknown |
| Stories Total | 2 |
| Size Interior | 2,462 Sqft |
| Type | House |
| Utility Water | Community Water User's Utility |
Parking
| Additional Parking | |
| Attached Garage | 2 |
| Oversize | |
| R V | 2 |
Land
| Access Type | Easy Access |
| Acreage | No |
| Fence Type | Fence |
| Land Amenities | Park |
| Landscape Features | Landscaped, Sloping, Underground Sprinkler |
| Sewer | Municipal Sewage System |
| Size Irregular | 0.84 |
| Size Total | 0.84 Ac|under 1 Acre |
| Size Total Text | 0.84 Ac|under 1 Acre |
Rooms
| Level | Type | Length | Width | Dimensions |
|---|---|---|---|---|
| Second Level | Full Ensuite Bathroom | Measurements not available | ||
| Second Level | Primary Bedroom | 13'1'' x 16'0'' | ||
| Second Level | Bedroom | 10'0'' x 14'8'' | ||
| Second Level | Full Bathroom | Measurements not available | ||
| Second Level | Pantry | 4'5'' x 4'0'' | ||
| Second Level | Kitchen | 16'0'' x 15'0'' | ||
| Second Level | Dining Room | 10'10'' x 8'8'' | ||
| Second Level | Living Room | 15'5'' x 18'1'' | ||
| Main Level | Storage | 8'10'' x 9'11'' | ||
| Main Level | Bedroom | 9'6'' x 15'1'' | ||
| Main Level | Utility Room | 9'6'' x 15'6'' | ||
| Main Level | Full Bathroom | Measurements not available | ||
| Main Level | Storage | 8'6'' x 11'4'' | ||
| Main Level | Recreation Room | 15'9'' x 13'1'' | ||
| Main Level | Office | 15'1'' x 16'4'' |
Contact Us
Contact us for more information

The trademarks REALTOR®, REALTORS®, and the REALTOR® logo are controlled by The Canadian Real Estate Association (CREA) and identify real estate professionals who are members of CREA. The trademarks MLS®, Multiple Listing Service® and the associated logos are owned by The Canadian Real Estate Association (CREA) and identify the quality of services provided by real estate professionals who are members of CREA. The trademark DDF® is owned by The Canadian Real Estate Association (CREA) and identifies CREA's Data Distribution Facility (DDF®)
August 20 2026 07:52:39
Association of Interior REALTORS®
Coldwell Banker Executives Realty