
610 Kent Rd Saanich, British Columbia V8Z 1Z1




$930,000
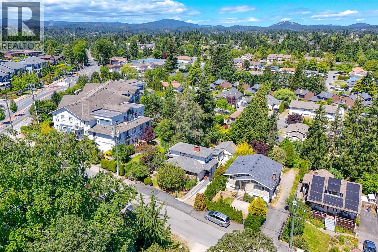
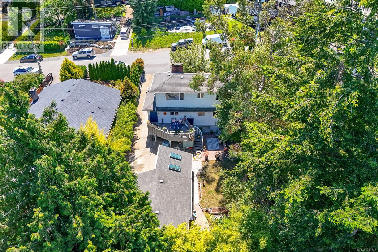
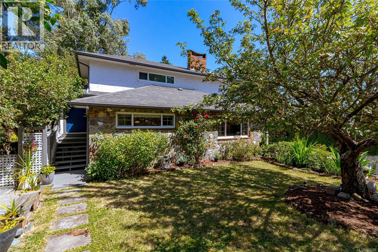
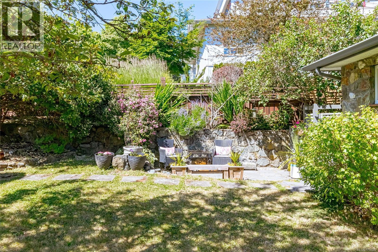
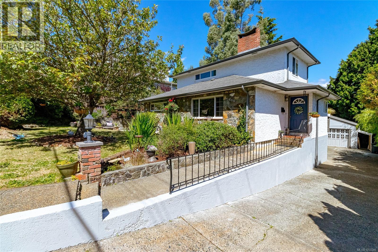
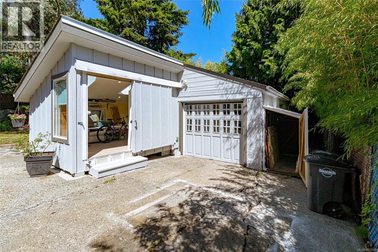
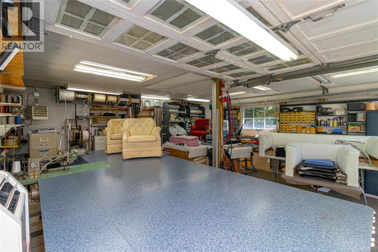
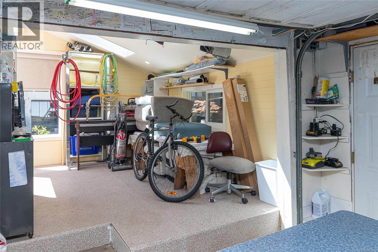
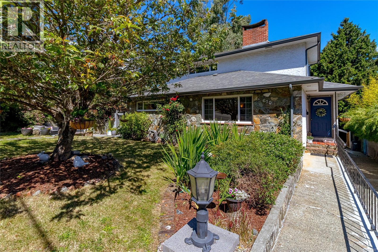
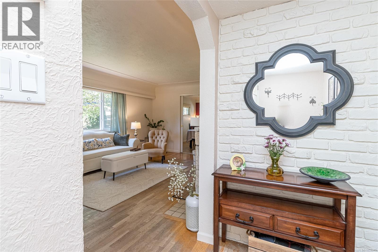
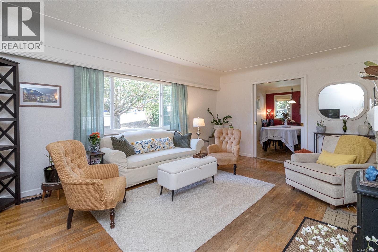
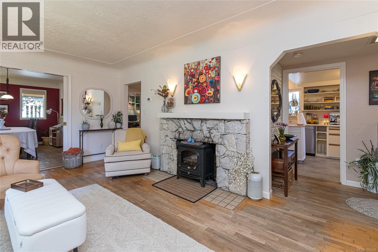
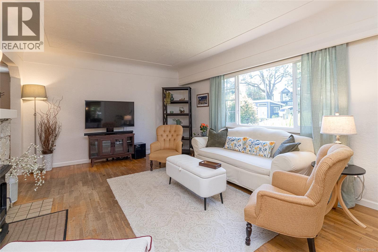
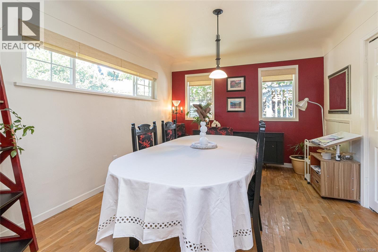
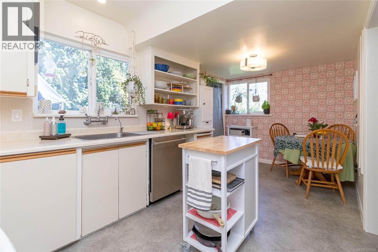
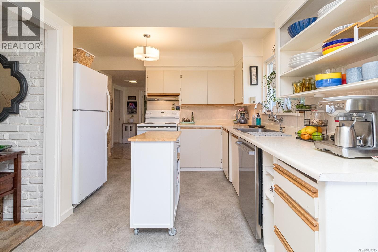
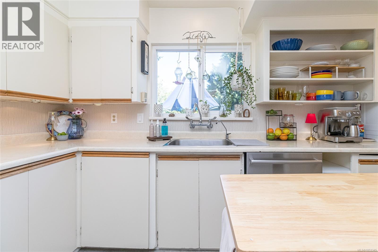
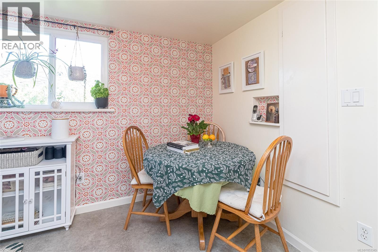
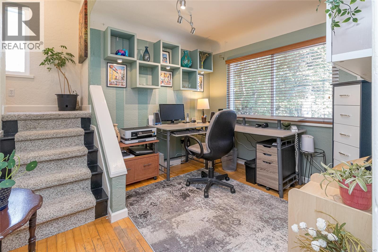
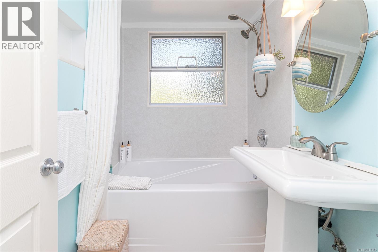
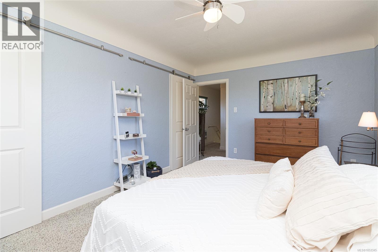
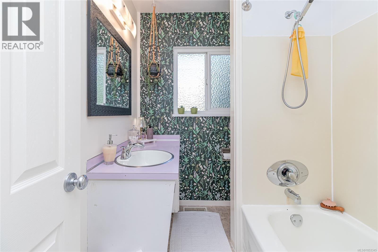
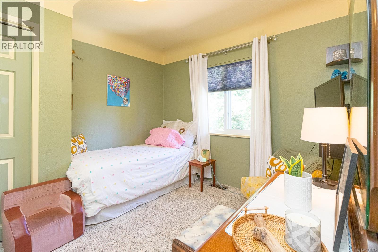
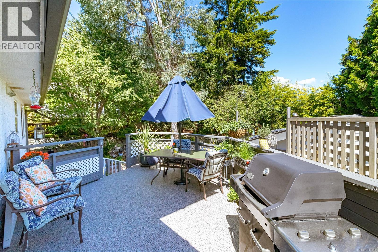
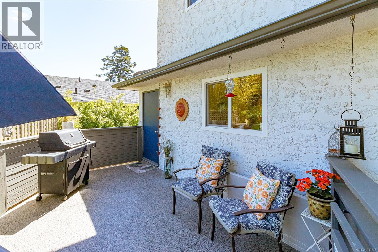
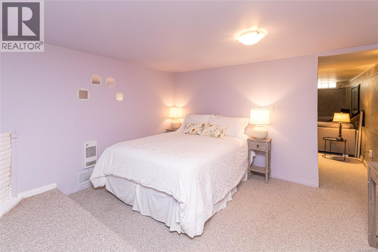
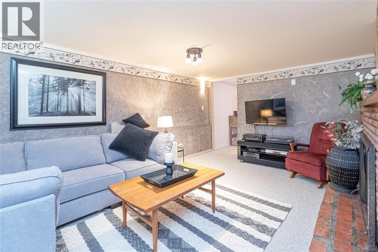
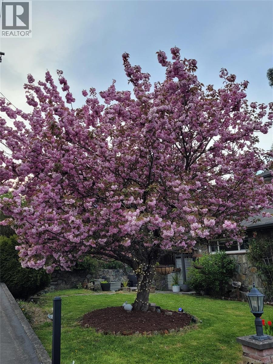
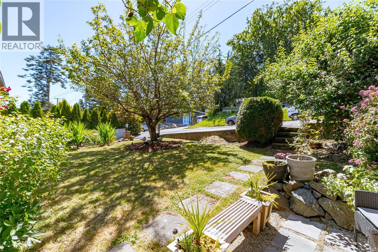
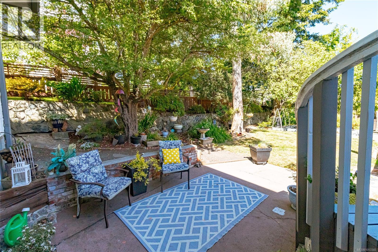
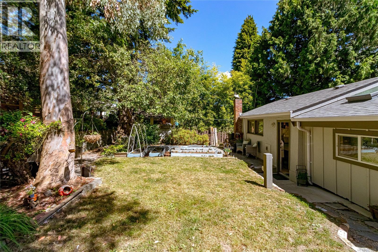
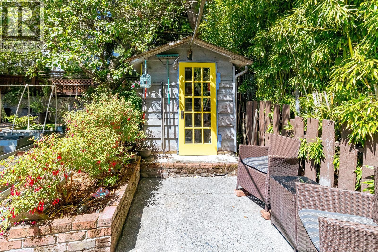
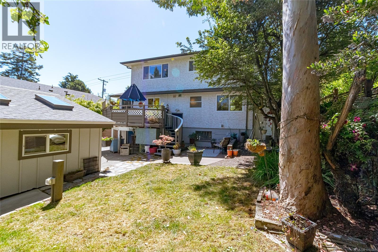
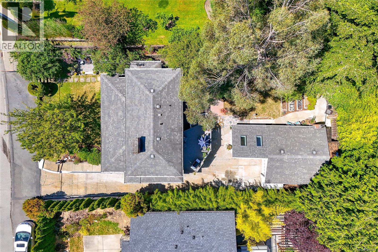
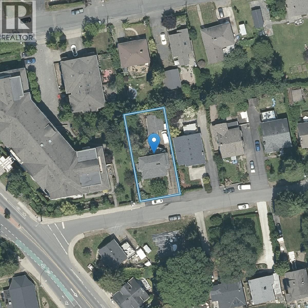
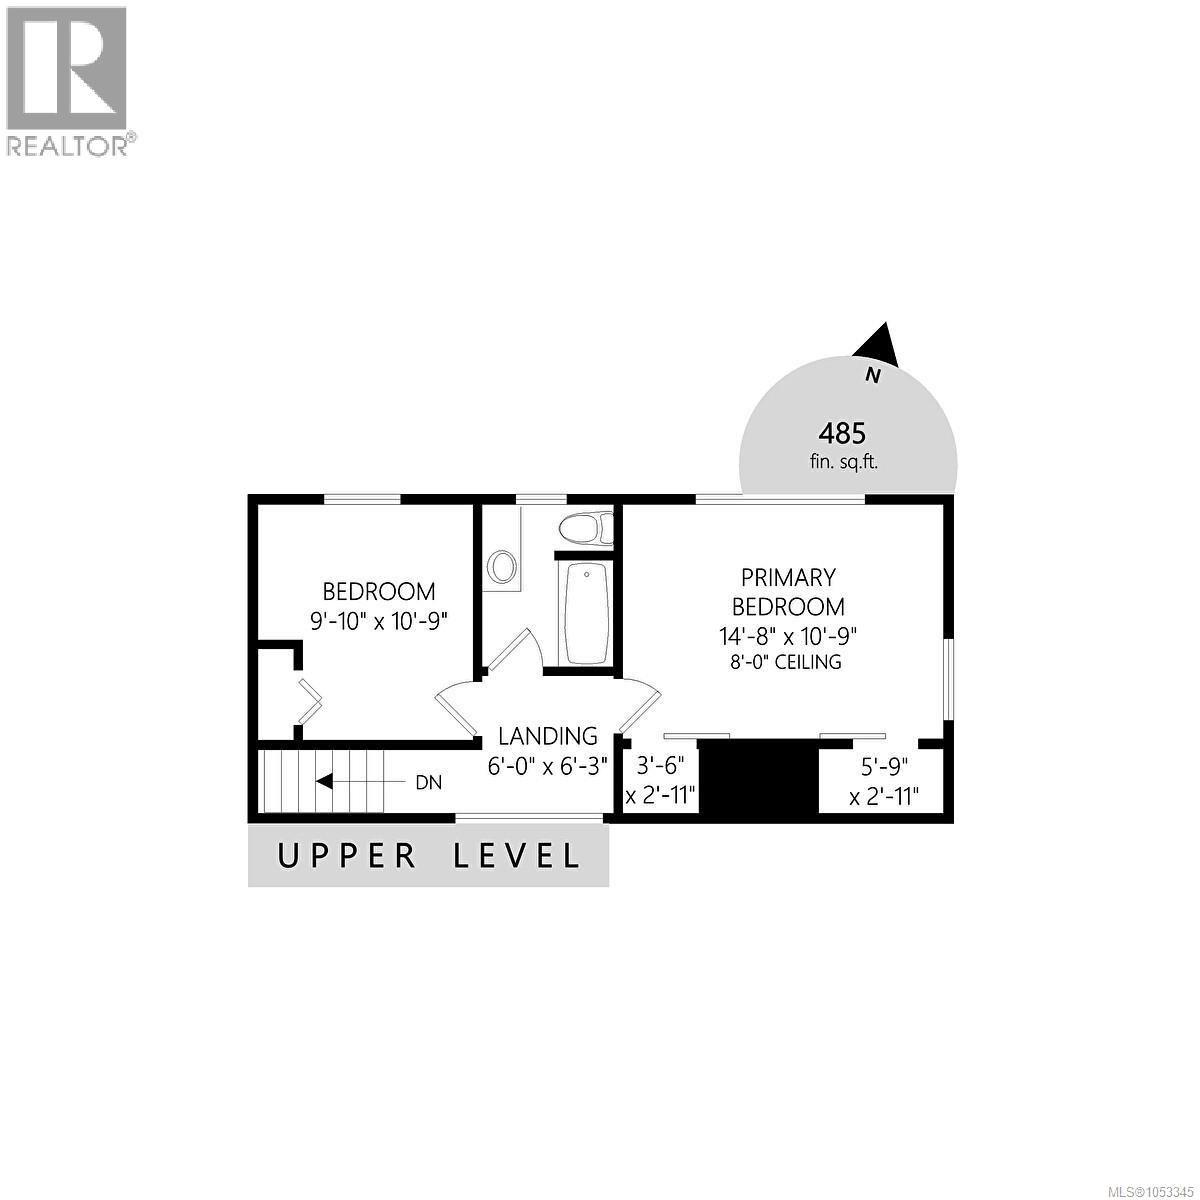
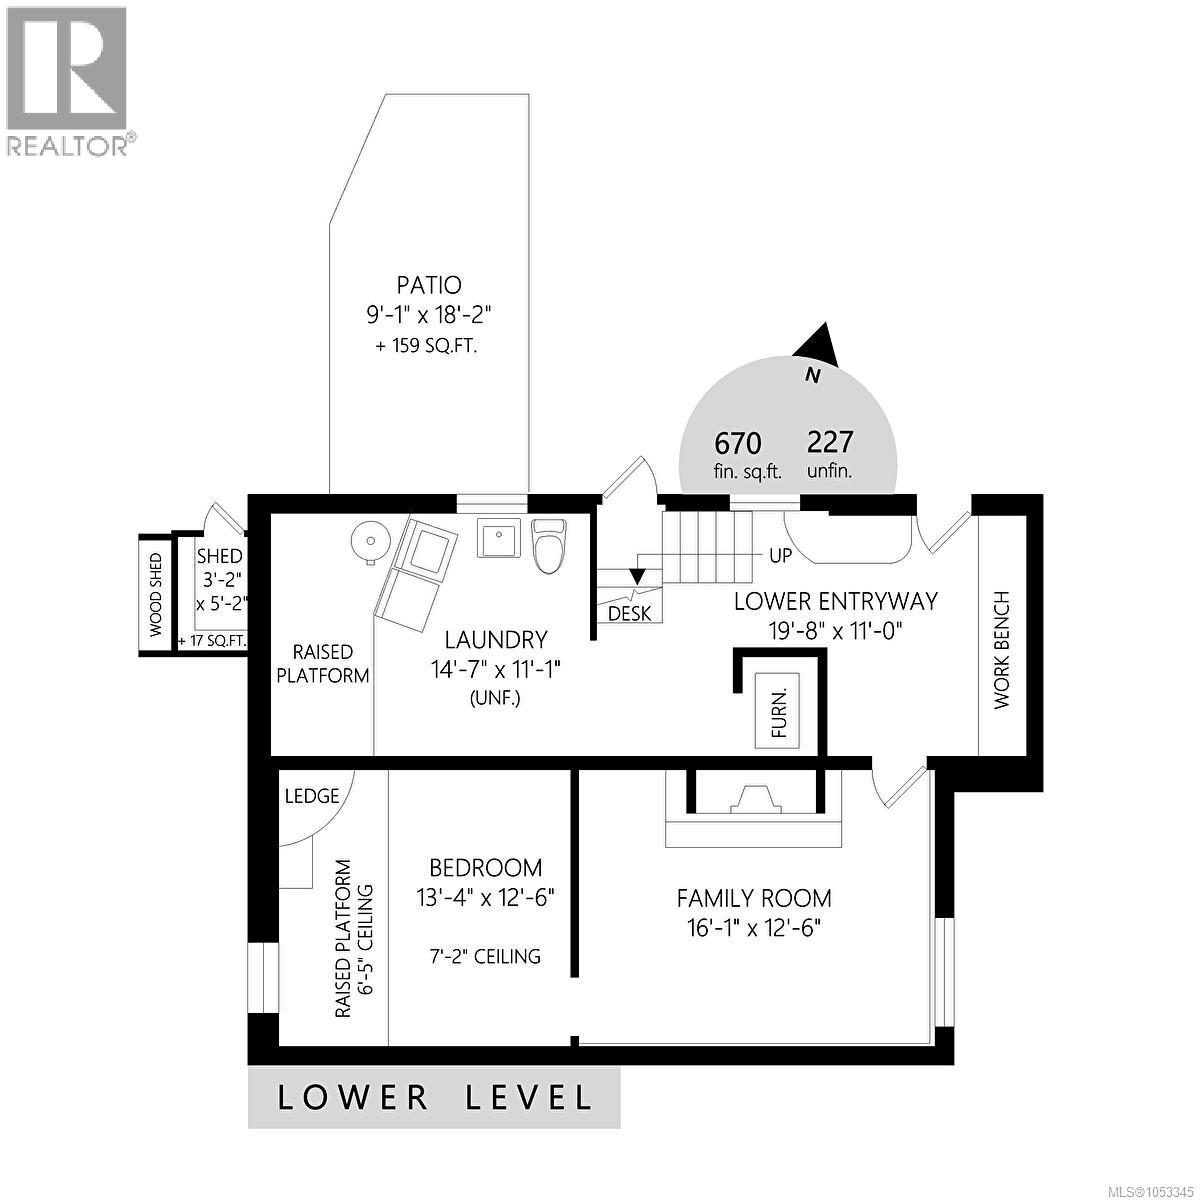
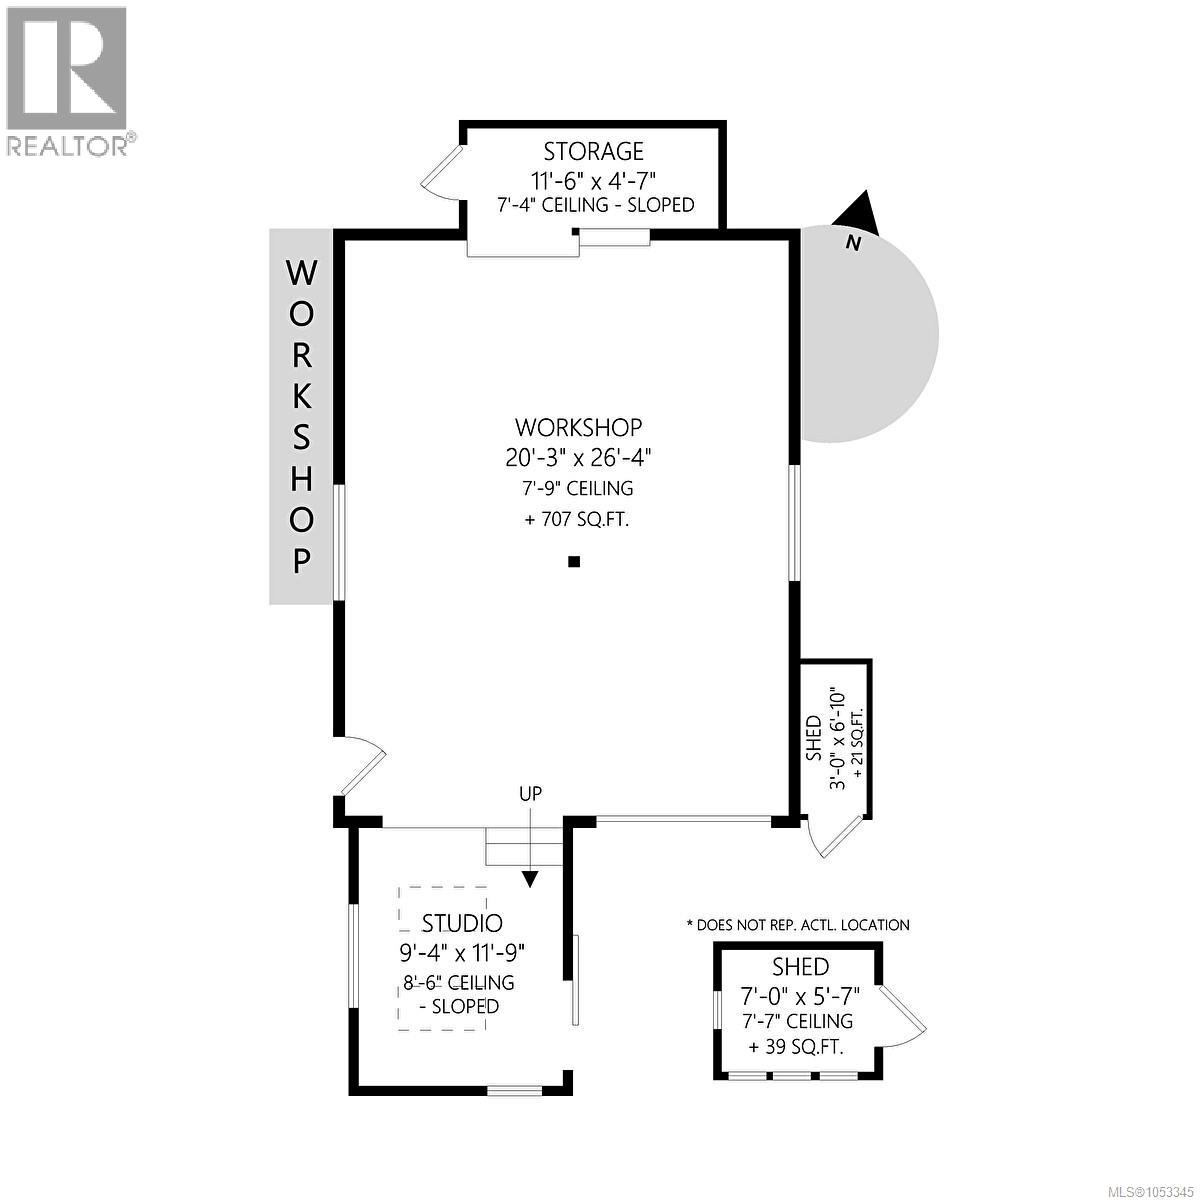
Price below assessed value!! Welcome to this 2,308 SqFt. lovingly maintained & updated family home located in one of Greater Victoria’s most connected & central locations. Offering 3 bedrooms & 2.5 bathrooms, plumbing & wiring on the upper level for a suite & a detached 707 SqFt. insulated 60 amp shop & combined studio, this property provides exceptional flexibility for families, guests or income potential (buyer to verify – Dist of Saanich). Just a few features include original hardwood floors, coved ceilings, air filtration system, electrical improvements w/200 amp service, zoned irrigation system & a beautiful primary bedroom w/views of Christmas Hill. Outside you can enjoy sun or shade from multiple sitting areas, deck & patios, the yard boasts fantastic privacy with mature trees & lovely gardens. Tucked away on a quiet cul-de-sac in a friendly neighbourhood ending in community gardens & Swan Lake trail but minutes from downtown, shopping, schools & outdoor recreation, this is the perfect place to call home! (id:63476)
Property Details
| MLS® Number | 1053345 |
| Property Type | Single Family |
| Neigbourhood | Tillicum |
| Features | Central Location, Cul-de-sac, Private Setting, Southern Exposure, Other |
| Parking Space Total | 7 |
| Structure | Shed, Workshop, Patio(s) |
| View Type | City View, Mountain View |
Building
| Bathroom Total | 3 |
| Bedrooms Total | 3 |
| Appliances | Dishwasher, Dryer, Range - Electric, Refrigerator, Washer |
| Constructed Date | 1957 |
| Cooling Type | None |
| Fireplace Present | Yes |
| Fireplace Total | 2 |
| Heating Fuel | Oil, Electric |
| Heating Type | Other, Forced Air |
| Size Interior | 2,081 Sqft |
| Type | House |
Parking
| Detached Garage | |
| Garage | |
| Street | |
| Other |
Land
| Acreage | No |
| Size Irregular | 6534 |
| Size Total | 6534 Sqft |
| Size Total Text | 6534 Sqft |
| Zoning Description | Rs-6 |
| Zoning Type | Residential |
Rooms
| Level | Type | Length | Width | Dimensions |
|---|---|---|---|---|
| Second Level | Bathroom | 4-Piece | ||
| Second Level | Bedroom | 9'10 x 10'9 | ||
| Second Level | Primary Bedroom | 14'8 x 10'9 | ||
| Lower Level | Bathroom | 2-Piece | ||
| Lower Level | Patio | 9'1 x 18'2 | ||
| Lower Level | Entrance | 11 ft | Measurements not available x 11 ft | |
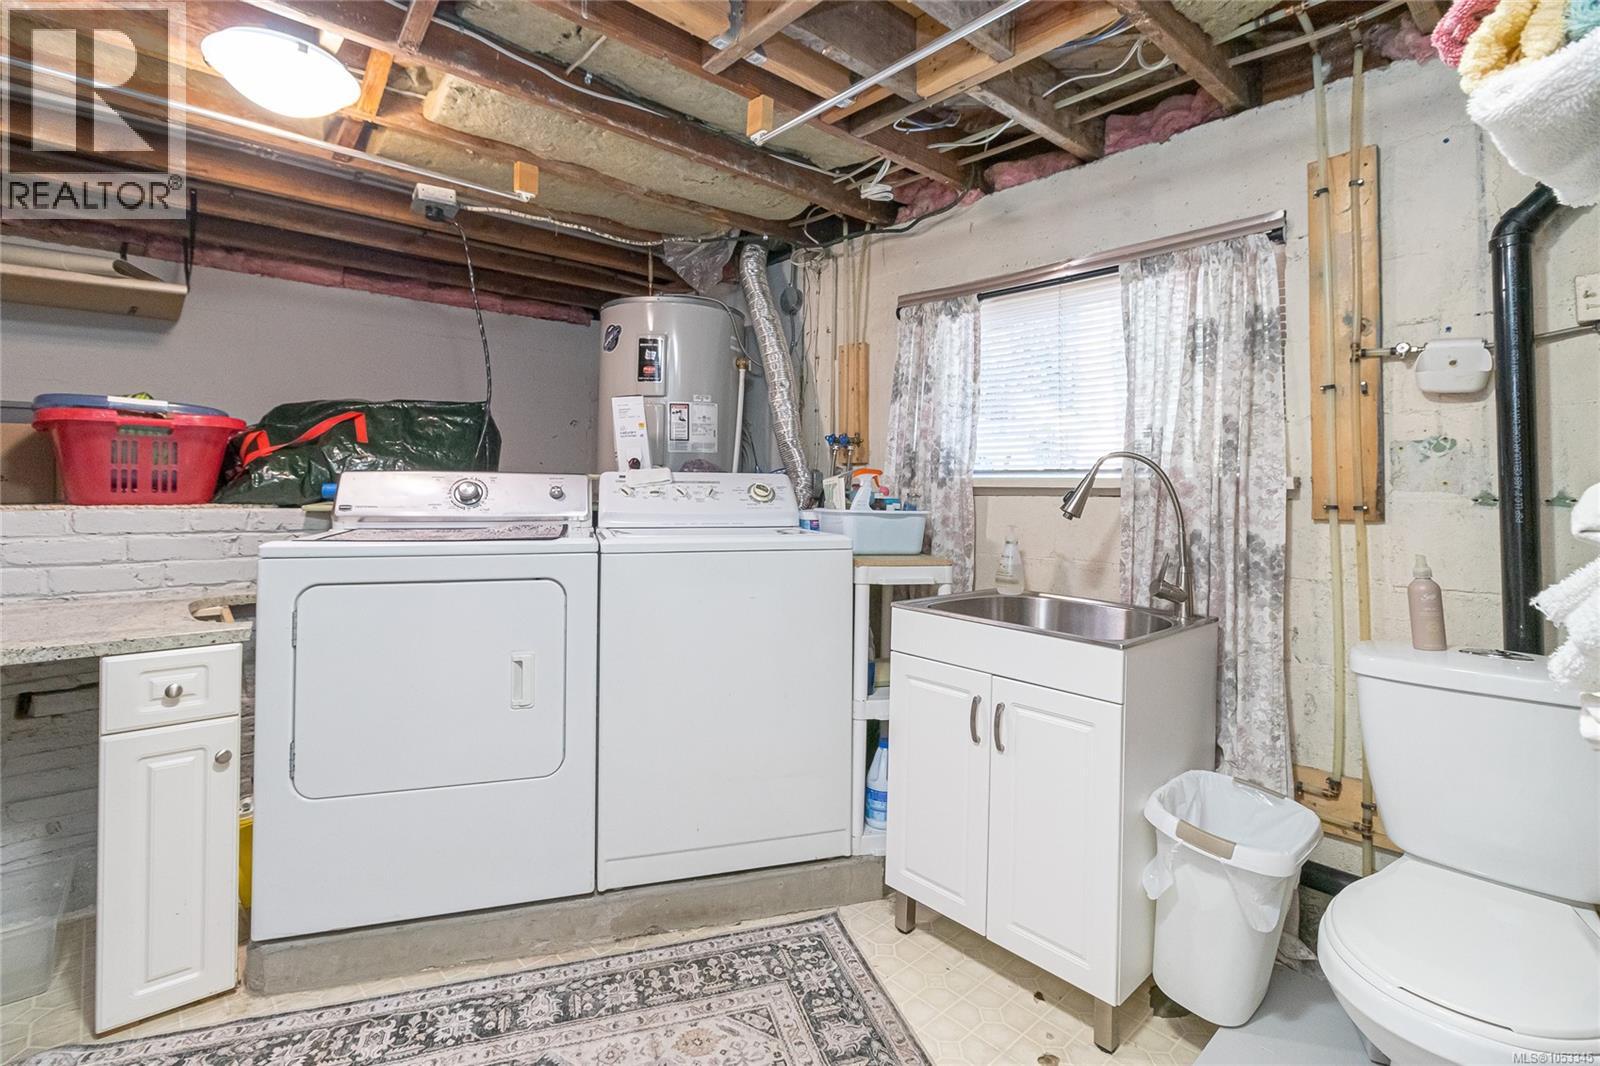
| Lower Level | Laundry Room | 14'7 x 11'1 | ||
| Lower Level | Bedroom | 13'4 x 12'6 | ||
| Lower Level | Family Room | 16'1 x 12'6 | ||
| Main Level | Den | 9'5 x 10'9 | ||
| Main Level | Bathroom | 4-Piece | ||
| Main Level | Living Room | 17'11 x 12'1 | ||
| Main Level | Dining Room | 13 ft | 13 ft x Measurements not available | |
| Main Level | Dining Nook | 5'5 x 8'4 | ||
| Main Level | Kitchen | 11 ft | Measurements not available x 11 ft | |
| Main Level | Entrance | 9'3 x 3'11 | ||
| Other | Storage | 11'6 x 4'7 | ||
| Other | Studio | 9'4 x 11'9 | ||
| Other | Workshop | 20'3 x 26'4 |
Contact Us
Contact us for more information

The trademarks REALTOR®, REALTORS®, and the REALTOR® logo are controlled by The Canadian Real Estate Association (CREA) and identify real estate professionals who are members of CREA. The trademarks MLS®, Multiple Listing Service® and the associated logos are owned by The Canadian Real Estate Association (CREA) and identify the quality of services provided by real estate professionals who are members of CREA. The trademark DDF® is owned by The Canadian Real Estate Association (CREA) and identifies CREA's Data Distribution Facility (DDF®)
October 29 2026 09:41:28
Vancouver Island Real Estate Board
Coldwell Banker Oceanside Real Estate