
610 - 322 Dupont Street Toronto, Ontario M5R 0E3

$2,200 Monthly
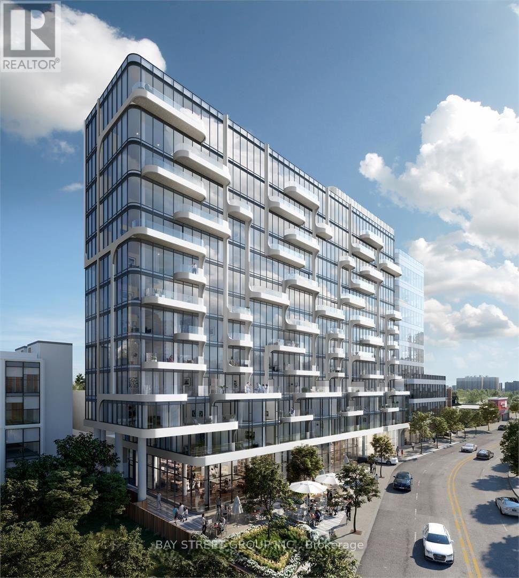
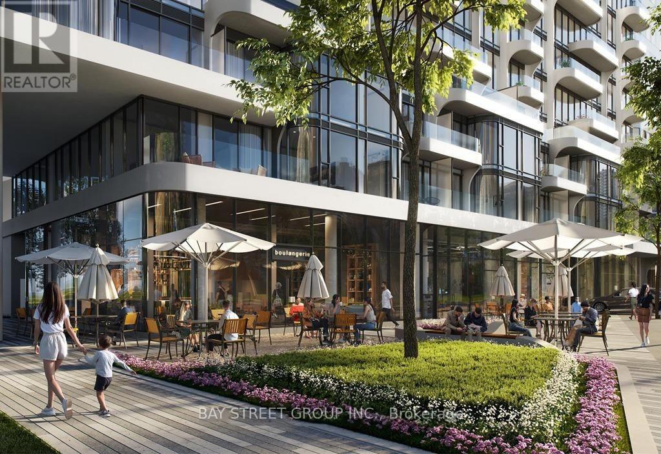
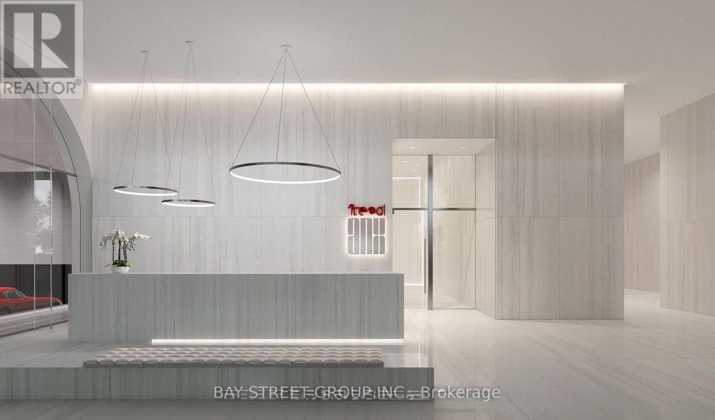
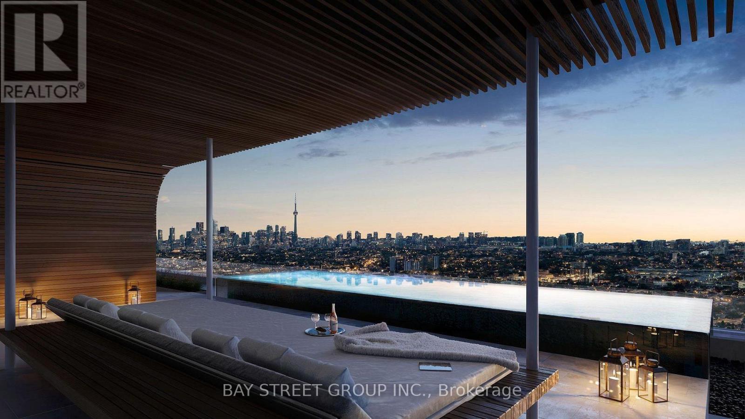
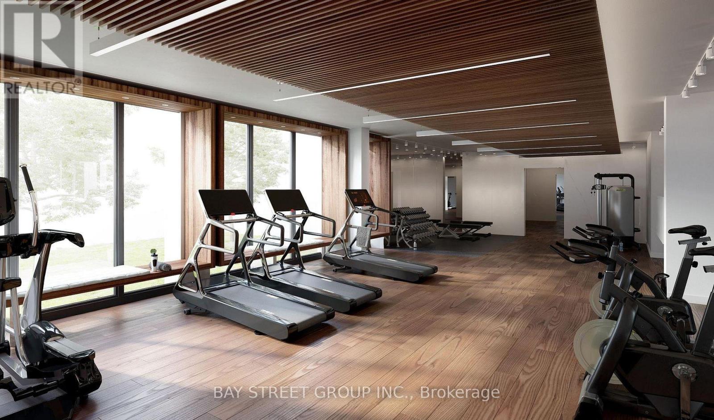
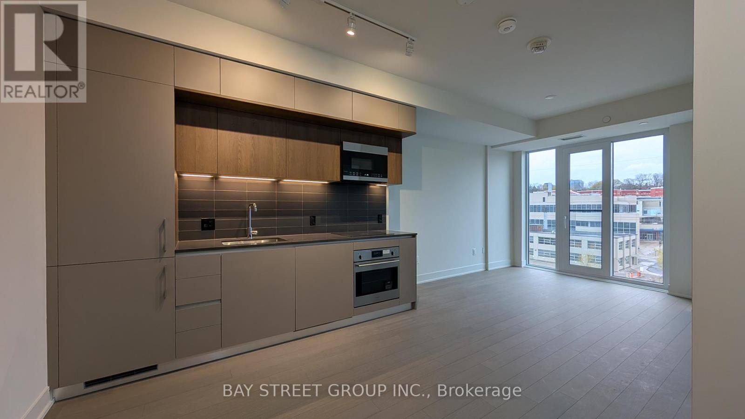
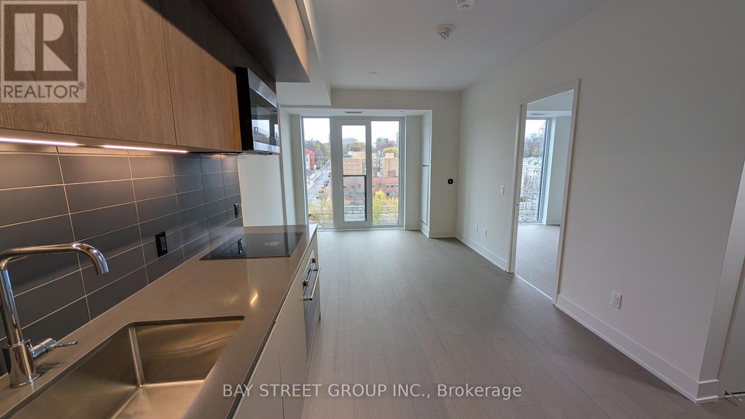
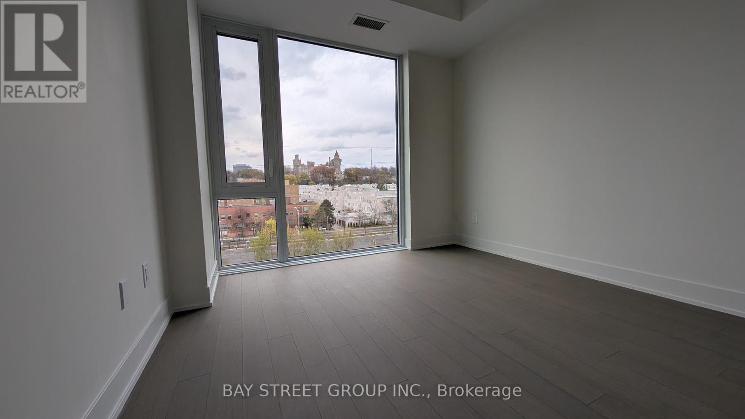
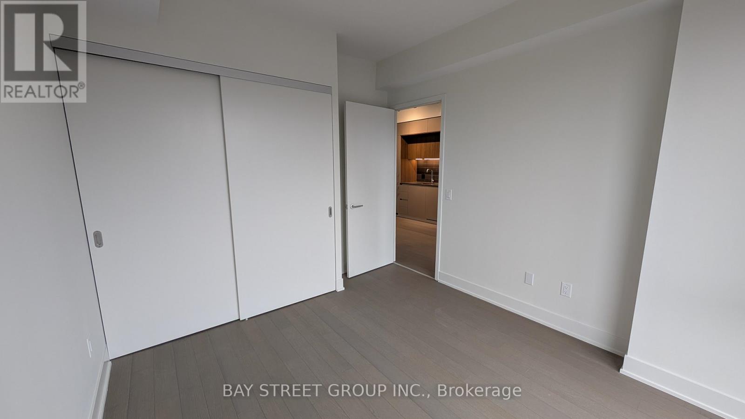
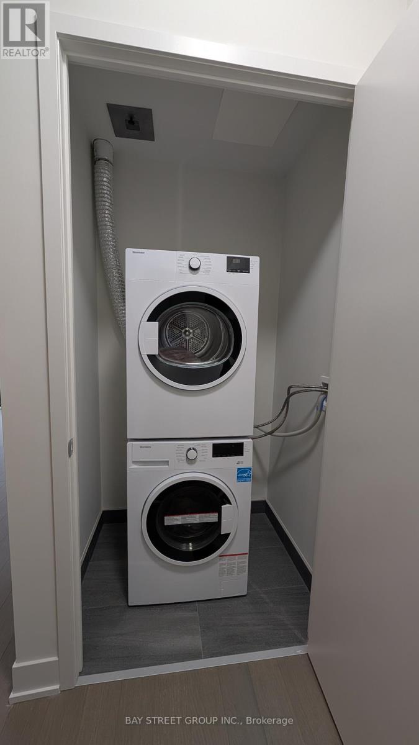
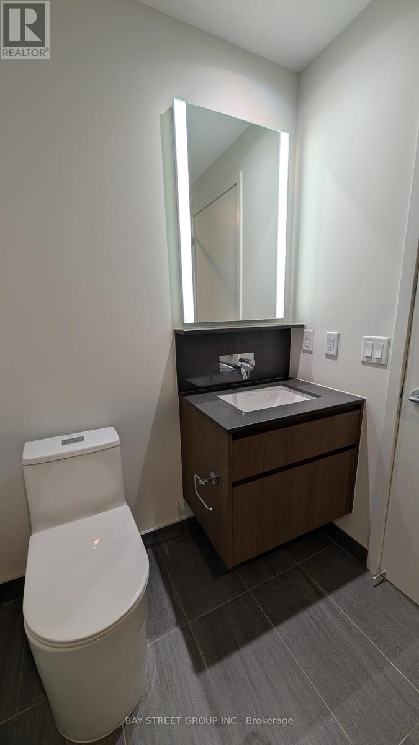
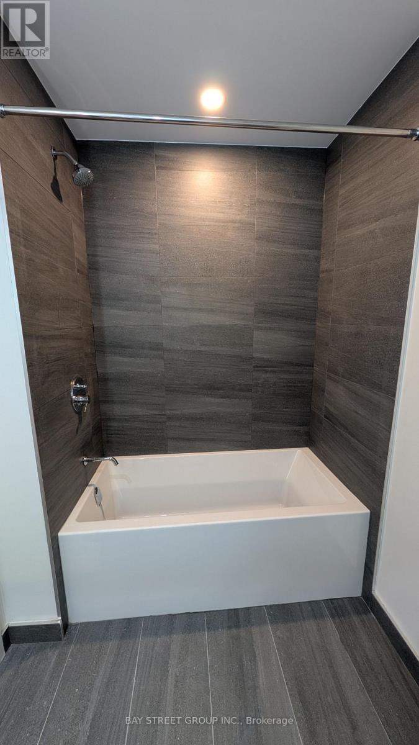
Welcome to Brand New ANX by Freed Developments at 322 Dupont. Bright 1 bed, 1 bath with modern finishes and stunning views of Casa Loma, offering a practical and well laid-out open concept designed floor plan. Features include a fully equipped kitchen with ample cupboard and counter space, built-in EURO-inspired appliances, full-size laundry, a bedroom with a double closet, and a large 4-piece bath. Tenant is responsible for utilities through Metergy utility account. The amenities (still under construction) will feature a rooftop outdoor pool, lounge areas, and stunning views of the city skyline. The fully equipped 2nd-floor gym is complemented by 24HR concierge security. Steps to Dupont Station on Line 1 Yonge-University subway, shopping, restaurants and more, an exceptional property to call home. Available immediately. (id:63476)
Property Details
| MLS® Number | C13541178 |
| Property Type | Single Family |
| Community Name | Annex |
| Amenities Near By | Public Transit, Schools |
| Community Features | Pets Allowed With Restrictions |
| Equipment Type | Air Conditioner |
| Features | Elevator, Balcony, Carpet Free, In Suite Laundry |
| Pool Type | Outdoor Pool |
| Rental Equipment Type | Air Conditioner |
| View Type | View |
Building
| Bathroom Total | 1 |
| Bedrooms Above Ground | 1 |
| Bedrooms Total | 1 |
| Age | New Building |
| Amenities | Security/concierge, Exercise Centre, Separate Electricity Meters, Storage - Locker |
| Appliances | Oven - Built-in, Water Meter, Dishwasher, Dryer, Microwave, Stove, Washer, Refrigerator |
| Basement Type | None |
| Cooling Type | Central Air Conditioning |
| Exterior Finish | Concrete |
| Fire Protection | Alarm System, Smoke Detectors, Security System |
| Flooring Type | Laminate |
| Heating Fuel | Natural Gas |
| Heating Type | Coil Fan |
| Size Interior | 0 - 499 Sqft |
| Type | Apartment |
Parking
| No Garage |
Land
| Acreage | No |
| Land Amenities | Public Transit, Schools |
Rooms
| Level | Type | Length | Width | Dimensions |
|---|---|---|---|---|
| Flat | Living Room | 3.3 m | 3.3 m | 3.3 m x 3.3 m |
| Flat | Kitchen | 3.3 m | 3 m | 3.3 m x 3 m |
| Flat | Bedroom | 3.3 m | 2.9 m | 3.3 m x 2.9 m |
Contact Us
Contact us for more information

The trademarks REALTOR®, REALTORS®, and the REALTOR® logo are controlled by The Canadian Real Estate Association (CREA) and identify real estate professionals who are members of CREA. The trademarks MLS®, Multiple Listing Service® and the associated logos are owned by The Canadian Real Estate Association (CREA) and identify the quality of services provided by real estate professionals who are members of CREA. The trademark DDF® is owned by The Canadian Real Estate Association (CREA) and identifies CREA's Data Distribution Facility (DDF®)
July 09 2026 03:00:57
Toronto Regional Real Estate Board
Bay Street Group Inc.