
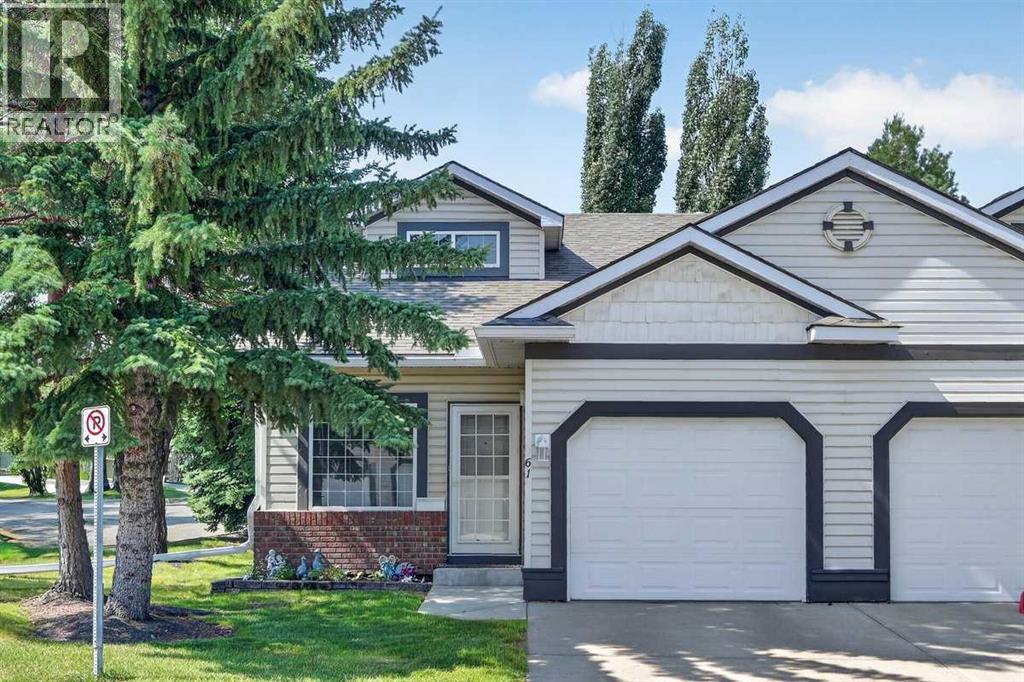
61 Somervale Point SW Calgary, Alberta T2Y 3K4

$430,000Maintenance, Common Area Maintenance
$419.95 Monthly
Maintenance, Common Area Maintenance
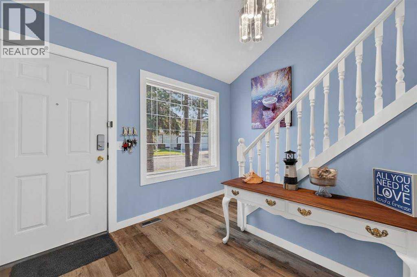
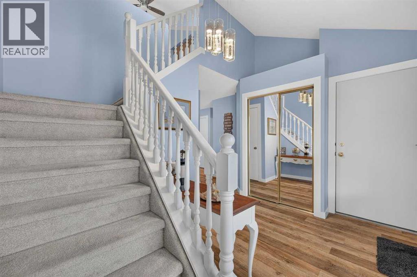
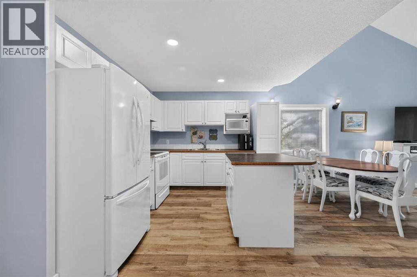
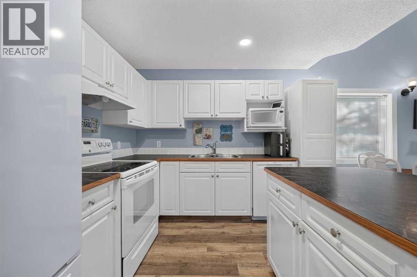
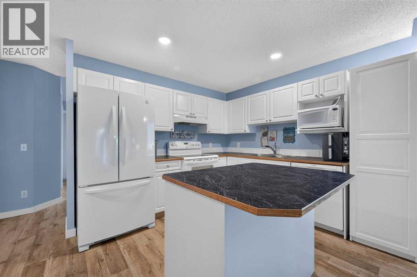
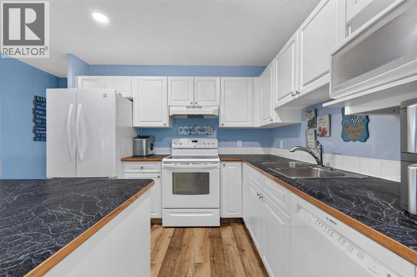
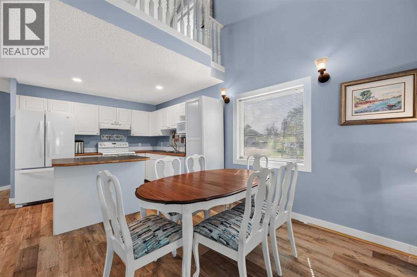
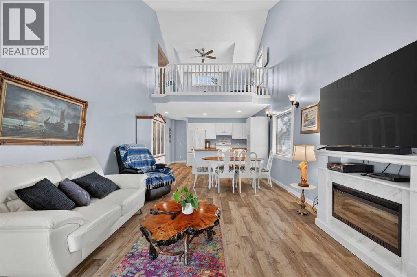
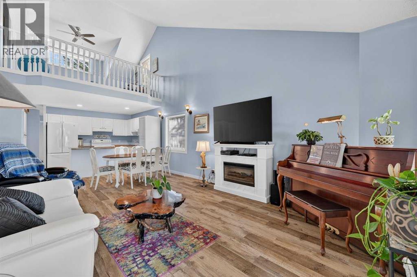
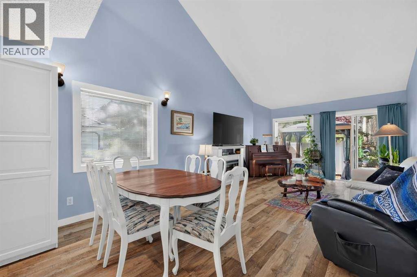
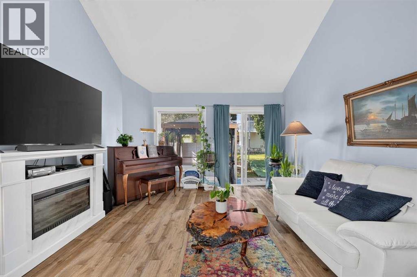
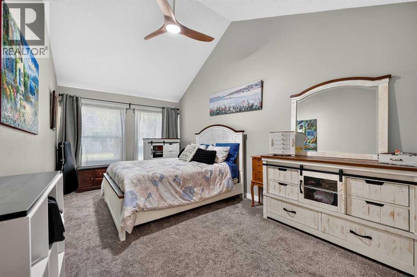
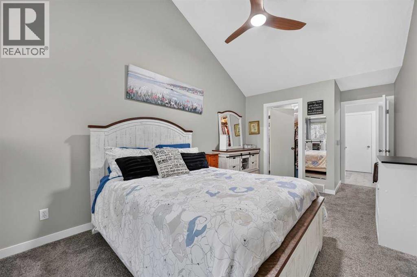
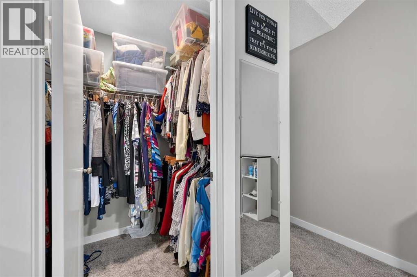
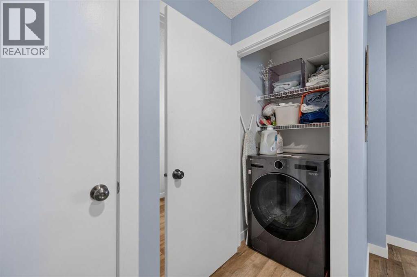
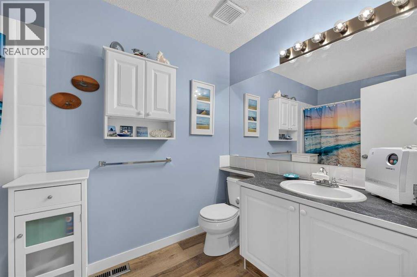
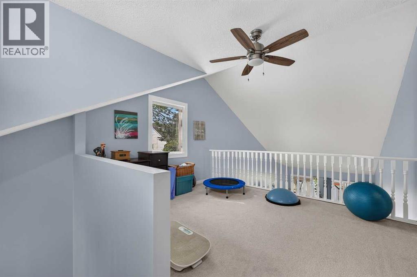
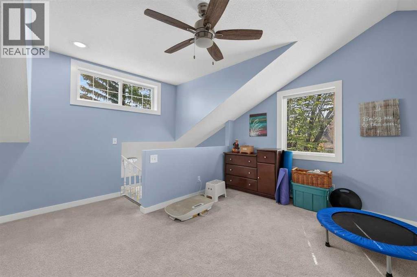
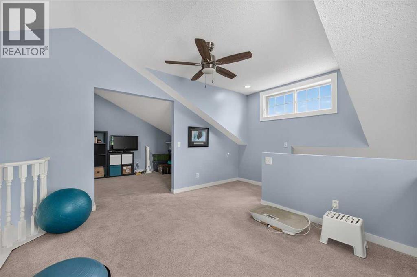
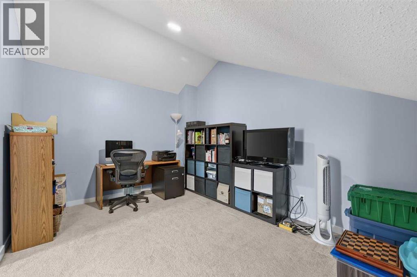
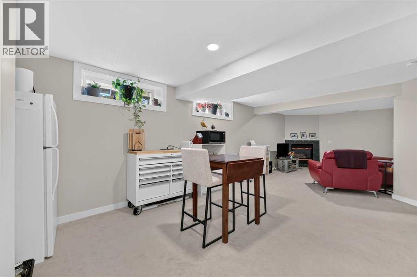
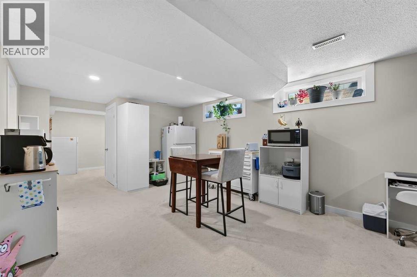
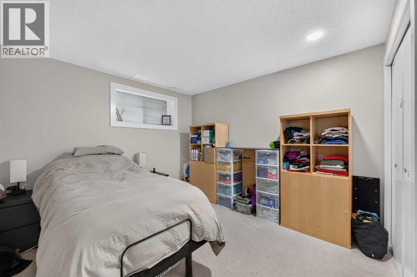
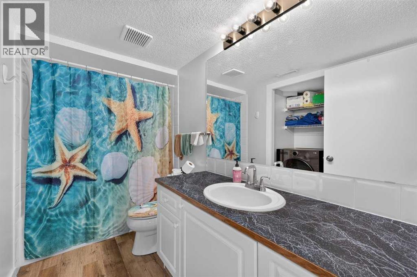
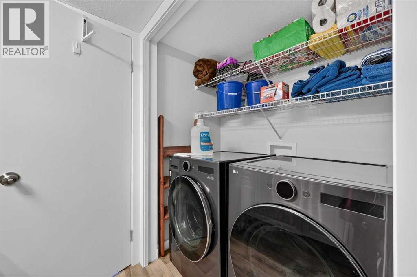
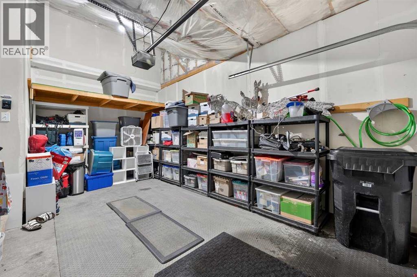
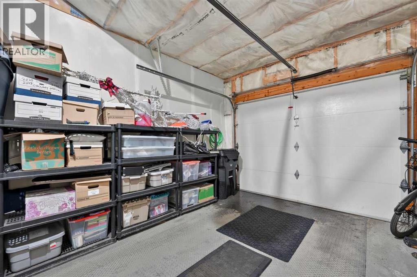
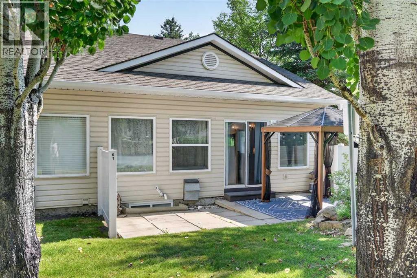
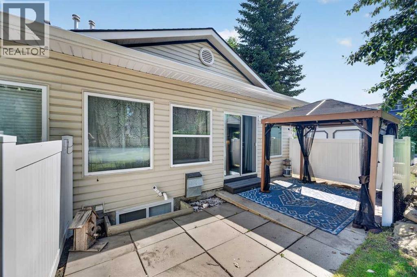
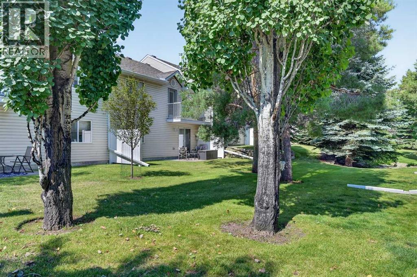
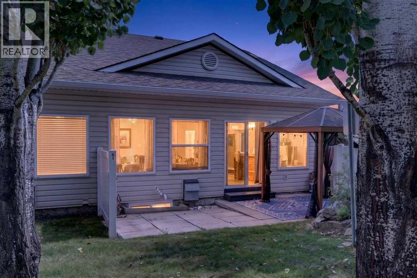
$419.95 MonthlyBeautiful, bright end-unit bungalow villa in the highly sought-after 18+ community of Somer Pointe!Offering over 2,100 sq. ft. of finished living space, this meticulously maintained home combines the ease of bungalow living with the added flexibility of a loft and fully developed basement.As an end unit, you'll appreciate the abundance of natural light that fills the home. A spacious front foyer welcomes you inside before opening to the impressive main living area, where vaulted ceilings, expansive windows, and an open-concept layout create an inviting atmosphere for everyday living and entertaining.The well-appointed kitchen features ample cabinetry and counter space, a central island with breakfast bar, and overlooks the dining area and bright family room. Sliding patio doors lead to your private outdoor space backing onto a peaceful, tree-lined green space, offering both privacy and convenient access to additional parking.The main-floor primary bedroom is a relaxing retreat with vaulted ceilings, a walk-in closet, and large windows overlooking the beautiful green space. The convenience of the newly added main-floor laundry enhances the ease of single-level living, making day-to-day life even more comfortable.Upstairs, the versatile loft provides the perfect space for a home office, reading nook, hobby area, or additional guest accommodations.The fully developed lower level expands your living space with a generous family room, a large recreation room, spacious second bedroom, a 4-piece bathroom, second laundry and an abundance of storage—ideal for guests, hobbies, or extended family.Additional features include luxury vinyl plank flooring, a calming palette of soft blue tones, low condo fees, an attached garage, and exceptional storage throughout.Somer Pointe is a well-managed adult (18+) community known for its friendly neighbours, organized condo board, beautifully maintained grounds, and charming community garden. If you're looking for a bright, low-maintenance home with the convenience of main-floor living in a welcoming community, this exceptional villa is one you won't want to miss. (id:63476)
Open House
This property has open houses!
11:00 am
Ends at:2:00 pm
Property Details
| MLS® Number | A2332638 |
| Property Type | Single Family |
| Community Name | Somerset |
| Amenities Near By | Park, Playground, Schools, Shopping |
| Community Features | Pets Allowed With Restrictions, Age Restrictions |
| Features | Other, Closet Organizers, No Animal Home, No Smoking Home, Gazebo, Parking |
| Parking Space Total | 2 |
| Plan | 9710192 |
Building
| Bathroom Total | 2 |
| Bedrooms Above Ground | 1 |
| Bedrooms Below Ground | 1 |
| Bedrooms Total | 2 |
| Amenities | Other |
| Appliances | Washer, Refrigerator, Dishwasher, Stove, Dryer, Microwave, Window Coverings, Washer & Dryer |
| Architectural Style | Bungalow |
| Basement Development | Finished |
| Basement Type | Full (finished) |
| Constructed Date | 1997 |
| Construction Style Attachment | Attached |
| Cooling Type | None |
| Exterior Finish | Brick, Vinyl Siding |
| Fireplace Present | Yes |
| Fireplace Total | 1 |
| Flooring Type | Carpeted, Laminate, Vinyl Plank |
| Foundation Type | Poured Concrete |
| Heating Fuel | Natural Gas |
| Heating Type | Forced Air |
| Stories Total | 1 |
| Size Interior | 1,337 Sqft |
| Total Finished Area | 1336.56 Sqft |
| Type | Row / Townhouse |
Parking
| Concrete | |
| Visitor Parking | |
| Attached Garage | 1 |
Land
| Acreage | No |
| Fence Type | Not Fenced |
| Land Amenities | Park, Playground, Schools, Shopping |
| Landscape Features | Lawn, Underground Sprinkler |
| Size Frontage | 12.19 M |
| Size Irregular | 348.94 |
| Size Total | 348.94 M2|0-4,050 Sqft |
| Size Total Text | 348.94 M2|0-4,050 Sqft |
| Zoning Description | M-cg D44 |
Rooms
| Level | Type | Length | Width | Dimensions |
|---|---|---|---|---|
| Basement | Recreational, Games Room | 17.83 Ft x 11.83 Ft | ||
| Basement | Bedroom | 10.67 Ft x 9.92 Ft | ||
| Basement | Other | 11.83 Ft x 11.58 Ft | ||
| Basement | 4pc Bathroom | 9.92 Ft x 4.92 Ft | ||
| Main Level | Living Room/dining Room | 21.00 Ft x 12.67 Ft | ||
| Main Level | Kitchen | 10.17 Ft x 9.17 Ft | ||
| Main Level | Primary Bedroom | 17.08 Ft x 9.92 Ft | ||
| Main Level | Foyer | 8.33 Ft x 6.92 Ft | ||
| Main Level | 4pc Bathroom | 9.42 Ft x 5.75 Ft | ||
| Upper Level | Loft | 12.67 Ft x 10.67 Ft | ||
| Upper Level | Den | 15.67 Ft x 10.00 Ft |
Contact Us
Contact us for more information

The trademarks REALTOR®, REALTORS®, and the REALTOR® logo are controlled by The Canadian Real Estate Association (CREA) and identify real estate professionals who are members of CREA. The trademarks MLS®, Multiple Listing Service® and the associated logos are owned by The Canadian Real Estate Association (CREA) and identify the quality of services provided by real estate professionals who are members of CREA. The trademark DDF® is owned by The Canadian Real Estate Association (CREA) and identifies CREA's Data Distribution Facility (DDF®)
July 31 2026 07:46:26
Calgary Real Estate Board
Exp Realty