
61 Riverside Avenue South River, Ontario P0A 1X0

$199,000
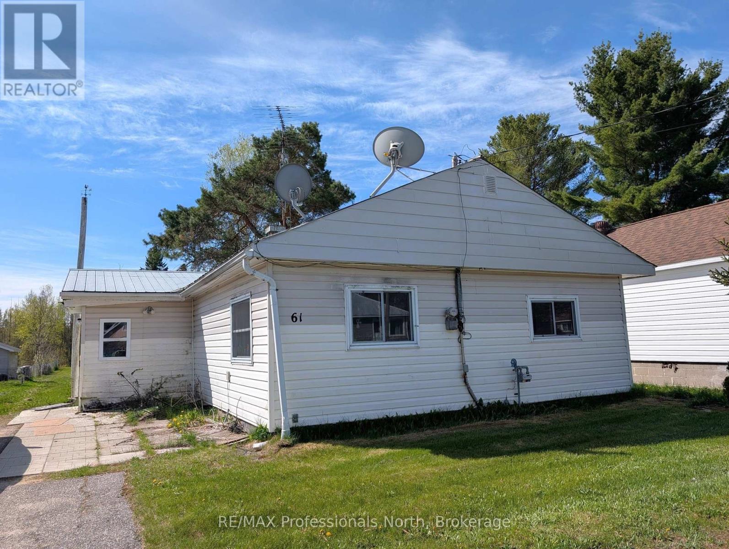
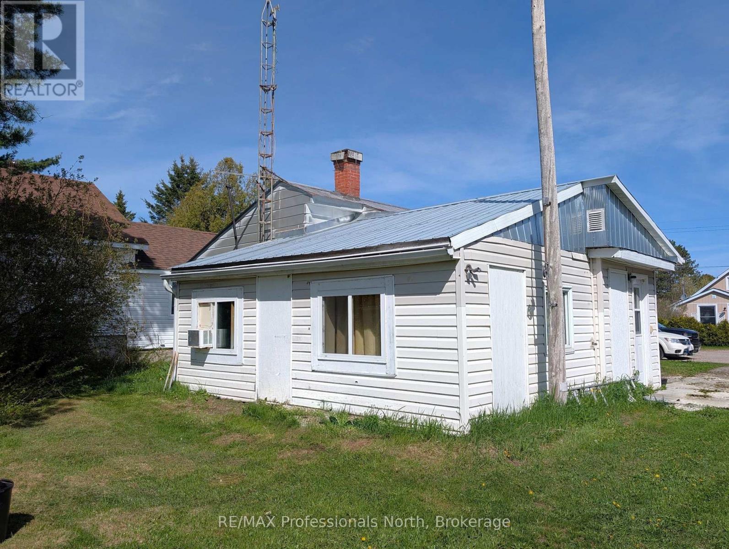
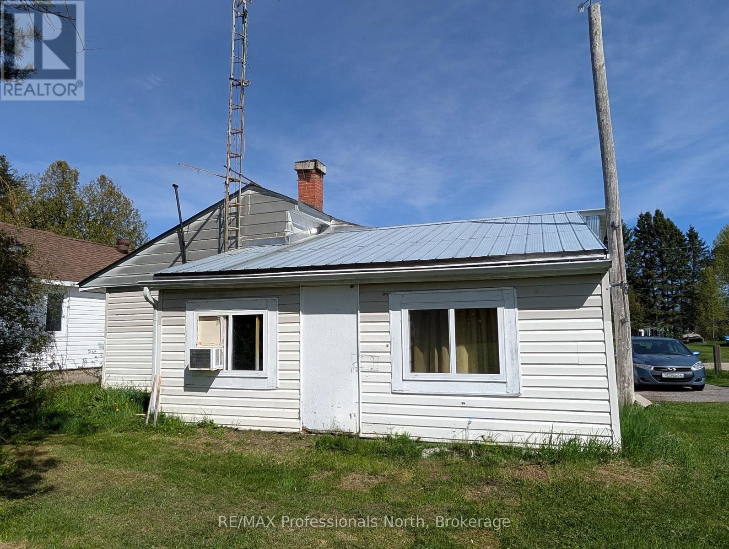
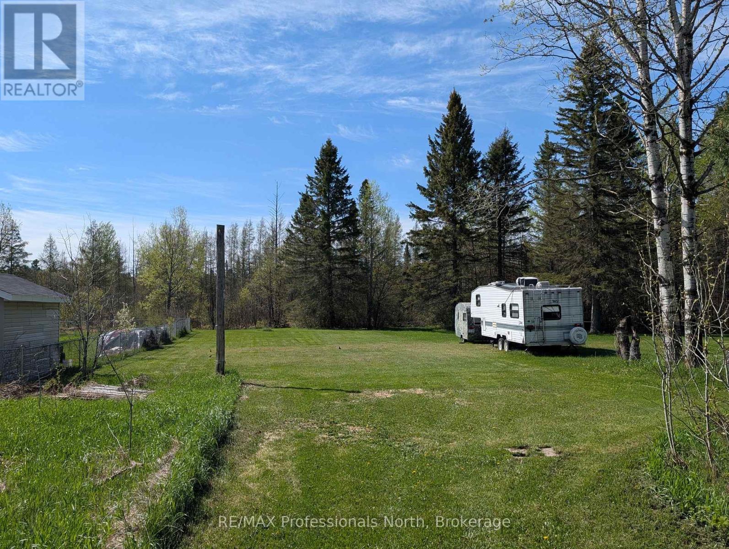
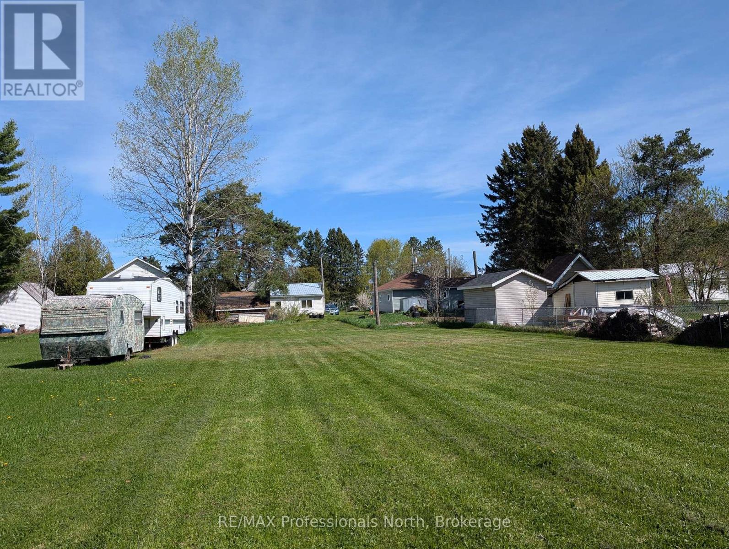
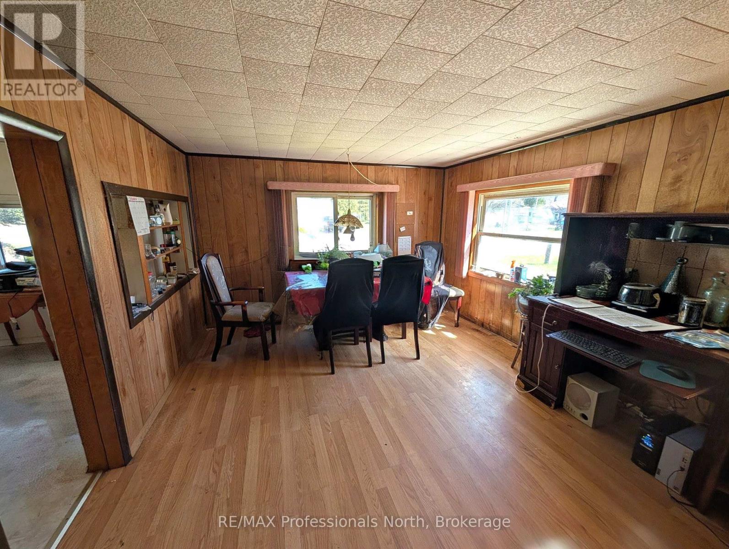
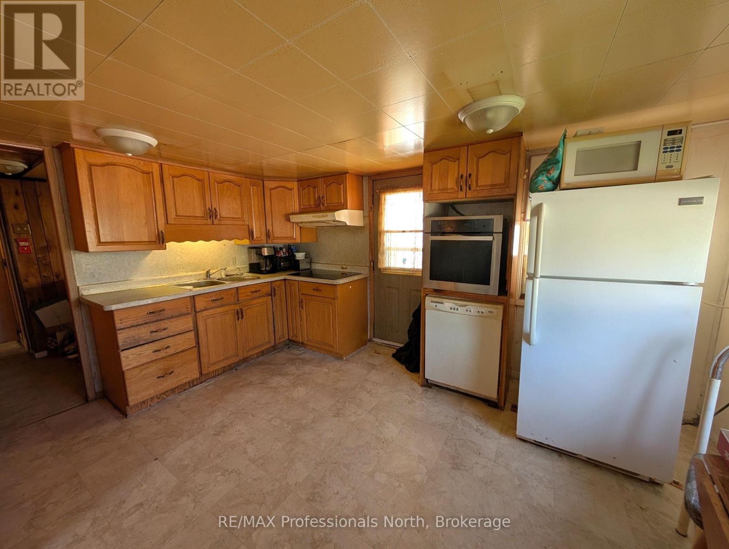
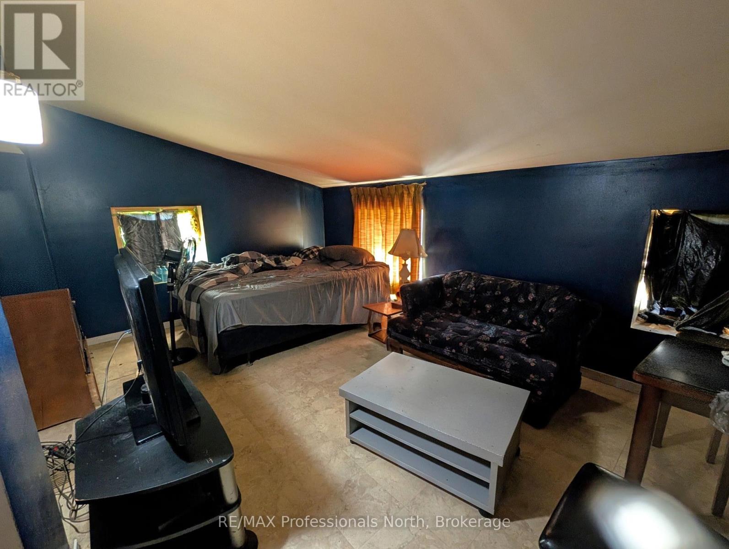
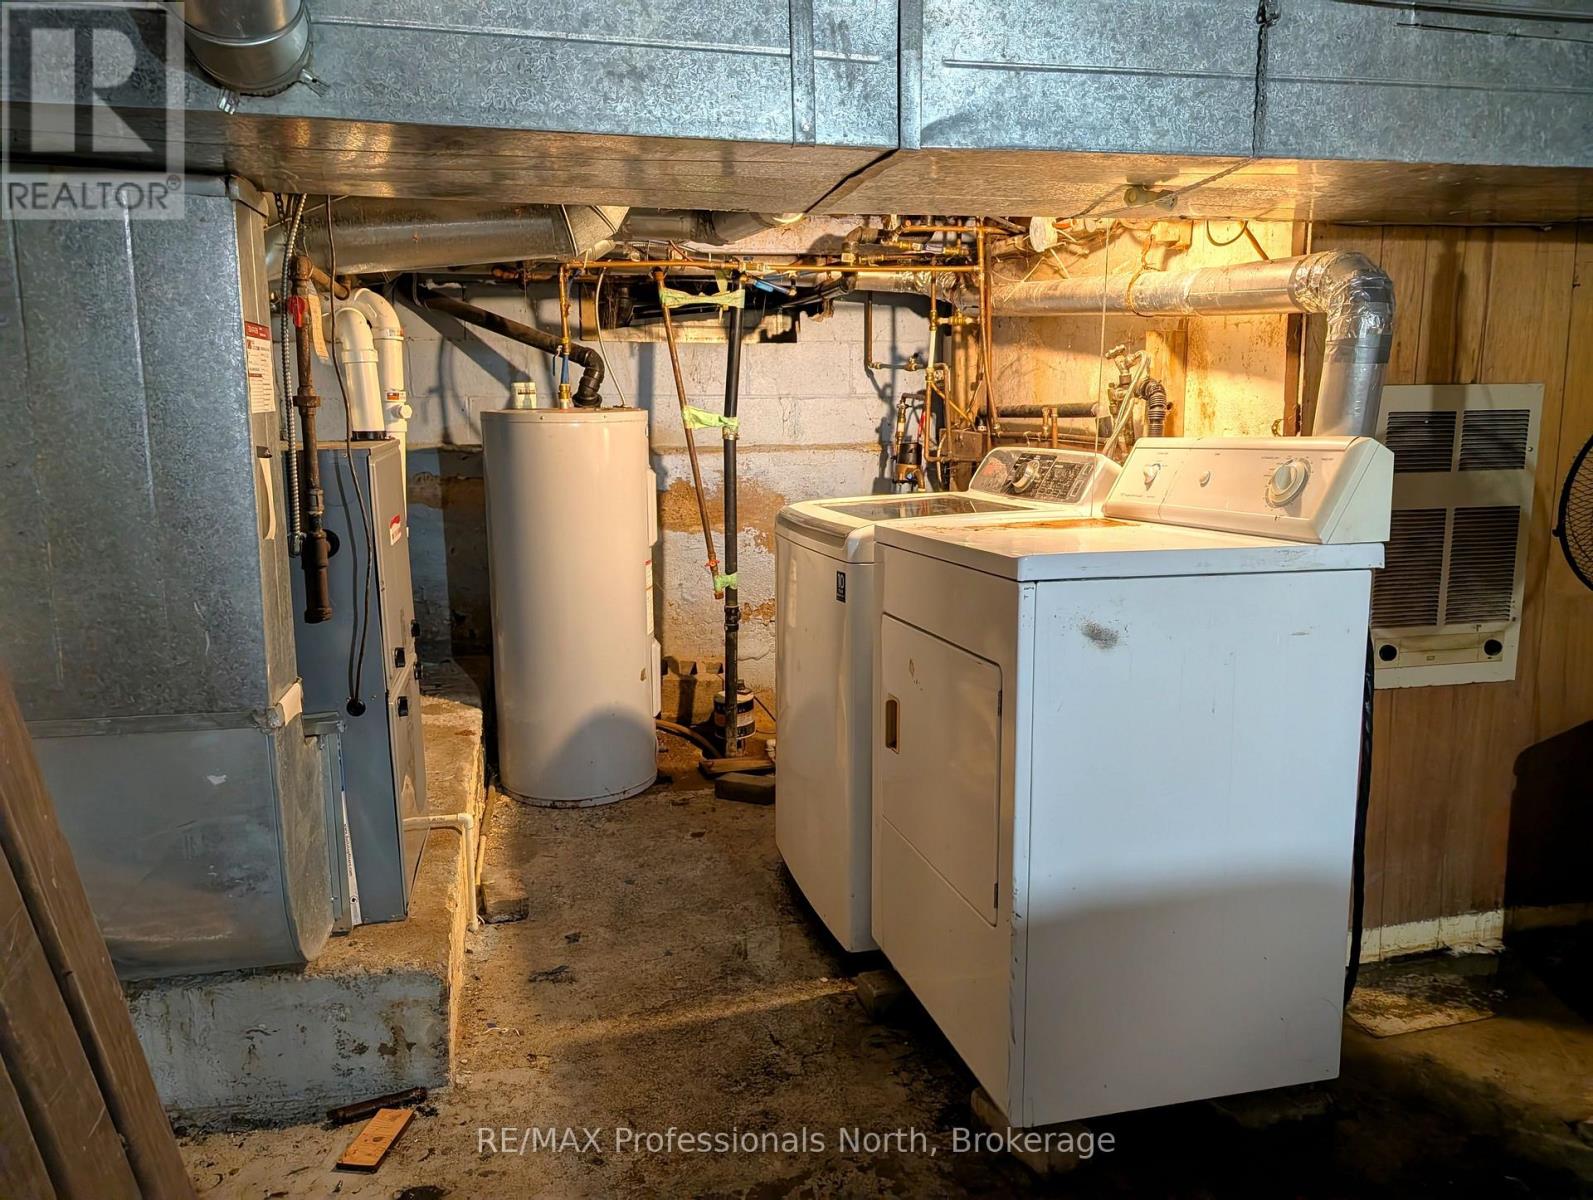
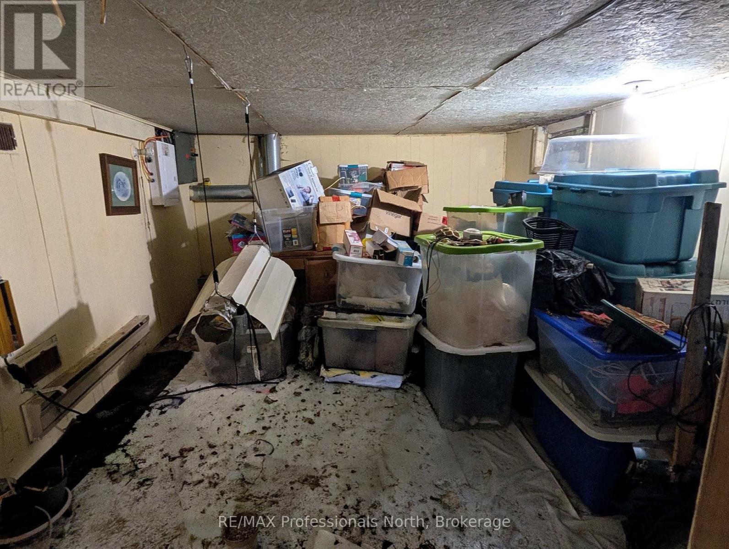
In 1960, the owners at the time, moved a mobile home onto this double lot and over the years added on. The mobile portion has a crawl space and the addition has a full basement which houses the laundry, utility services and a extra bedroom or storage room. The patio at the rear of the home was closed in for extra living space, now used as a large bedroom. Completing the main floor, a spacious eat-in kitchen with tons of cupboards, large living/dining room with plenty of storage, 2 more bedrooms, and a 4 pc bathroom. Efficient forced air gas furnace. Priced to sell... ideal for first time home owners or an affordable retirement home. Property being sold "as is". (id:63476)
Property Details
| MLS® Number | X13577706 |
| Property Type | Single Family |
| Community Name | South River |
| Amenities Near By | Golf Nearby, Park |
| Community Features | Community Centre |
| Equipment Type | None |
| Features | Level Lot |
| Parking Space Total | 2 |
| Rental Equipment Type | None |
Building
| Bathroom Total | 1 |
| Bedrooms Above Ground | 3 |
| Bedrooms Total | 3 |
| Age | 51 To 99 Years |
| Appliances | Water Heater, Water Meter, Oven, Stove, Refrigerator |
| Architectural Style | Bungalow |
| Basement Development | Partially Finished |
| Basement Type | N/a (partially Finished), Crawl Space, Full |
| Construction Style Attachment | Detached |
| Cooling Type | None |
| Exterior Finish | Vinyl Siding |
| Foundation Type | Block |
| Heating Fuel | Natural Gas |
| Heating Type | Forced Air |
| Stories Total | 1 |
| Size Interior | 1,100 - 1,500 Sqft |
| Type | House |
| Utility Water | Municipal Water |
Parking
| No Garage |
Land
| Acreage | No |
| Land Amenities | Golf Nearby, Park |
| Sewer | Septic System |
| Size Depth | 264 Ft |
| Size Frontage | 50 Ft |
| Size Irregular | 50 X 264 Ft |
| Size Total Text | 50 X 264 Ft|under 1/2 Acre |
| Zoning Description | R2 |
Rooms
| Level | Type | Length | Width | Dimensions |
|---|---|---|---|---|
| Main Level | Kitchen | 4.27 m | 3.44 m | 4.27 m x 3.44 m |
| Main Level | Dining Room | 3.66 m | 3.44 m | 3.66 m x 3.44 m |
| Main Level | Living Room | 4.88 m | 3.44 m | 4.88 m x 3.44 m |
| Main Level | Bedroom | 4.88 m | 3.66 m | 4.88 m x 3.66 m |
| Main Level | Bedroom 2 | 2.68 m | 3.44 m | 2.68 m x 3.44 m |
| Main Level | Bedroom 3 | 3.44 m | 1.83 m | 3.44 m x 1.83 m |
| Main Level | Bathroom | 2.38 m | 137 m | 2.38 m x 137 m |
Utilities
| Cable | Available |
| Electricity | Installed |
Contact Us
Contact us for more information

The trademarks REALTOR®, REALTORS®, and the REALTOR® logo are controlled by The Canadian Real Estate Association (CREA) and identify real estate professionals who are members of CREA. The trademarks MLS®, Multiple Listing Service® and the associated logos are owned by The Canadian Real Estate Association (CREA) and identify the quality of services provided by real estate professionals who are members of CREA. The trademark DDF® is owned by The Canadian Real Estate Association (CREA) and identifies CREA's Data Distribution Facility (DDF®)
September 02 2026 04:59:19
The Lakelands Association of REALTORS®
RE/MAX Professionals North