
61-63 Hillview Avenue Stephenville, Newfoundland & Labrador A2N 1T3

$340,000
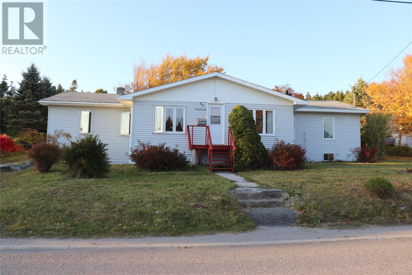
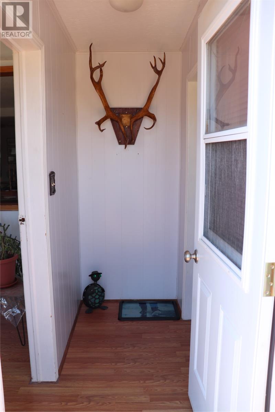
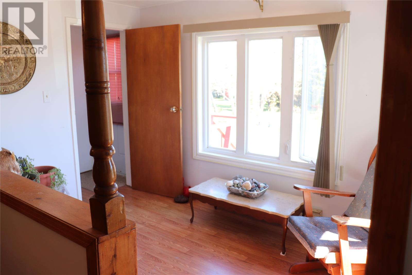
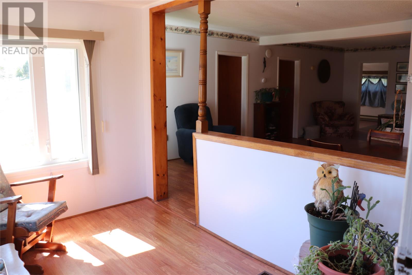
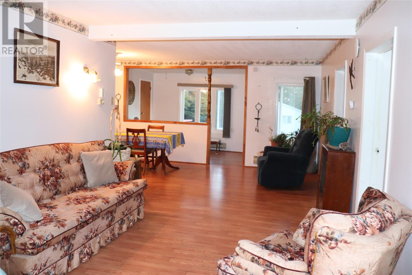
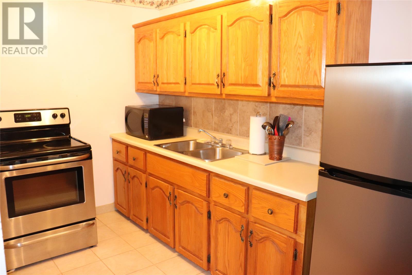
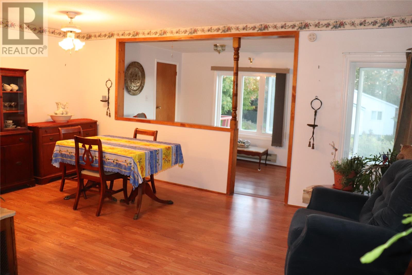
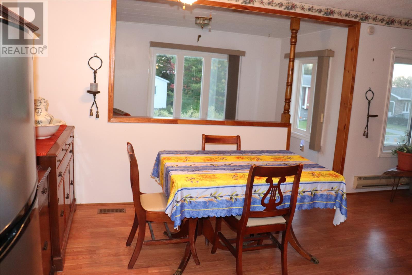
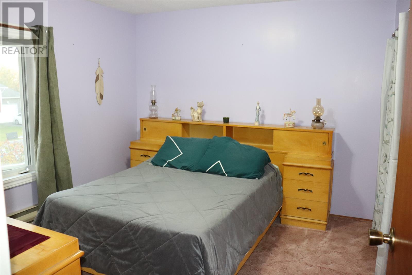
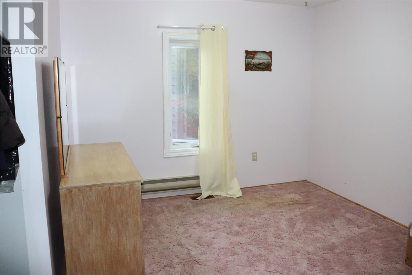
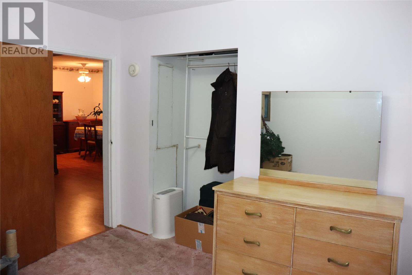
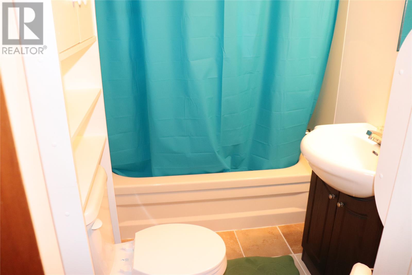
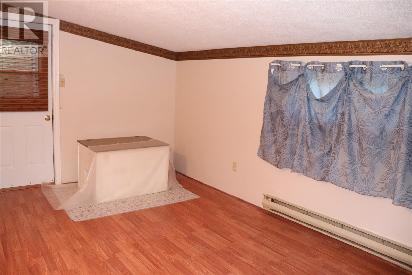
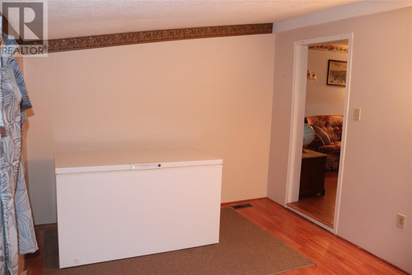
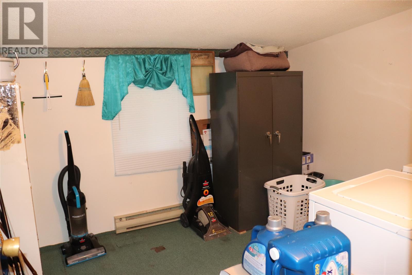
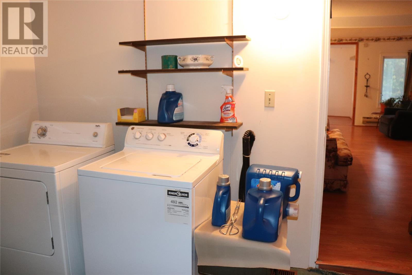
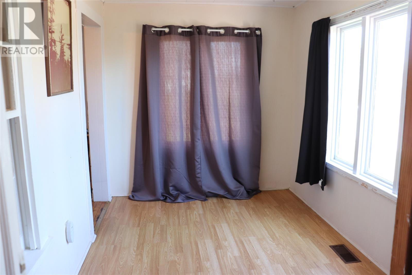
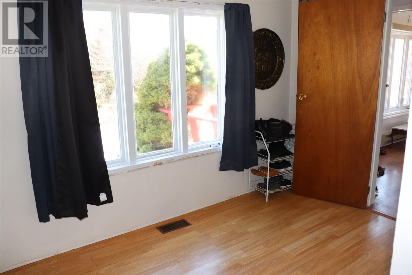
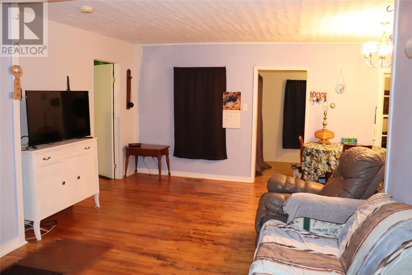
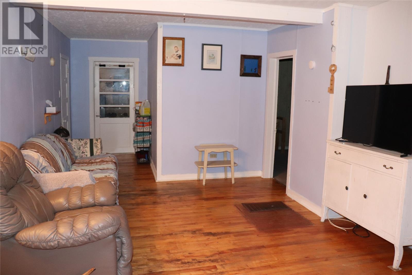
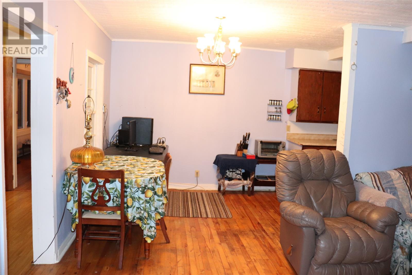
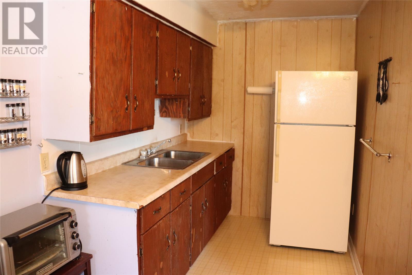
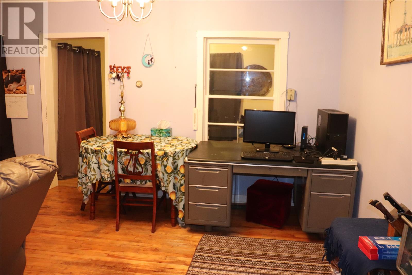
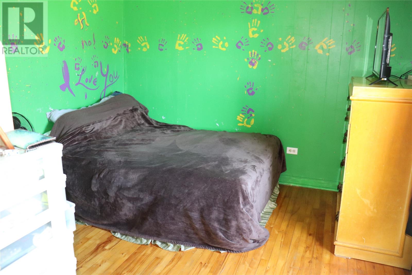
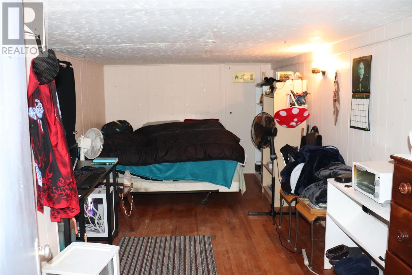
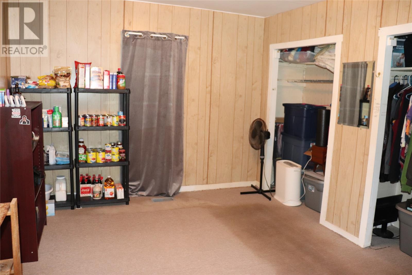
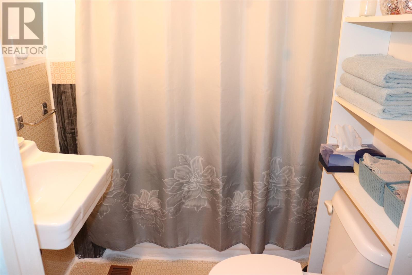
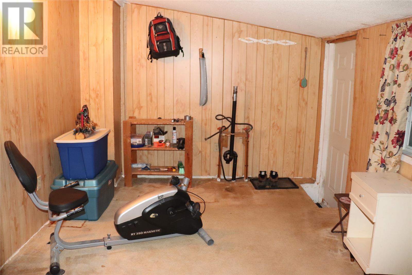
This duplex offers a 3 bedroom, 1 bath unit and a 2 bedroom (could be 3), 1 bath unit and sits on 2.53 acres!!! Centrally located and walking distance to downtown! There is a shared front entrance that leads into a spacious foyer off the large living room, dining area and kitchen. Three bedrooms, a full bath a big back porch with laundry hook up complete each unit which are mirror images. The back porch can be used as your main entrance if you prefer a private entrance. 2 fridges, 1 stoves, 1 washer, 1 dryer are included. Live in one side and rent the other! Or perhaps you and a friend or family member can purchase it together! Call today for more information or to set up an appointment to view! (id:63476)
Property Details
| MLS® Number | 1298369 |
| Property Type | Single Family |
Building
| Bathroom Total | 2 |
| Bedrooms Above Ground | 5 |
| Bedrooms Total | 5 |
| Appliances | Refrigerator, Stove, Washer, Dryer |
| Constructed Date | 1942 |
| Exterior Finish | Vinyl Siding |
| Flooring Type | Carpeted, Hardwood, Other |
| Heating Fuel | Oil |
| Roof Material | Asphalt Shingle |
| Roof Style | Unknown |
| Size Interior | 2,118 Sqft |
| Type | Two Apartment House |
| Utility Water | Municipal Water |
Land
| Acreage | Yes |
| Sewer | Municipal Sewage System |
| Size Irregular | 2.538 Acres |
| Size Total Text | 2.538 Acres|1 - 3 Acres |
| Zoning Description | Res |
Rooms
| Level | Type | Length | Width | Dimensions |
|---|---|---|---|---|
| Main Level | Porch | 17.5 x 9.5 | ||
| Main Level | Bedroom | 10.9 x 9.5 | ||
| Main Level | Primary Bedroom | 11.3 x 14.3 | ||
| Main Level | Bedroom | 11.3 x 10.2 | ||
| Main Level | Bath (# Pieces 1-6) | 6.5 x 5 | ||
| Main Level | Kitchen | 8 x 6.5 | ||
| Main Level | Dining Room | 9.9 x 7 | ||
| Main Level | Living Room | 17.5 x 10.6 | ||
| Main Level | Foyer | 10.9 x 7.4 | ||
| Main Level | Porch | 17.5 x 9.5 | ||
| Main Level | Laundry Room | 10.9 x 9.5 | ||
| Main Level | Primary Bedroom | 11.3 x 10.3 | ||
| Main Level | Bedroom | 11.3 x 10.2 | ||
| Main Level | Bath (# Pieces 1-6) | 6.5 x 5 | ||
| Main Level | Kitchen | 8 x 6.5 | ||
| Main Level | Dining Room | 9.9 x 7 | ||
| Main Level | Living Room | 23.5 x 10.6 | ||
| Main Level | Foyer | 10.9 x 7.4 | ||
| Main Level | Porch | 3 .1 x 7.5 |
Contact Us
Contact us for more information

The trademarks REALTOR®, REALTORS®, and the REALTOR® logo are controlled by The Canadian Real Estate Association (CREA) and identify real estate professionals who are members of CREA. The trademarks MLS®, Multiple Listing Service® and the associated logos are owned by The Canadian Real Estate Association (CREA) and identify the quality of services provided by real estate professionals who are members of CREA. The trademark DDF® is owned by The Canadian Real Estate Association (CREA) and identifies CREA's Data Distribution Facility (DDF®)
July 31 2026 02:05:01
Newfoundland & Labrador Association of REALTORS®
Royal LePage Nl Realty-Stephenville