
609 Medalist Ave Colwood, British Columbia V9C 0R7

$2,199,999
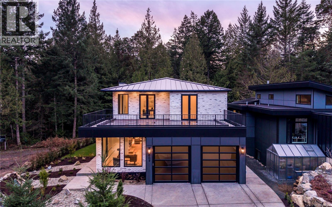
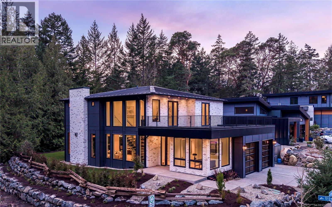
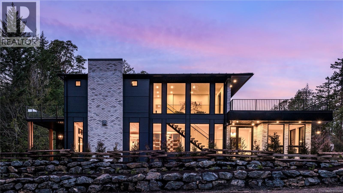
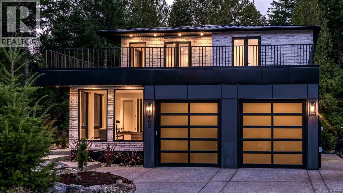
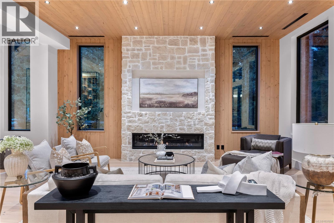
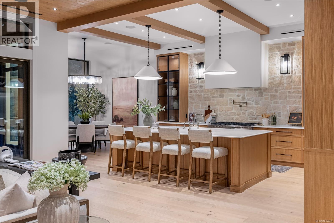
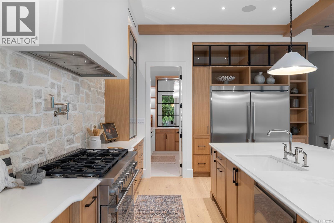
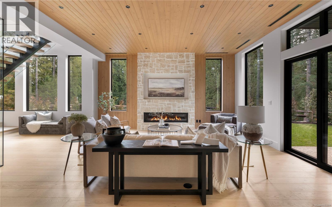
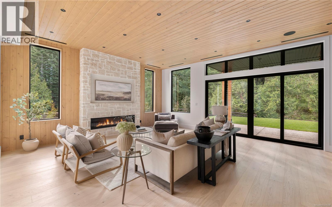
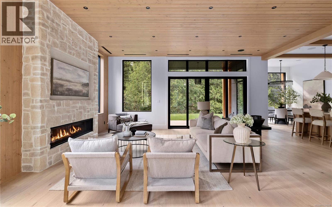
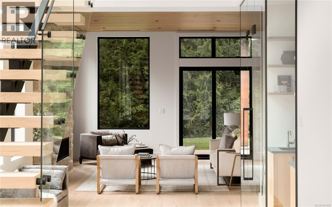
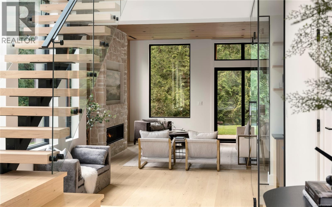
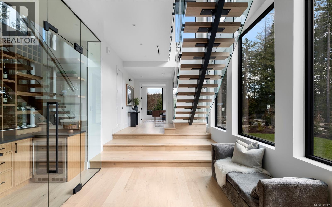
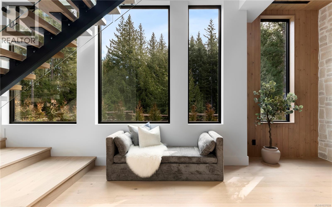
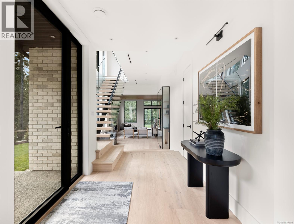
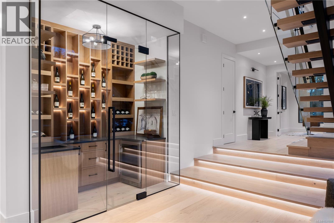
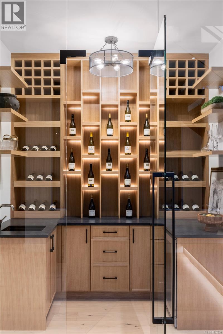
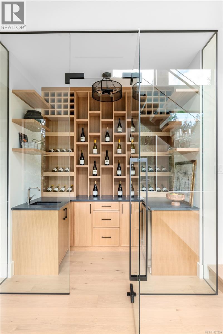
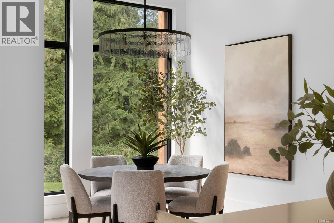
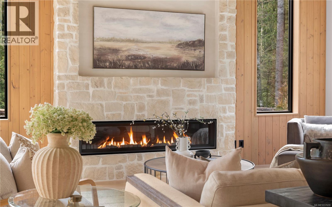
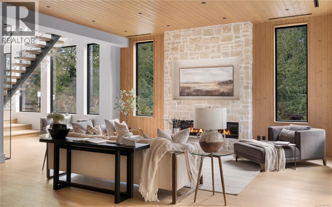
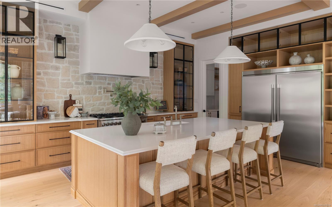
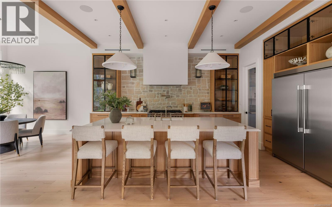
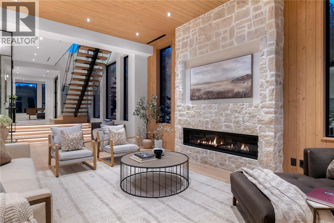
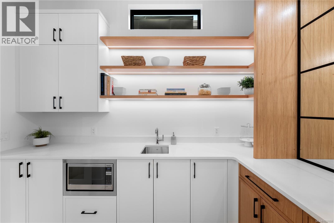
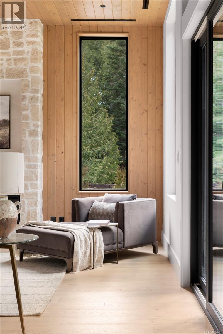
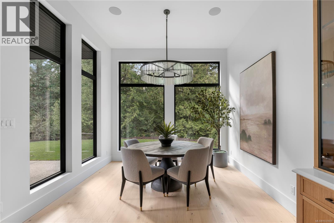
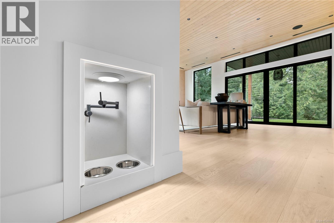
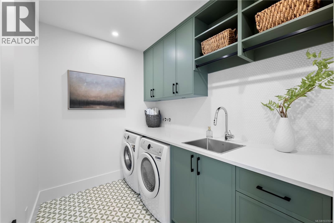
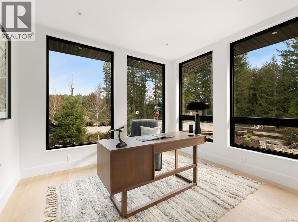
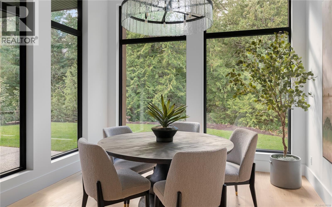
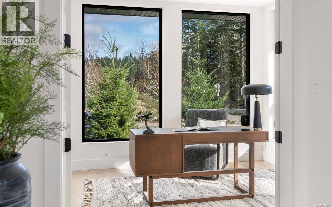
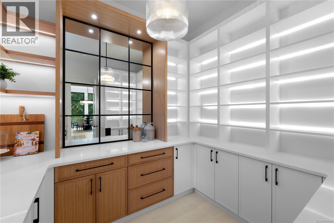
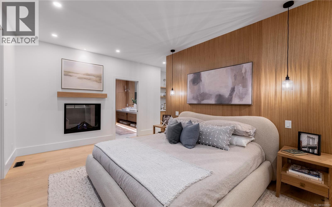
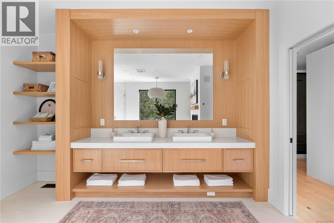
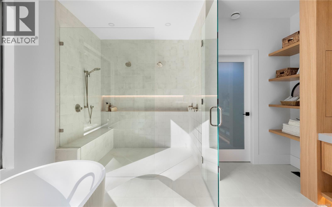
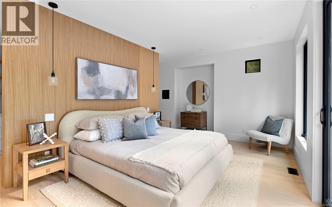
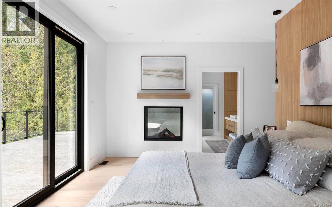
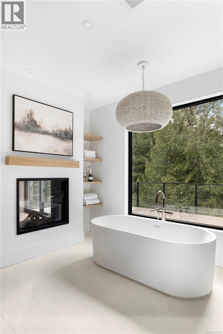
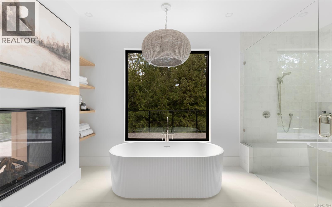
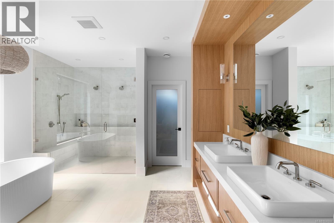
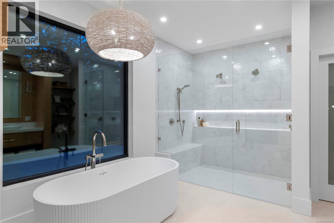
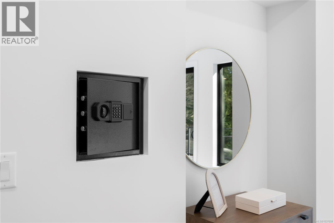
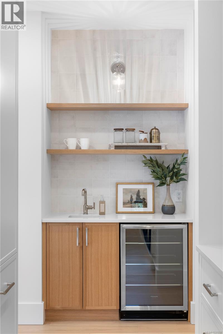
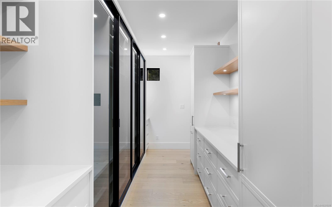
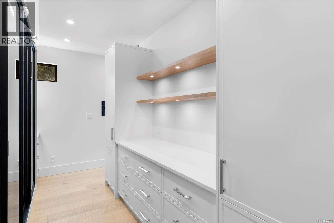
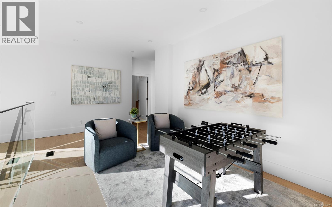
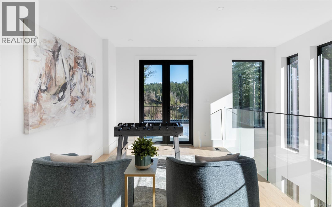
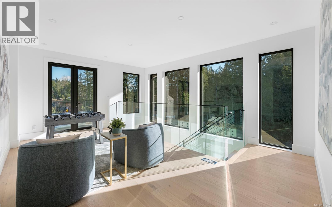
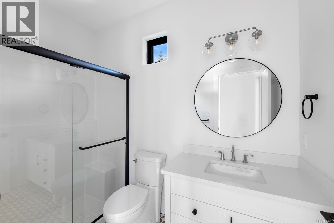
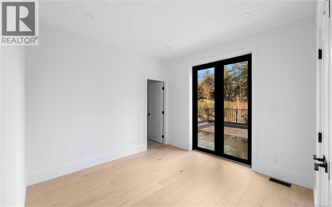
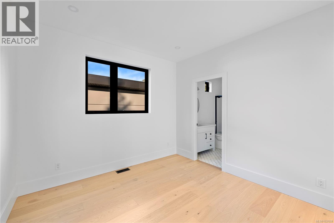
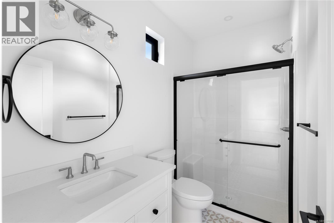
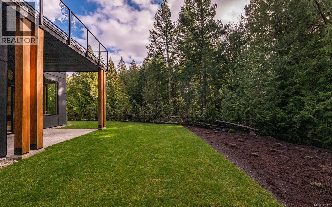
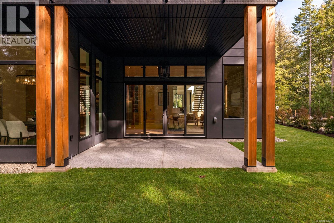
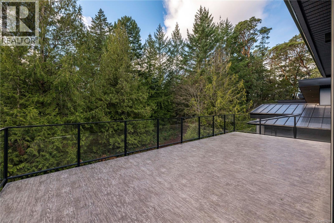
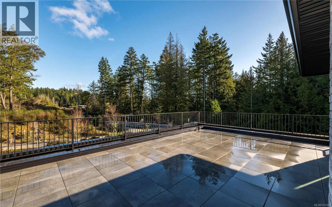
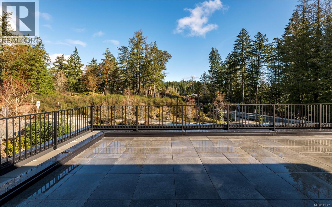
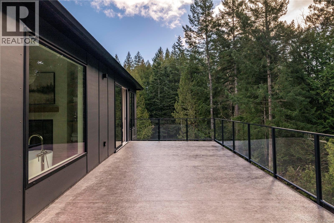
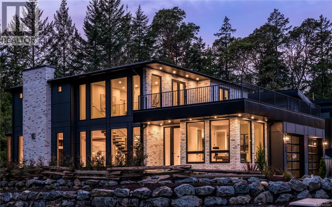
Welcome to 609 Medalist Avenue — Quails Builders latest masterpiece, where timeless design meets uncompromising craftsmanship. Backing onto protected green space within an exclusive enclave of luxury residences, this exceptional 3 Bed, 4 Bath home offers the perfect balance of privacy, sophistication, and connection to nature — all just minutes from the amenities of Royal Bay. Designed for the discerning buyer, every detail has been thoughtfully curated. The stunning primary retreat rivals a five-star resort, complete with a spa-inspired ensuite, walk-through wardrobe, wet bar, and elegant two-way fireplace. Each additional bedroom features its own private ensuite, creating comfort and privacy throughout. The main level is built for entertaining, showcasing soaring ceilings, rich warm finishes, a custom wine cellar, and a chef-inspired kitchen outfitted to impress even the most accomplished culinary enthusiasts. Far beyond the standard spec home, this visionary residence was designed for a buyer that appreciates the finer things in life. Built to the highest standards using premium materials and luxury finishes throughout. Contact us today to experience this extraordinary home firsthand. (id:63476)
Property Details
| MLS® Number | 1037659 |
| Property Type | Single Family |
| Neigbourhood | Olympic View |
| Features | Park Setting, Wooded Area, Other |
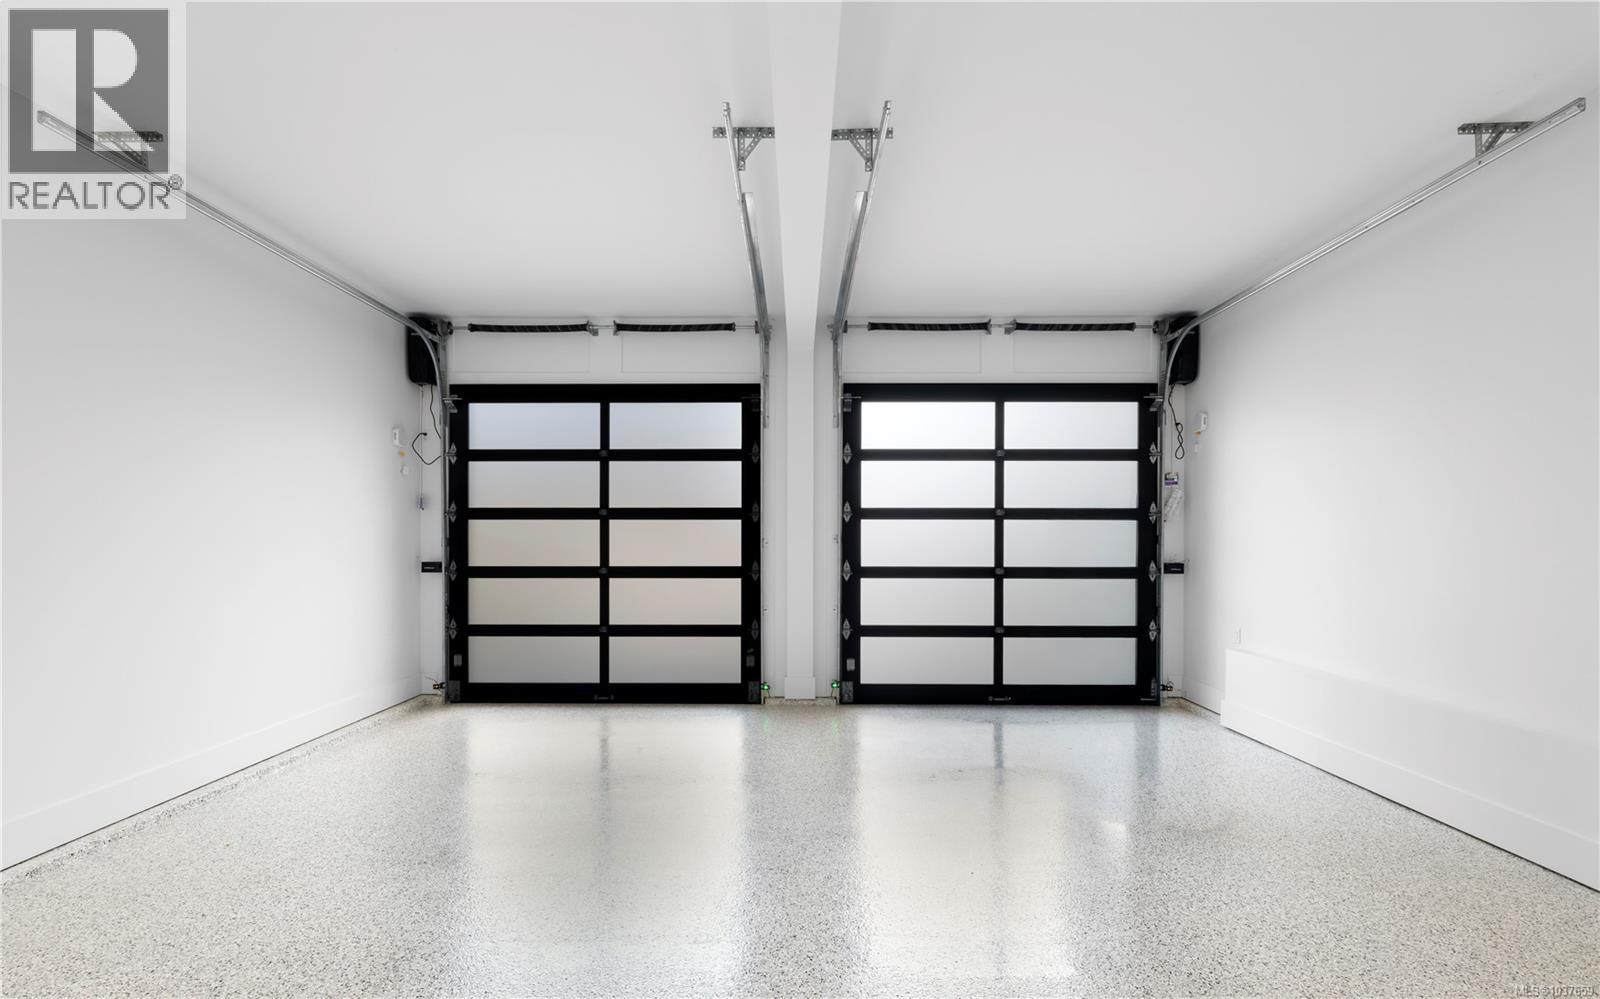
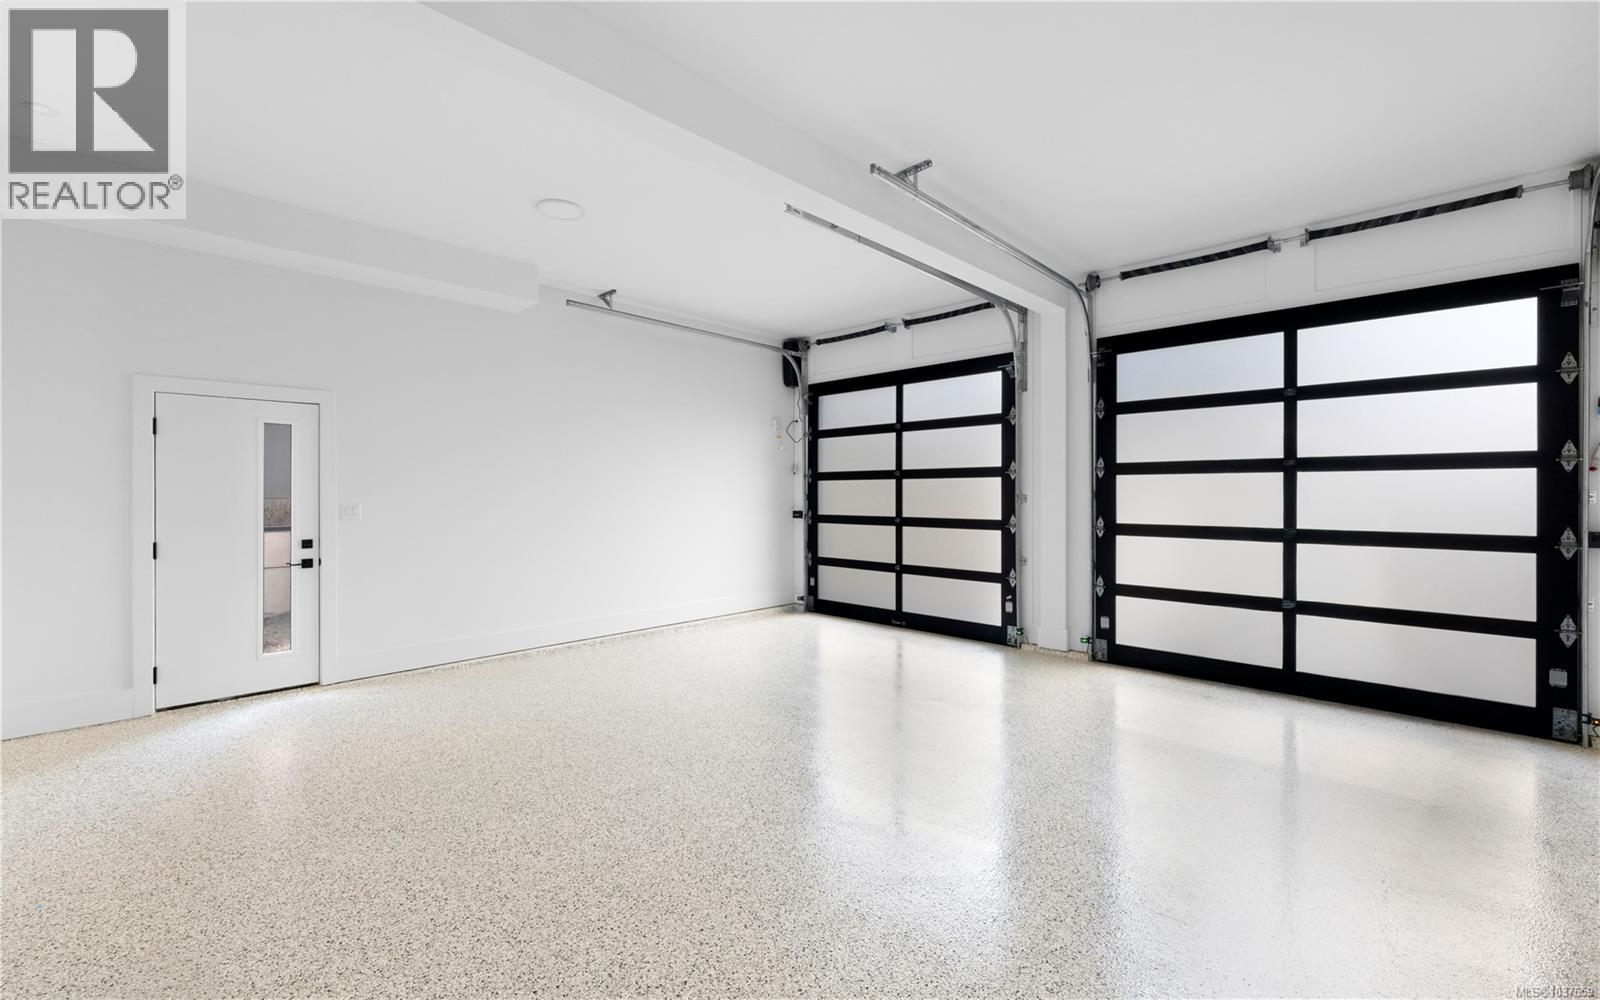
| Parking Space Total | 2 |
Building
| Bathroom Total | 4 |
| Bedrooms Total | 3 |
| Appliances | Refrigerator |
| Architectural Style | Contemporary, Westcoast |
| Constructed Date | 2026 |
| Cooling Type | Fully Air Conditioned |
| Fireplace Present | Yes |
| Fireplace Total | 2 |
| Heating Type | Forced Air |
| Size Interior | 3,325 Sqft |
| Type | House |
Parking
| Attached Garage |
Land
| Access Type | Road Access |
| Acreage | No |
| Size Irregular | 8004 |
| Size Total | 8004 Sqft |
| Size Total Text | 8004 Sqft |
| Zoning Type | Residential |
Rooms
| Level | Type | Length | Width | Dimensions |
|---|---|---|---|---|
| Second Level | Primary Bedroom | 20 ft | 11 ft | 20 ft x 11 ft |
| Second Level | Bedroom | 12 ft | 11 ft | 12 ft x 11 ft |
| Second Level | Bedroom | 11 ft | 11 ft | 11 ft x 11 ft |
| Second Level | Ensuite | 5-Piece | ||
| Second Level | Bathroom | 3-Piece | ||
| Second Level | Bathroom | 3-Piece | ||
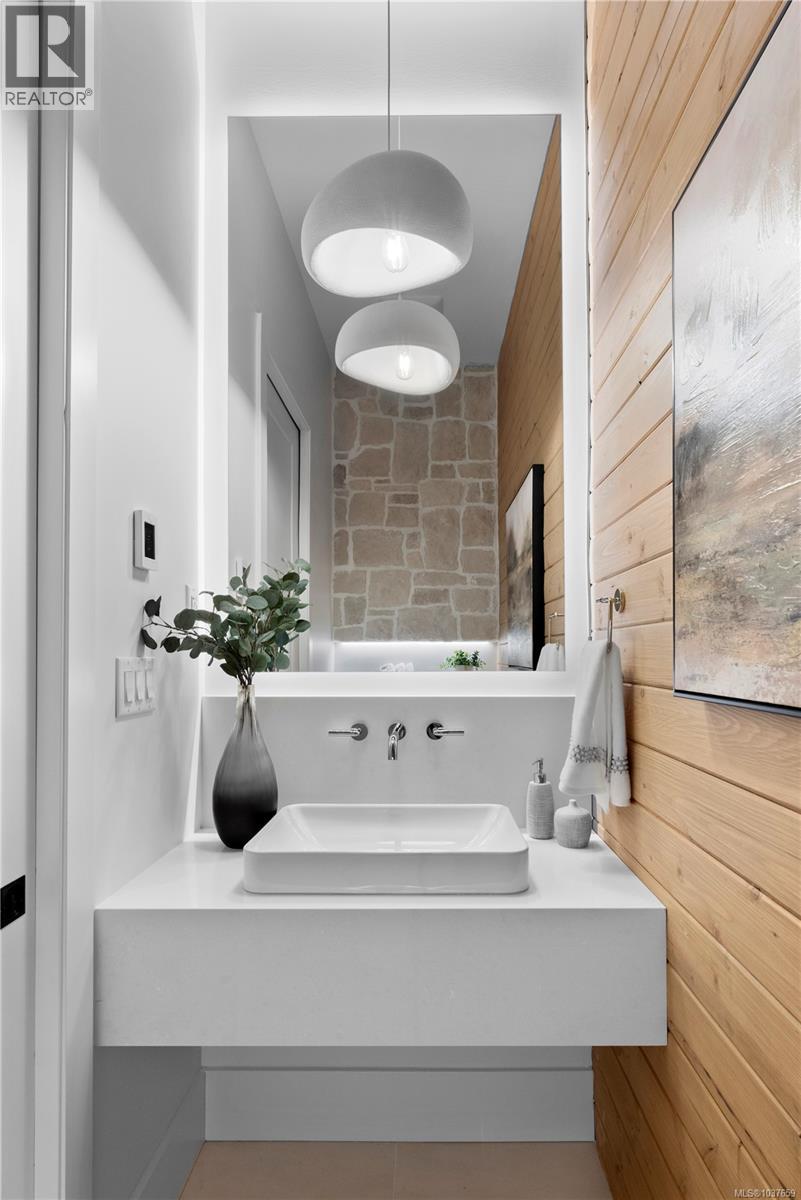
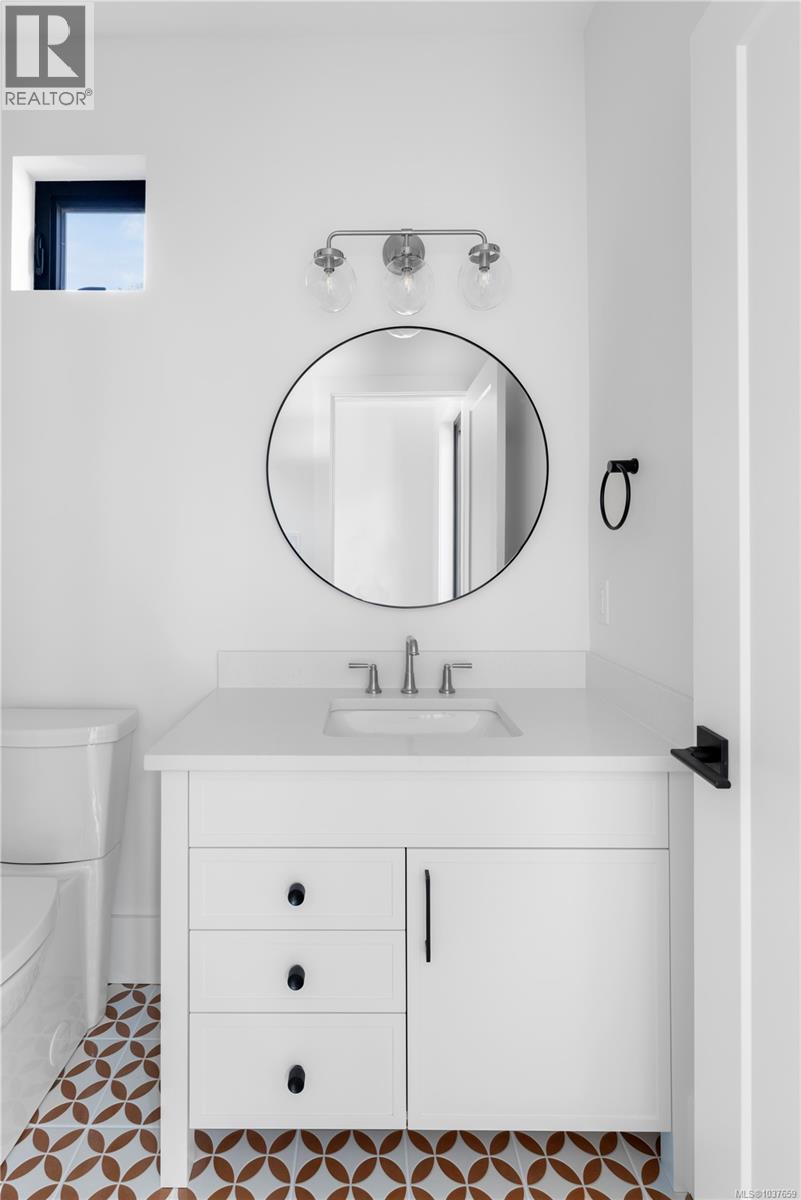
| Main Level | Bathroom | 2-Piece |
Contact Us
Contact us for more information

The trademarks REALTOR®, REALTORS®, and the REALTOR® logo are controlled by The Canadian Real Estate Association (CREA) and identify real estate professionals who are members of CREA. The trademarks MLS®, Multiple Listing Service® and the associated logos are owned by The Canadian Real Estate Association (CREA) and identify the quality of services provided by real estate professionals who are members of CREA. The trademark DDF® is owned by The Canadian Real Estate Association (CREA) and identifies CREA's Data Distribution Facility (DDF®)
August 04 2026 07:04:33
Victoria Real Estate Board
RE/MAX Camosun