
608 120 Esplanade Avenue, Harrison Hot Springs Harrison Hot Springs, British Columbia V0M 1K0

$999,900
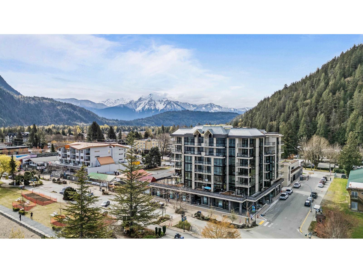
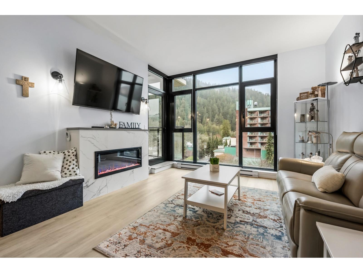
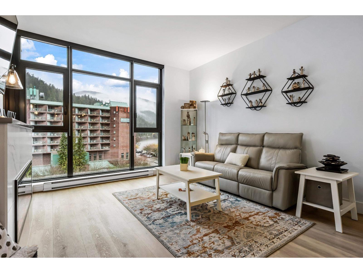
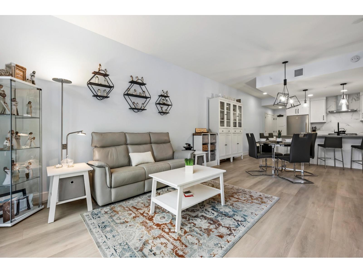
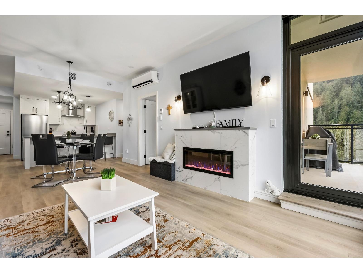
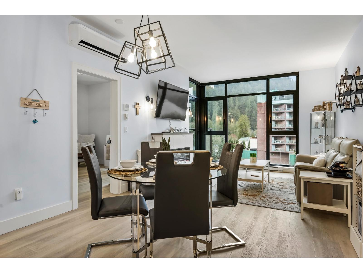
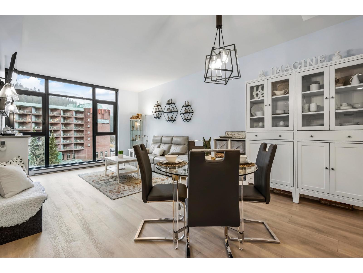
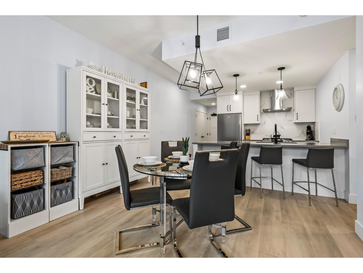


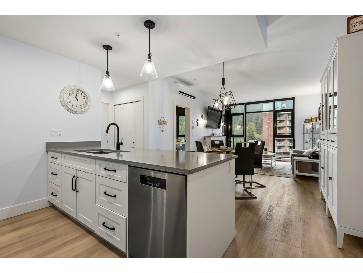
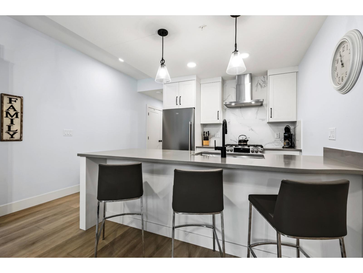
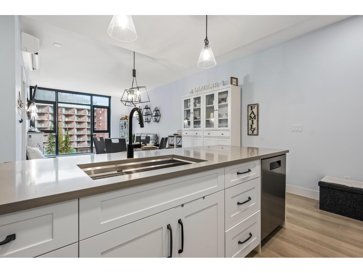
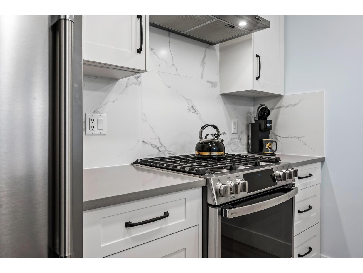
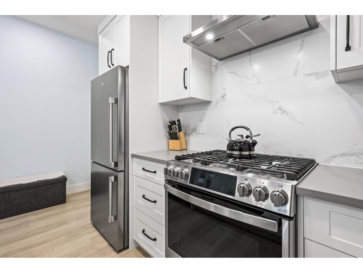
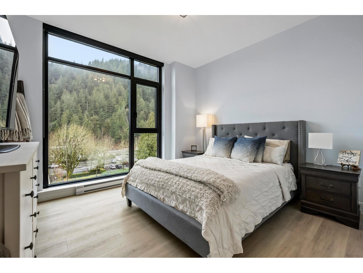
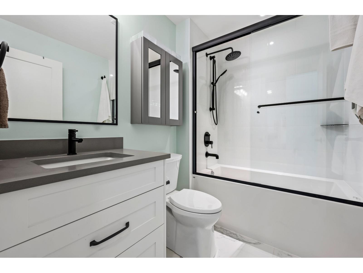

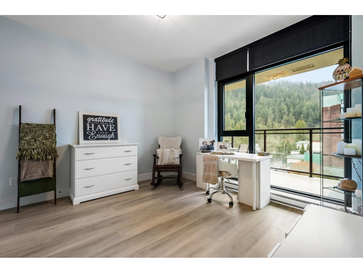
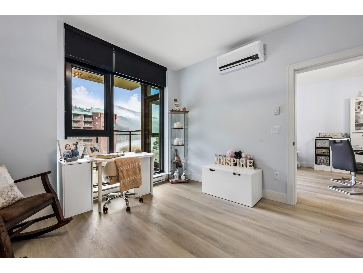
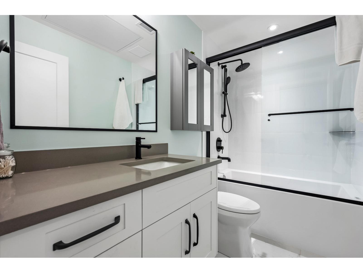
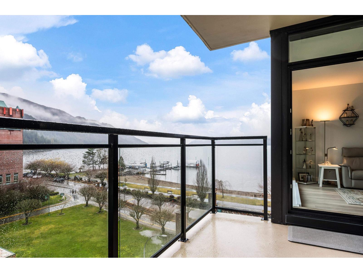
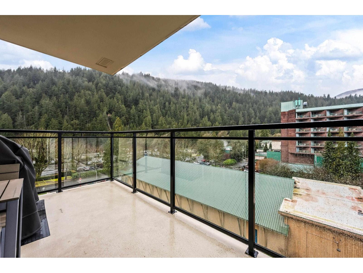
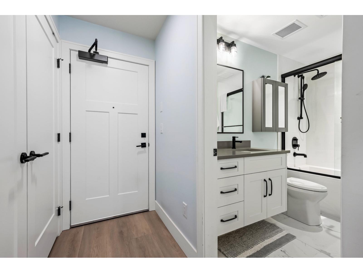
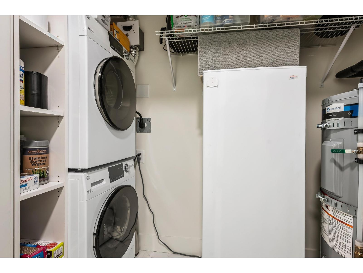
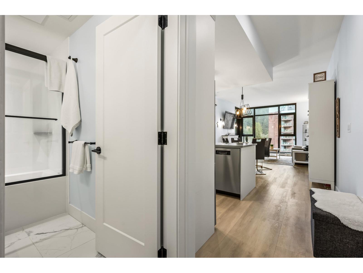
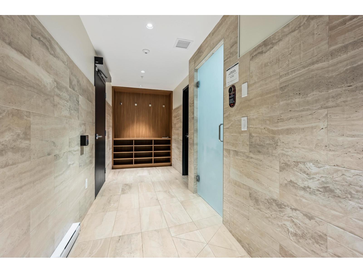
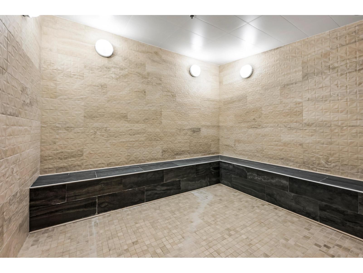
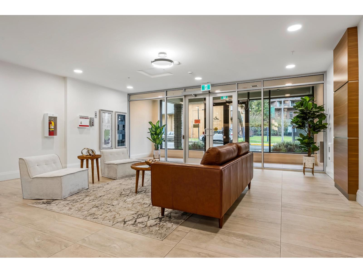
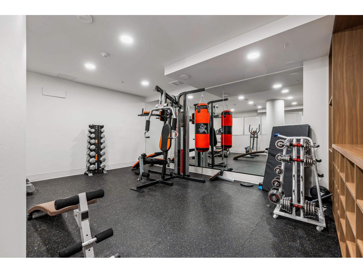
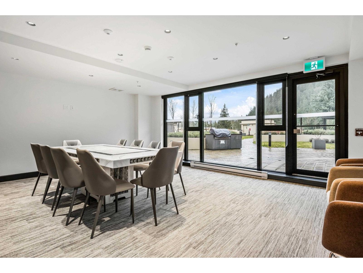
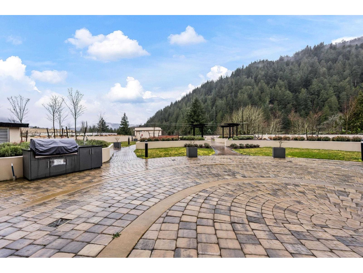
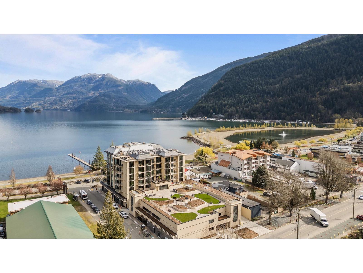
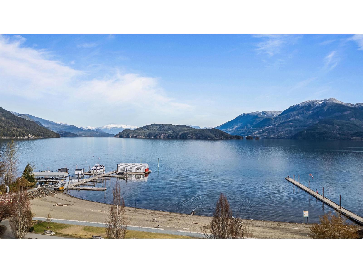
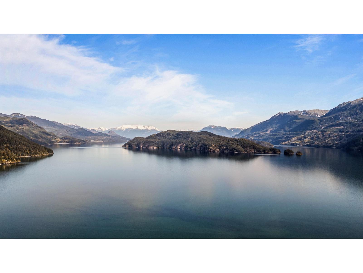
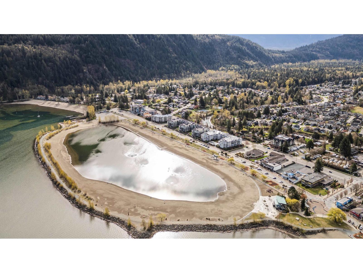

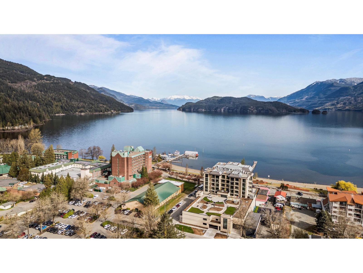
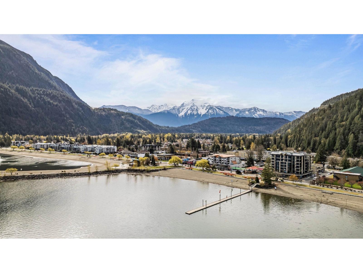
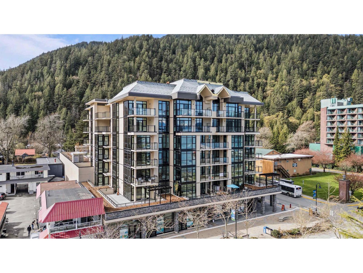
Experience elevated lakefront living at Aqua Shores in Harrison Hot Springs! 6th floor corner condo offers 2 BED, 2 BATH, 1214 sqft open-concept living w/ breathtaking lake & mountain views from every window. The stylish galley kitchen features SS appliances, a gas range, a large peninsula w/seating for 5, flowing into a bright living room with floor-to-ceiling windows, fireplace &access to an oversized covered deck. The spacious primary suite includes a walk-in closet & 4-piece ensuite, while the second bedroom also enjoys lake views & generous storage. Complete with in suite laundry, same floor storage locker, secure underground parking & resort-style amenities; a gym, steam room, meeting space & outdoor courtyard with BBQ area all just steps to the waterfront, shops & restaurants! (id:63476)
Property Details
| MLS® Number | R3096707 |
| Property Type | Single Family |
| View Type | Lake View, Mountain View |
Building
| Bathroom Total | 2 |
| Bedrooms Total | 2 |
| Appliances | Sauna, Washer, Dryer, Refrigerator, Stove, Dishwasher |
| Basement Type | None |
| Constructed Date | 2022 |
| Construction Style Attachment | Attached |
| Cooling Type | Central Air Conditioning |
| Fireplace Present | Yes |
| Fireplace Total | 1 |
| Heating Type | Baseboard Heaters, Heat Pump |
| Stories Total | 1 |
| Size Interior | 1,214 Sqft |
| Type | Apartment |
Parking
| Underground |
Land
| Acreage | No |
Rooms
| Level | Type | Length | Width | Dimensions |
|---|---|---|---|---|
| Main Level | Kitchen | 12 ft ,9 in | 12 ft ,6 in | 12 ft ,9 in x 12 ft ,6 in |
| Main Level | Dining Room | 12 ft ,2 in | 7 ft ,8 in | 12 ft ,2 in x 7 ft ,8 in |
| Main Level | Living Room | 12 ft ,2 in | 11 ft ,1 in | 12 ft ,2 in x 11 ft ,1 in |
| Main Level | Enclosed Porch | 11 ft ,10 in | 5 ft ,5 in | 11 ft ,10 in x 5 ft ,5 in |
| Main Level | Primary Bedroom | 11 ft ,10 in | 12 ft ,1 in | 11 ft ,10 in x 12 ft ,1 in |
| Main Level | Other | 5 ft ,2 in | 8 ft ,6 in | 5 ft ,2 in x 8 ft ,6 in |
| Main Level | Bedroom 2 | 12 ft | 11 ft ,9 in | 12 ft x 11 ft ,9 in |
| Main Level | Foyer | 3 ft ,11 in | 5 ft ,9 in | 3 ft ,11 in x 5 ft ,9 in |
Contact Us
Contact us for more information

The trademarks REALTOR®, REALTORS®, and the REALTOR® logo are controlled by The Canadian Real Estate Association (CREA) and identify real estate professionals who are members of CREA. The trademarks MLS®, Multiple Listing Service® and the associated logos are owned by The Canadian Real Estate Association (CREA) and identify the quality of services provided by real estate professionals who are members of CREA. The trademark DDF® is owned by The Canadian Real Estate Association (CREA) and identifies CREA's Data Distribution Facility (DDF®)
August 04 2026 05:52:07
Chilliwack & District Real Estate Board
Century 21 Creekside Realty Ltd.