
607 Via Amalfi Street Ottawa, Ontario K2J 5X8

$684,900
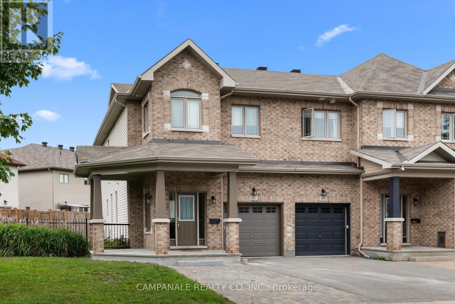
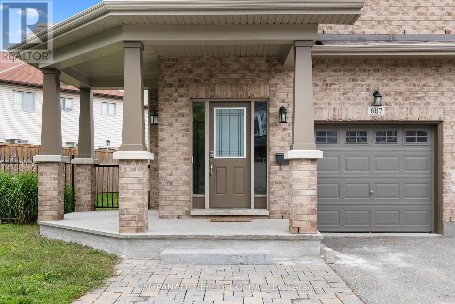
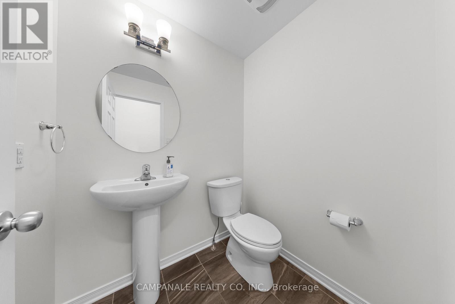
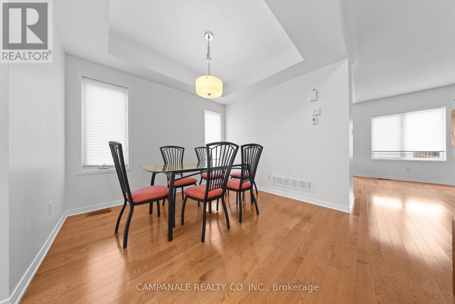
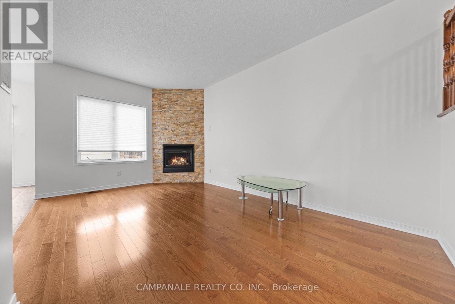
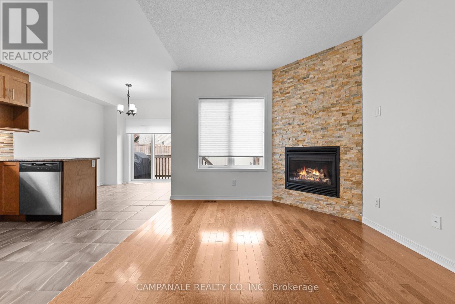
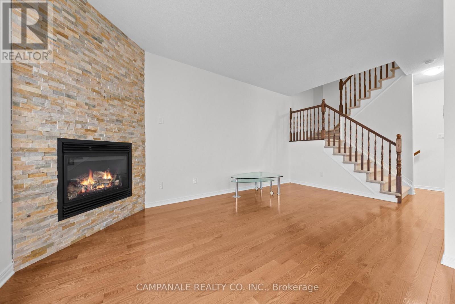
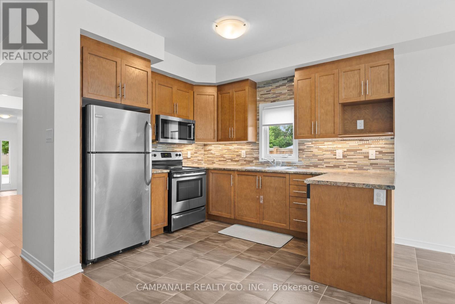
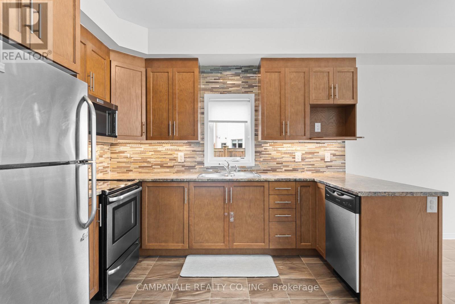
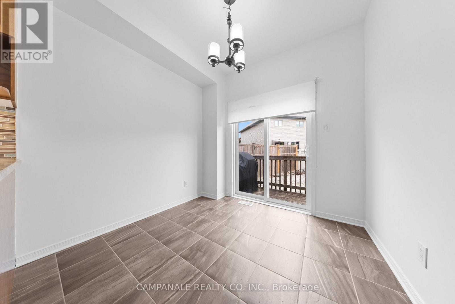
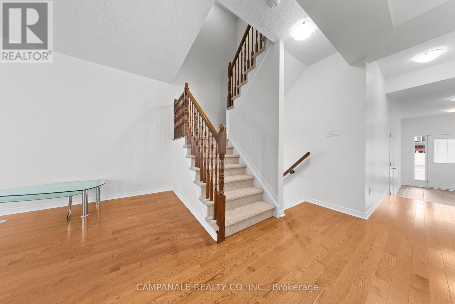
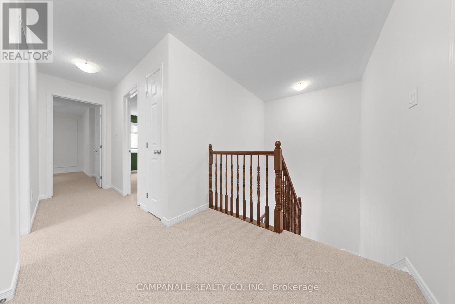
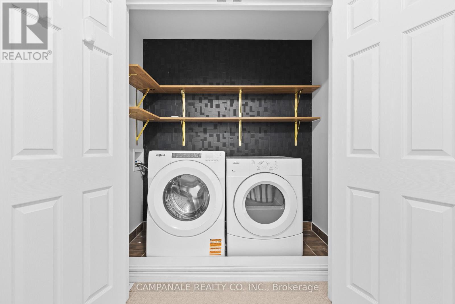
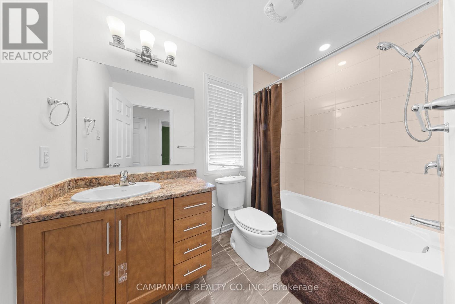
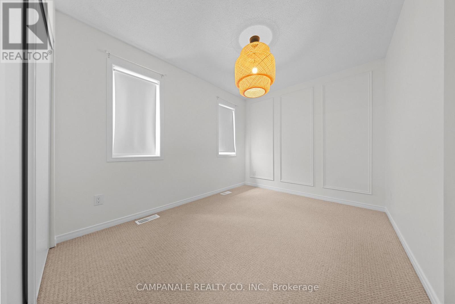
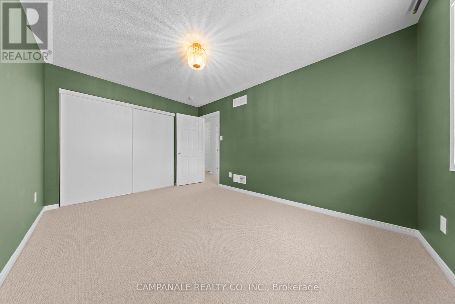
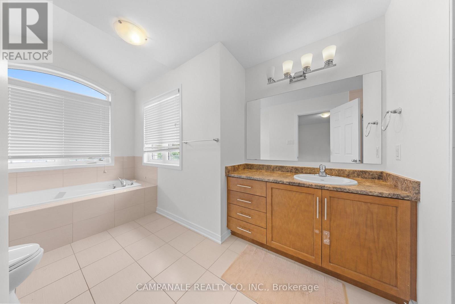
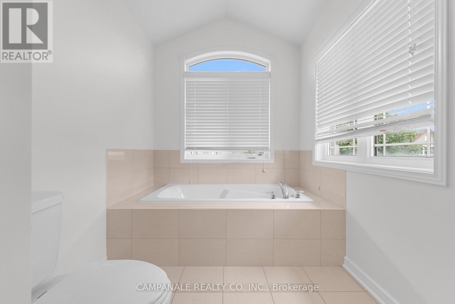
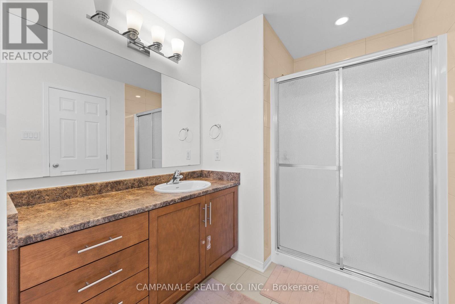
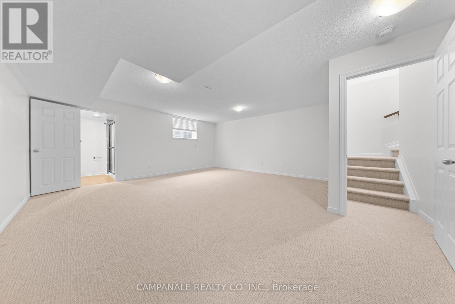
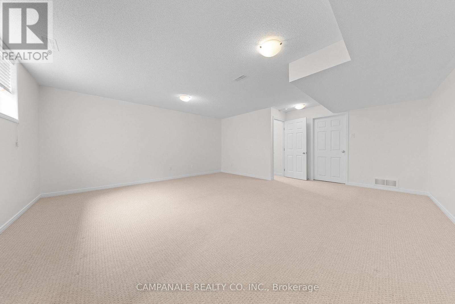
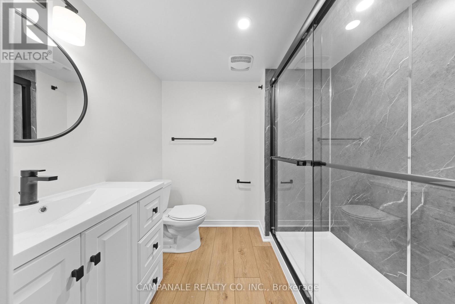
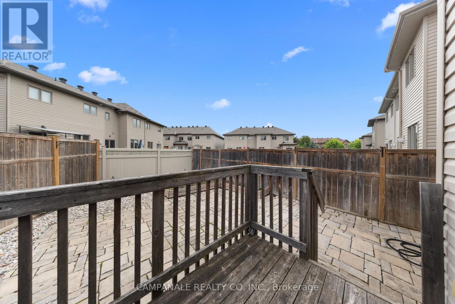
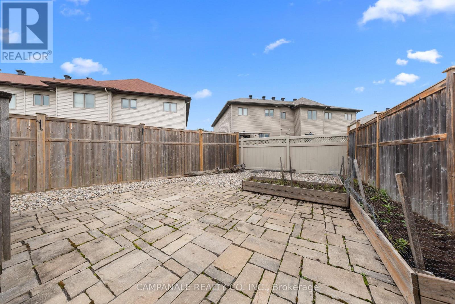
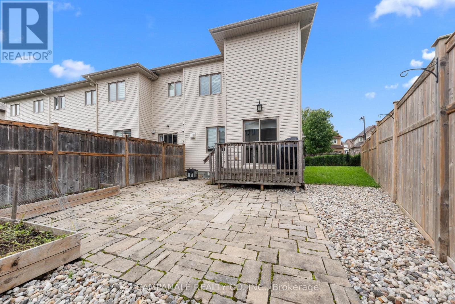
Welcome to 607 Via Amalfi! This Energy Star certified 4 bedroom, 3.5 bathroom home offers a great blend of comfort, functionality and thoughtful upgrades, all set on a generous south-facing lot. The main level features a beautiful gas fireplace with stone feature wall, creating a warm focal point in the living space. The kitchen is equally impressive, with an upgraded glass, stone and stainless steel backsplash, under-cabinet lighting, space-saving over-the-range microwave/hood fan, second oven and upgraded eating-area chandelier. Dining table and chairs are also included.The finished basement adds valuable flexibility with a fourth bedroom, 3-piece bathroom with walk-in shower and a door at the bottom of the stairs for added privacy. The basement bedroom could easily serve as a guest suite, home office or potential rental space.Step outside to enjoy the south-facing backyard, complete with a lockstone patio, gardens, enlarged elevated BBQ deck and expansive side yard - plenty of room to relax, entertain and enjoy the outdoors. The double driveway provides ample parking, with lockstone on half. The garage is a true bonus for hobbyists and DIY enthusiasts, featuring a built-in workbench and storage, heater and welding plug. A home with plenty of space, flexibility and personality - ready to be enjoyed! (id:63476)
Property Details
| MLS® Number | X13746194 |
| Property Type | Single Family |
| Community Name | 7706 - Barrhaven - Longfields |
| Amenities Near By | Schools, Park, Public Transit |
| Parking Space Total | 3 |
Building
| Bathroom Total | 4 |
| Bedrooms Above Ground | 4 |
| Bedrooms Below Ground | 1 |
| Bedrooms Total | 5 |
| Appliances | Oven - Built-in |
| Basement Features | Apartment In Basement |
| Basement Type | Full |
| Construction Style Attachment | Attached |
| Cooling Type | Central Air Conditioning |
| Exterior Finish | Brick |
| Fireplace Present | Yes |
| Foundation Type | Poured Concrete |
| Heating Fuel | Natural Gas |
| Heating Type | Forced Air |
| Stories Total | 2 |
| Size Interior | 1,500 - 2,000 Sqft |
| Type | Row / Townhouse |
| Utility Water | Municipal Water |
Parking
| Attached Garage | |
| Garage |
Land
| Acreage | No |
| Land Amenities | Schools, Park, Public Transit |
| Sewer | Sanitary Sewer |
| Size Depth | 106 Ft |
| Size Frontage | 54 Ft ,6 In |
| Size Irregular | 54.5 X 10⁶ Ft |
| Size Total Text | 54.5 X 10⁶ Ft |
Rooms
| Level | Type | Length | Width | Dimensions |
|---|---|---|---|---|
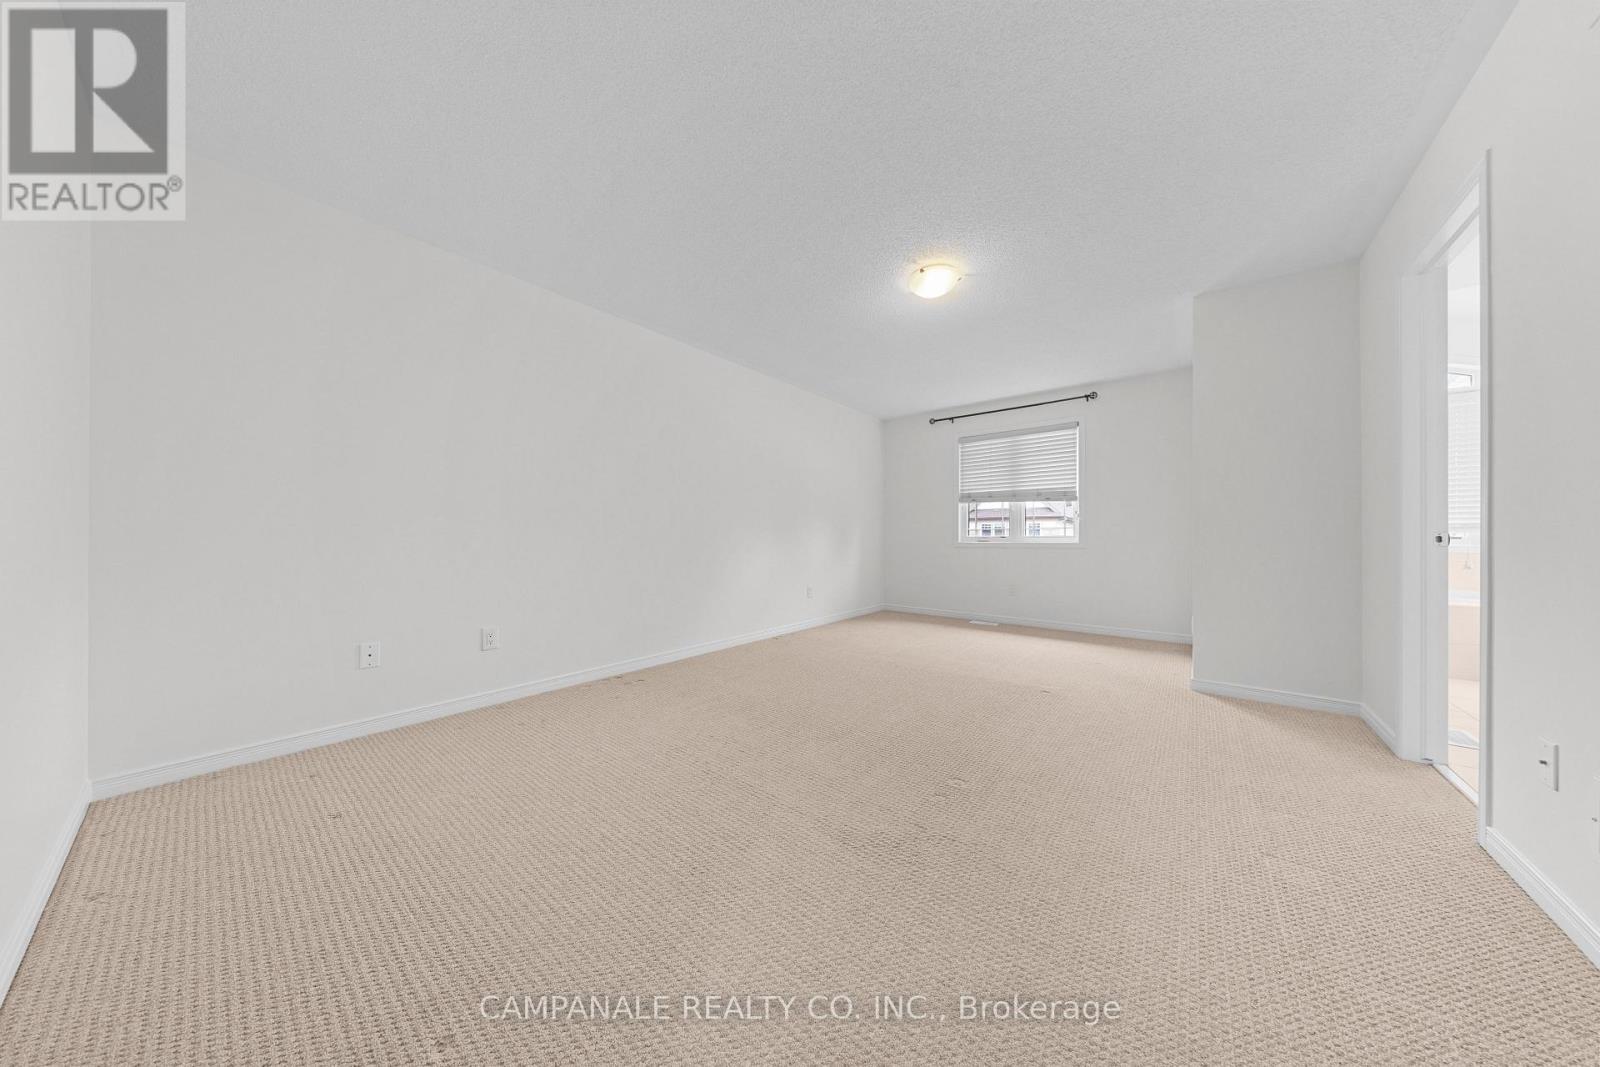
| Second Level | Primary Bedroom | 4.91 m | 3.81 m | 4.91 m x 3.81 m |
| Second Level | Bedroom 2 | 3.02 m | 4.27 m | 3.02 m x 4.27 m |
| Second Level | Bedroom 3 | 3.44 m | 2.56 m | 3.44 m x 2.56 m |
| Basement | Recreational, Games Room | 5.94 m | 5.64 m | 5.94 m x 5.64 m |
| Main Level | Dining Room | 3.2 m | 2.87 m | 3.2 m x 2.87 m |
| Main Level | Living Room | 4.94 m | 2.77 m | 4.94 m x 2.77 m |
| Main Level | Kitchen | 2.71 m | 3.35 m | 2.71 m x 3.35 m |
| Main Level | Eating Area | 2.44 m | 2.68 m | 2.44 m x 2.68 m |
Contact Us
Contact us for more information

The trademarks REALTOR®, REALTORS®, and the REALTOR® logo are controlled by The Canadian Real Estate Association (CREA) and identify real estate professionals who are members of CREA. The trademarks MLS®, Multiple Listing Service® and the associated logos are owned by The Canadian Real Estate Association (CREA) and identify the quality of services provided by real estate professionals who are members of CREA. The trademark DDF® is owned by The Canadian Real Estate Association (CREA) and identifies CREA's Data Distribution Facility (DDF®)
September 04 2026 06:33:27
Ottawa Real Estate Board
Campanale Realty Co. Inc.