
6058 Culp Street Niagara Falls, Ontario L2G 2B7

$3,300 Monthly
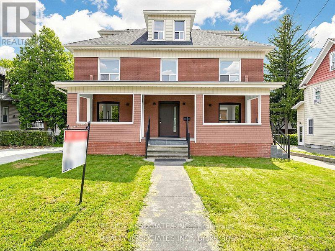
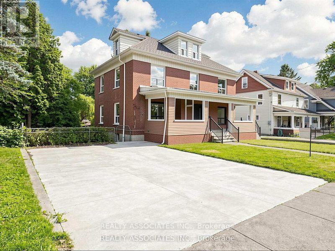
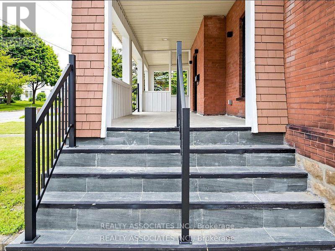
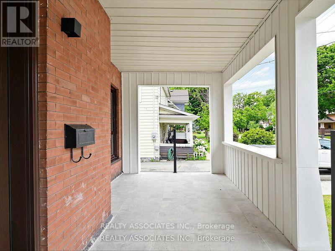
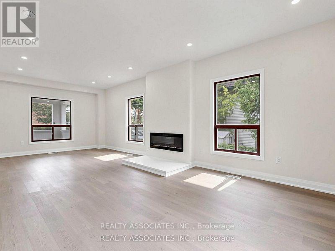
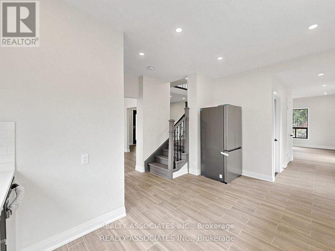
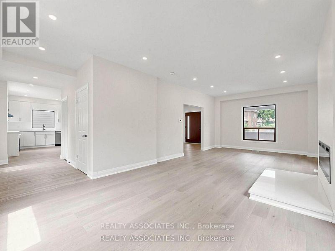
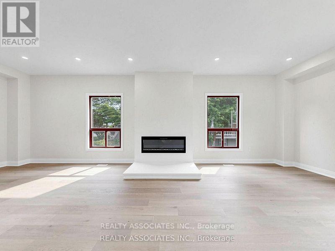
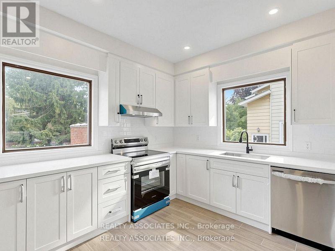
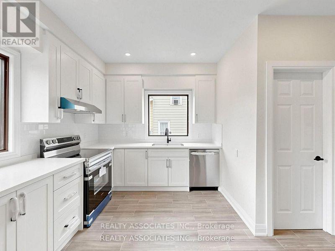
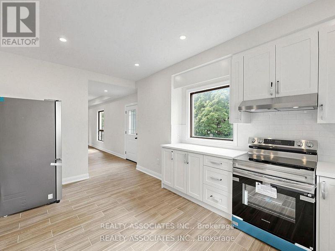
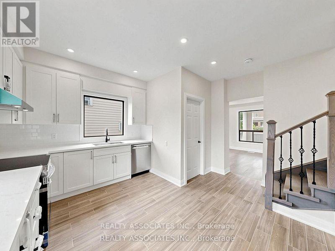
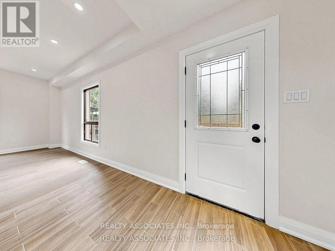
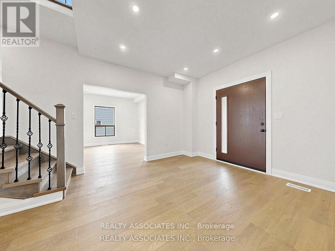
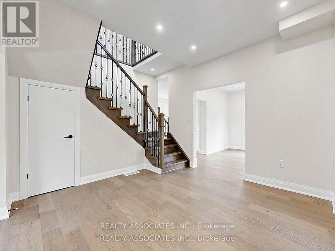
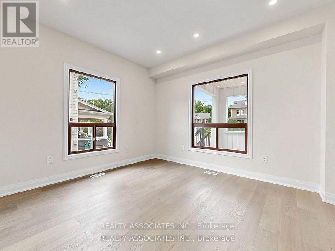
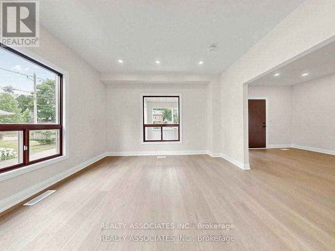
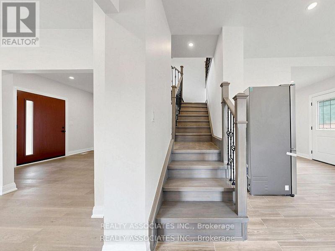
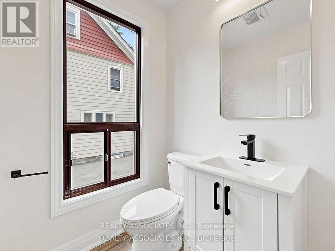
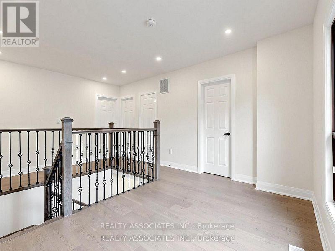
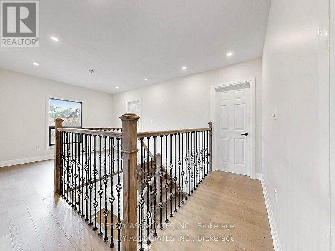
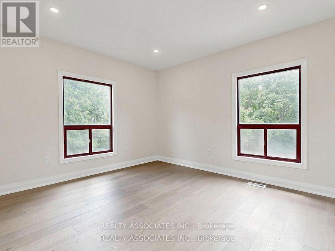
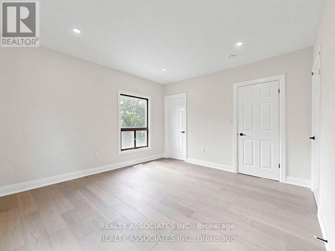
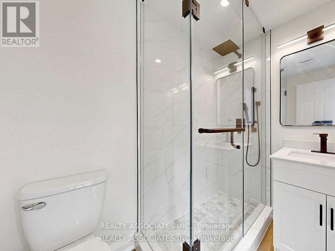
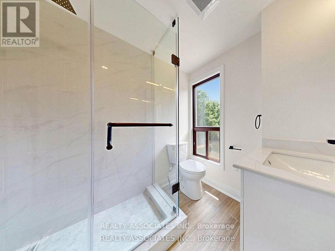
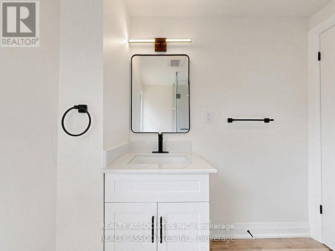
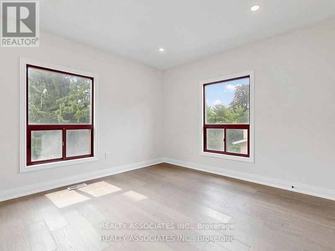
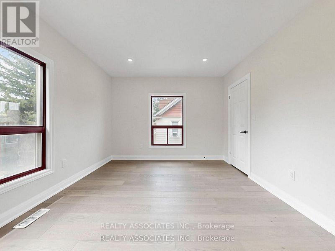
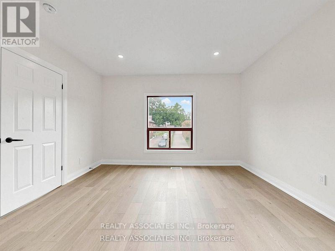
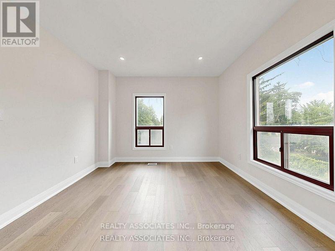
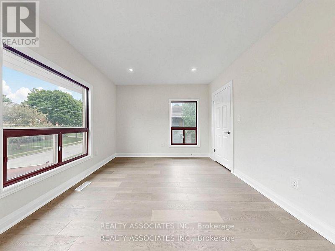
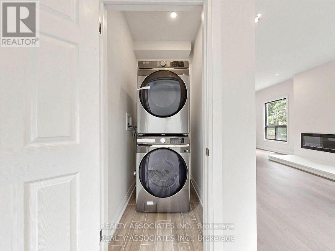
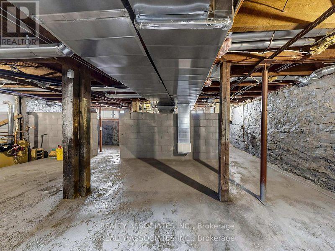
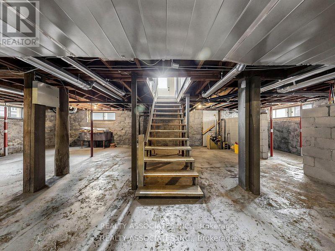
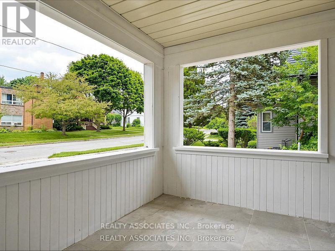
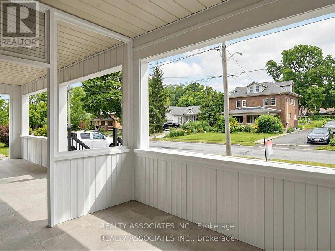
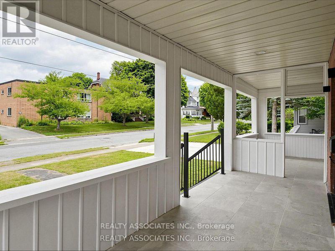
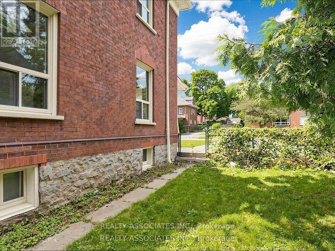
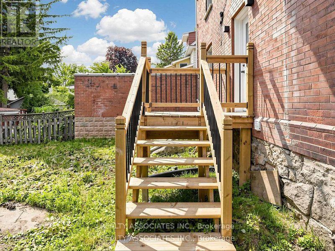
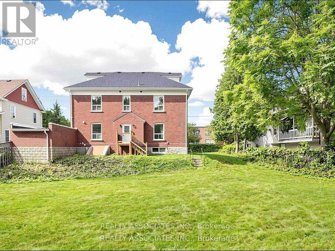
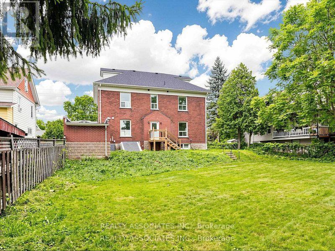
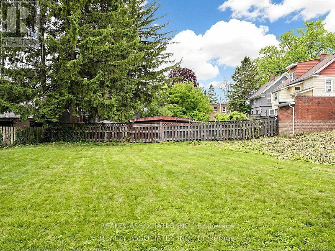
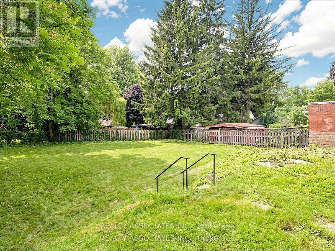
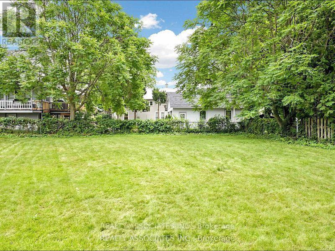
A rare gem blending historical elegance with modern luxury! This magnificent mansion sits on a massive 70' x 151' premium lot in a mature, highly convenient residential neighborhood in central Niagara Falls. Newly renovated. New front entrance door and stairs. New CAC and new Gas furnace with new duct system. Enjoy peaceful living just a 10- to 15-minute drive from the vibrant tourist hubs, world-class casinos, and the breathtaking Falls. This is a unique opportunity, but fully optimized for modern living. Don't miss out on this masterpiece! See 360 tour! (id:63476)
Property Details
| MLS® Number | X13624104 |
| Property Type | Single Family |
| Community Name | 216 - Dorchester |
| Amenities Near By | Park, Public Transit, Schools |
| Features | Lane, In-law Suite |
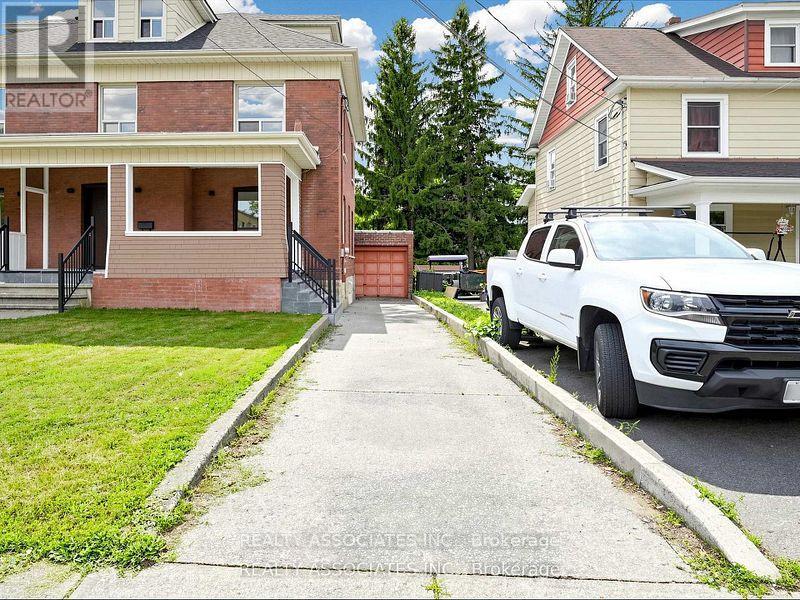
| Parking Space Total | 7 |
Building
| Bathroom Total | 3 |
| Bedrooms Above Ground | 4 |
| Bedrooms Total | 4 |
| Age | 100+ Years |
| Amenities | Fireplace(s) |
| Appliances | Dishwasher, Dryer, Stove, Washer, Refrigerator |
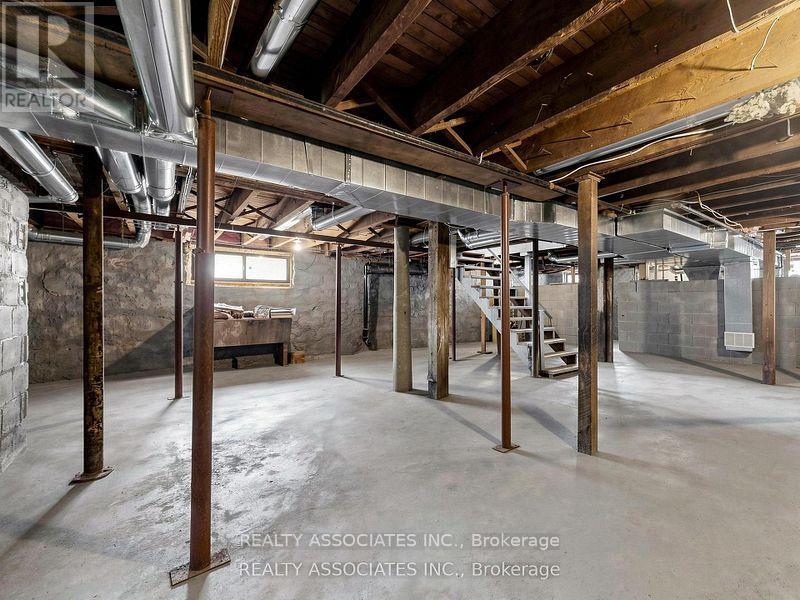
| Basement Type | Full |
| Construction Style Attachment | Detached |
| Cooling Type | Central Air Conditioning |
| Exterior Finish | Brick |
| Fireplace Present | Yes |
| Flooring Type | Hardwood, Tile |
| Foundation Type | Brick |
| Half Bath Total | 1 |
| Heating Fuel | Natural Gas |
| Heating Type | Forced Air |
| Stories Total | 2 |
| Size Interior | 2,000 - 2,500 Sqft |
| Type | House |
| Utility Water | Municipal Water |
Parking
| Attached Garage | |
| Garage | |
| Tandem |
Land
| Acreage | No |
| Land Amenities | Park, Public Transit, Schools |
| Sewer | Sanitary Sewer |
| Size Depth | 151 Ft |
| Size Frontage | 70 Ft |
| Size Irregular | 70 X 151 Ft |
| Size Total Text | 70 X 151 Ft |
Rooms
| Level | Type | Length | Width | Dimensions |
|---|---|---|---|---|
| Second Level | Primary Bedroom | 3.9 m | 3.58 m | 3.9 m x 3.58 m |
| Second Level | Bedroom | 4 m | 3.28 m | 4 m x 3.28 m |
| Second Level | Bedroom | 3.9 m | 3.48 m | 3.9 m x 3.48 m |
| Second Level | Bedroom | 3.9 m | 3.58 m | 3.9 m x 3.58 m |
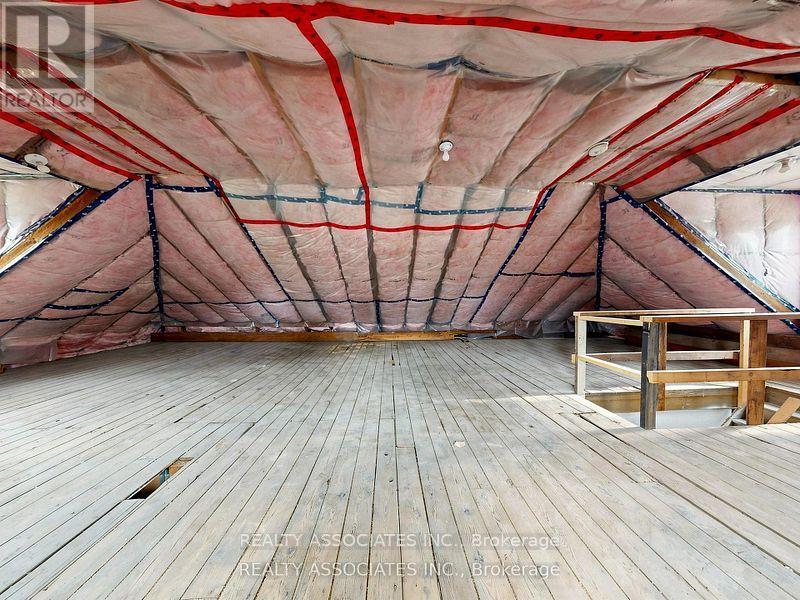
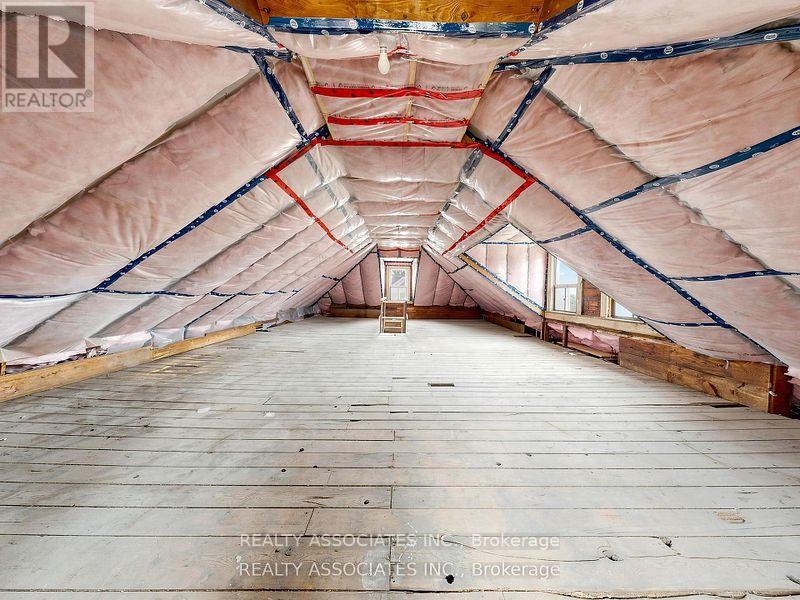
| Third Level | Loft | 9.62 m | 7.15 m | 9.62 m x 7.15 m |
| Basement | Utility Room | 11.36 m | 7.8 m | 11.36 m x 7.8 m |
| Main Level | Living Room | 8 m | 3.89 m | 8 m x 3.89 m |
| Main Level | Dining Room | 4 m | 3.58 m | 4 m x 3.58 m |
| Main Level | Kitchen | 4.72 m | 4.31 m | 4.72 m x 4.31 m |
| Main Level | Sitting Room | 4.24 m | 3.45 m | 4.24 m x 3.45 m |
Contact Us
Contact us for more information

The trademarks REALTOR®, REALTORS®, and the REALTOR® logo are controlled by The Canadian Real Estate Association (CREA) and identify real estate professionals who are members of CREA. The trademarks MLS®, Multiple Listing Service® and the associated logos are owned by The Canadian Real Estate Association (CREA) and identify the quality of services provided by real estate professionals who are members of CREA. The trademark DDF® is owned by The Canadian Real Estate Association (CREA) and identifies CREA's Data Distribution Facility (DDF®)
September 15 2026 07:35:46
Toronto Regional Real Estate Board
Realty Associates Inc.