
6043 Valley Field Crescent Ottawa, Ontario K1C 5P2

$629,900
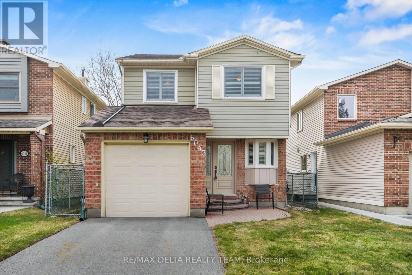
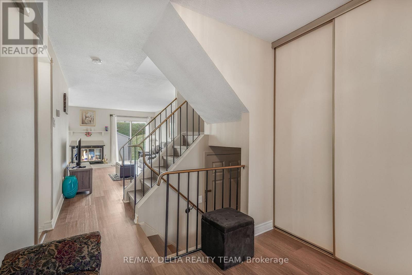
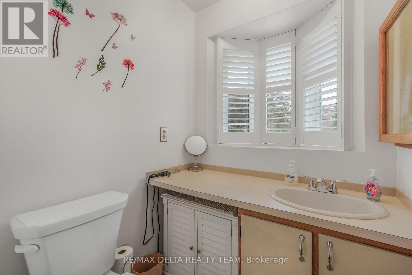
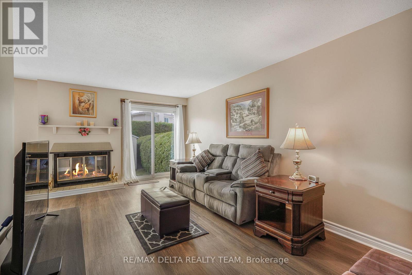
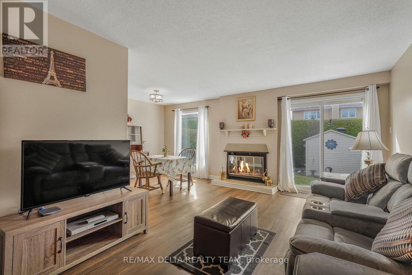
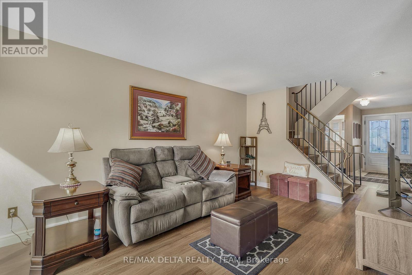
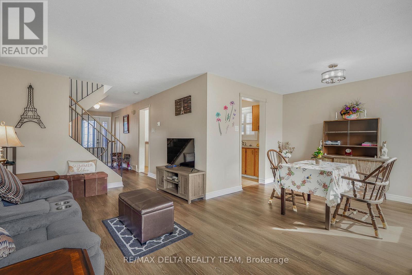
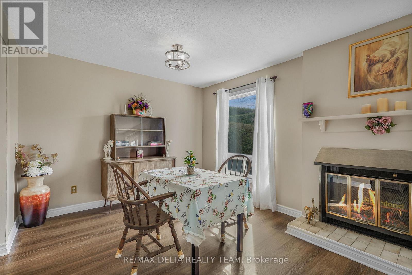
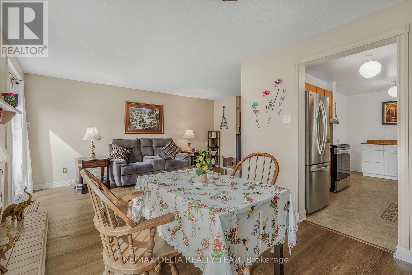
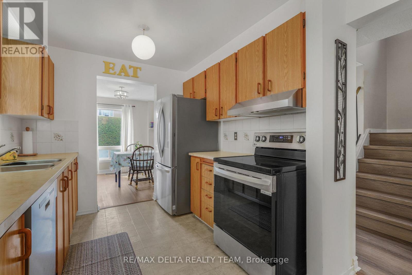
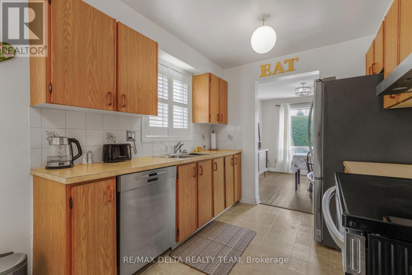
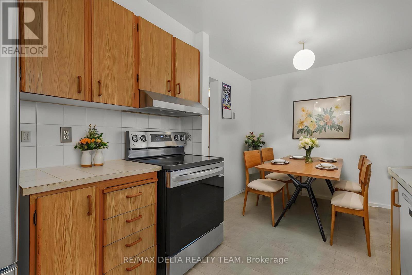
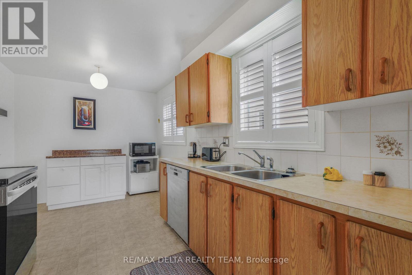
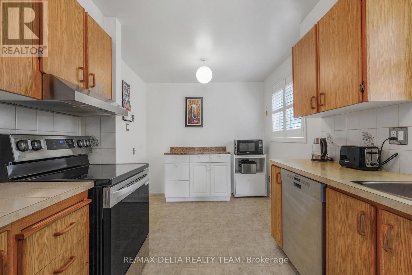
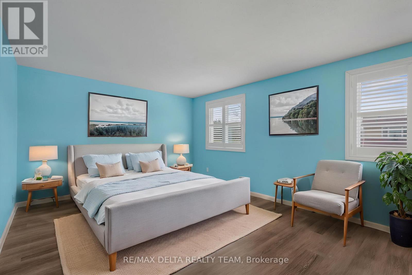
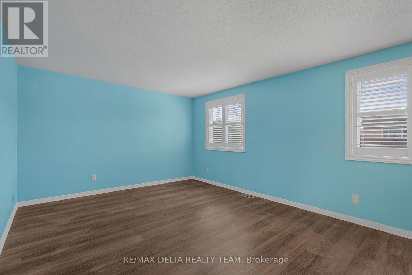
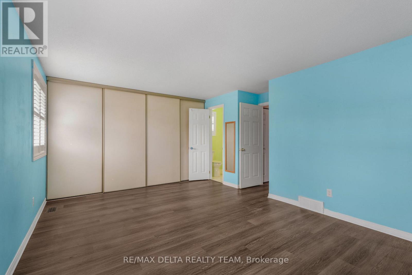
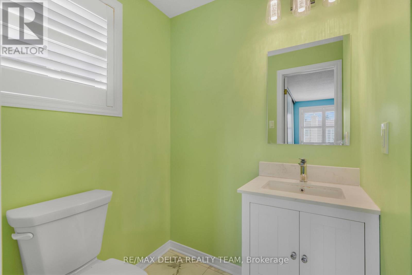
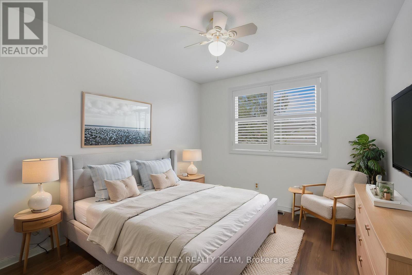
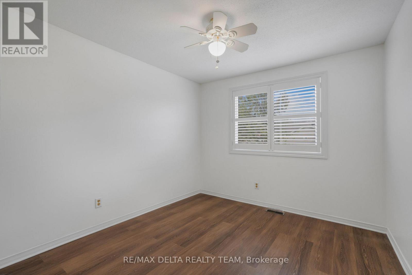
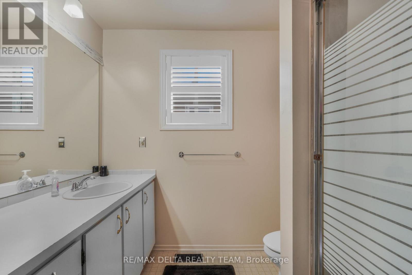
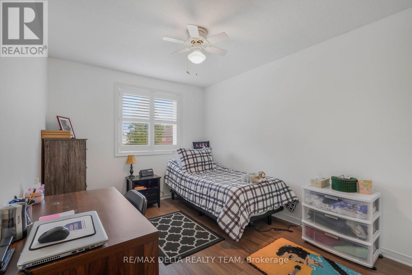
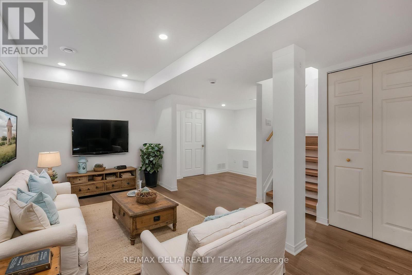
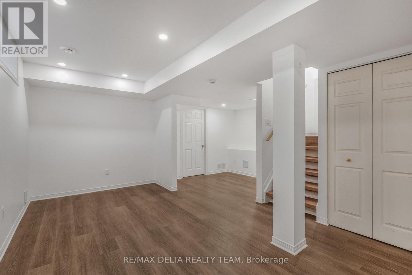
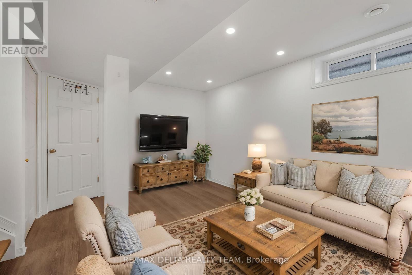
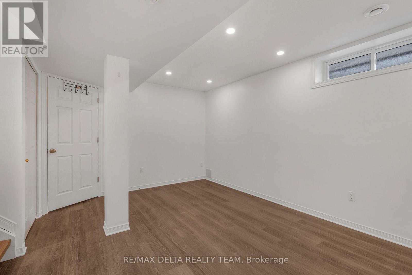
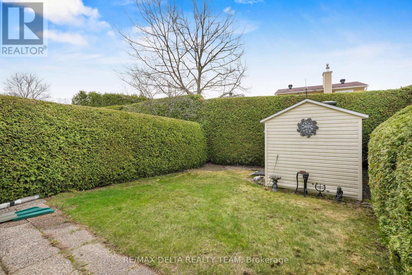
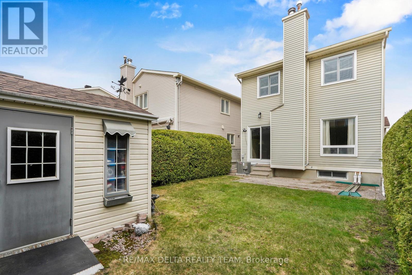
Welcome to this beautifully updated home in the highly sought-after Chapel Hill community of Orléans. Meticulously maintained and move-in ready, this inviting property offers 3 spacious bedrooms and 3 bathrooms, making it an ideal choice for families, professionals, or anyone seeking stylish, comfortable living. Step inside to discover brand-new luxury vinyl plank flooring throughout all three levels, complemented by fresh, modern paint that creates a bright and cohesive aesthetic. The updated kitchen features brand-new stainless steel appliances (2025), offering both everyday functionality and contemporary style. Outside, enjoy a private, fully hedged backyard-perfect for relaxing, entertaining, or letting children and pets play-with the added convenience of a storage shed for all your seasonal essentials. Ideally located in one of Orléans' most desirable family-friendly neighbourhoods, you'll be just minutes from parks, schools, shopping, transit, and everyday amenities. This exceptional home combines thoughtful updates, a fantastic location, and true move-in-ready convenience. (id:63476)
Property Details
| MLS® Number | X13614306 |
| Property Type | Single Family |
| Community Name | 2008 - Chapel Hill |
| Amenities Near By | Public Transit, Park |
| Equipment Type | Water Heater |
| Parking Space Total | 3 |
| Rental Equipment Type | Water Heater |
Building
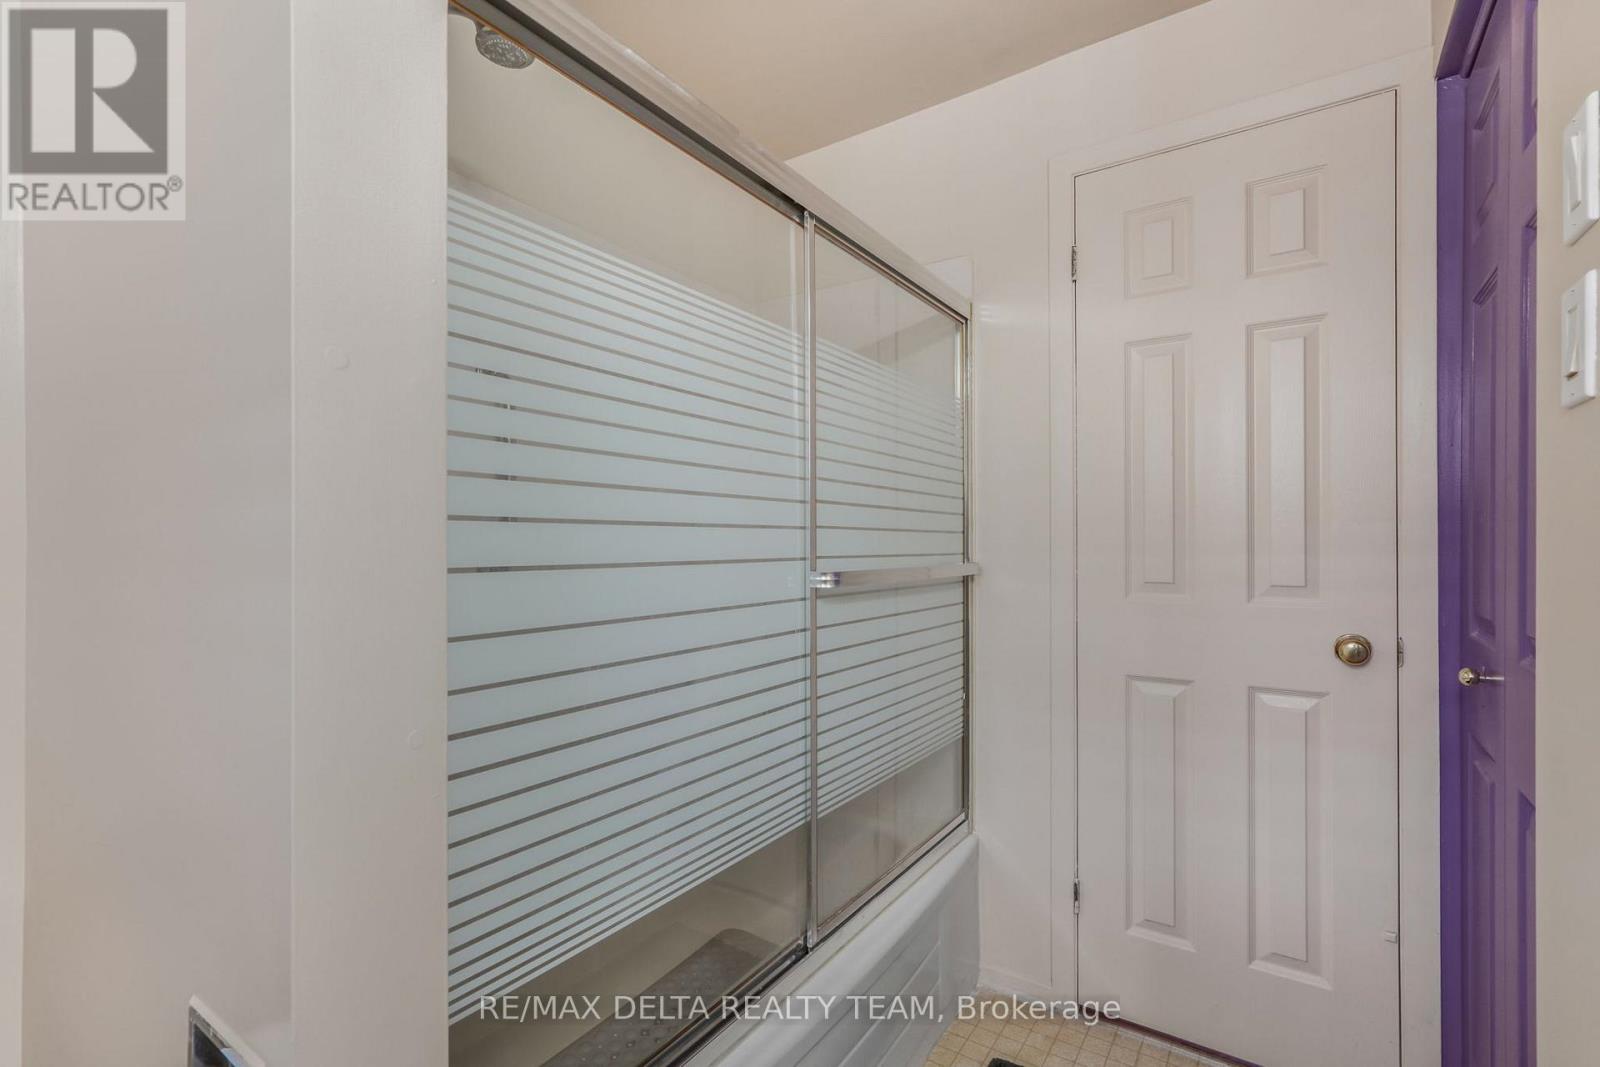
| Bathroom Total | 3 |
| Bedrooms Above Ground | 3 |
| Bedrooms Total | 3 |
| Amenities | Fireplace(s) |
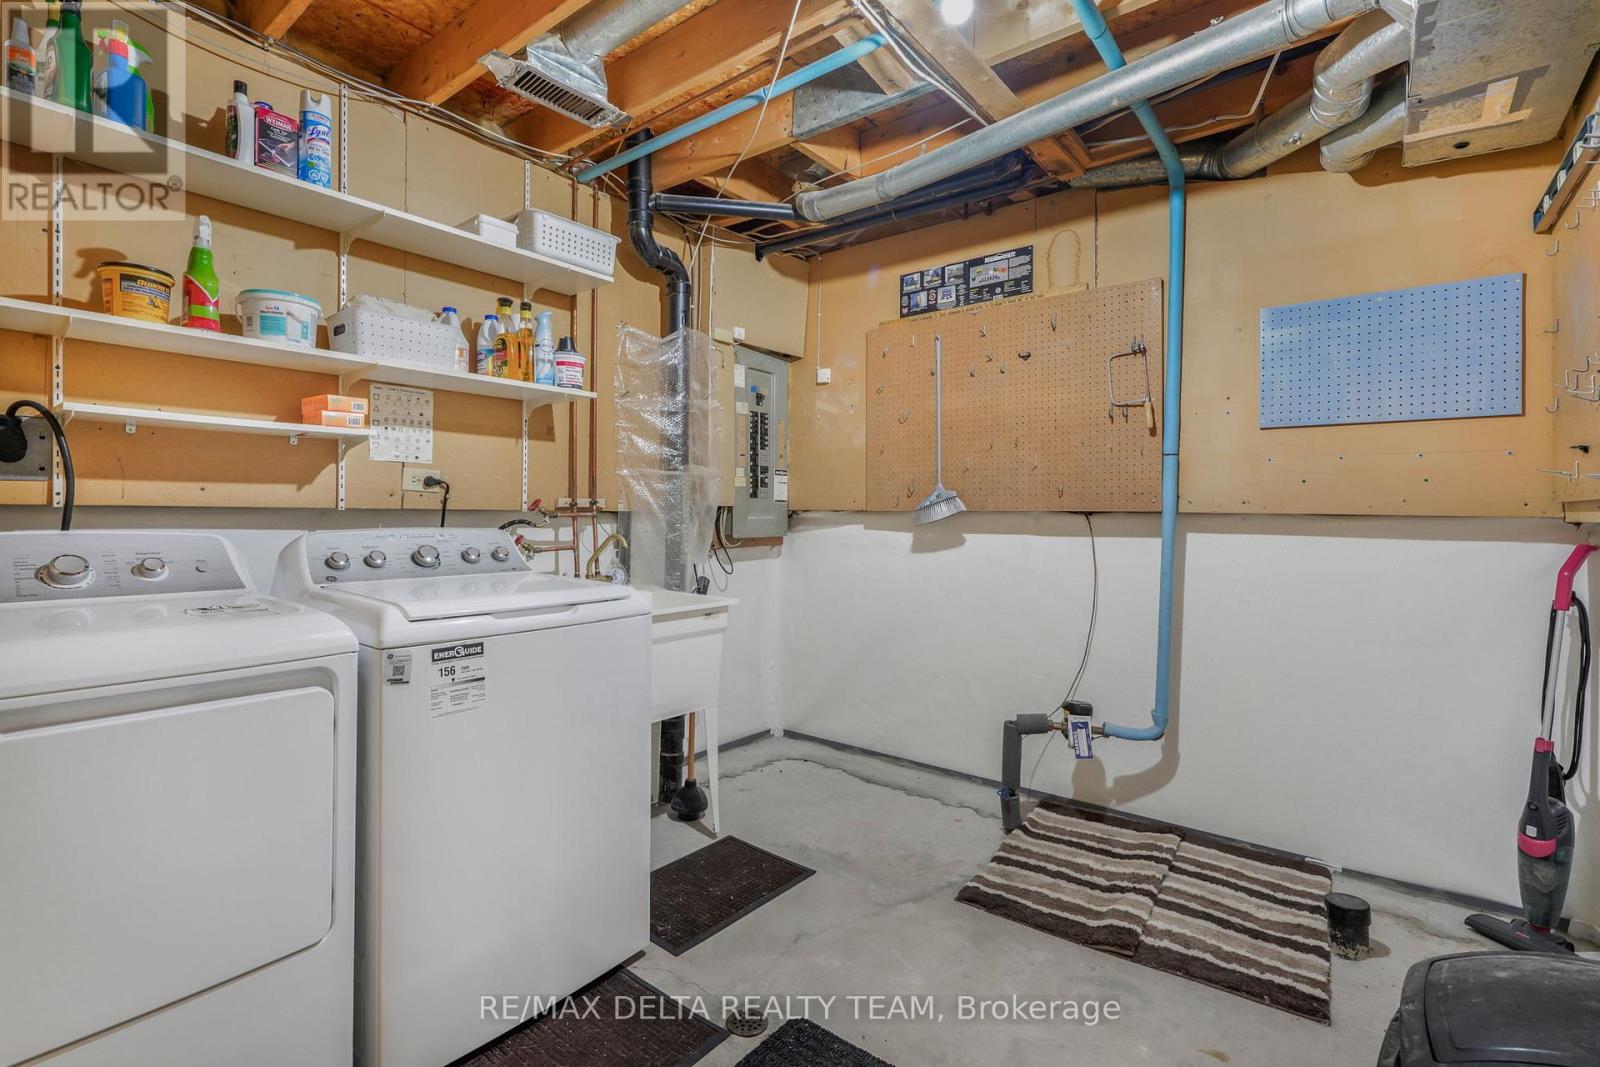
| Appliances | Dishwasher, Dryer, Stove, Washer, Refrigerator |
| Basement Development | Finished |
| Basement Type | Full (finished) |
| Construction Style Attachment | Detached |
| Cooling Type | Central Air Conditioning |
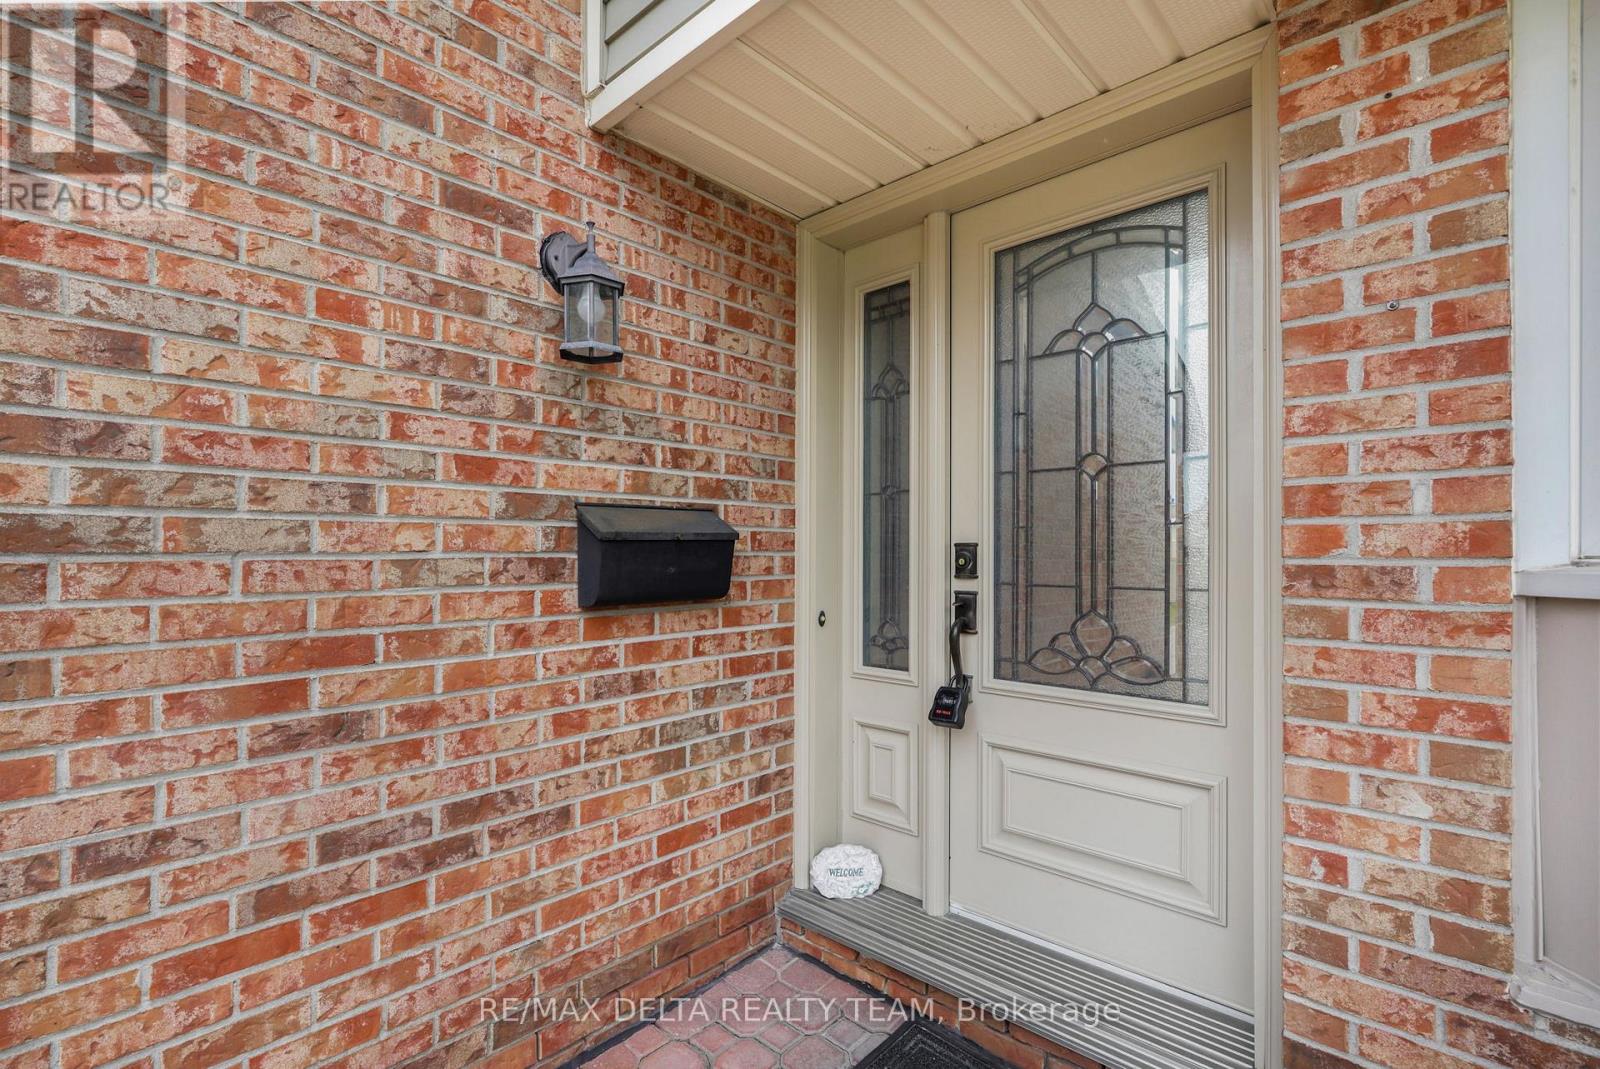
| Exterior Finish | Brick |
| Fireplace Present | Yes |
| Fireplace Total | 1 |
| Foundation Type | Concrete |
| Half Bath Total | 2 |
| Heating Fuel | Natural Gas |
| Heating Type | Forced Air |
| Stories Total | 2 |
| Size Interior | 1,500 - 2,000 Sqft |
| Type | House |
| Utility Water | Municipal Water |
Parking
| Attached Garage | |
| Garage | |
| Inside Entry |
Land
| Acreage | No |
| Fence Type | Fenced Yard |
| Land Amenities | Public Transit, Park |
| Sewer | Sanitary Sewer |
| Size Depth | 106 Ft ,10 In |
| Size Frontage | 31 Ft ,7 In |
| Size Irregular | 31.6 X 106.9 Ft ; 0 |
| Size Total Text | 31.6 X 106.9 Ft ; 0 |
| Zoning Description | Residential |
Rooms
| Level | Type | Length | Width | Dimensions |
|---|---|---|---|---|
| Basement | Recreational, Games Room | 5.17 m | 5.18 m | 5.17 m x 5.18 m |
| Basement | Laundry Room | 2.93 m | 3.05 m | 2.93 m x 3.05 m |
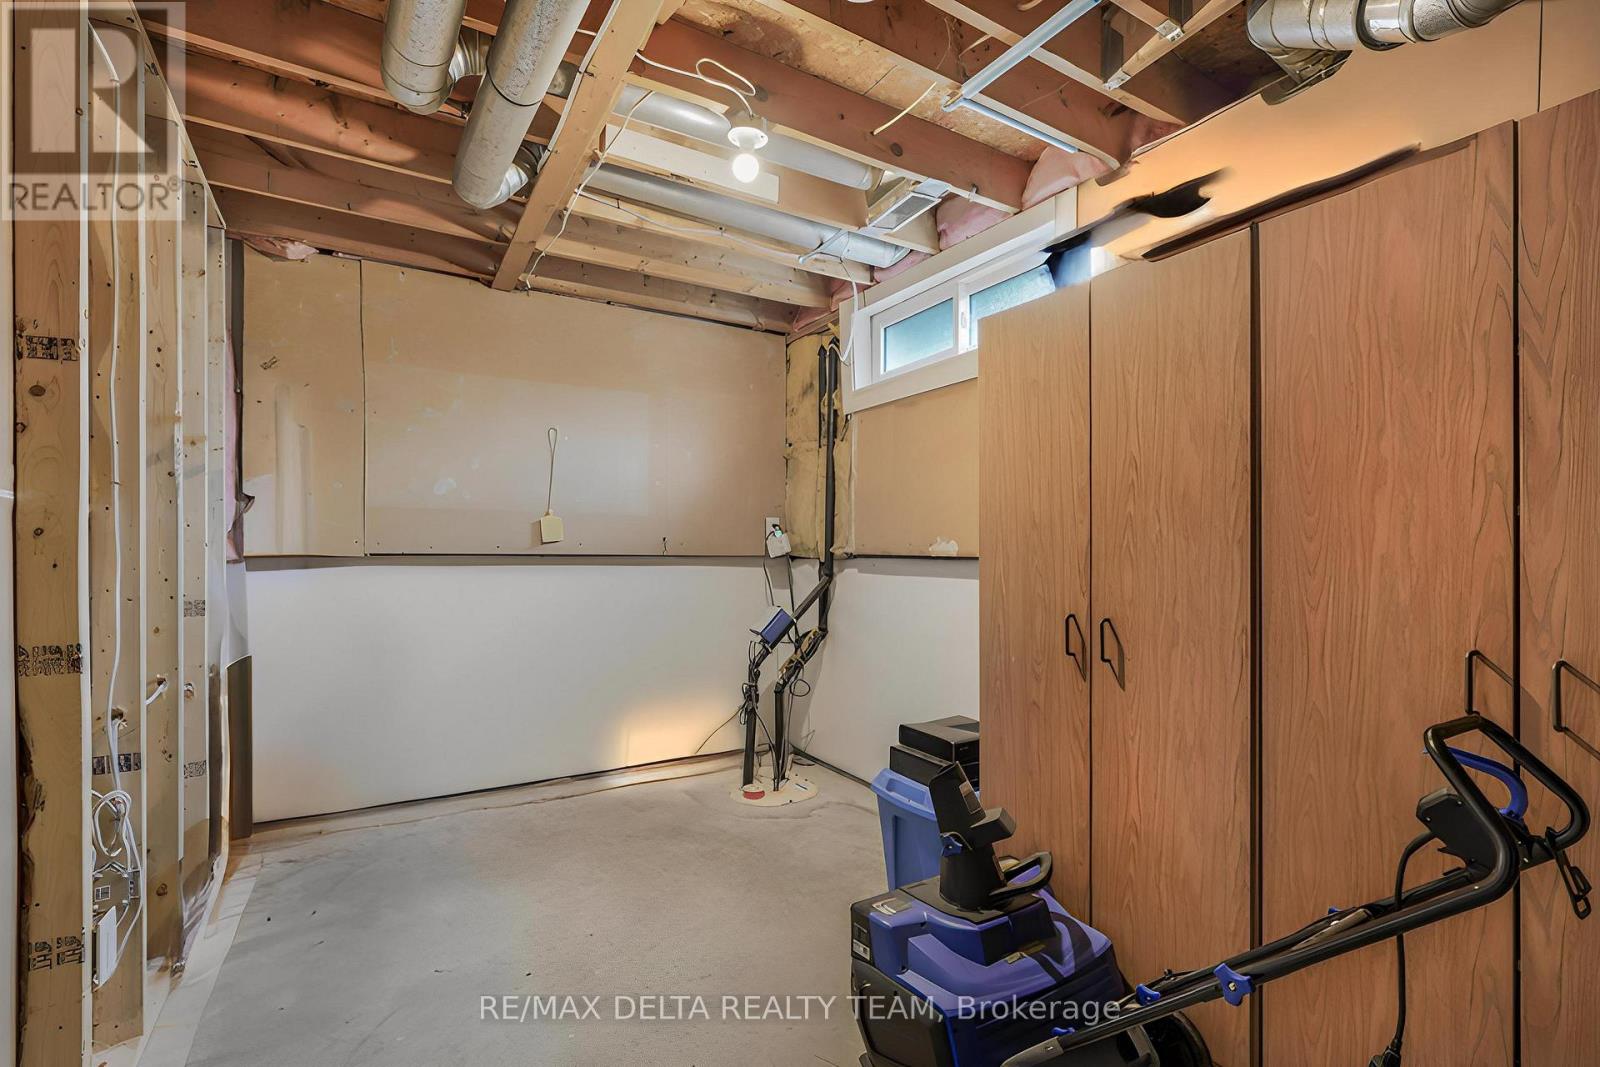
| Basement | Utility Room | 5.58 m | 2.51 m | 5.58 m x 2.51 m |
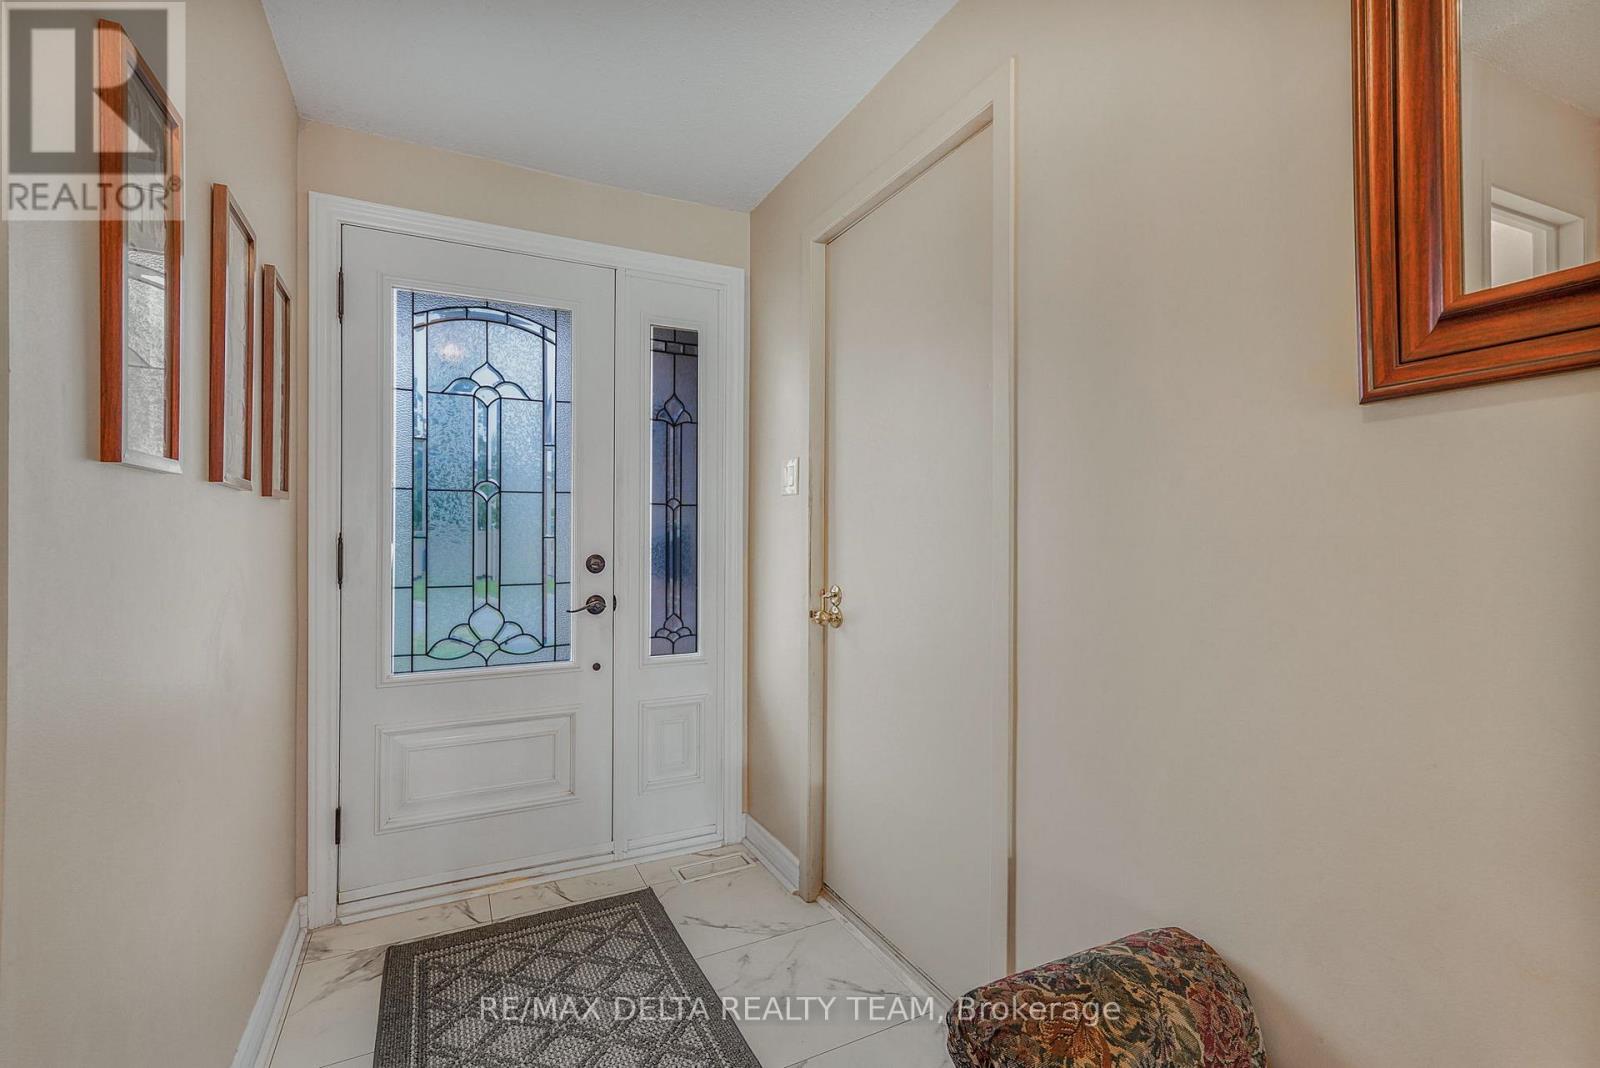
| Main Level | Foyer | 2.38 m | 5.11 m | 2.38 m x 5.11 m |
| Main Level | Living Room | 2.93 m | 5.13 m | 2.93 m x 5.13 m |
| Main Level | Dining Room | 2.65 m | 3.08 m | 2.65 m x 3.08 m |
| Main Level | Kitchen | 2.56 m | 4.6 m | 2.56 m x 4.6 m |
| Upper Level | Primary Bedroom | 5.04 m | 4.24 m | 5.04 m x 4.24 m |
| Upper Level | Bedroom 2 | 2.56 m | 4.34 m | 2.56 m x 4.34 m |
| Upper Level | Bedroom 3 | 2.93 m | 3.68 m | 2.93 m x 3.68 m |
Contact Us
Contact us for more information

The trademarks REALTOR®, REALTORS®, and the REALTOR® logo are controlled by The Canadian Real Estate Association (CREA) and identify real estate professionals who are members of CREA. The trademarks MLS®, Multiple Listing Service® and the associated logos are owned by The Canadian Real Estate Association (CREA) and identify the quality of services provided by real estate professionals who are members of CREA. The trademark DDF® is owned by The Canadian Real Estate Association (CREA) and identifies CREA's Data Distribution Facility (DDF®)
July 28 2026 08:33:02
Ottawa Real Estate Board
RE/MAX Delta Realty Team