
604 Galt Street North Bay, Ontario P1B 5M8

$334,900
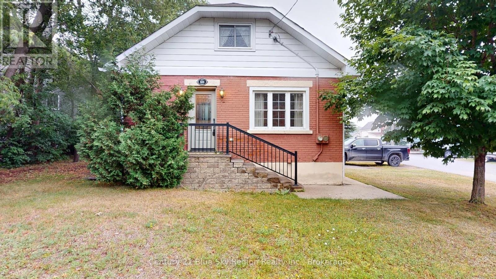
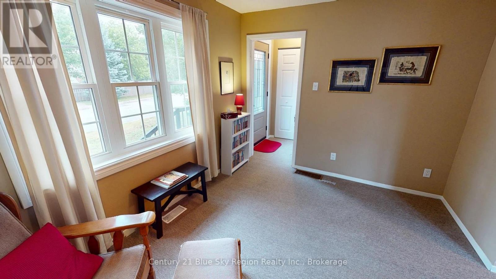
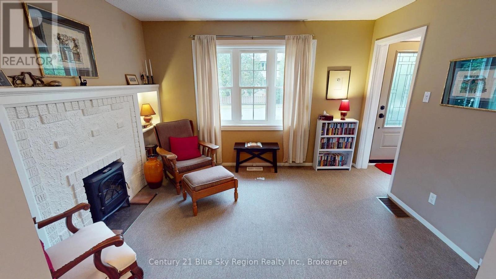
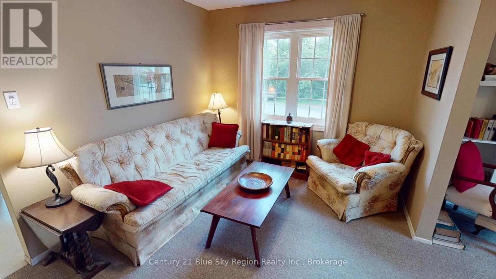
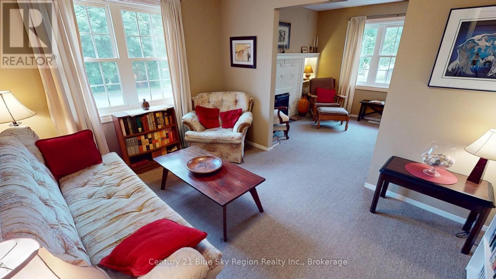
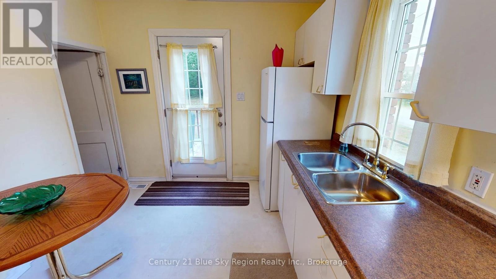
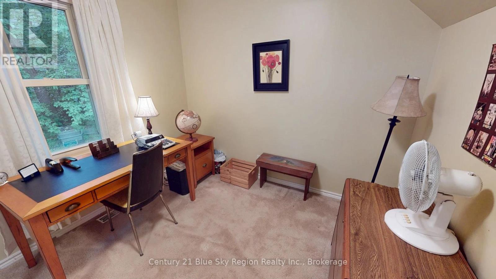
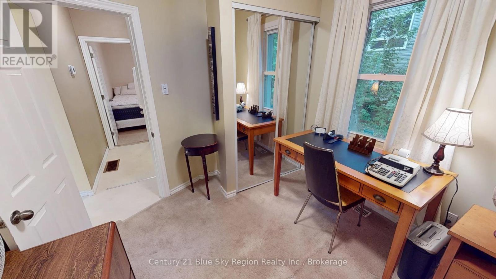
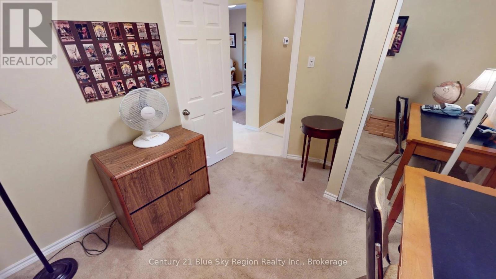
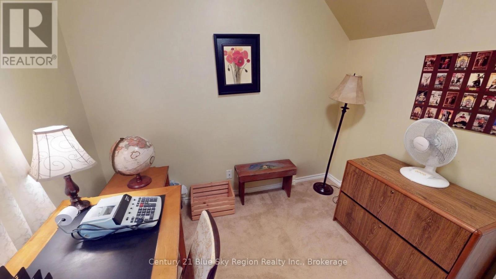
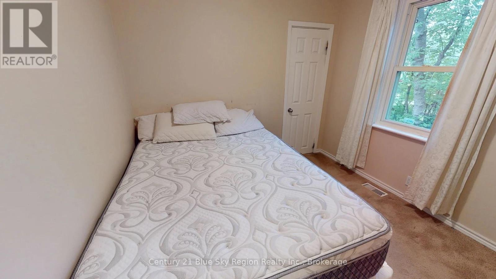
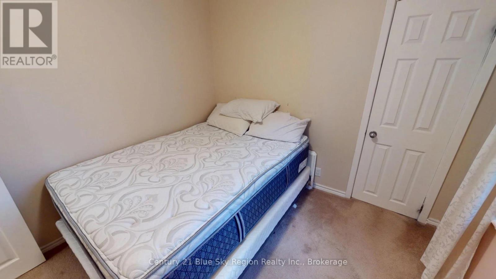
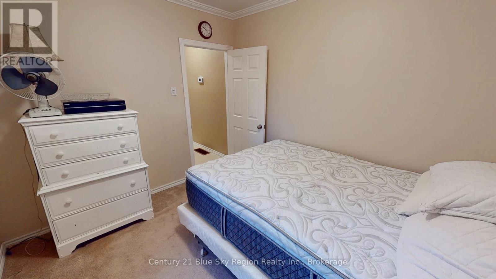
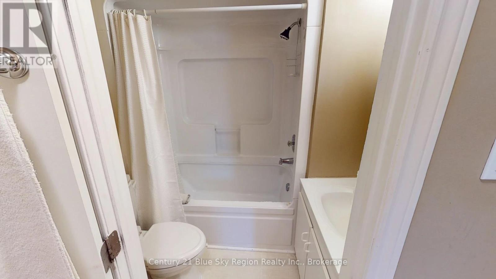
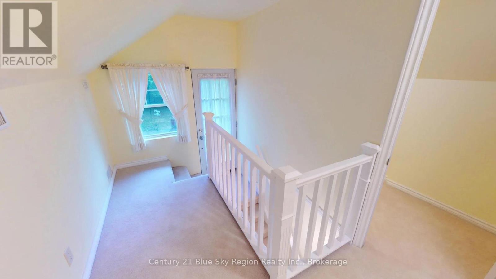
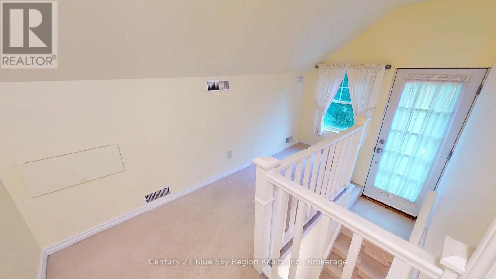
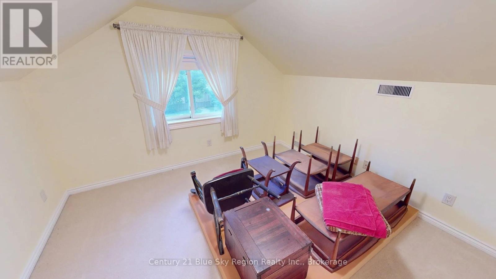
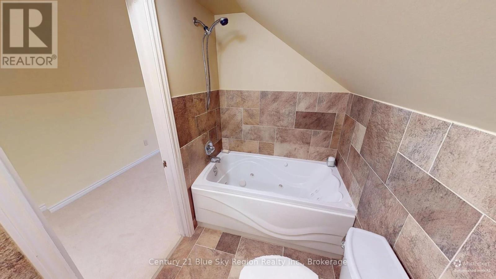
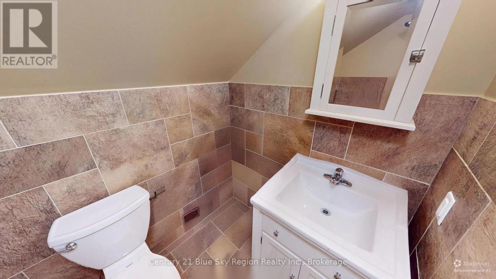
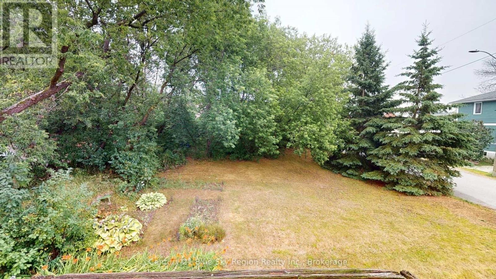
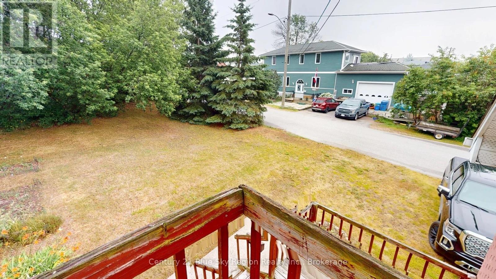
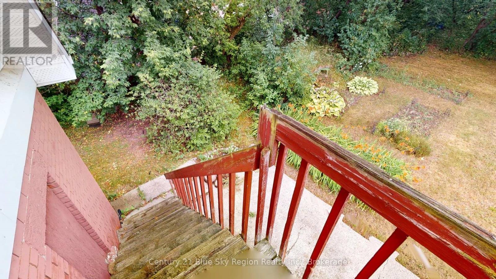
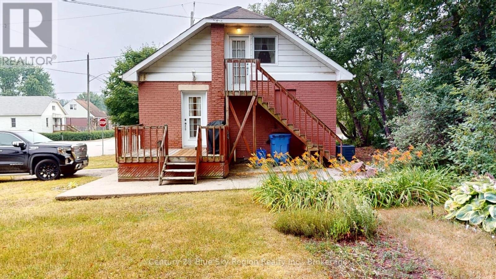
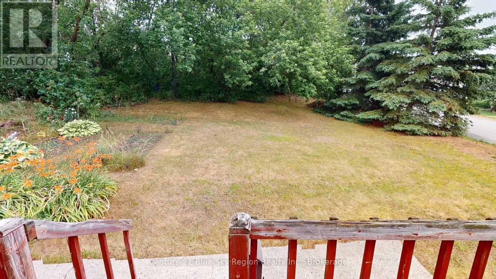
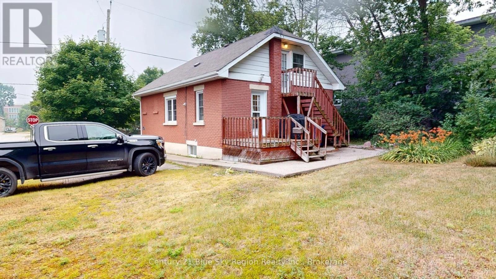
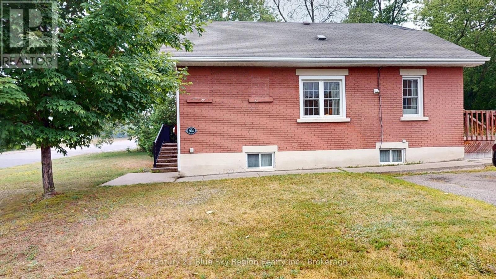
Welcome to 604 Galt Street, a charming 1.5-storey home offering an excellent opportunity for first-time buyers, young families, or those looking to enter the North Bay market. This inviting home features three bedrooms and two bathrooms, providing a practical and comfortable layout with room to grow. The kitchen offers direct access to a rear deck, creating an easy transition for outdoor dining, barbecuing, or relaxing while overlooking the spacious backyard. With plenty of room for children, pets, gardening, or future outdoor projects, the backyard adds tremendous versatility. Conveniently located close to everyday amenities, schools, parks, and public transit, this affordable home is ready for its next owner to add their personal touches and make it their own. (id:63476)
Property Details
| MLS® Number | X13583652 |
| Property Type | Single Family |
| Community Name | Central |
| Equipment Type | Water Heater - Electric, Water Heater |
| Features | Flat Site |
| Parking Space Total | 2 |
| Rental Equipment Type | Water Heater - Electric, Water Heater |
Building
| Bathroom Total | 2 |
| Bedrooms Above Ground | 3 |
| Bedrooms Total | 3 |
| Age | 100+ Years |
| Appliances | Water Heater, Water Meter, Dryer, Freezer, Stove, Washer, Refrigerator |
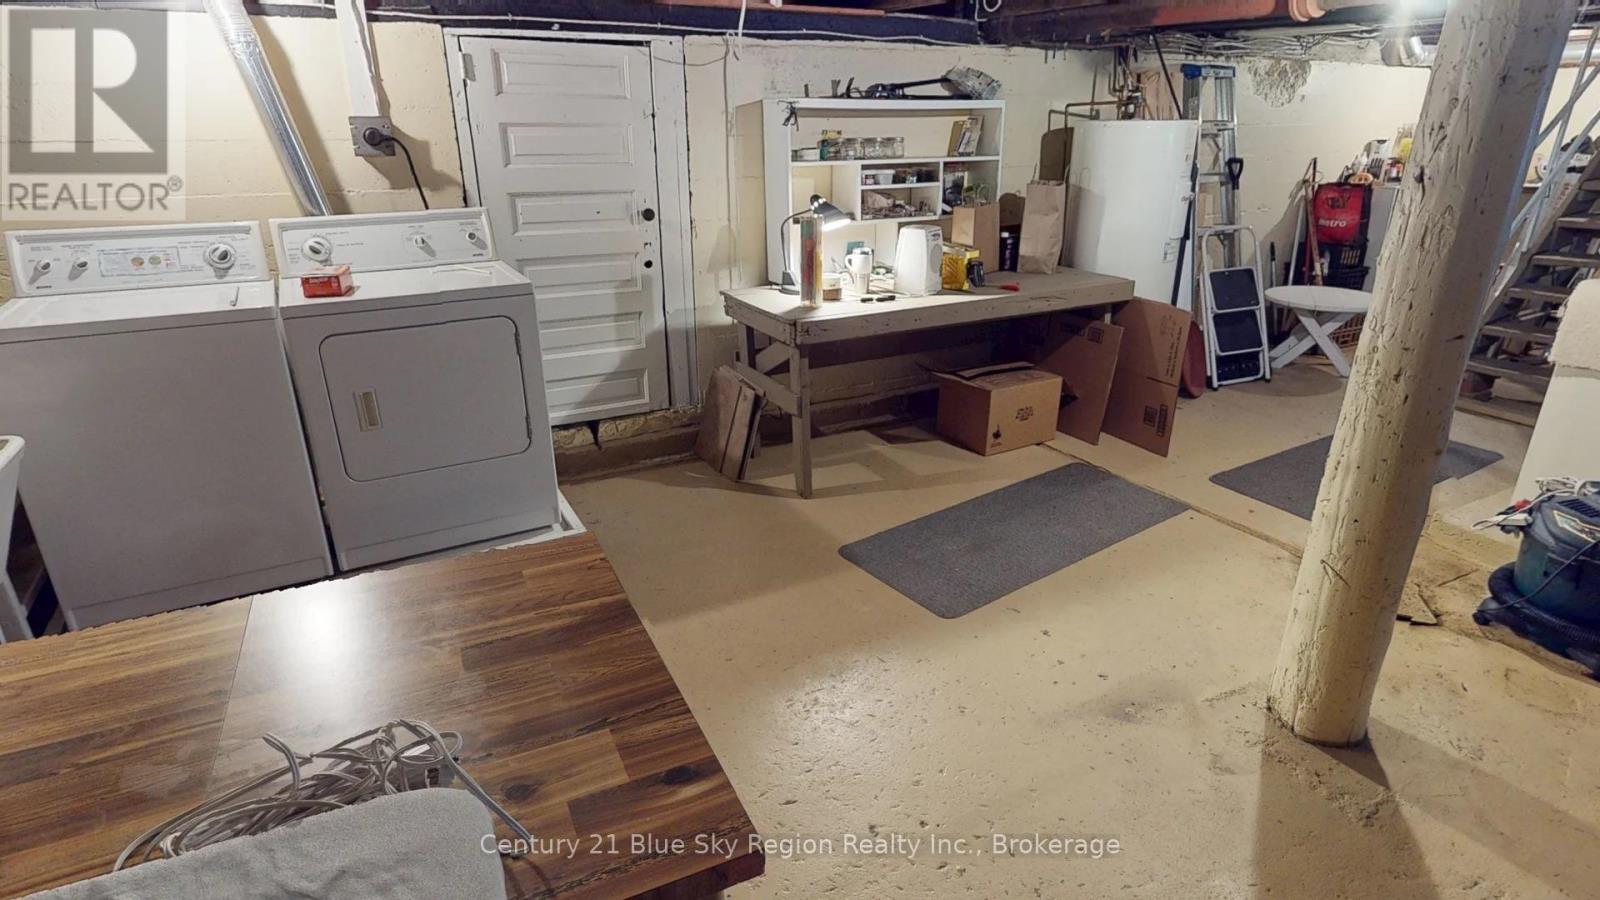
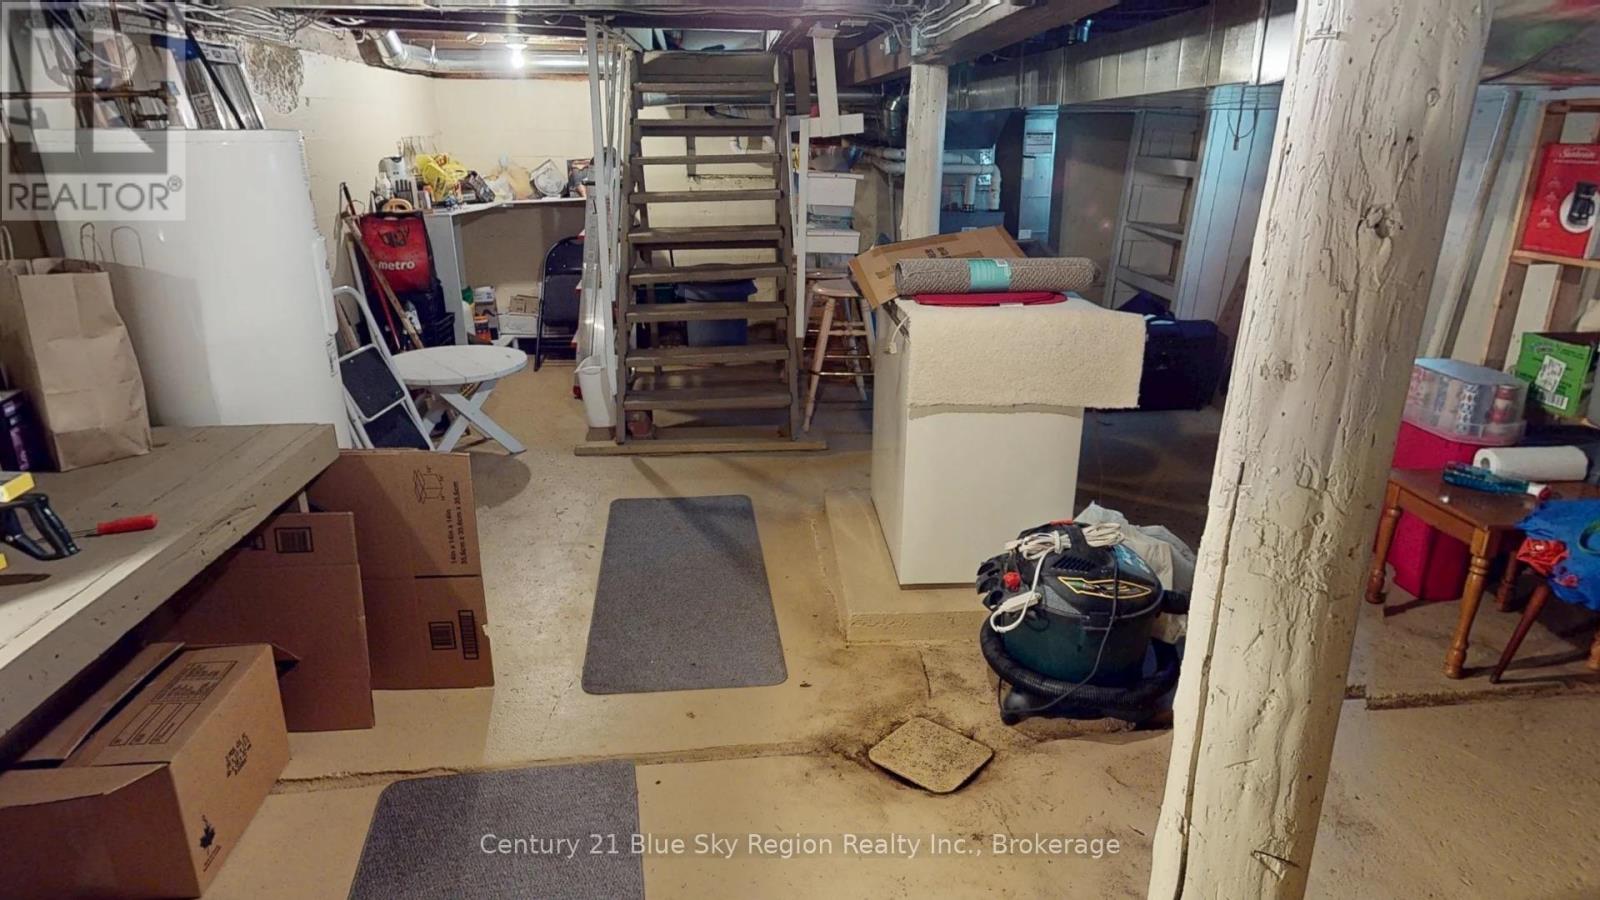
| Basement Development | Unfinished |
| Basement Type | N/a (unfinished) |
| Construction Style Attachment | Detached |
| Cooling Type | Central Air Conditioning |
| Exterior Finish | Brick |
| Foundation Type | Concrete |
| Heating Fuel | Natural Gas |
| Heating Type | Forced Air |
| Stories Total | 2 |
| Size Interior | 1,500 - 2,000 Sqft |
| Type | House |
| Utility Water | Municipal Water |
Parking
| No Garage |
Land
| Acreage | No |
| Sewer | Sanitary Sewer |
| Size Depth | 122 Ft ,8 In |
| Size Frontage | 46 Ft ,9 In |
| Size Irregular | 46.8 X 122.7 Ft |
| Size Total Text | 46.8 X 122.7 Ft |
| Zoning Description | Rm1sp33 |
Rooms
| Level | Type | Length | Width | Dimensions |
|---|---|---|---|---|
| Second Level | Bedroom 3 | 3.35 m | 3.47 m | 3.35 m x 3.47 m |
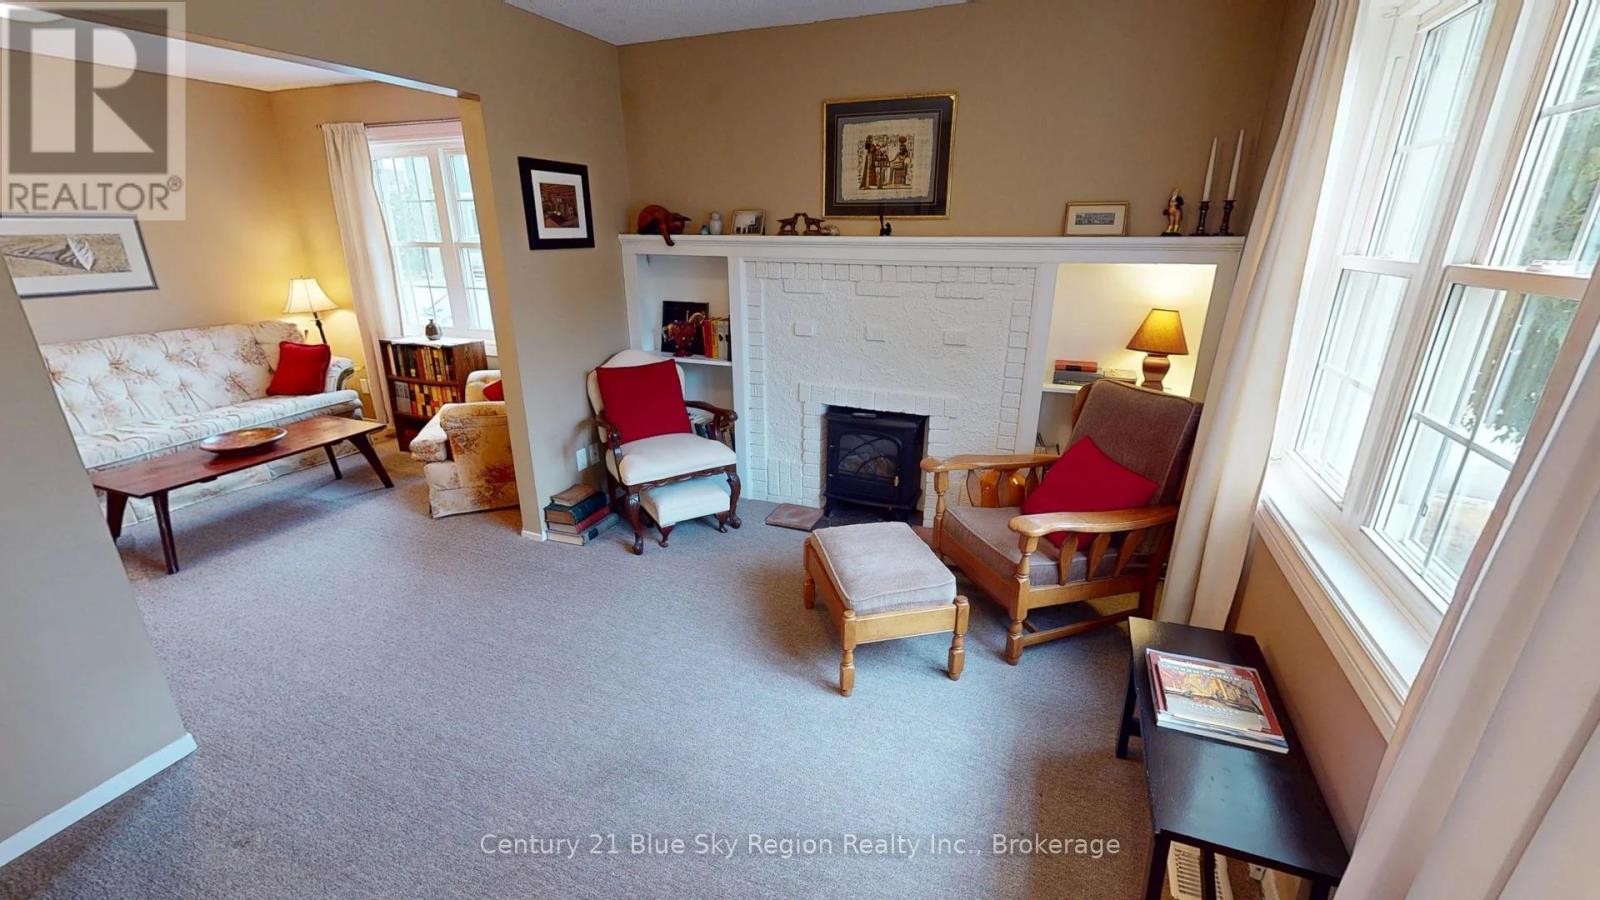
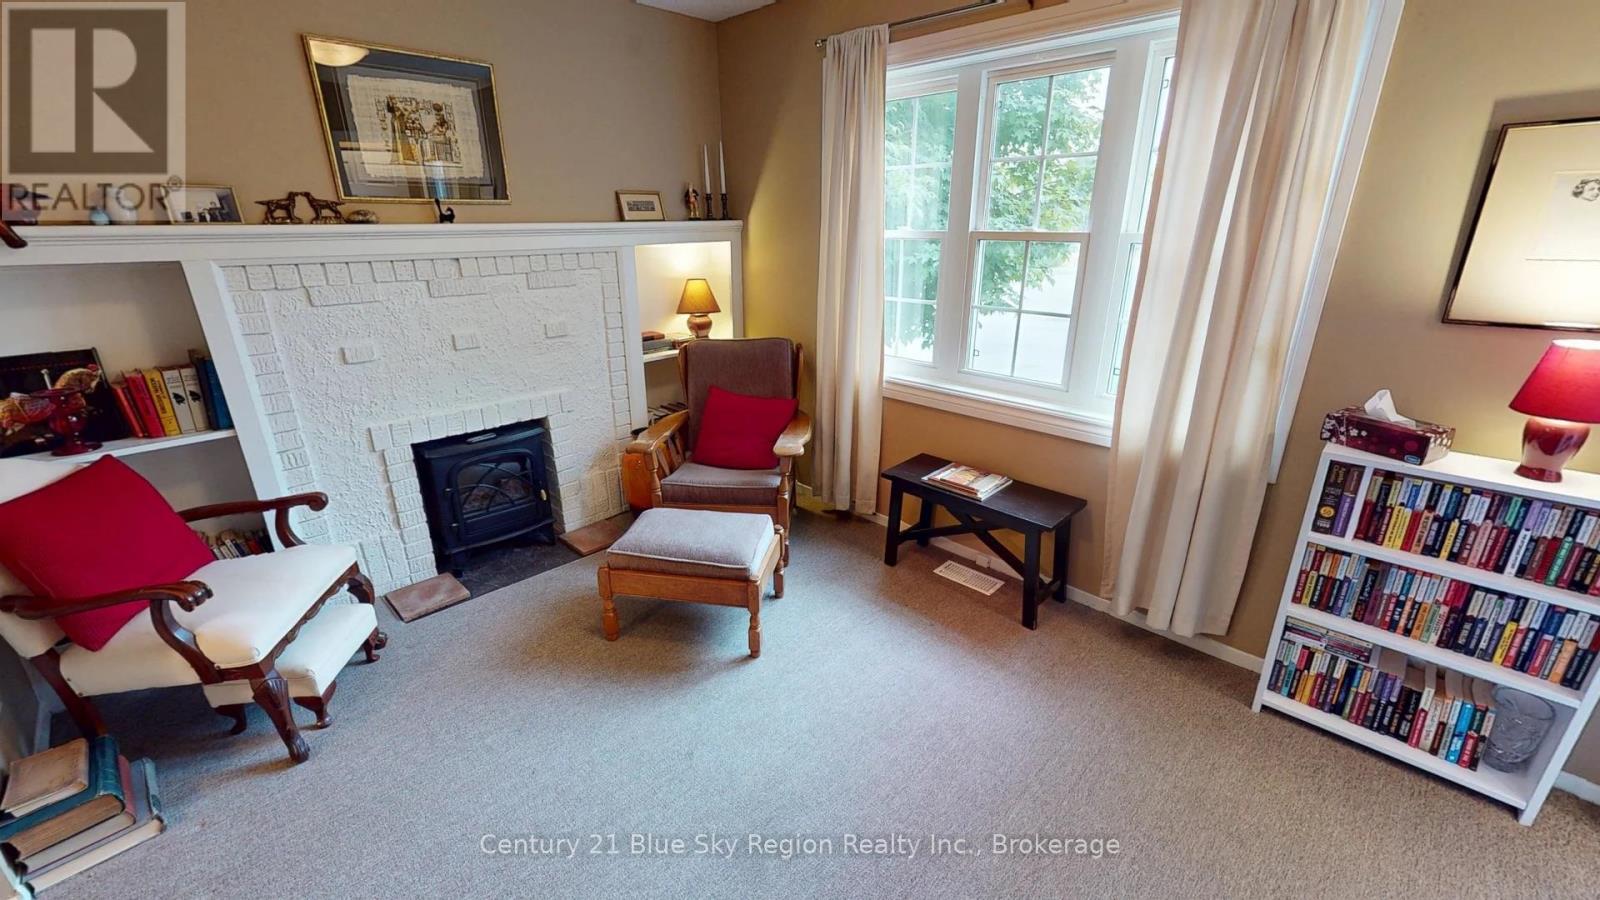
| Main Level | Living Room | 3.47 m | 2.89 m | 3.47 m x 2.89 m |
| Main Level | Dining Room | 3.7 m | 2.89 m | 3.7 m x 2.89 m |
| Main Level | Kitchen | 3.35 m | 2.74 m | 3.35 m x 2.74 m |
| Main Level | Primary Bedroom | 2.97 m | 2.81 m | 2.97 m x 2.81 m |
| Main Level | Bedroom | 2.99 m | 2.81 m | 2.99 m x 2.81 m |
Utilities
| Cable | Installed |
| Electricity | Installed |
| Sewer | Installed |
Contact Us
Contact us for more information

The trademarks REALTOR®, REALTORS®, and the REALTOR® logo are controlled by The Canadian Real Estate Association (CREA) and identify real estate professionals who are members of CREA. The trademarks MLS®, Multiple Listing Service® and the associated logos are owned by The Canadian Real Estate Association (CREA) and identify the quality of services provided by real estate professionals who are members of CREA. The trademark DDF® is owned by The Canadian Real Estate Association (CREA) and identifies CREA's Data Distribution Facility (DDF®)
July 26 2026 11:36:30
North Bay and Area REALTORS® Association
Century 21 Blue Sky Region Realty Inc., Brokerage