
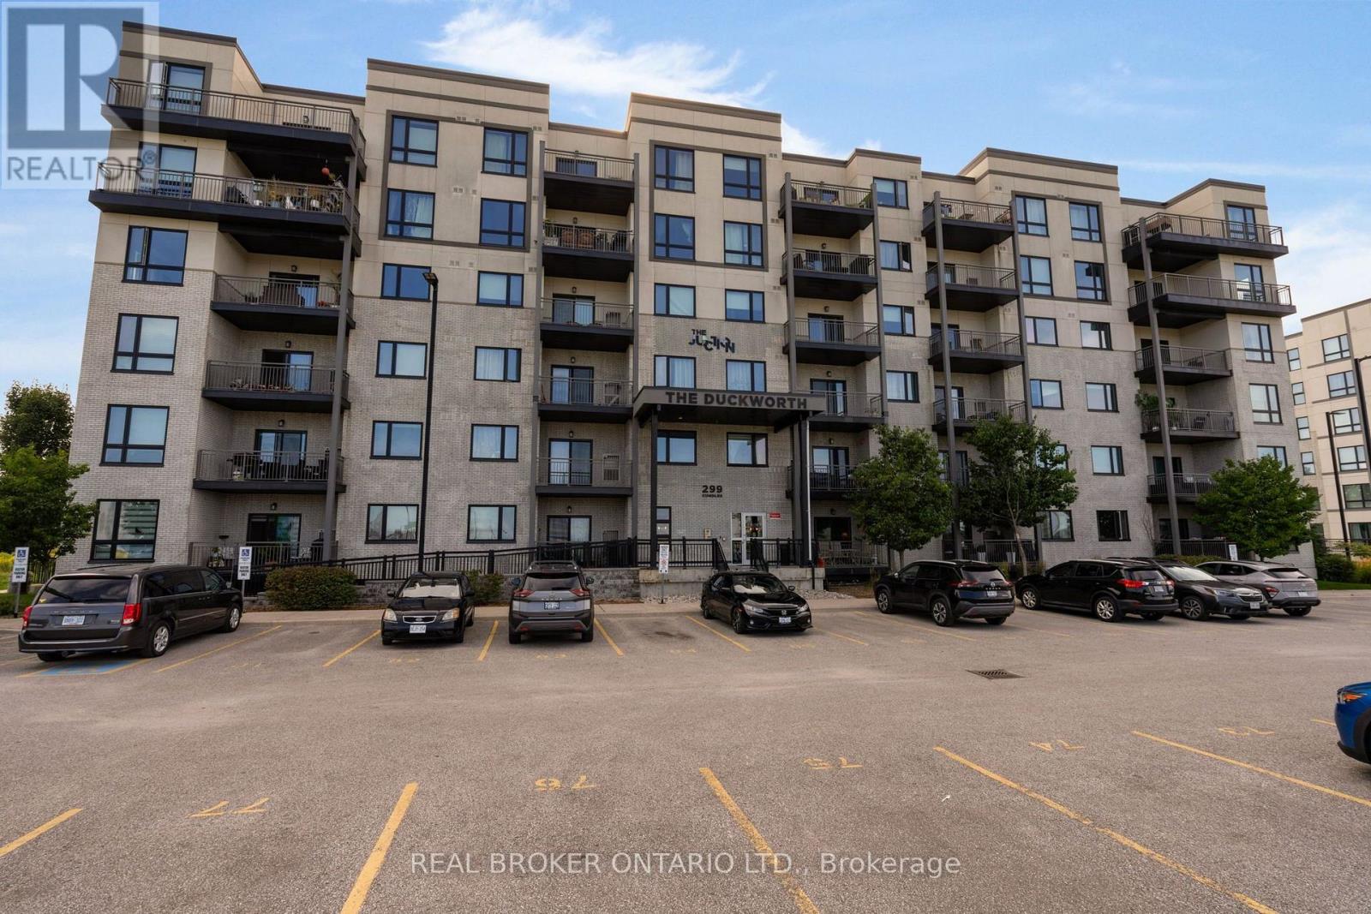
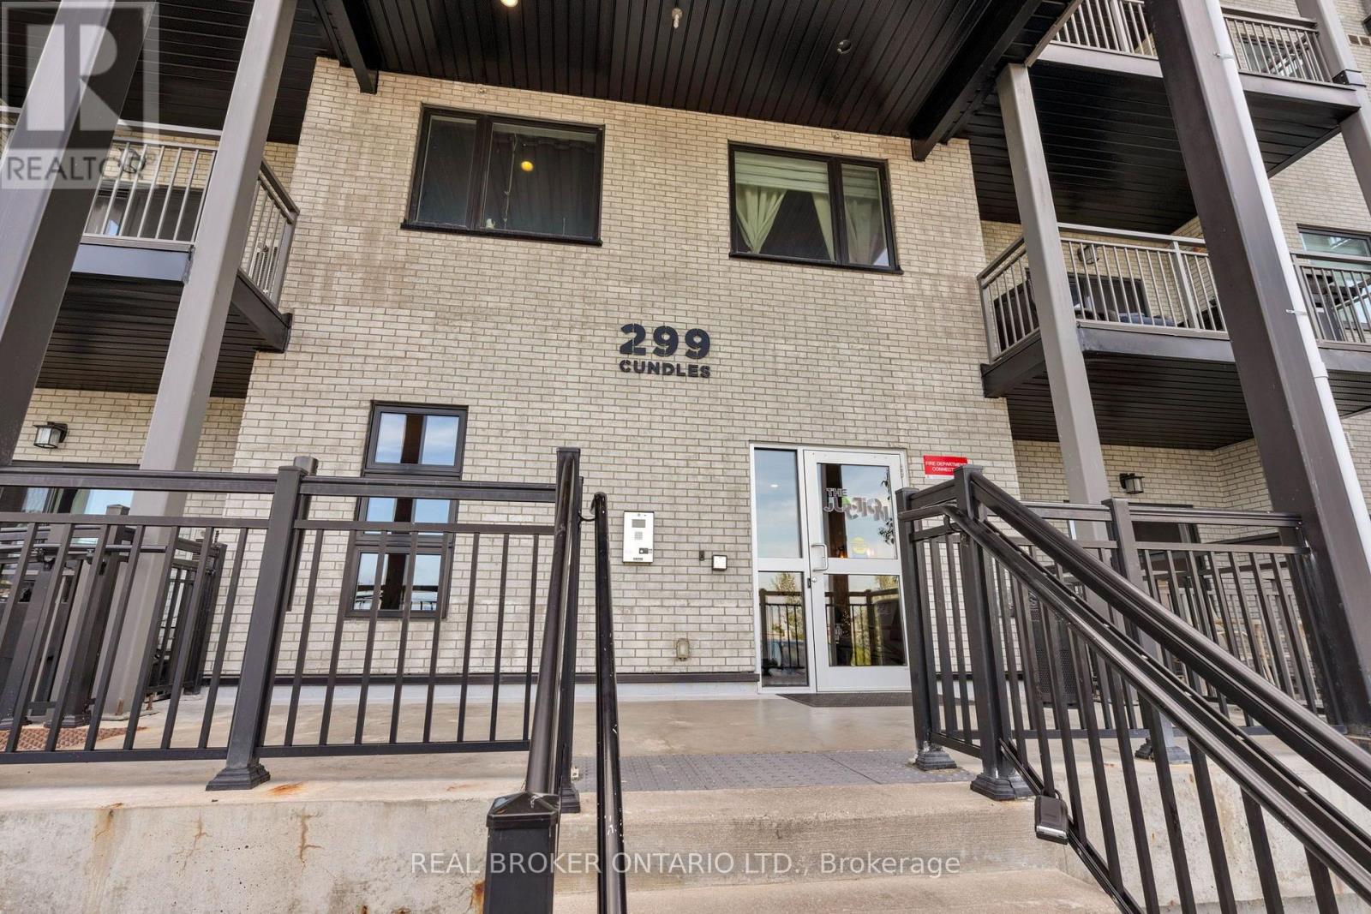
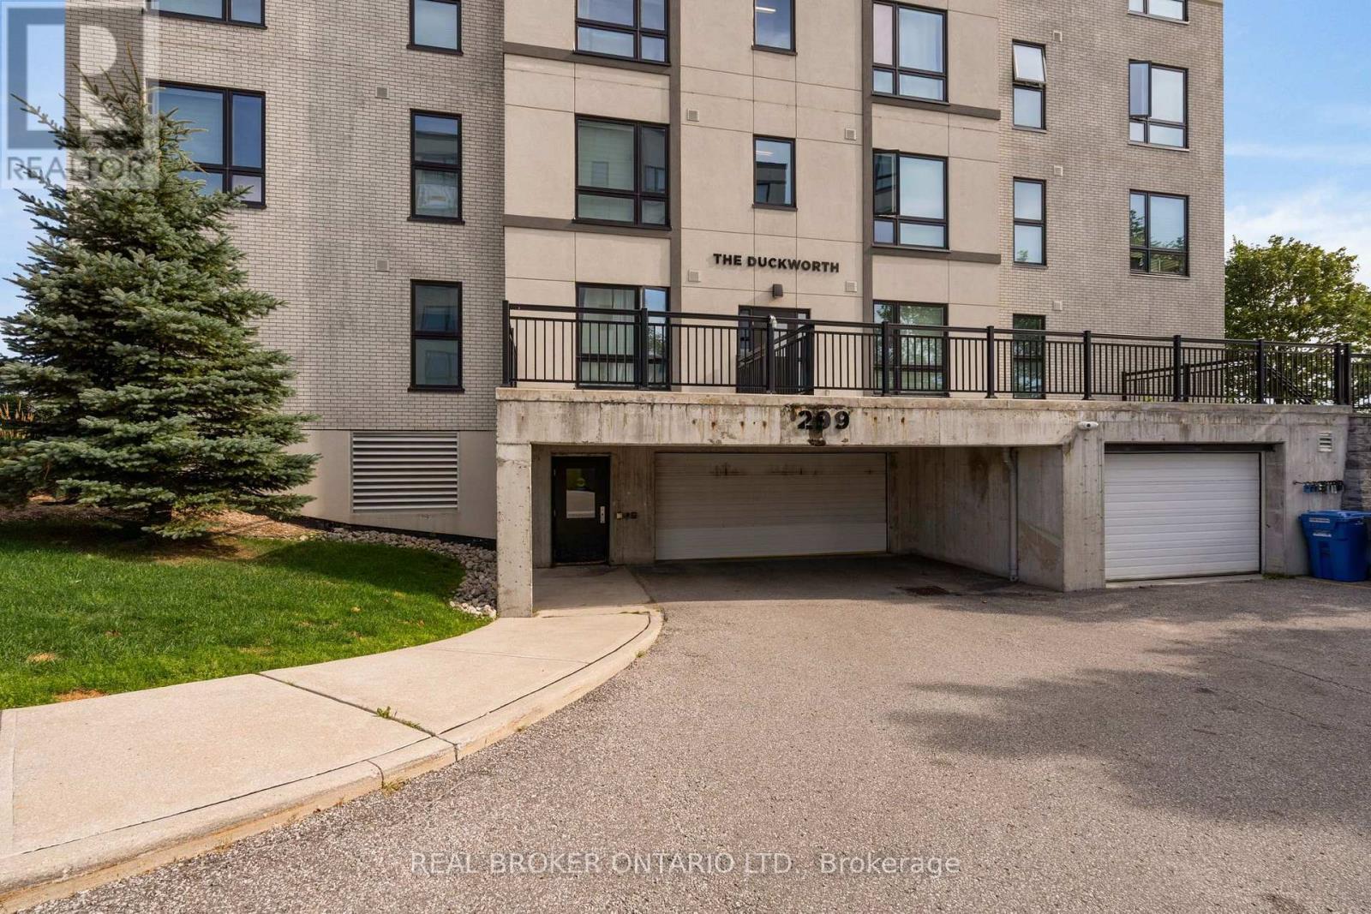
604 - 299 Cundles Road E Barrie, Ontario L4M 0K9

$419,500Maintenance, Insurance, Common Area Maintenance, Water, Parking
$577.91 Monthly
Maintenance, Insurance, Common Area Maintenance, Water, Parking
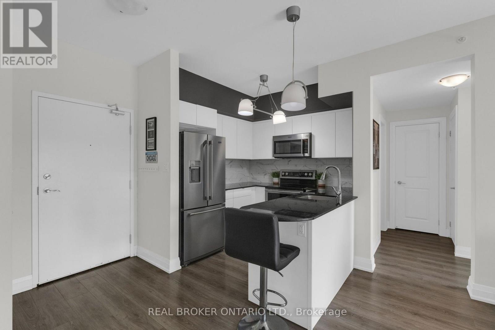
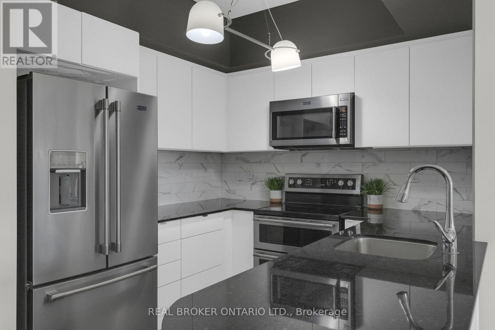
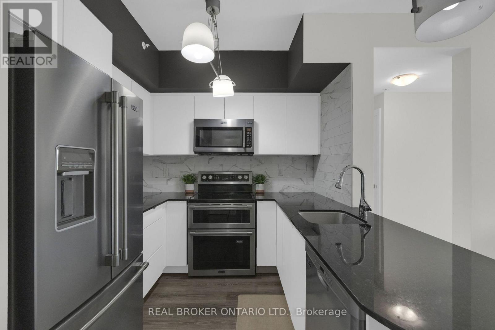
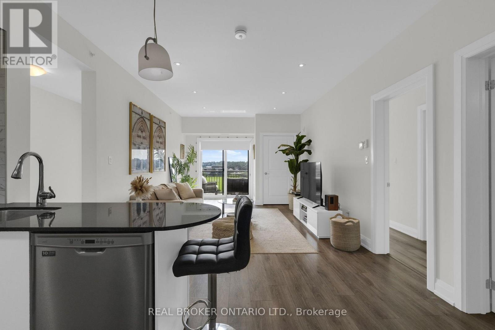
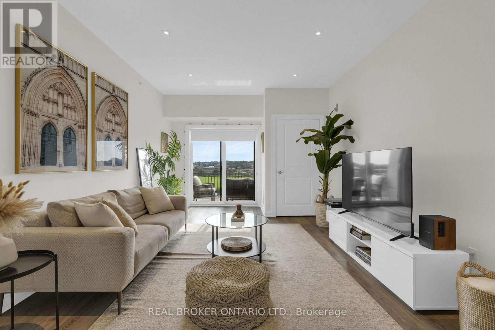
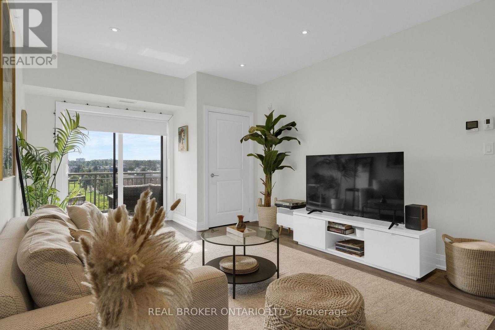
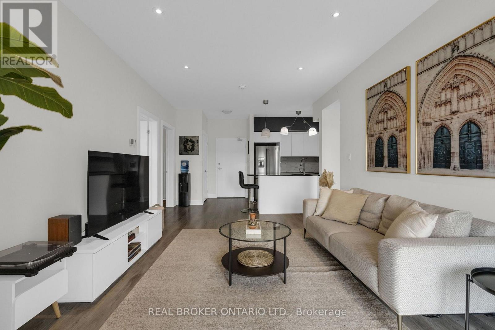
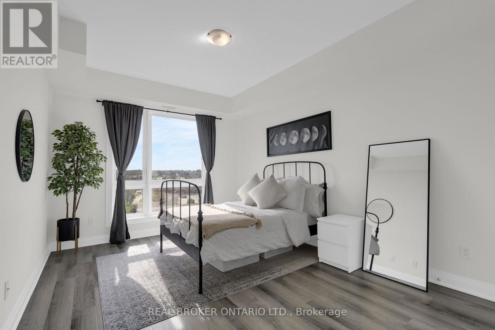
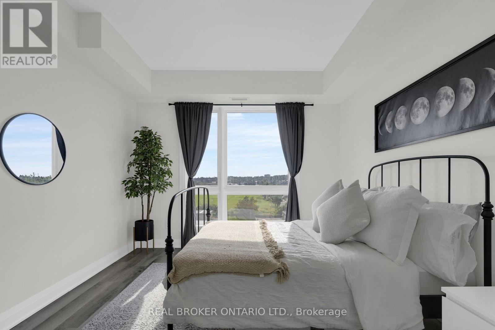
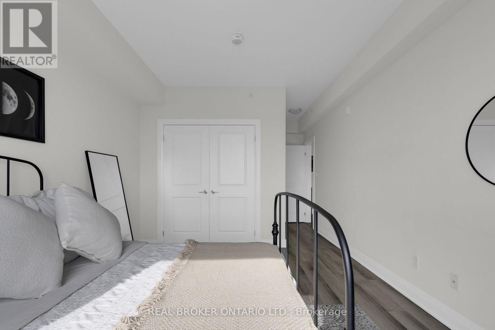
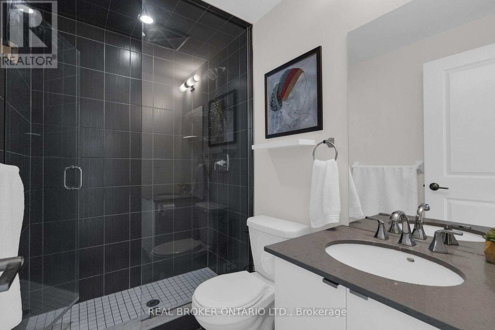
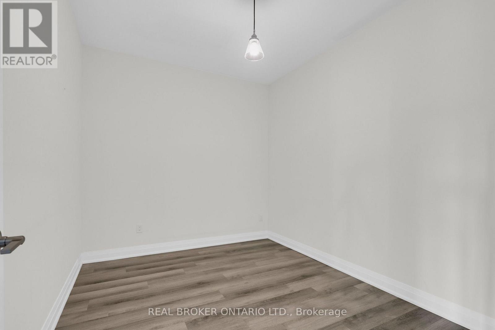
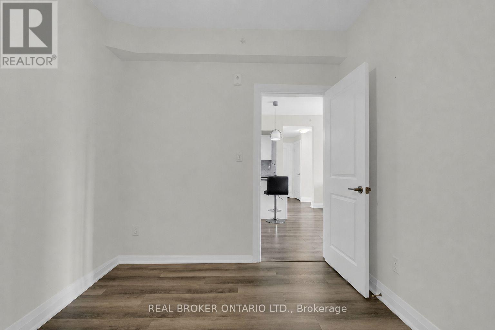
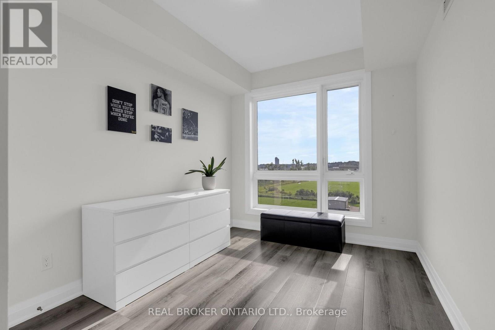
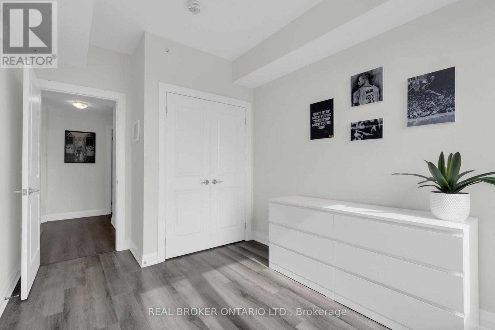
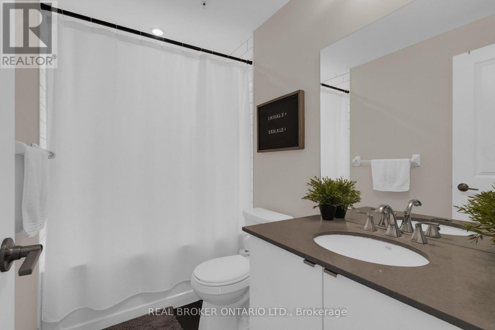
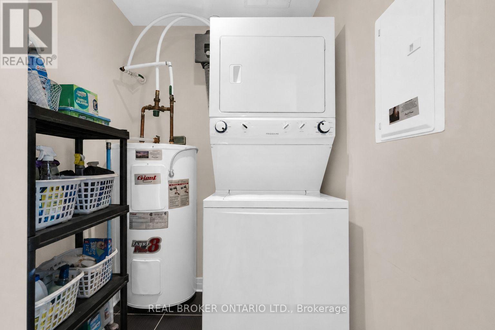
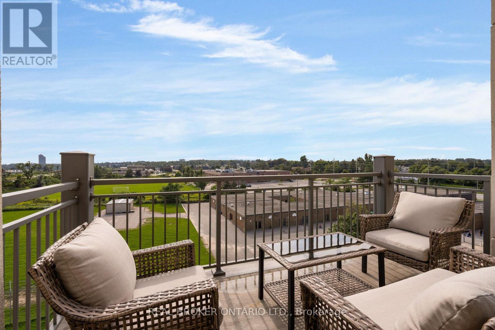
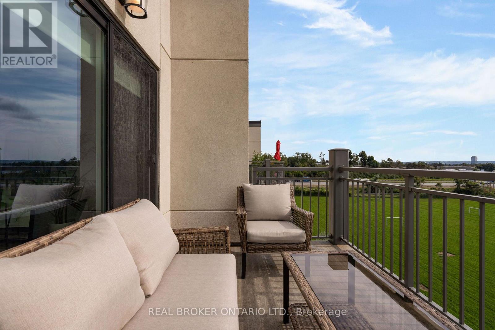
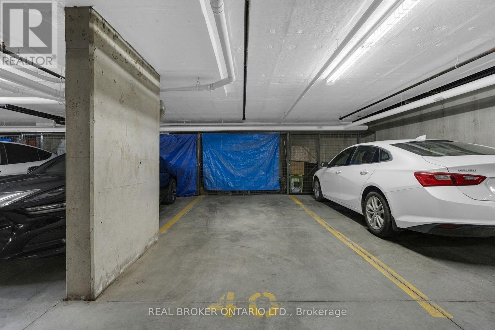
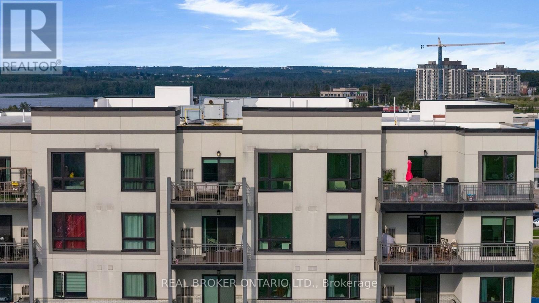

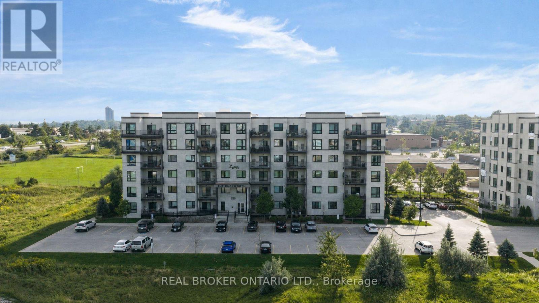
$577.91 MonthlyWelcome to this bright and beautifully updated top-floor condo, offering 2 bedrooms, 2 full bathrooms, and a spacious den that could easily serve as a third bedroom, home office, or additional living area. Fresh white walls and laminate flooring throughout create a clean, contemporary feel, while the modern kitchen features granite countertops, a marble backsplash, and stainless-steel appliances. One bathroom is highlighted by a stylish glass-enclosed shower. Enjoy abundant natural light, added top-floor privacy, and a large private balcony with beautiful sunset views-an ideal setting for morning coffee, outdoor dining, entertaining, or unwinding at the end of the day. The unit also includes in-suite laundry, one underground parking space, and a private storage locker. Ideally situated close to public and secondary schools, Cineplex, LA Fitness, restaurants, grocery stores, shopping, and a wide range of everyday amenities. This inviting condo offers an excellent combination of comfort, versatility, and convenience. (id:63476)
Property Details
| MLS® Number | S13721448 |
| Property Type | Single Family |
| Community Name | Alliance |
| Community Features | Pets Allowed With Restrictions |
| Equipment Type | Water Heater |
| Features | Balcony |
| Parking Space Total | 1 |
| Rental Equipment Type | Water Heater |
Building
| Bathroom Total | 2 |
| Bedrooms Above Ground | 2 |
| Bedrooms Below Ground | 1 |
| Bedrooms Total | 3 |
| Age | 6 To 10 Years |
| Amenities | Storage - Locker |
| Appliances | Dryer, Freezer, Garage Door Opener, Microwave, Range, Stove, Washer, Window Coverings, Refrigerator |
| Basement Type | None |
| Cooling Type | Central Air Conditioning |
| Exterior Finish | Brick |
| Heating Fuel | Natural Gas |
| Heating Type | Forced Air |
| Size Interior | 1,000 - 1,199 Sqft |
| Type | Apartment |
Parking
| Underground | |
| No Garage |
Land
| Acreage | No |
| Zoning Description | Res |
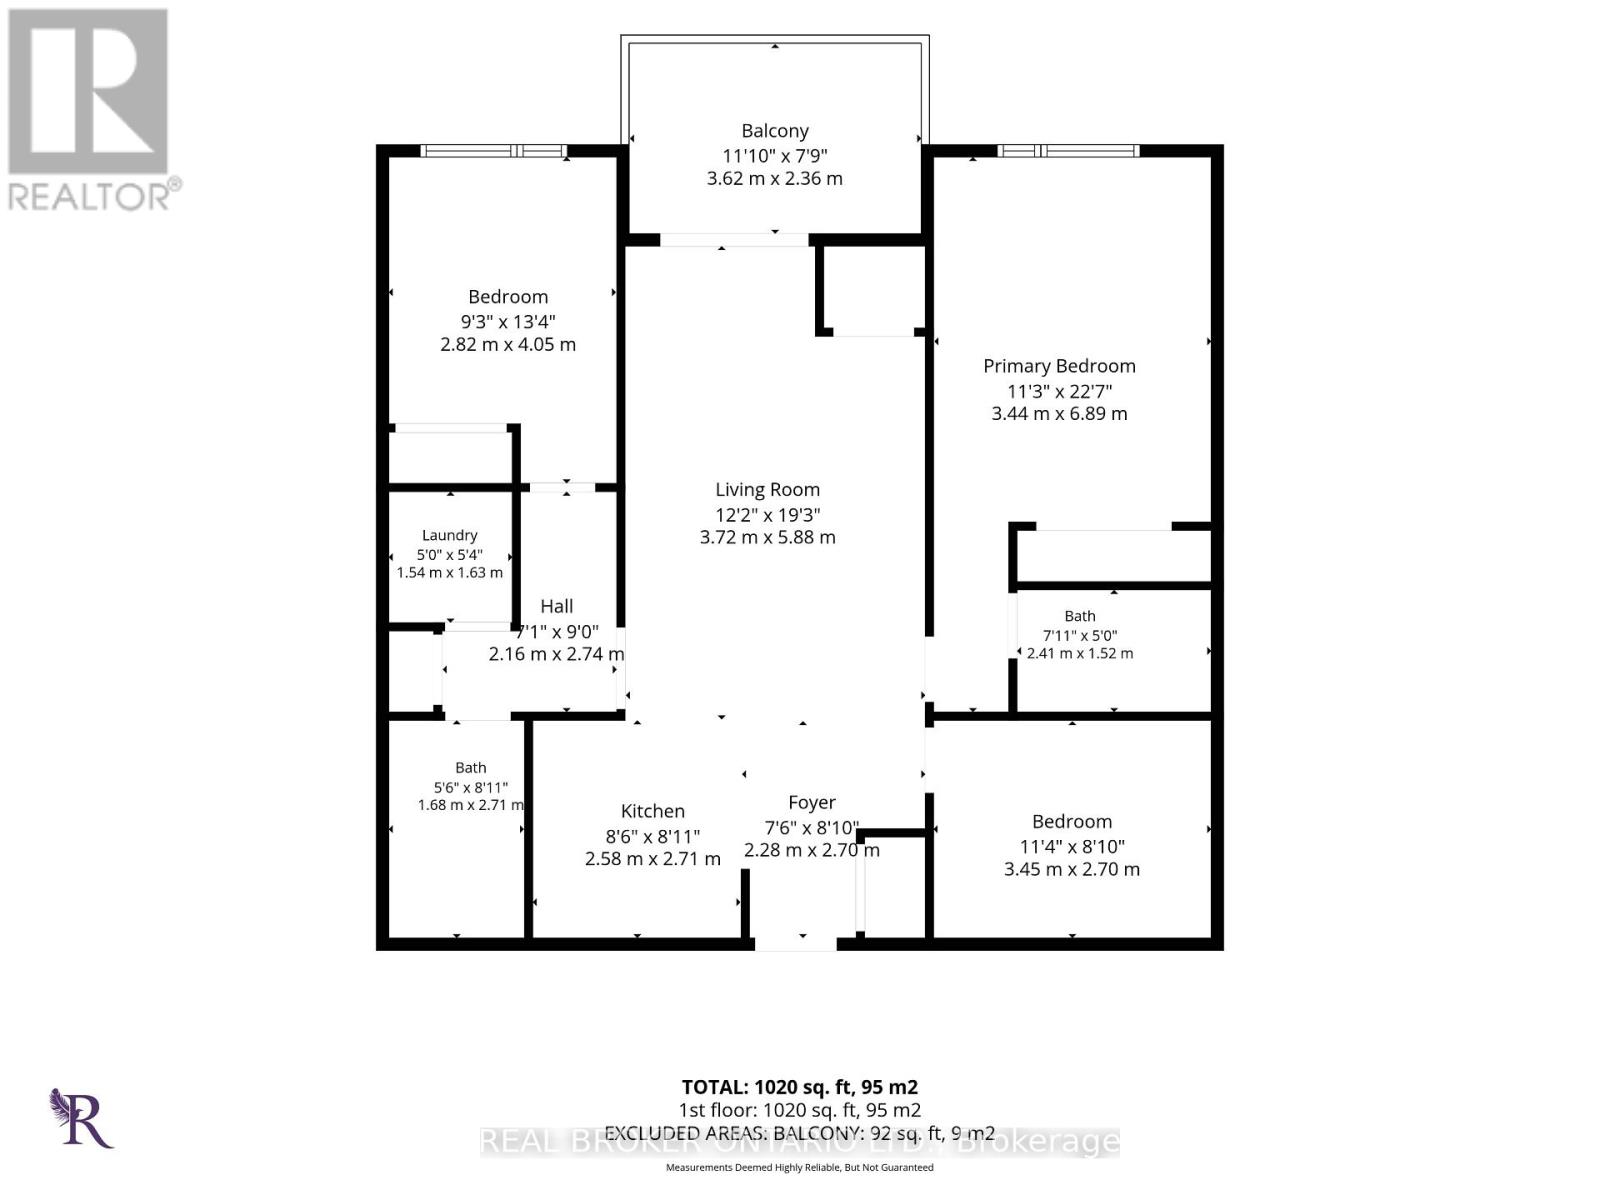
Rooms
| Level | Type | Length | Width | Dimensions |
|---|---|---|---|---|
| Main Level | Living Room | 3.6 m | 5.79 m | 3.6 m x 5.79 m |
| Main Level | Kitchen | 2.51 m | 2.71 m | 2.51 m x 2.71 m |
| Main Level | Den | 2.61 m | 3.32 m | 2.61 m x 3.32 m |
| Main Level | Primary Bedroom | 3.35 m | 4.26 m | 3.35 m x 4.26 m |
| Main Level | Bathroom | 2.41 m | 1.52 m | 2.41 m x 1.52 m |
| Main Level | Bedroom | 2.74 m | 3.35 m | 2.74 m x 3.35 m |
| Main Level | Bathroom | 1.68 m | 2.71 m | 1.68 m x 2.71 m |
Contact Us
Contact us for more information

The trademarks REALTOR®, REALTORS®, and the REALTOR® logo are controlled by The Canadian Real Estate Association (CREA) and identify real estate professionals who are members of CREA. The trademarks MLS®, Multiple Listing Service® and the associated logos are owned by The Canadian Real Estate Association (CREA) and identify the quality of services provided by real estate professionals who are members of CREA. The trademark DDF® is owned by The Canadian Real Estate Association (CREA) and identifies CREA's Data Distribution Facility (DDF®)
August 28 2026 07:04:03
Toronto Regional Real Estate Board
Real Broker Ontario Ltd.