
603 Gibbon Street Williams Lake, British Columbia V2G 1V6

$563,000
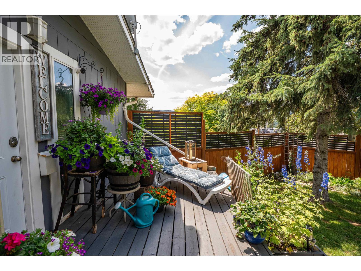
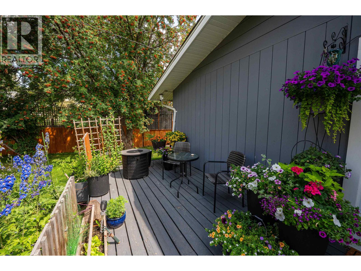
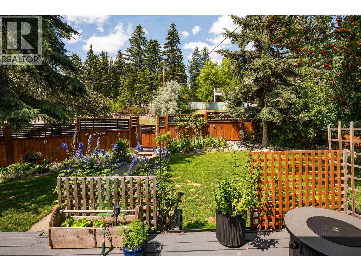
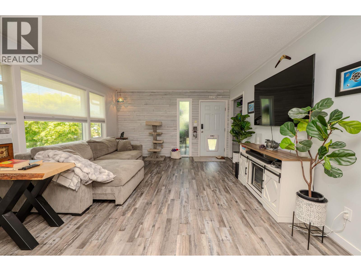
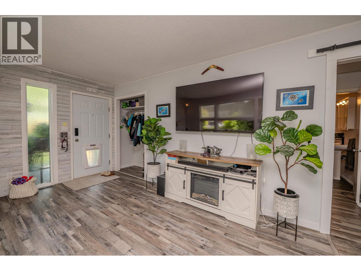
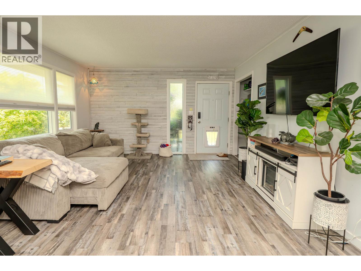
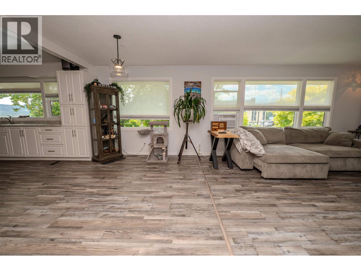
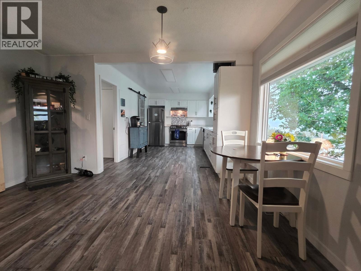
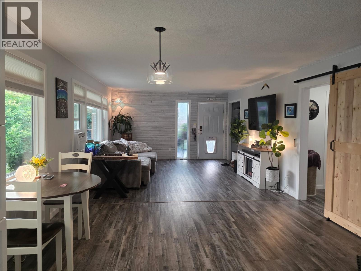
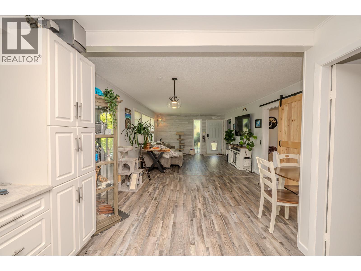
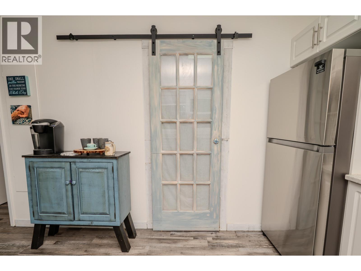
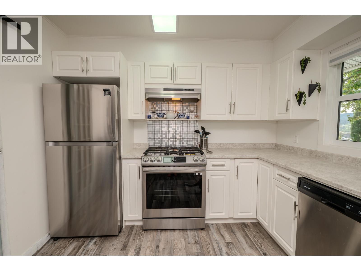
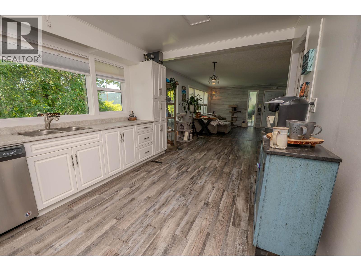
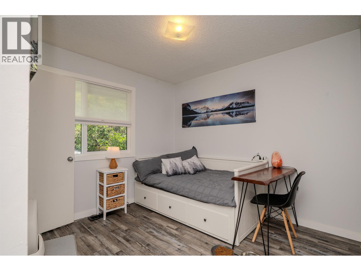
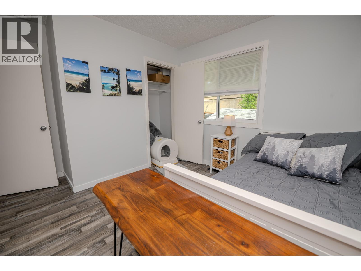
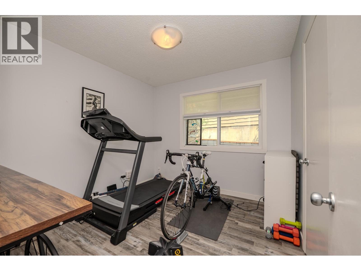
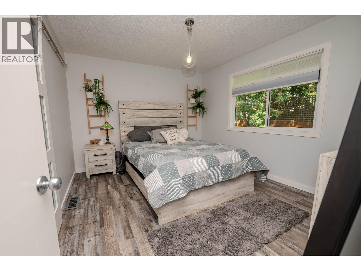
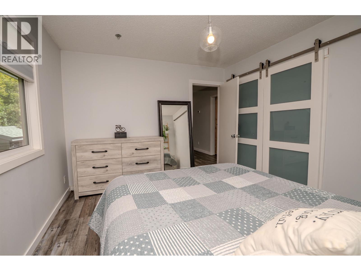
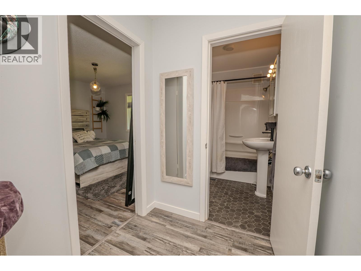
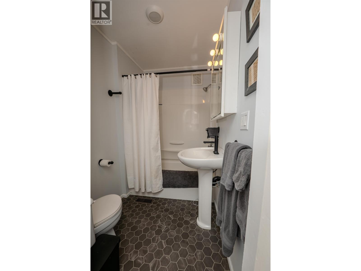
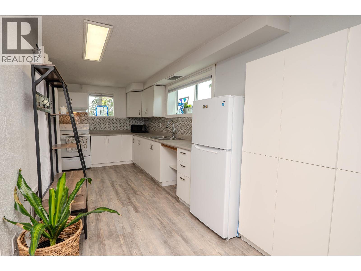
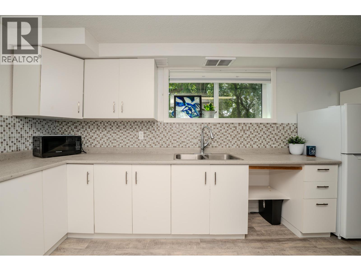
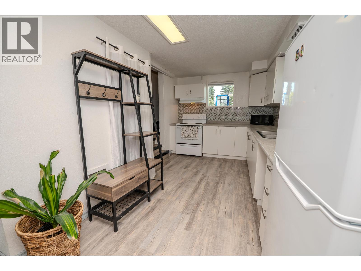
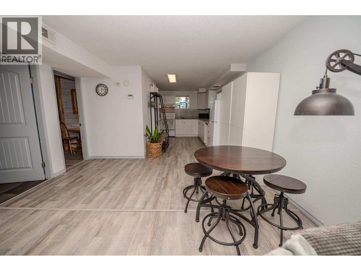
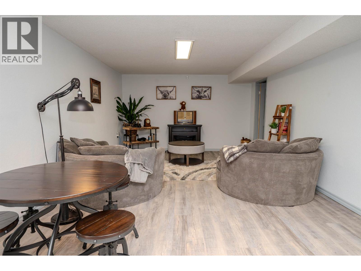
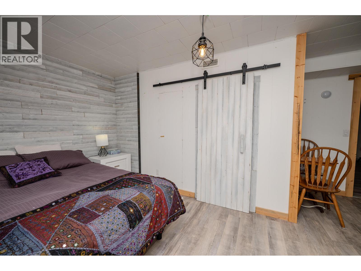
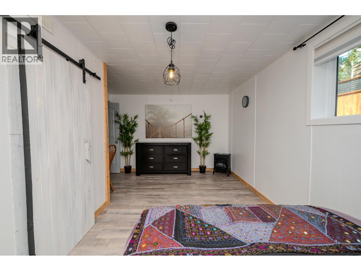
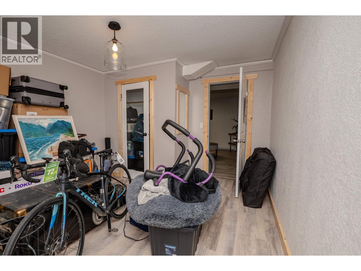
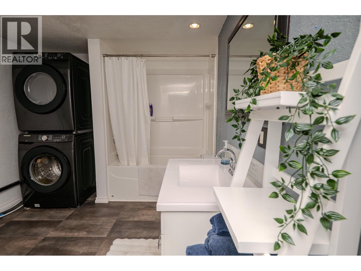
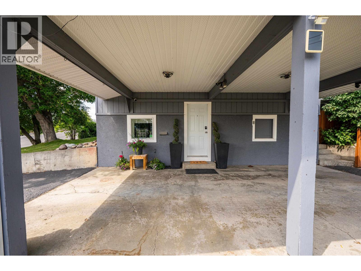
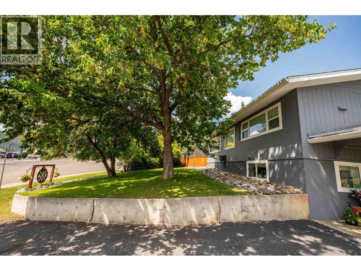
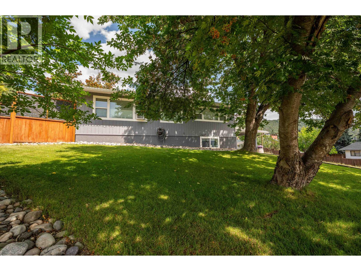
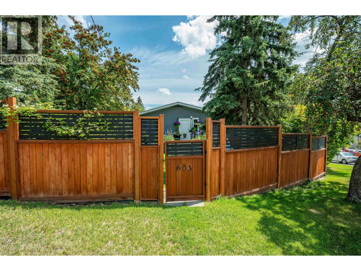
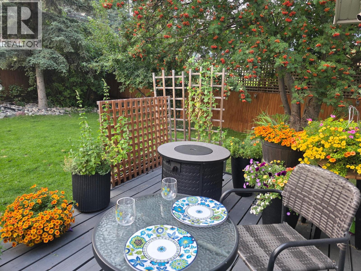
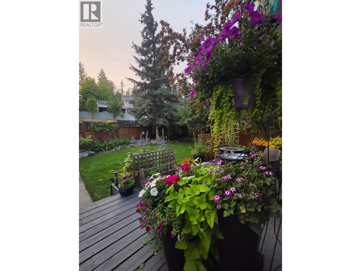
Come home to comfort in this beautifully maintained property made for the whole family to enjoy. Upstairs three cozy bedrooms and a full bathroom offer the perfect space to unwind. Downstairs a charming one bedroom, one bathroom suite with a bonus den adds room for the loved ones, guests or extra income whatever life calls for. Step out back into your own private retreat: fully fenced yard, bursting with beautiful flowers, offering the kind of privacy that makes a house feel like home. Sip your morning coffee on the deck as the sun comes up. Simple moments are made better here. This is more than just a house. It's where your next chapter begins. It's a place to gather grow and belong. All measurements to be verified by the buyer if deemed important. (id:63476)
Property Details
| MLS® Number | R3146283 |
| Property Type | Single Family |
Building
| Bathroom Total | 2 |
| Bedrooms Total | 4 |
| Appliances | Washer/dryer Combo, Refrigerator, Stove |
| Basement Type | Full |
| Constructed Date | 1968 |
| Construction Style Attachment | Detached |
| Exterior Finish | Wood |
| Foundation Type | Concrete Perimeter |
| Heating Fuel | Natural Gas |
| Heating Type | Forced Air |
| Roof Material | Asphalt Shingle |
| Roof Style | Conventional |
| Stories Total | 2 |
| Size Interior | 2,286 Sqft |
| Total Finished Area | 2286 Sqft |
| Type | House |
| Utility Water | Municipal Water |
Parking
| Carport | |
| Tandem |
Land
| Acreage | No |
| Size Irregular | 0.18 |
| Size Total | 0.18 Ac |
| Size Total Text | 0.18 Ac |
Rooms
| Level | Type | Length | Width | Dimensions |
|---|---|---|---|---|
| Basement | Kitchen | 8 ft | 14 ft | 8 ft x 14 ft |
| Basement | Living Room | 13 ft | 14 ft | 13 ft x 14 ft |
| Basement | Bedroom 4 | 11 ft | 13 ft | 11 ft x 13 ft |
| Basement | Den | 11 ft | 15 ft | 11 ft x 15 ft |
| Main Level | Kitchen | 10 ft | 15 ft ,9 in | 10 ft x 15 ft ,9 in |
| Main Level | Dining Room | 10 ft | 13 ft ,6 in | 10 ft x 13 ft ,6 in |
| Main Level | Living Room | 13 ft ,6 in | 15 ft | 13 ft ,6 in x 15 ft |
| Main Level | Primary Bedroom | 11 ft | 12 ft | 11 ft x 12 ft |
| Main Level | Bedroom 2 | 9 ft ,1 in | 9 ft ,1 in | 9 ft ,1 in x 9 ft ,1 in |
| Main Level | Bedroom 3 | 9 ft ,1 in | 9 ft ,1 in | 9 ft ,1 in x 9 ft ,1 in |
Contact Us
Contact us for more information

The trademarks REALTOR®, REALTORS®, and the REALTOR® logo are controlled by The Canadian Real Estate Association (CREA) and identify real estate professionals who are members of CREA. The trademarks MLS®, Multiple Listing Service® and the associated logos are owned by The Canadian Real Estate Association (CREA) and identify the quality of services provided by real estate professionals who are members of CREA. The trademark DDF® is owned by The Canadian Real Estate Association (CREA) and identifies CREA's Data Distribution Facility (DDF®)
July 24 2026 08:24:36
BC Northern Real Estate Board
Crosina Realty Ltd.