
603 1234 Wharf St Victoria, British Columbia V8W 3H9


$1,325,000Maintenance,
$1,720 Monthly
Maintenance,
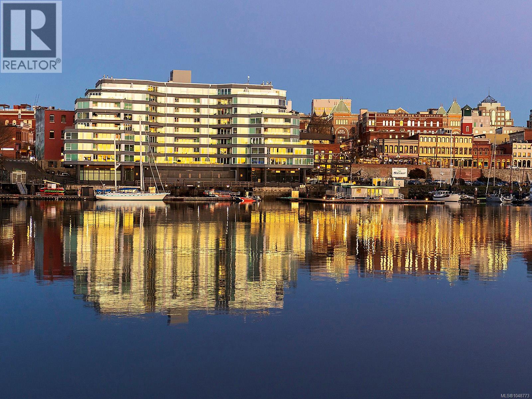
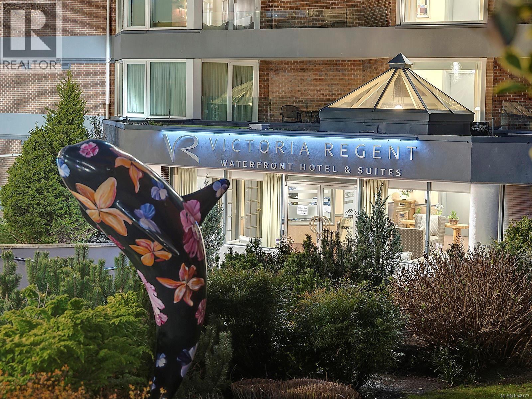
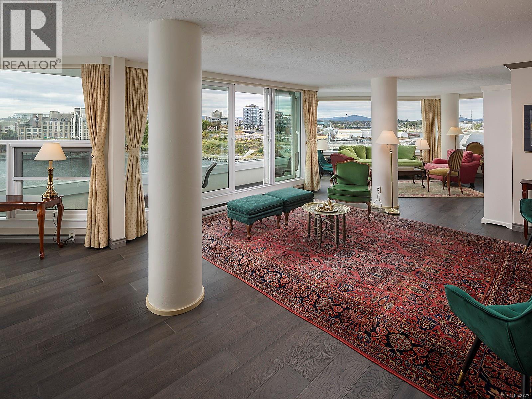
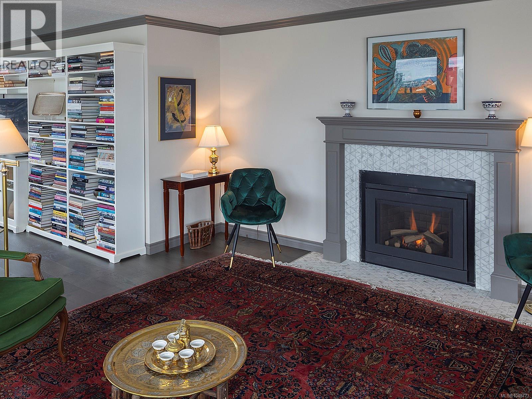
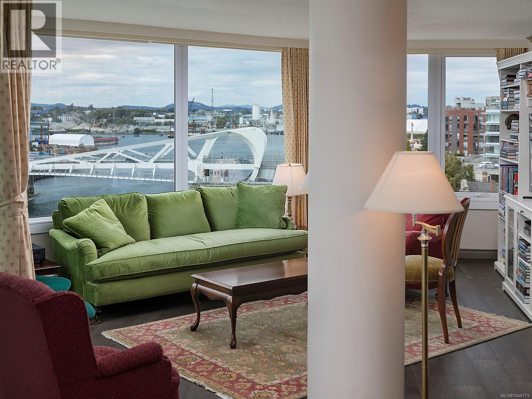
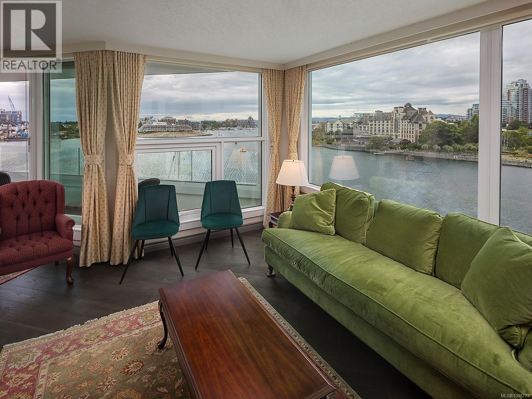
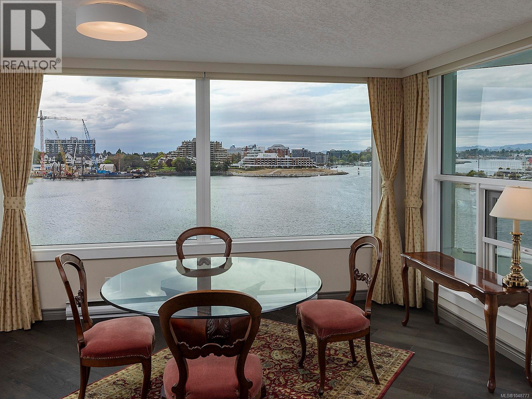
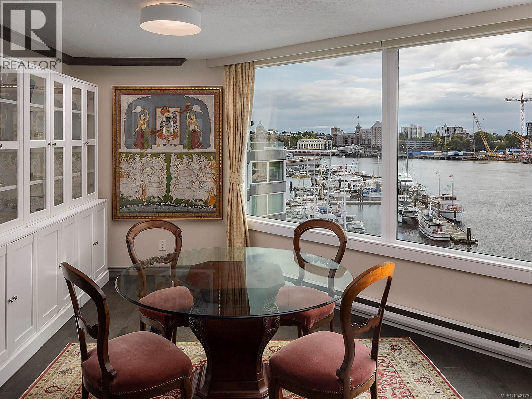
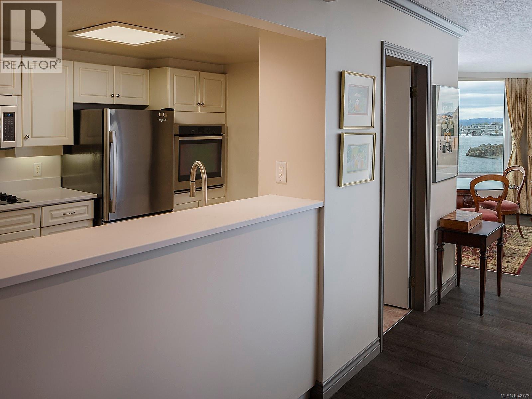
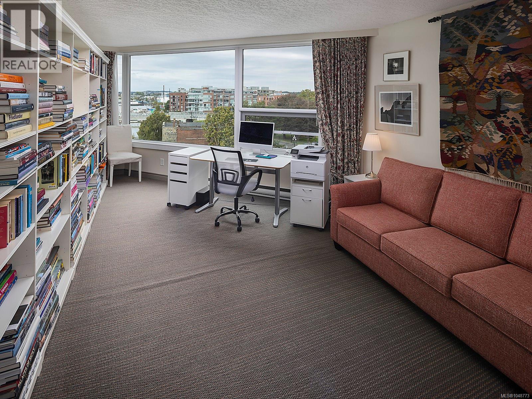
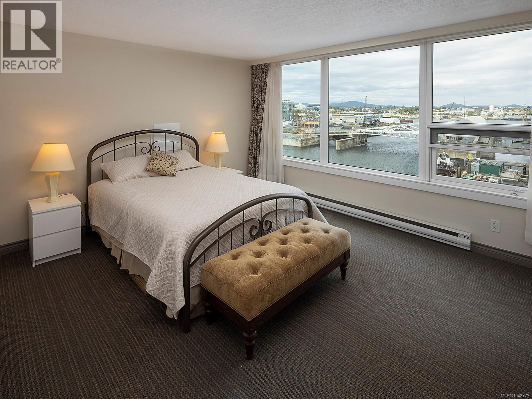
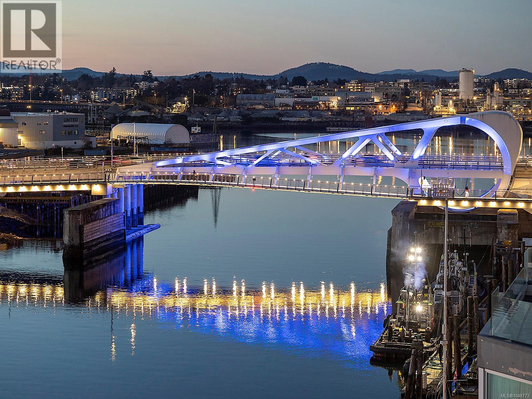
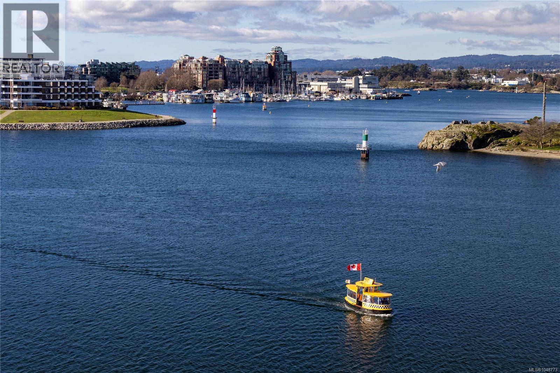
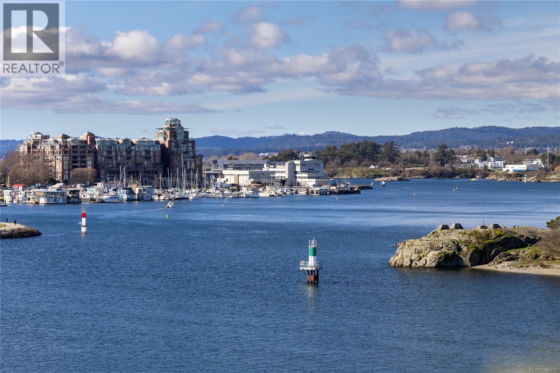
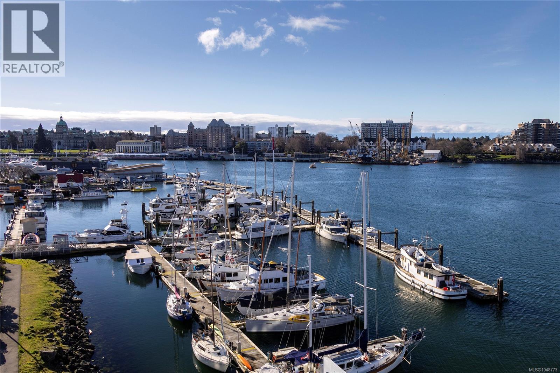
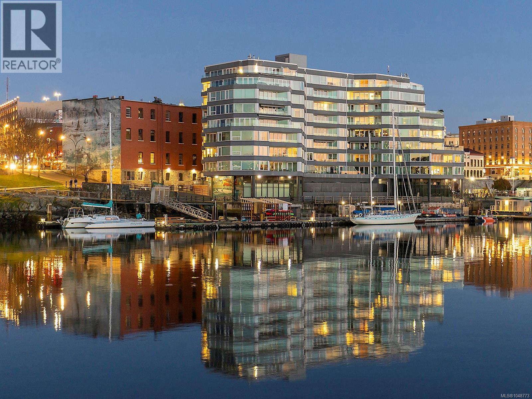
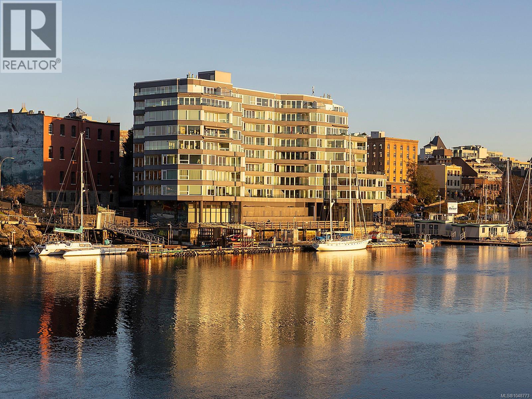
$1,720 MonthlyFront-row harbor living at its finest in the prestigious Victoria Regent Waterfront Hotel & Suites. Perched on the 6th floor, this rare 2-bed/2-bath condo boasts an incredible waterfront location w. panoramic north, west, & south exposure, filling the space with natural light & offering sweeping views of Victoria’s world-class inner harbor. Step onto the large deck to watch seaplanes touch down, water taxis glide past, & vibrant sunsets paint the sky. Living here puts the best of downtown Victoria at your doorstep. Stroll along the scenic harbor pathway, explore artisan boutiques, & dine at top-tier restaurants—all just steps away. Designed for carefree ownership, this property offers ultimate flexibility. Enjoy the peace of mind of a 24-hour concierge & the unique opportunity to generate income through the optional hotel rental pool. Whether you are looking luxurious full-time urban retreat or a premier investment property, this condo delivers an unmatched Pacific Northwest lifestyle. (id:63476)
Property Details
| MLS® Number | 1048773 |
| Property Type | Single Family |
| Neigbourhood | Downtown |
| Community Name | Victoria Regent |
| Community Features | Pets Not Allowed, Family Oriented |
| Parking Space Total | 2 |
| Plan | Vis962 |
| View Type | City View, Mountain View, Ocean View |
| Water Front Type | Waterfront On Ocean |
Building
| Bathroom Total | 2 |
| Bedrooms Total | 2 |
| Constructed Date | 1981 |
| Cooling Type | None |
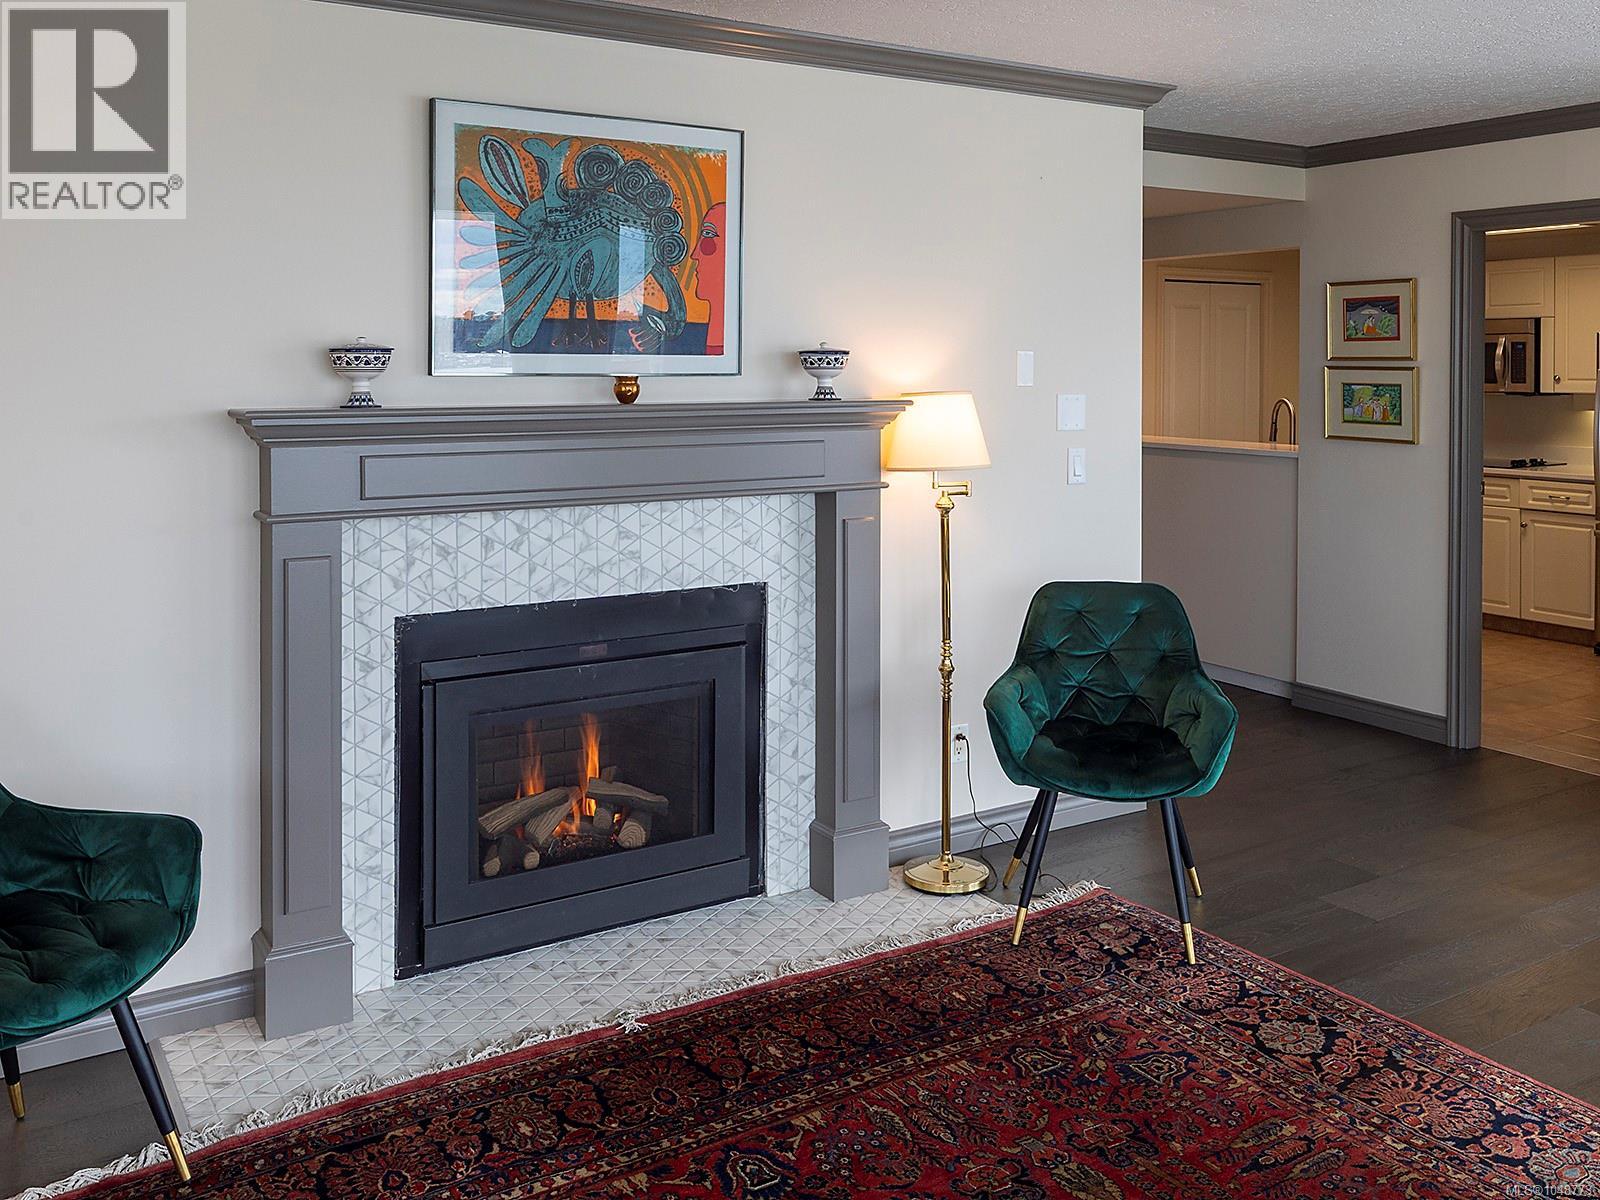
| Fireplace Present | Yes |
| Fireplace Total | 1 |
| Heating Fuel | Electric |
| Heating Type | Baseboard Heaters |
| Size Interior | 1,763 Sqft |
| Type | Apartment |
Parking
| Underground |
Land
| Acreage | No |
| Zoning Type | Other |
Rooms
| Level | Type | Length | Width | Dimensions |
|---|---|---|---|---|
| Main Level | Laundry Room | 9'7 x 3'7 | ||
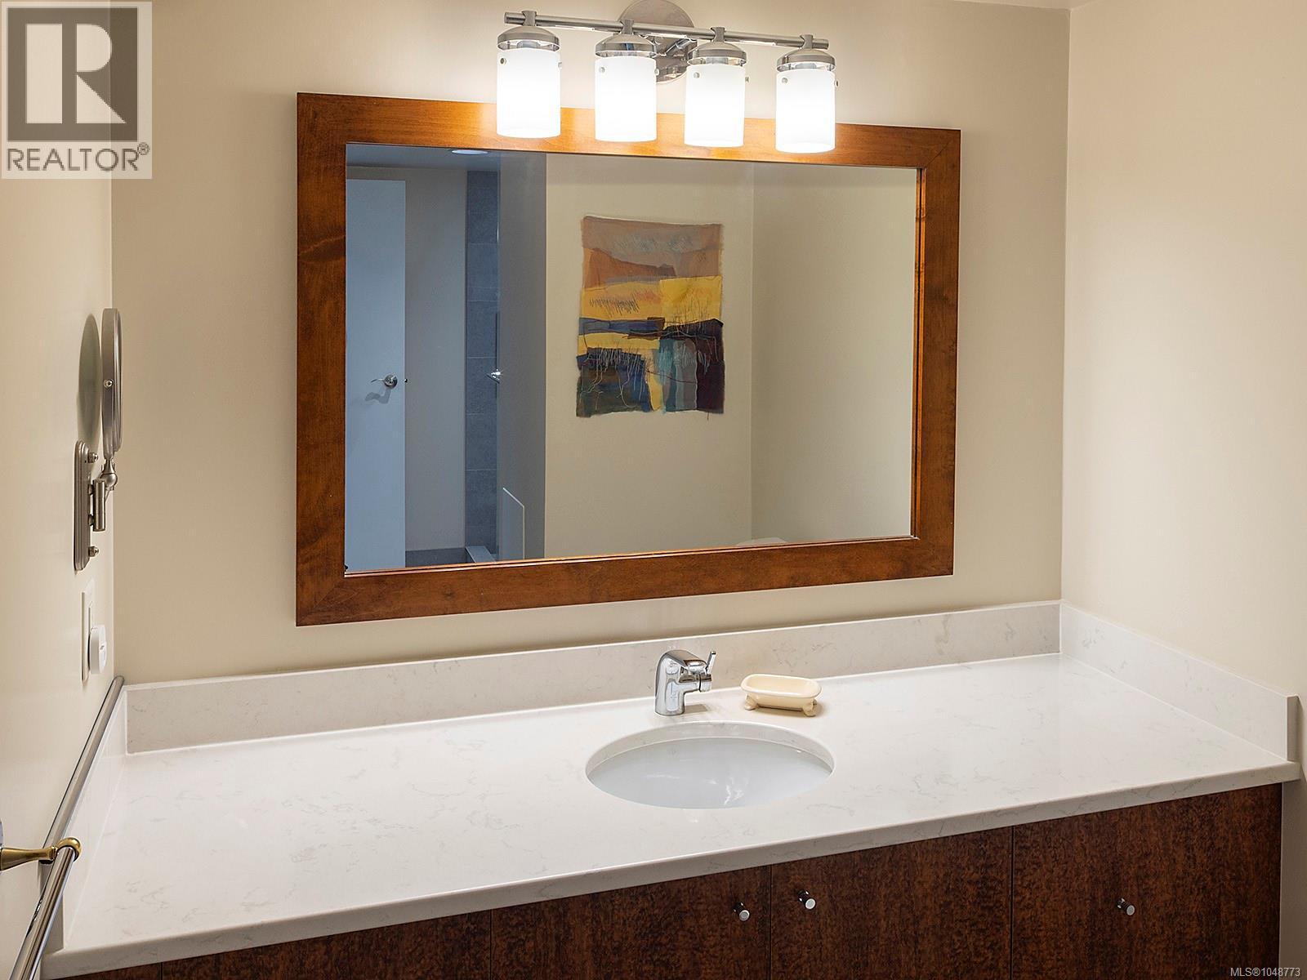
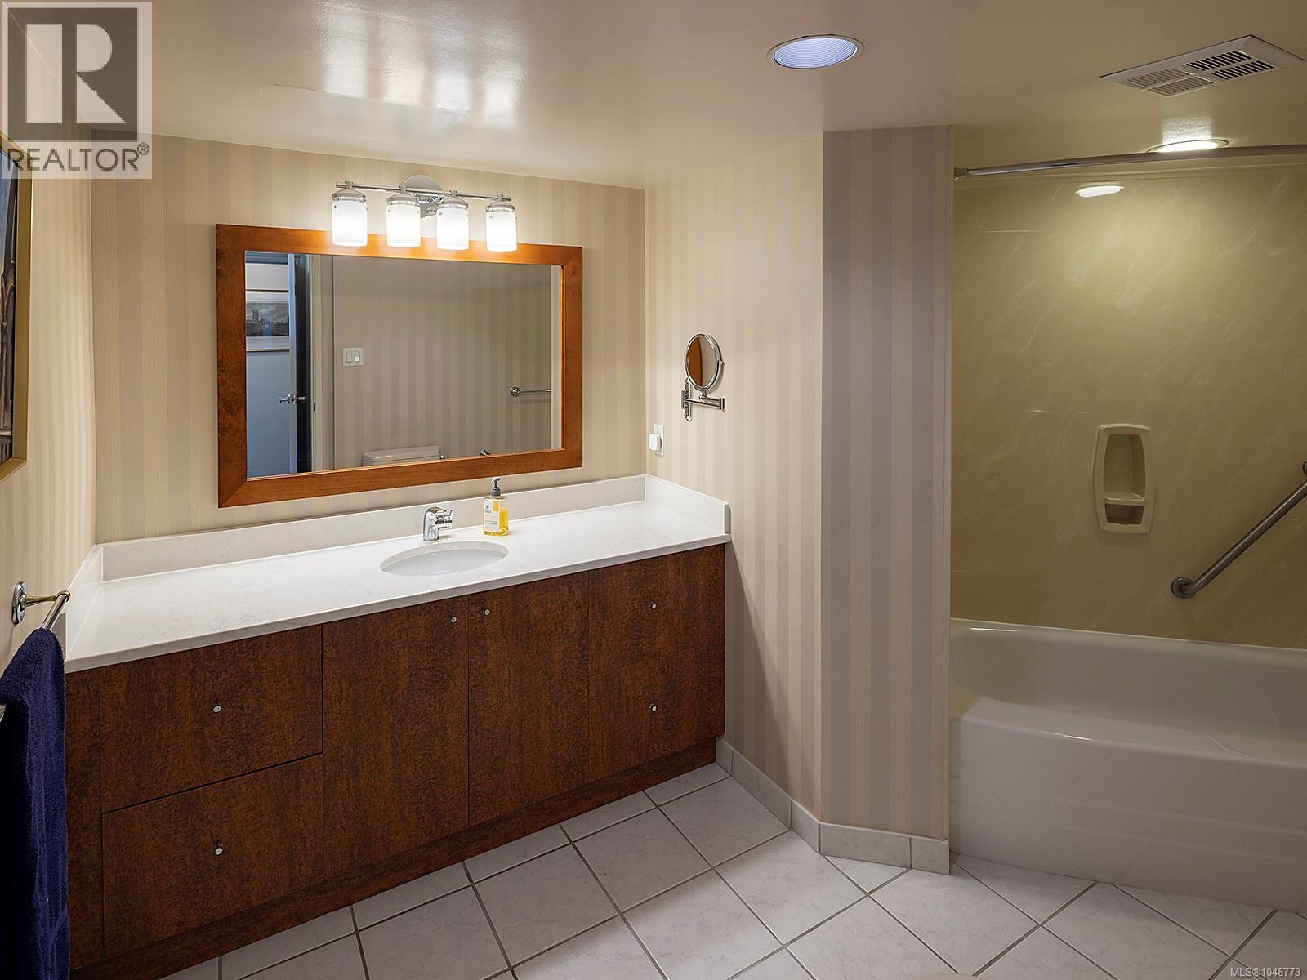
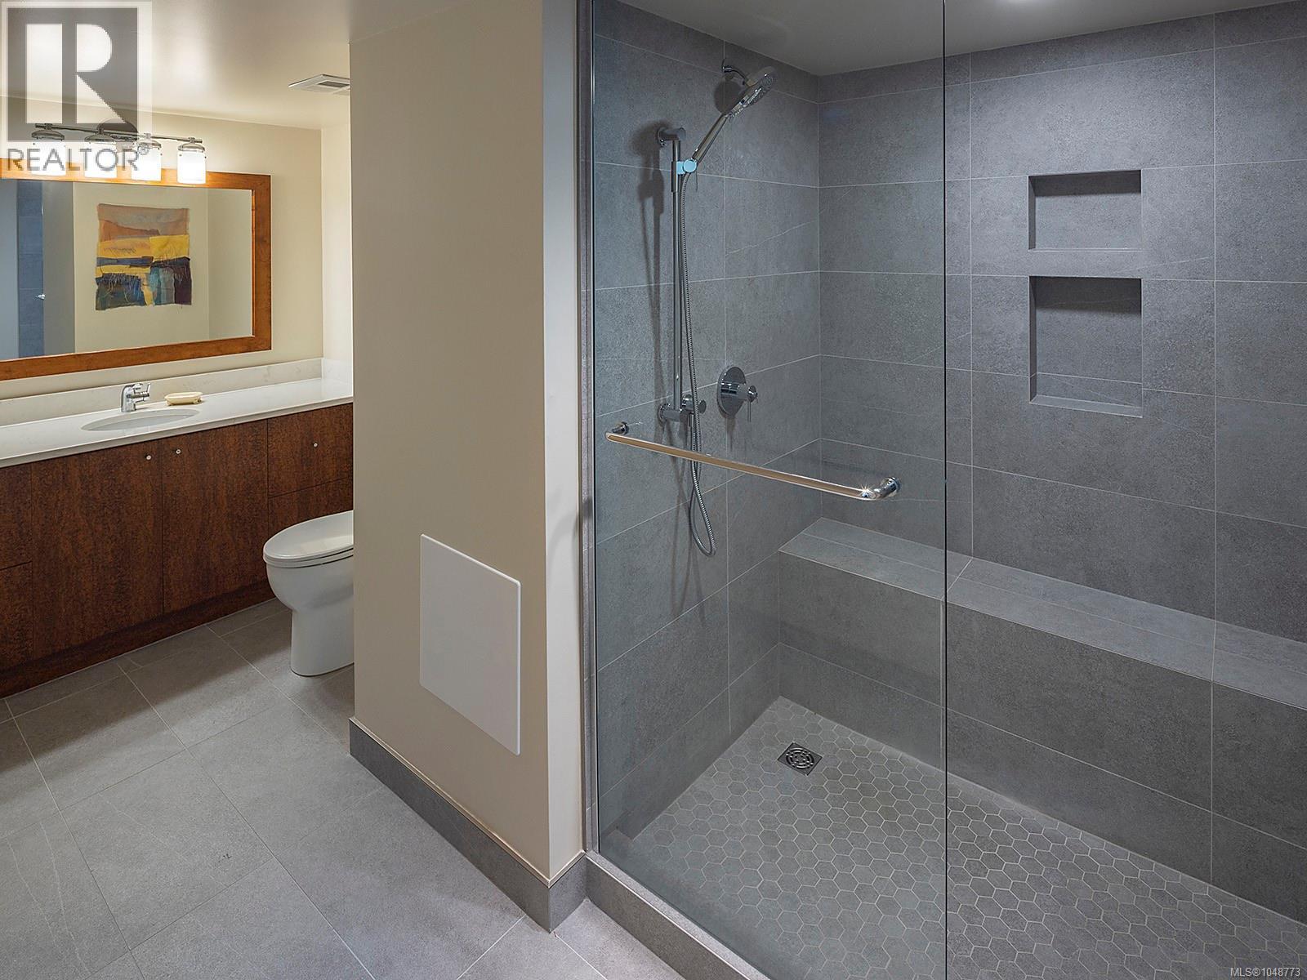
| Main Level | Ensuite | 4-Piece | ||
| Main Level | Primary Bedroom | 26'11 x 12'0 | ||
| Main Level | Ensuite | 3-Piece | ||
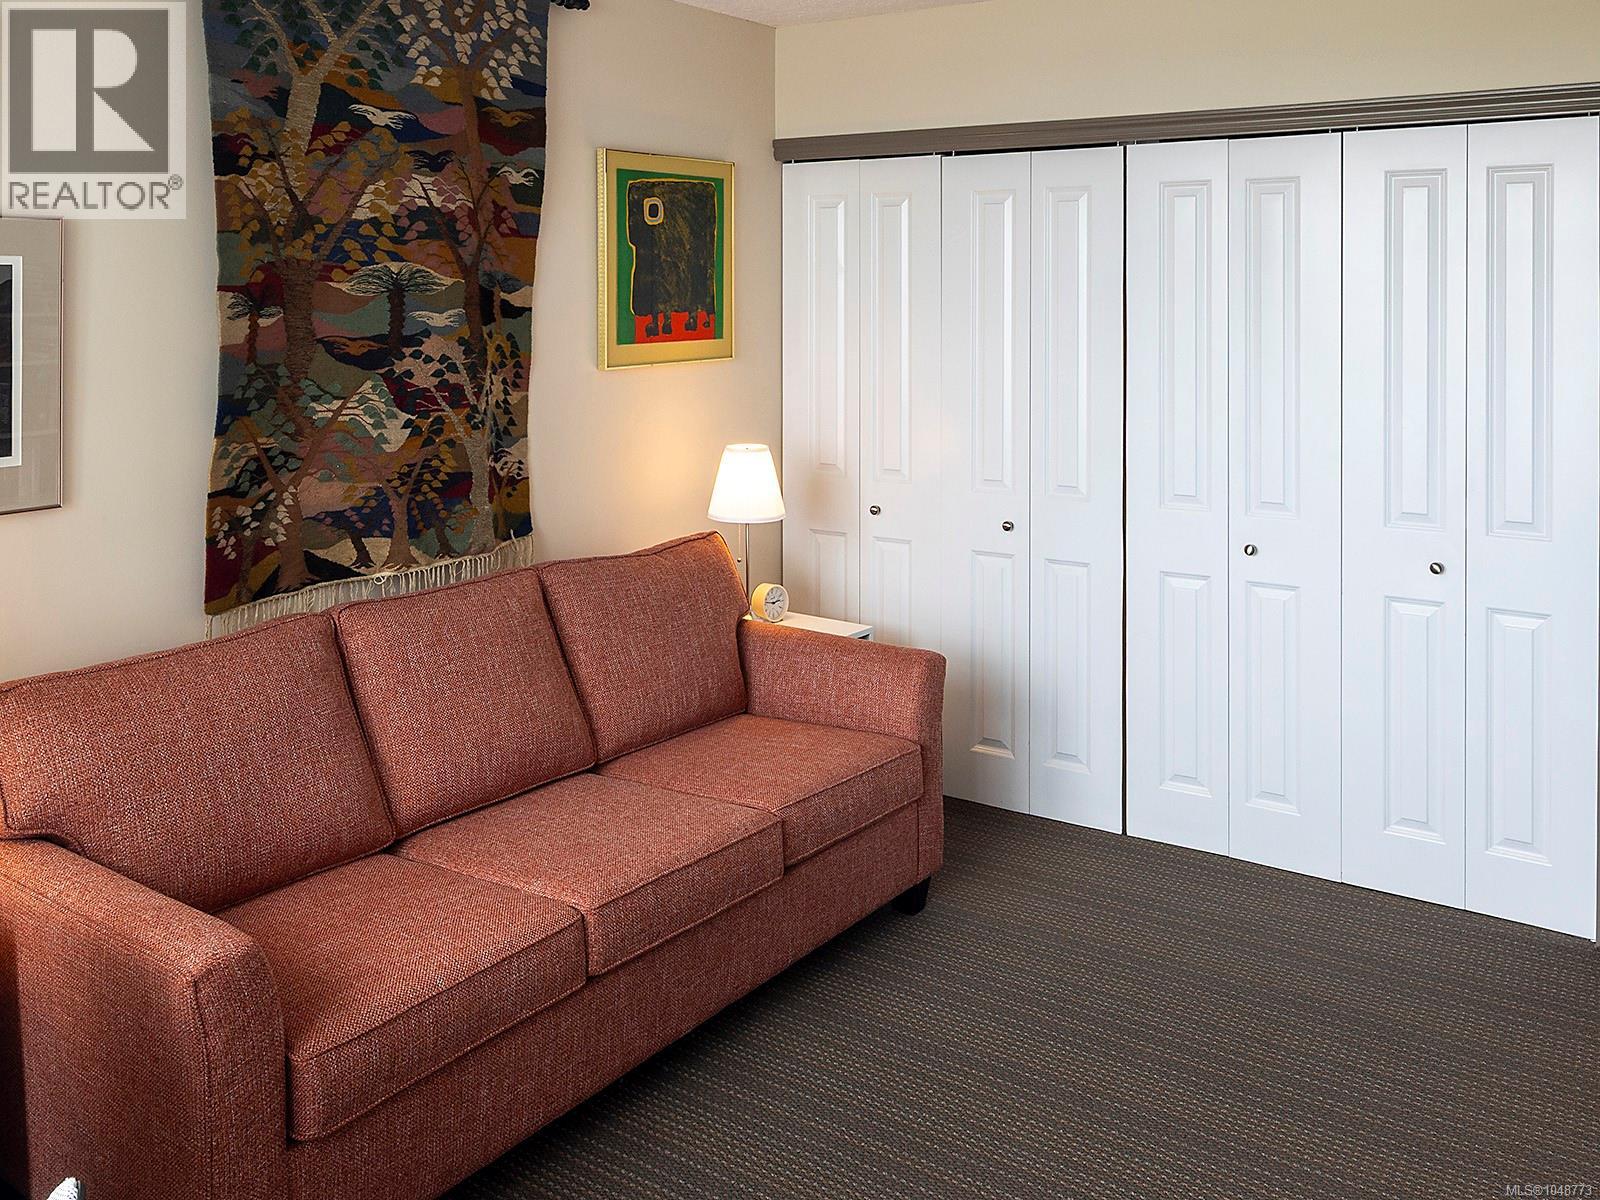
| Main Level | Bedroom | 22'0 x 15'10 | ||
| Main Level | Living Room | 29'1 x 14'11 | ||
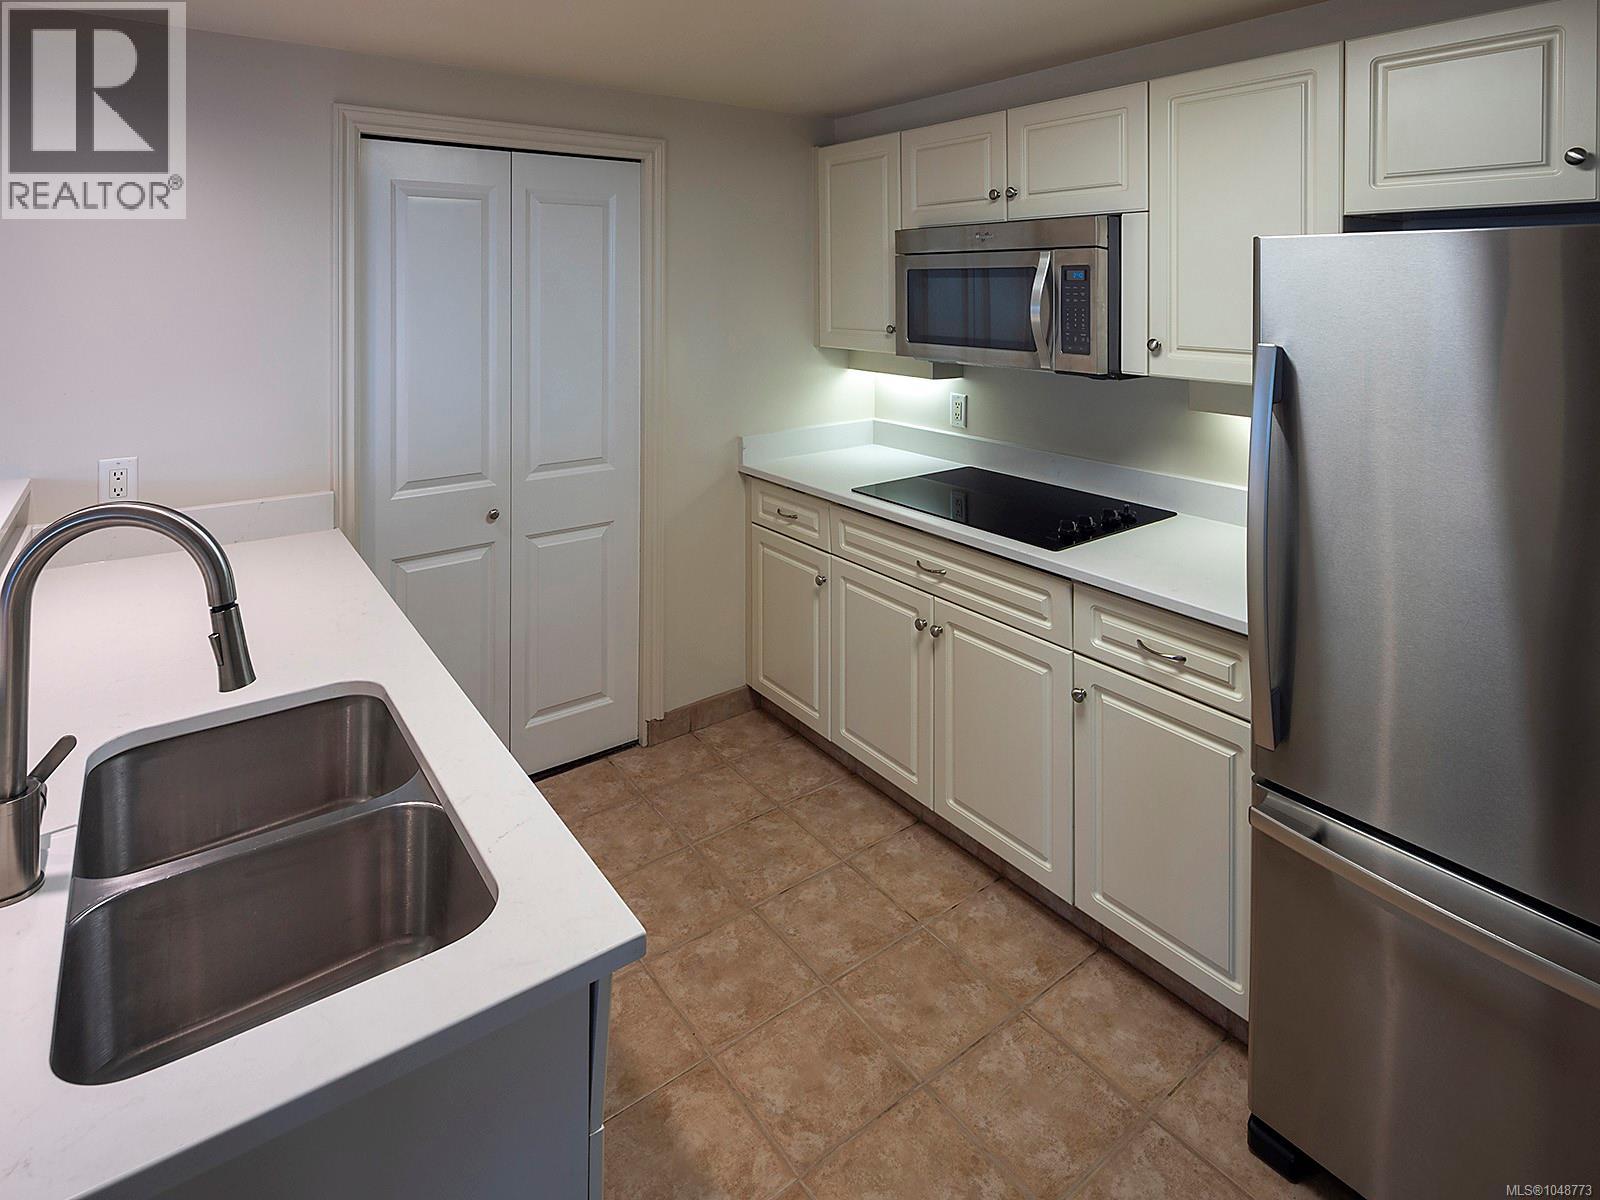
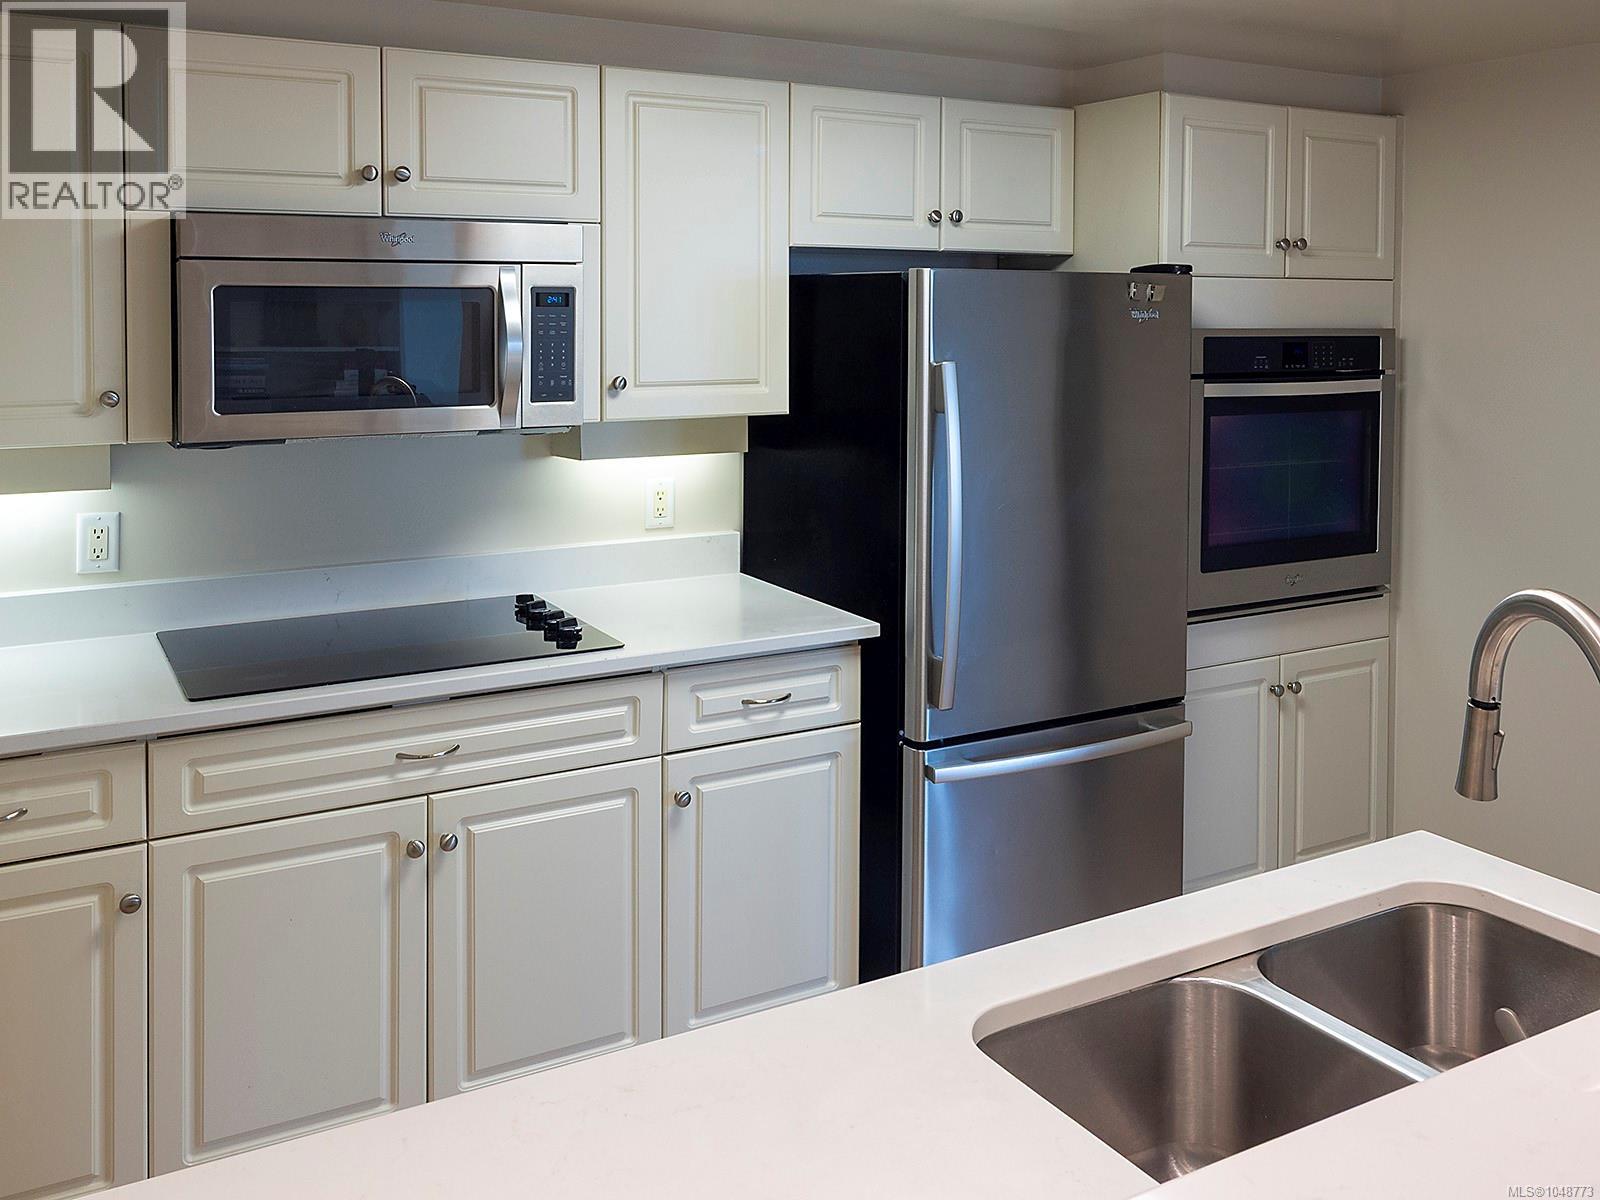
| Main Level | Kitchen | 11'9 x 9'5 | ||
| Main Level | Entrance | 6'9 x 4'7 |
Contact Us
Contact us for more information

The trademarks REALTOR®, REALTORS®, and the REALTOR® logo are controlled by The Canadian Real Estate Association (CREA) and identify real estate professionals who are members of CREA. The trademarks MLS®, Multiple Listing Service® and the associated logos are owned by The Canadian Real Estate Association (CREA) and identify the quality of services provided by real estate professionals who are members of CREA. The trademark DDF® is owned by The Canadian Real Estate Association (CREA) and identifies CREA's Data Distribution Facility (DDF®)
September 04 2026 11:45:15
Victoria Real Estate Board
Newport Realty Ltd.