
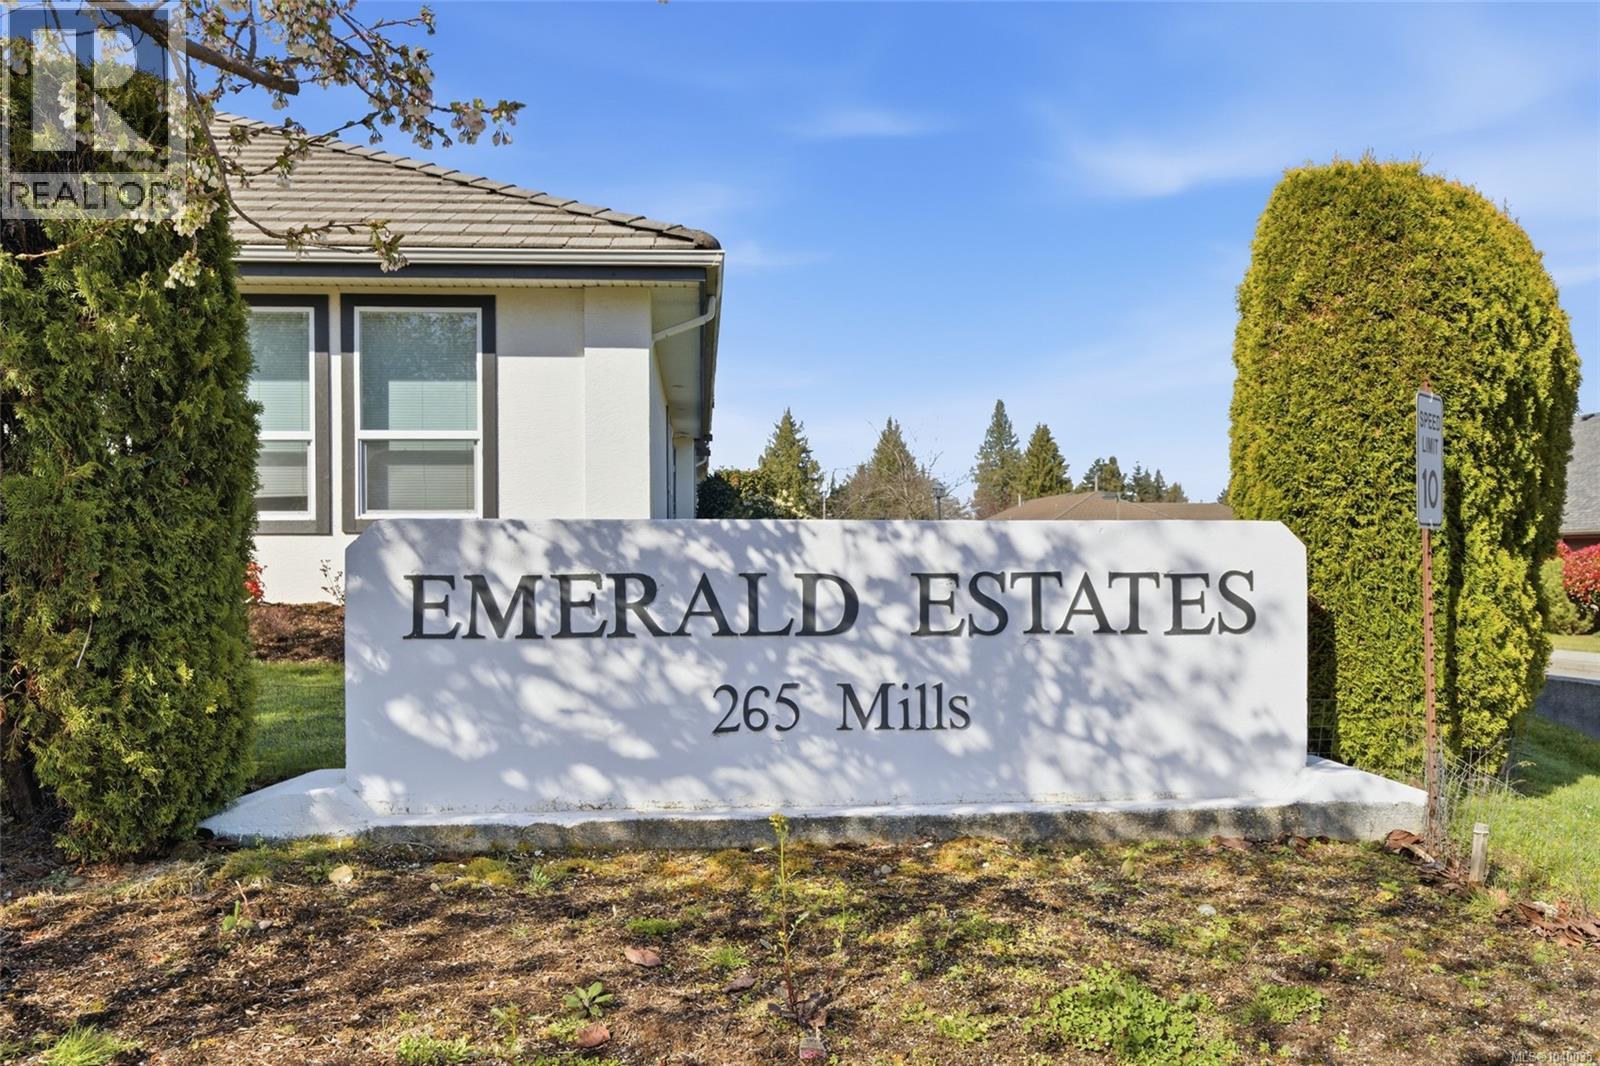
602 265 Mills St Parksville, British Columbia V9P 2N5

$389,900Maintenance,
$719 Monthly
Maintenance,
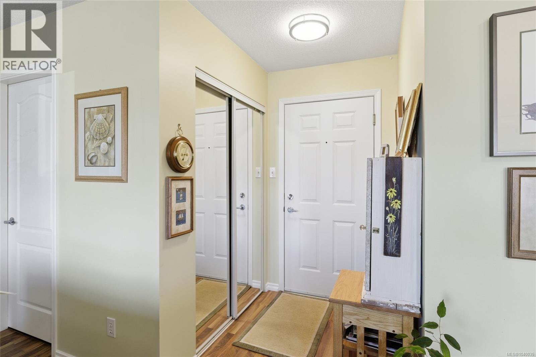
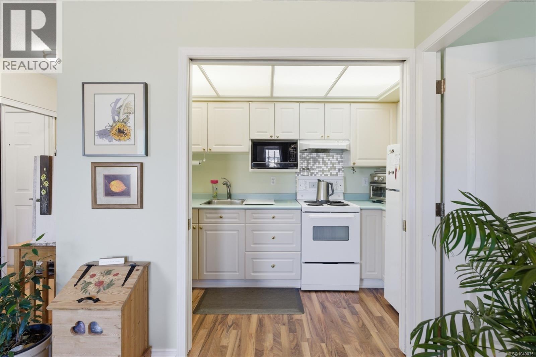
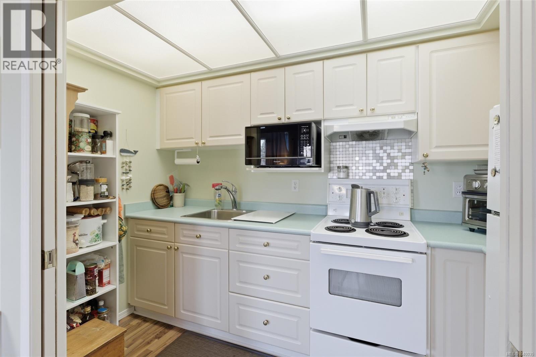
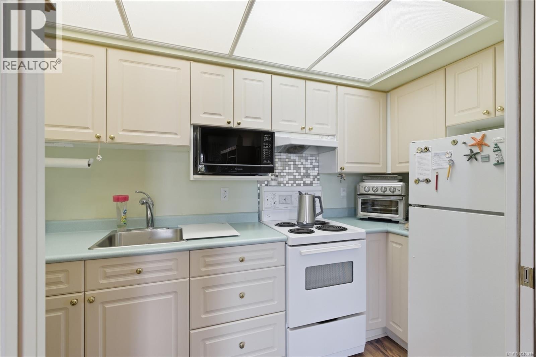
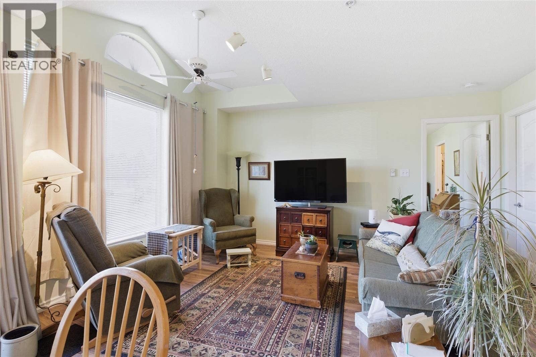
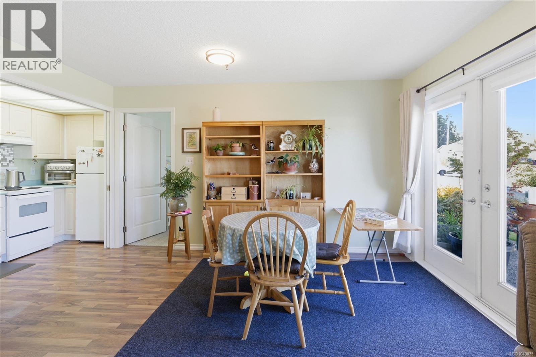
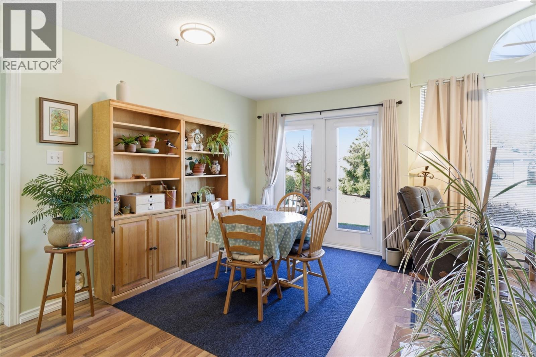
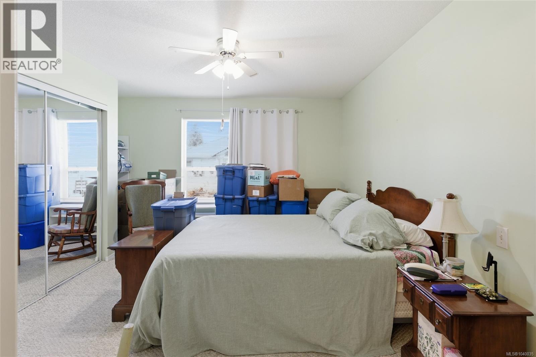
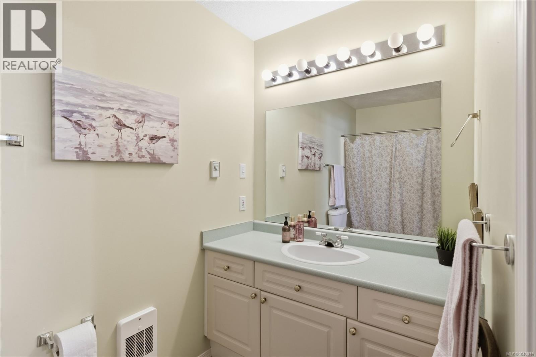
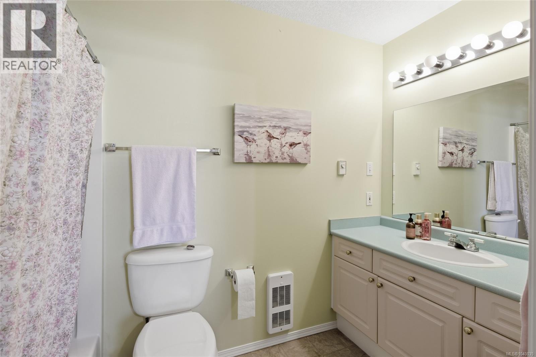
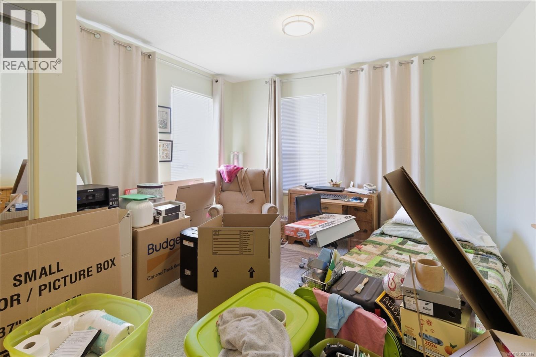
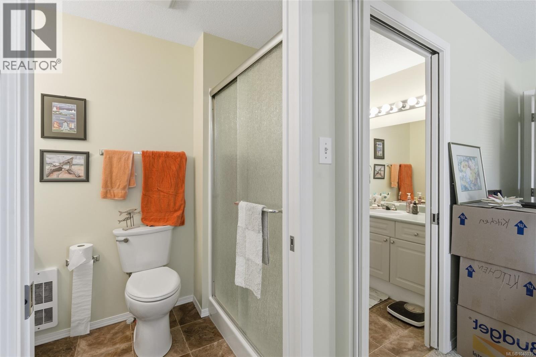
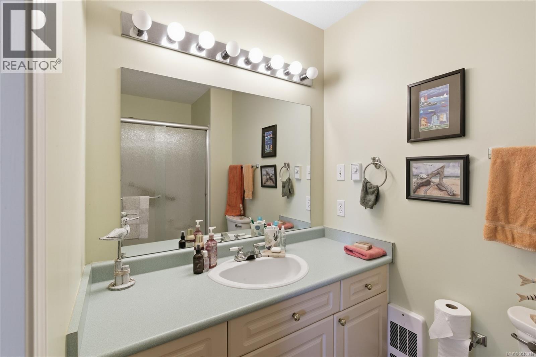
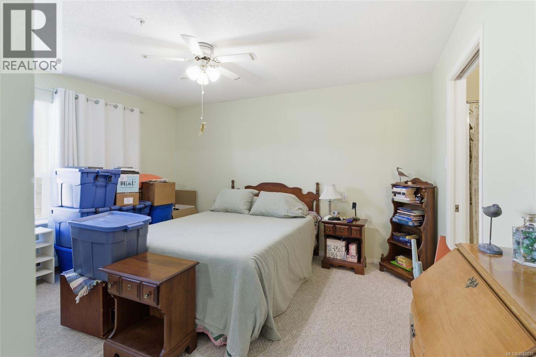
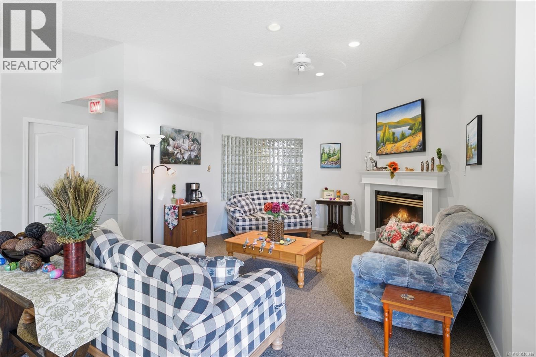
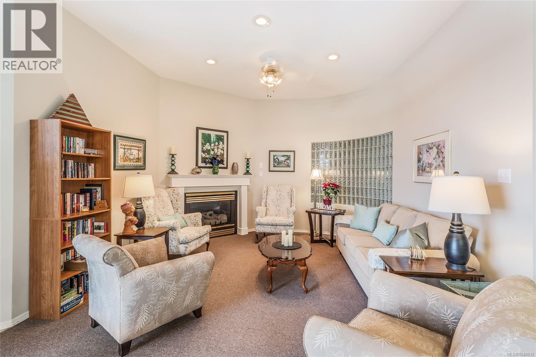
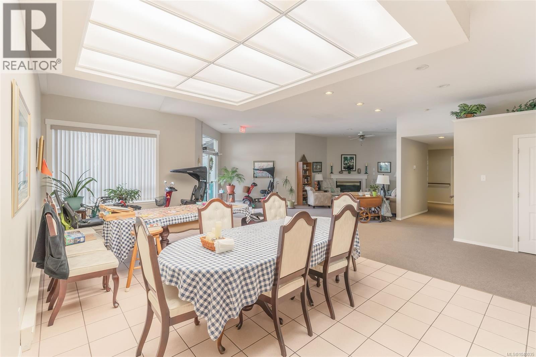
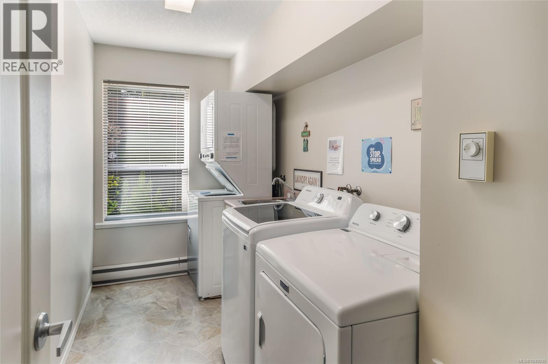
$719 MonthlyBeautiful updated patio home in Emerald Estates. Featuring 2 large bedrooms each with an ensuite, vaulted ceilings in living room and a compact efficient kitchen. Sunny patio facing the inside of the complex. The strata fees Include light housekeeping and weekly linen laundering with an Optional dinner plan (M-F) in the common dining room. This unit can be rented and your 4-legged companion is welcome here (some restrictions apply). (id:63476)
Property Details
| MLS® Number | 1040035 |
| Property Type | Single Family |
| Neigbourhood | Parksville |
| Community Features | Pets Allowed With Restrictions, Age Restrictions |
| Parking Space Total | 1 |
Building
| Bathroom Total | 2 |
| Bedrooms Total | 2 |
| Constructed Date | 1996 |
| Cooling Type | None |
| Heating Fuel | Electric |
| Heating Type | Baseboard Heaters |
| Size Interior | 904 Sqft |
| Type | Row / Townhouse |
Parking
| Open |
Land
| Acreage | No |
| Zoning Type | Multi-family |
Rooms
| Level | Type | Length | Width | Dimensions |
|---|---|---|---|---|
| Main Level | Bedroom | 13'1 x 11'1 | ||
| Main Level | Ensuite | 4-Piece | ||
| Main Level | Bedroom | 13'1 x 11'8 | ||
| Main Level | Ensuite | 3-Piece | ||
| Main Level | Living Room | 10'2 x 14'10 | ||
| Main Level | Dining Room | 8'2 x 13'1 | ||
| Main Level | Kitchen | 5'5 x 10'1 | ||
| Main Level | Entrance | 5'5 x 5'1 |
Contact Us
Contact us for more information

The trademarks REALTOR®, REALTORS®, and the REALTOR® logo are controlled by The Canadian Real Estate Association (CREA) and identify real estate professionals who are members of CREA. The trademarks MLS®, Multiple Listing Service® and the associated logos are owned by The Canadian Real Estate Association (CREA) and identify the quality of services provided by real estate professionals who are members of CREA. The trademark DDF® is owned by The Canadian Real Estate Association (CREA) and identifies CREA's Data Distribution Facility (DDF®)
July 14 2026 08:02:07
Vancouver Island Real Estate Board
Royal LePage Island Living (Pk)