
6016 Athelston-Hartford Road Grand Forks, British Columbia V0H 1H5

$784,900
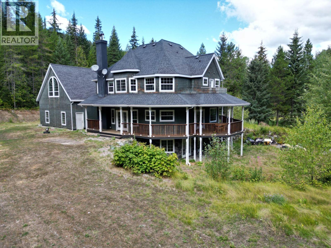
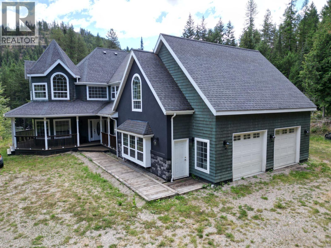
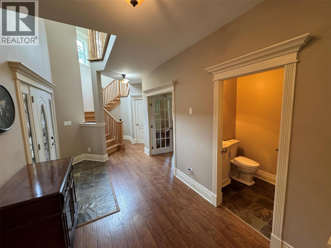
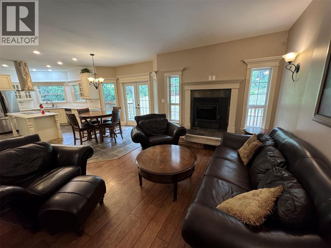
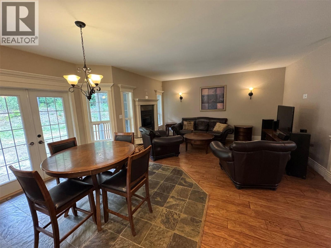
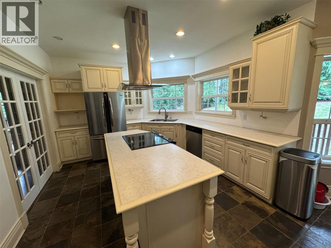
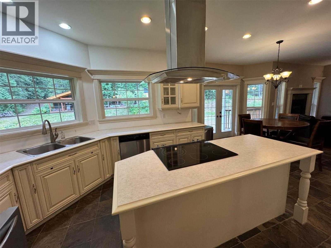
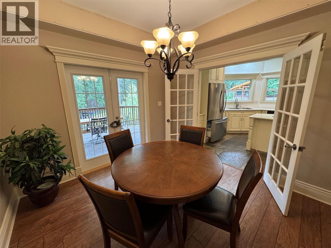
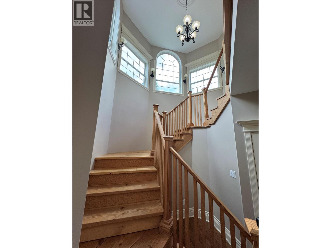
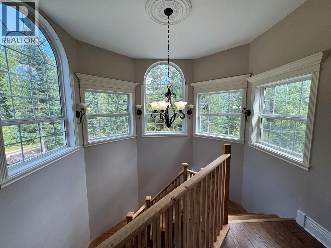
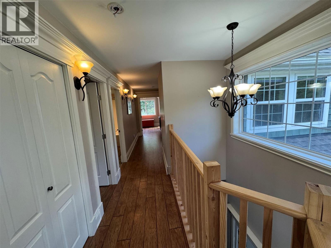
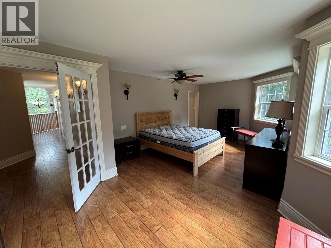
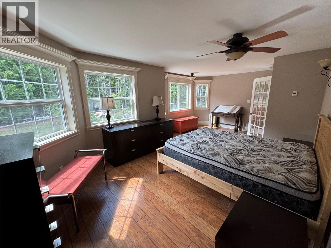
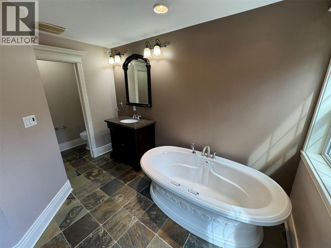
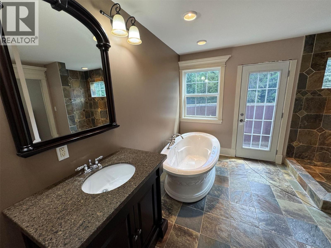
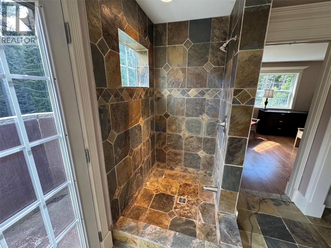
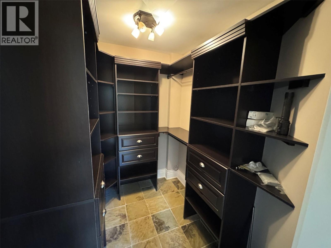
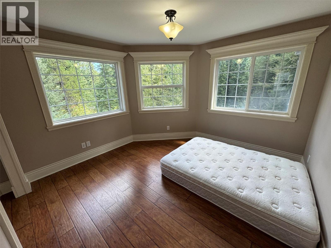
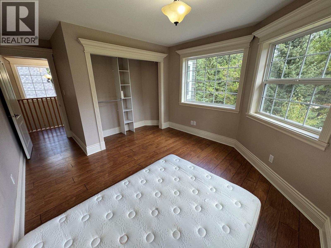
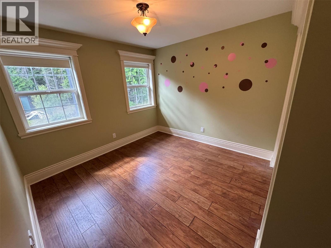
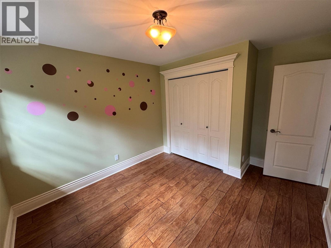
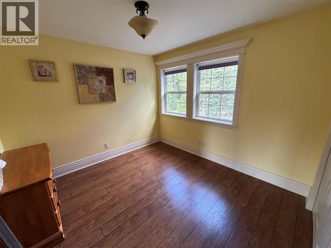
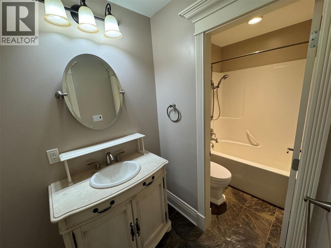
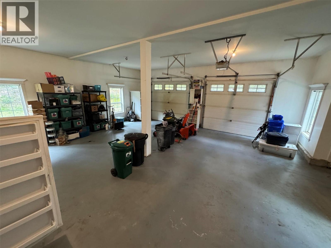
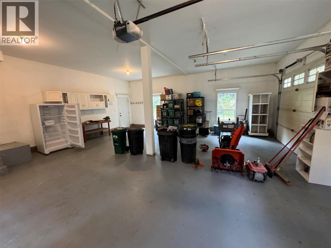
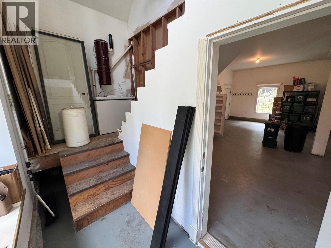
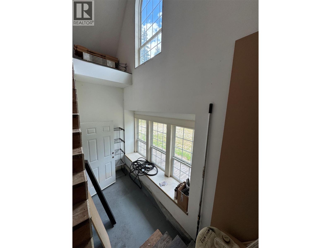
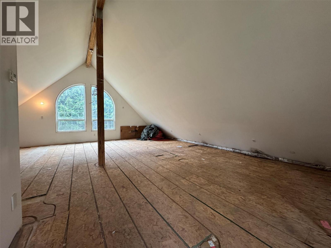
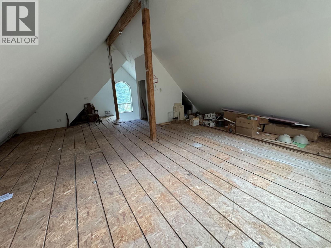
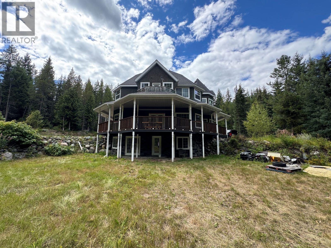
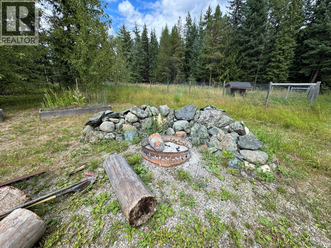
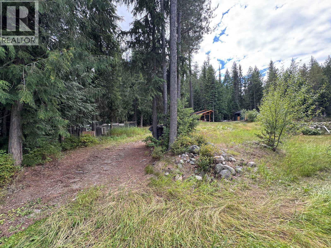
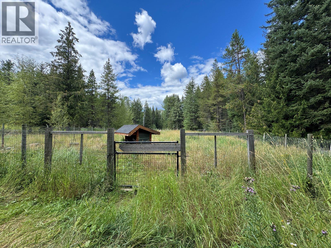
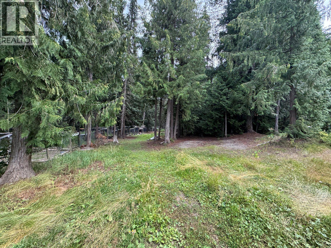
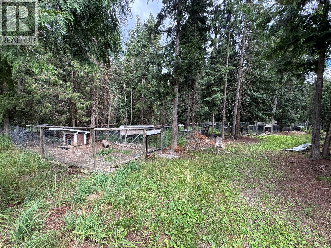
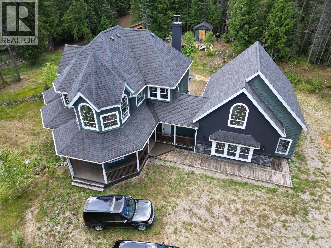
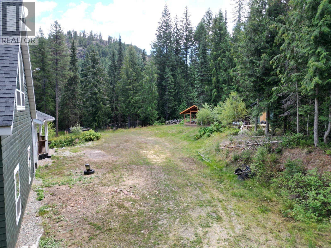
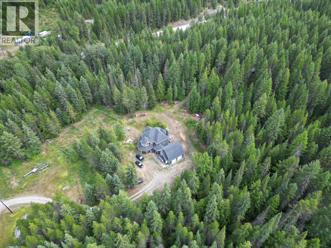
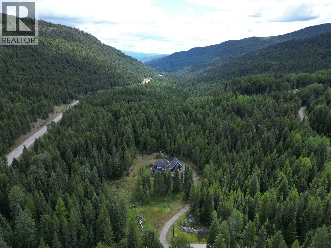
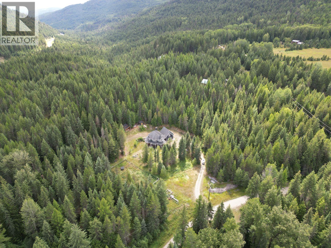
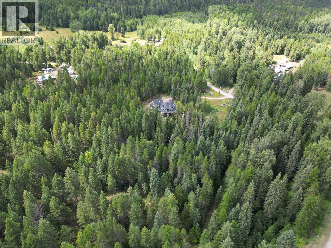
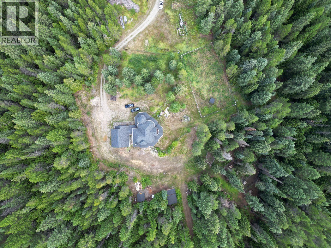
Nestled in a beautiful forested rural setting, this 8-acre property offers the perfect mix of privacy and convenience. Just minutes from town and with Phoenix Mountain ski area right around the corner, you’ll enjoy year-round recreation at your doorstep. This 4-bedroom, 2.5-bath home features 2,471 sq ft of finished living space plus 2,125 sq ft of additional area ready for your custom finishing. A wrap-around covered veranda is ideal for soaking in the peaceful surroundings, while the grand entranceway with tall ceilings makes a striking first impression. The efficient electric boiler system provides in-floor heat, and the gated driveway leads to a double car garage. With space to grow and an unbeatable location, this property is a rare find! (id:63476)
Property Details
| MLS® Number | 10396473 |
| Property Type | Single Family |
| Neigbourhood | Grand Forks Rural |
| Amenities Near By | Ski Area |
| Community Features | Rural Setting |
| Features | Private Setting, Central Island, Balcony |
| Parking Space Total | 8 |
| Storage Type | Storage Shed |
| View Type | View (panoramic) |
Building
| Bathroom Total | 3 |
| Bedrooms Total | 4 |
| Appliances | Refrigerator, Dishwasher, Dryer, Range - Electric, Hood Fan, Washer |
| Architectural Style | Contemporary |
| Basement Type | Full |
| Constructed Date | 2007 |
| Construction Style Attachment | Detached |
| Exterior Finish | Wood |
| Fireplace Present | Yes |
| Fireplace Total | 2 |
| Fireplace Type | Insert |
| Flooring Type | Laminate, Tile |
| Half Bath Total | 1 |
| Heating Fuel | Electric, Other |
| Heating Type | Hot Water, See Remarks |
| Roof Material | Asphalt Shingle |
| Roof Style | Unknown |
| Stories Total | 2 |
| Size Interior | 2,471 Sqft |
| Type | House |
| Utility Water | Well |
Parking
| Attached Garage | 2 |
Land
| Access Type | Easy Access, Highway Access |
| Acreage | Yes |
| Fence Type | Fence |
| Land Amenities | Ski Area |
| Landscape Features | Wooded Area |
| Sewer | Septic Tank |
| Size Irregular | 8.01 |
| Size Total | 8.01 Ac|5 - 10 Acres |
| Size Total Text | 8.01 Ac|5 - 10 Acres |
Rooms
| Level | Type | Length | Width | Dimensions |
|---|---|---|---|---|
| Second Level | Other | 24'9'' x 27'5'' | ||
| Second Level | 4pc Bathroom | Measurements not available | ||
| Second Level | 4pc Ensuite Bath | Measurements not available | ||
| Second Level | Primary Bedroom | 13'8'' x 22'3'' | ||
| Second Level | Bedroom | 12'9'' x 10' | ||
| Second Level | Bedroom | 9'10'' x 10' | ||
| Second Level | Bedroom | 11'1'' x 12'11'' | ||
| Basement | Recreation Room | 13'6'' x 32'7'' | ||
| Basement | Utility Room | 7'8'' x 8'7'' | ||
| Main Level | Pantry | 4'11'' x 4'10'' | ||
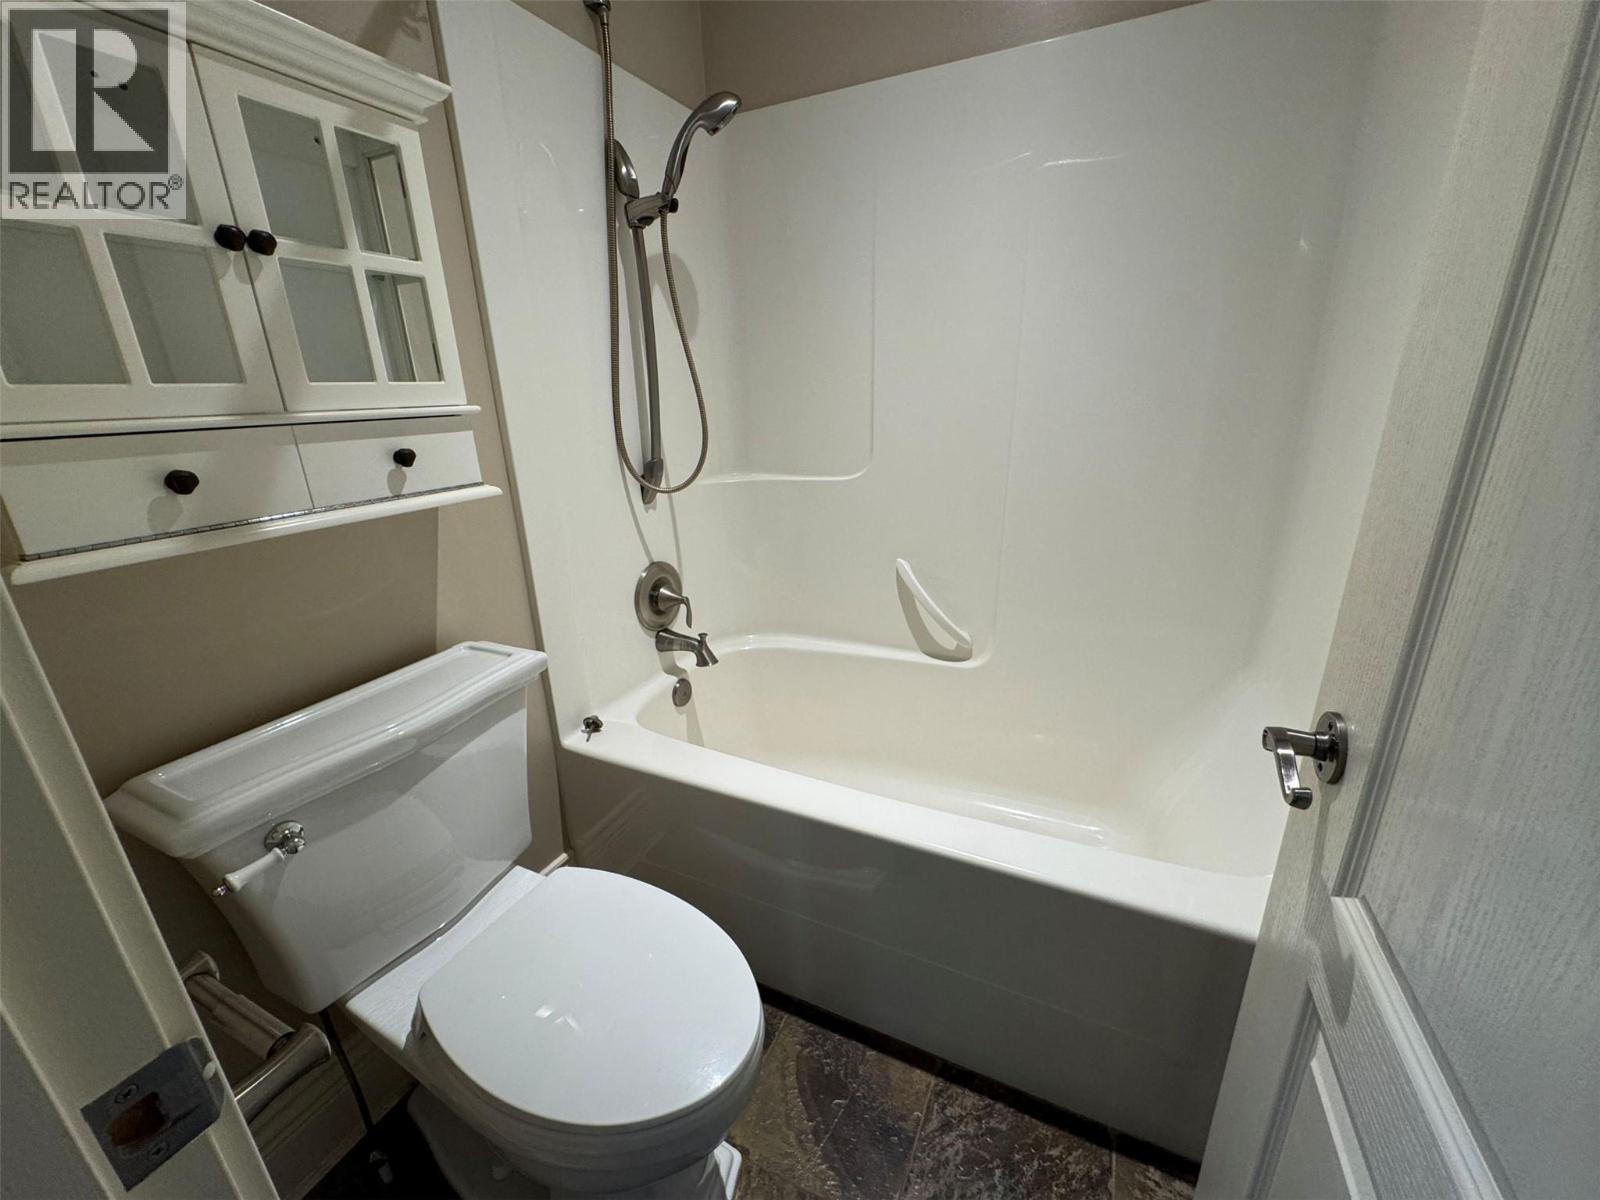
| Main Level | 2pc Bathroom | Measurements not available | ||
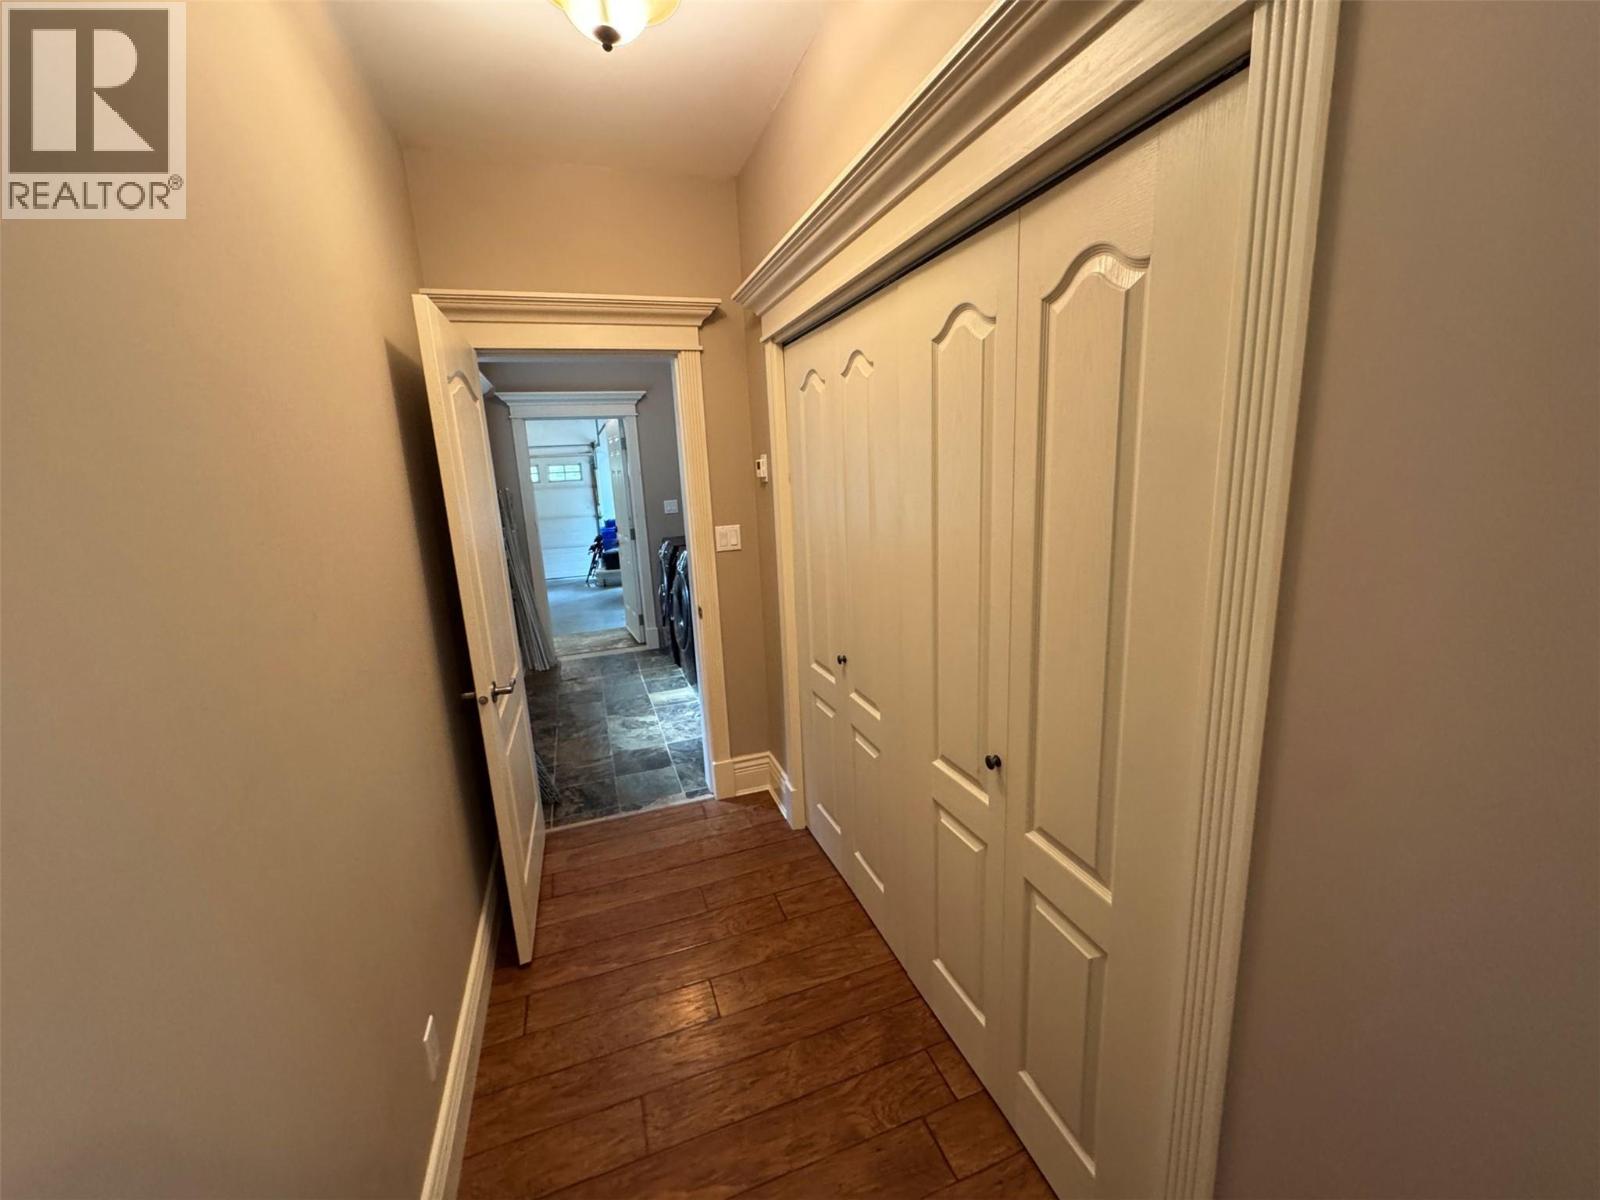
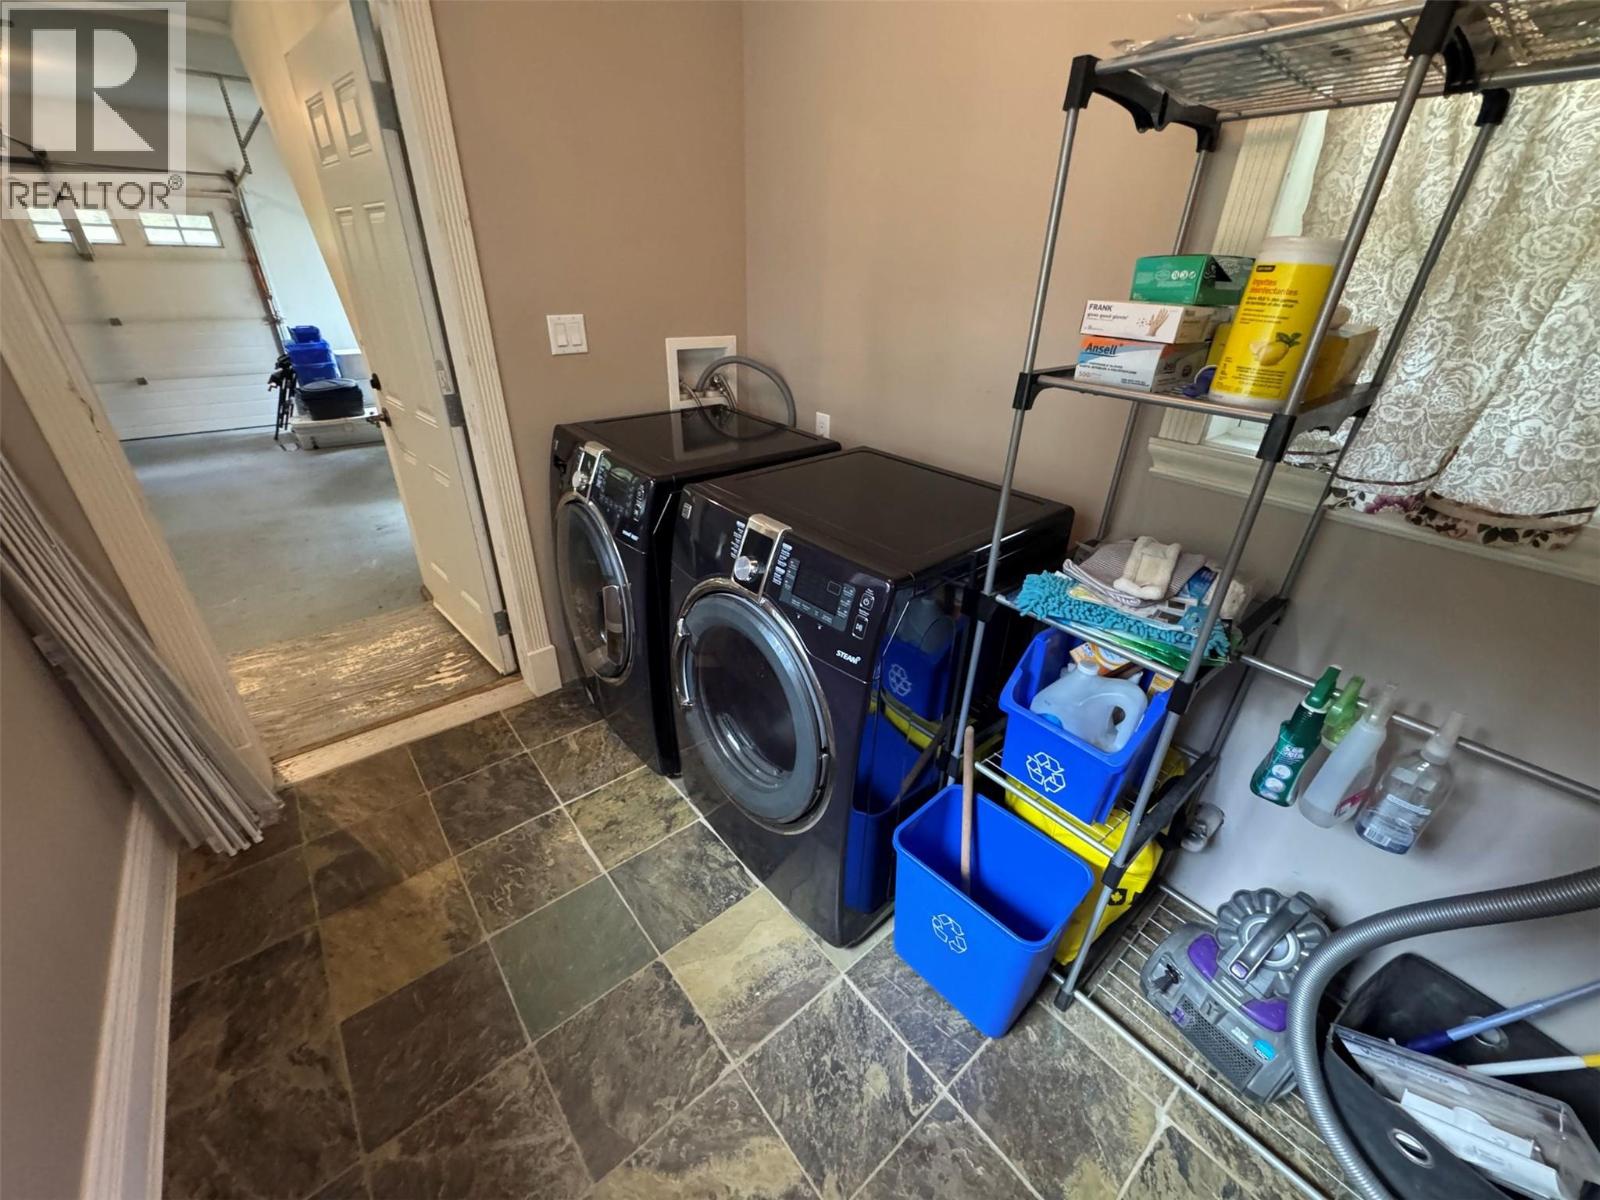
| Main Level | Laundry Room | 6'5'' x 9'1'' | ||
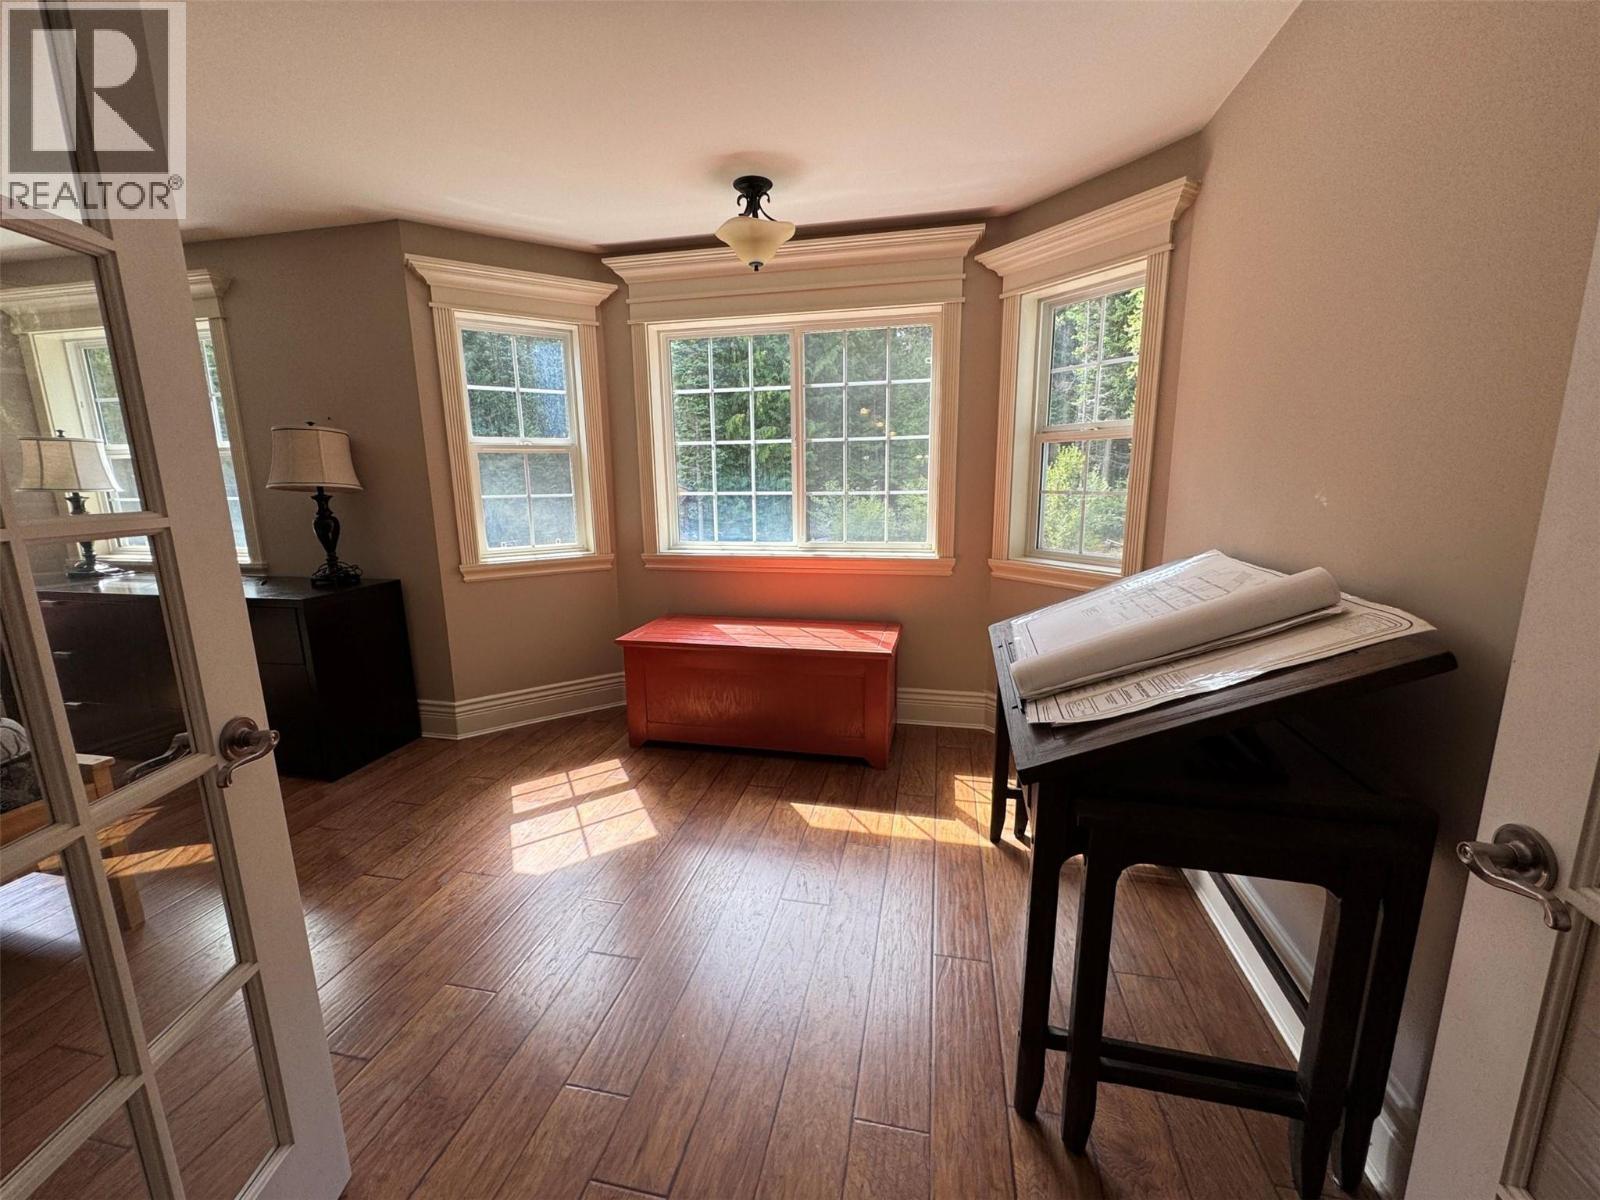
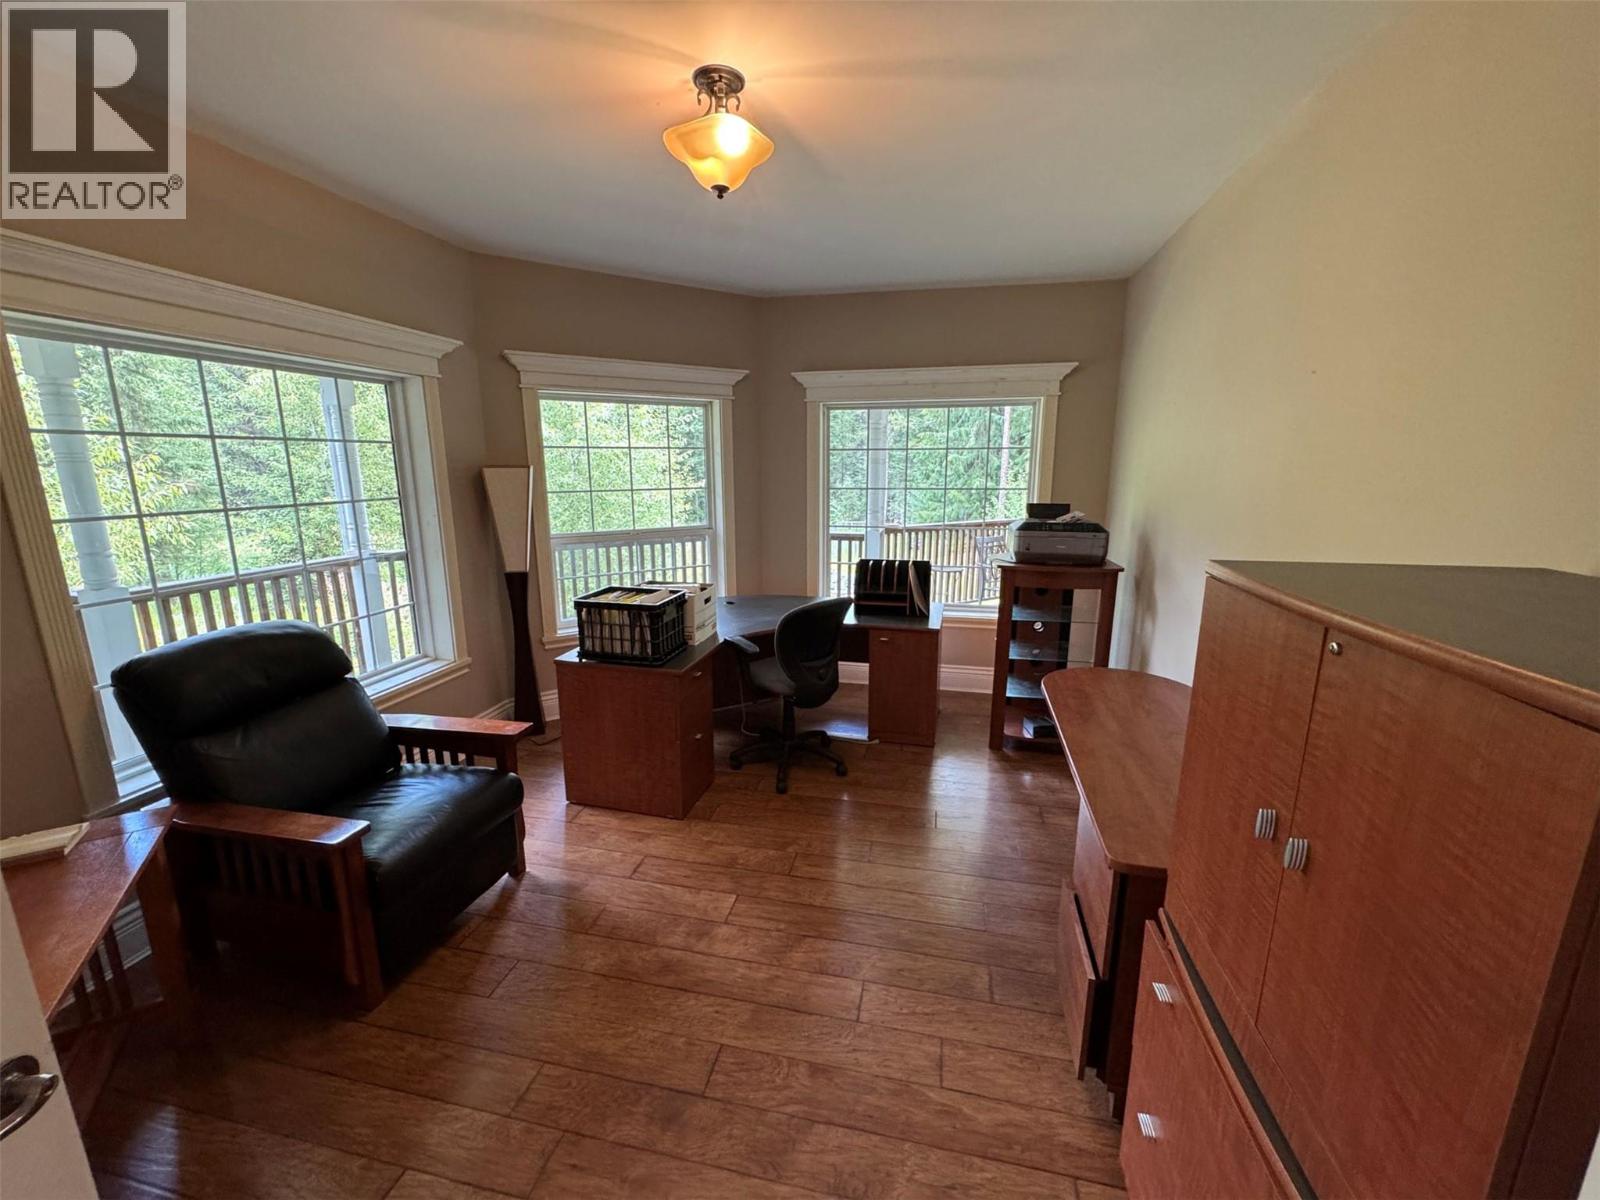
| Main Level | Office | 11'9'' x 16' | ||
| Main Level | Dining Room | 10'2'' x 10'11'' | ||
| Main Level | Kitchen | 14'6'' x 16'4'' | ||
| Main Level | Living Room | 24'4'' x 16'3'' |
Utilities
| Electricity | Available |
Contact Us
Contact us for more information

The trademarks REALTOR®, REALTORS®, and the REALTOR® logo are controlled by The Canadian Real Estate Association (CREA) and identify real estate professionals who are members of CREA. The trademarks MLS®, Multiple Listing Service® and the associated logos are owned by The Canadian Real Estate Association (CREA) and identify the quality of services provided by real estate professionals who are members of CREA. The trademark DDF® is owned by The Canadian Real Estate Association (CREA) and identifies CREA's Data Distribution Facility (DDF®)
August 04 2026 07:05:58
Association of Interior REALTORS®
Royal LePage Little Oak Realty